

$419,900
516 Grasslands Village CircleLakeland, FL 33803
Listing updated: October 21, 2026 at 12:13 PM ET
Listing courtesy of The Stones Real Estate Firm · Deanna Stone · MLS #P4936764 · Active · 863-412-2080Property type
Year built
Lot size
Price / sq ft
HOA dues
Days on market
Garage spaces
Flood zone
About this home
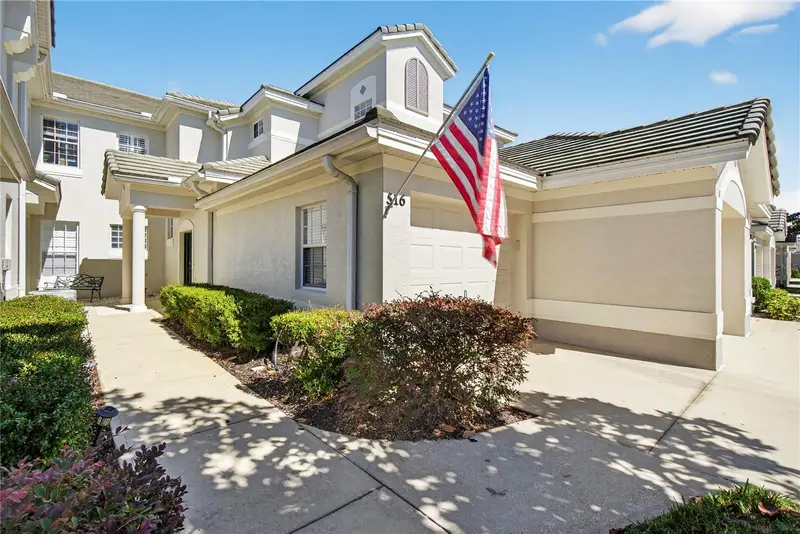
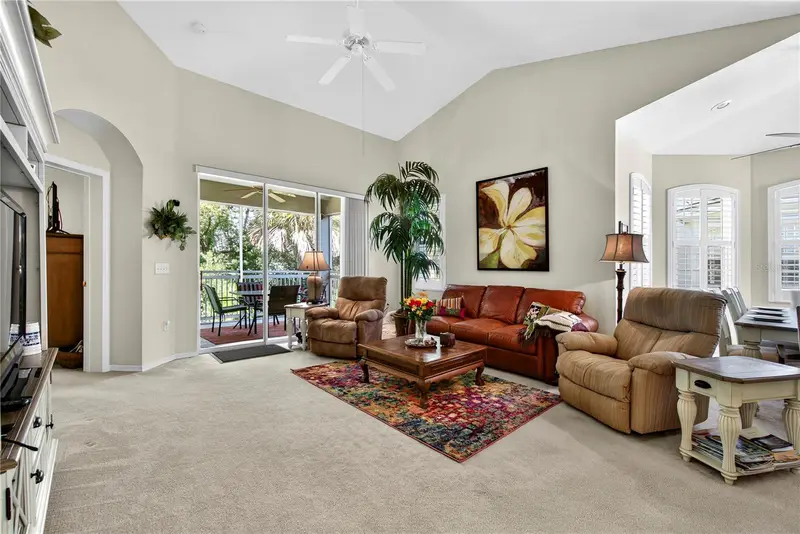
Fully furnished and turnkey, this beautifully maintained 3 bedroom, 2 bath condo in the desirable gated community of Muirfield Village at Grasslands is move-in ready—just bring your suitcase and toothbrush. The home includes absolutely everything needed for full-time living or a seasonal retreat: high-quality Paula Deen Collection furnishings from Hudson's Furniture, wall art and décor, complete kitchenware, dining set for 8, beds with linens, TVs, tools, ladders, vacuums, carpet cleaner and much more. Situated on the second level, the home showcases an open concept layout with a welcoming great room, large kitchen, dining area, a split-bedroom design and a laundry room with washer and dryer. The great room comes fully outfitted with reclining chairs, a leather sofa, coffee and end tables, faux palm tree, lamps, rug, an entertainment center, and TV—all included. From the great room, sliding glass doors lead to a private, furnished balcony featuring a table, chairs and an electric grill, perfect for morning coffee or alfresco dining. The kitchen offers ample cabinetry and counter space, a brand new dishwasher (2026), a closet pantry, and bar seating, while the adjacent furnished dining area makes hosting guests a breeze. Plantation shutters add timeless elegance and energy efficiency to the living spaces. The primary suite provides a comfortable retreat with direct balcony access, a large walk-in closet, a secondary closet, an adjustable bed with matching furniture and an en-suite bath with split vanities, a walk-in shower, a relaxing garden tub, private water closet, and linen closet. The second and third bedrooms are ample in size and conveniently located next to the secondary bath, which offers a tub and a linen closet. The oversized two-car garage is a standout feature—large enough for vehicles, a golf cart, and community gatherings. It includes multiple tables and chairs for entertaining, plus a refrigerator and microwave. A spacious driveway and plentiful guest parking provide added convenience—a rare and valuable feature not often found with condos. Additional included items feature a smokeless fire pit, multiple grills, a Big Easy Cooker, propane tanks, pressure washer, car buffer, coolers, extension cords, a pop-up tent, an office desk with printer, movies, air fryer, Christmas trees, security cameras, and so much more. Set behind the gates of Grasslands, this property offers peace of mind and resort-style living. The monthly condo association fee of $515 covers exterior condo building maintenance, grounds upkeep, gated entry, basic cable, water, sewer, trash, and pest control—ensuring a truly maintenance-free lifestyle. Optional memberships are available at the Grasslands Golf & Country Club, providing access to championship golf, dining areas, a beautiful clubhouse, swimming pools, tennis and pickleball courts, a fitness center, and more. Right outside the gates, enjoy quick access to Target and Lakeside Village Shopping Mall, home to a wide variety of shops, restaurants, boutiques, and entertainment options. Whether grabbing groceries, enjoying a night out, or catching a movie, everything you need is only minutes away. For commuters, the Polk Parkway is one mile from the community, providing effortless connections to Tampa and Orlando. Combining luxury, convenience, and complete readiness, this condo is the perfect turnkey retreat or year-round residence. Call today for a private tour.
Estimated monthly payment
Estimate only. Taxes use the listing's reported amount where available; insurance is a Florida-average estimate. Your actual payment will vary — run a full calculation or talk to a lender.
Price & listing history363 days on market
- Status: ActiveJul 23, 2026
- Listed$424,900Oct 22, 2025
- Price reduced$419,900
Property Documents
Documents the listing agent has made public for this property. Free to view and download.
Facts & features
- Property type
- Residential
- Sub type
- Condominium
- Status
- Active
- Days on market
- 363
- Subdivision
- Muirfield Village At Grasslands
- County
- Polk
- Year built
- 2003
- Living area
- 1,777 sq ft
- Price/sq ft
- $236
- Building area
- 1,917 sq ft (Public Records)
- Lot size
- 1,463 sq ft
- Flood zone
- X (12105C0313G)
- Garage
- 2 spaces
- Annual taxes
- $5,394 (2025)
- Parcel #
- 23-28-26-137117-000060
- MLS #
- P4936764
Ask about this home
Have a question? Ask the broker directly.
Ryan Solberg answers personally — no call center, no spam. Your question goes straight to him.
Interior Details
- Bedrooms
- 3
- Full bathrooms
- 2
- Flooring
- Carpet
- Appliances
- Dishwasher, Dryer, Electric Water Heater, Microwave, Range, Refrigerator, Washer
- Interior features
- Ceiling Fans(s), Eat-in Kitchen, High Ceilings, Open Floorplan, Split Bedroom, Walk-In Closet(s), Window Treatments
- Laundry
- Electric Dryer Hookup, Inside, Laundry Room, Same Floor As Condo Unit, Washer Hookup
- Stories / Levels
- One
- Direction faces
- South
Heating & Cooling
- Heating
- Central, Electric
- Cooling
- Central Air
Parking
- Garage spaces
- 2
- Attached garage
- Yes
- Parking features
- Driveway, Garage Door Opener, Golf Cart Garage, Golf Cart Parking, Ground Level, Guest, Oversized
HOA & Financial
- Total monthly fees
- $515/mo
- Total annual fees
- $6,180
- HOA name
- AIA Property Management/Steve Allen
- CDD
- No
- Min lease term
- 2 Months
- Listing terms
- Cash, Conventional
- Ownership
- Condominium
- Available for lease
- Yes
- Lease restrictions
- Yes
- Additional lease restrictions
- No leases allowed less than 60 days. A copy of all leases must be filed with the management office. Leases do not require association approval at this time. Please contact Steve Allen with all leasing questions at 863-686-3700.
Exterior & Construction
- Exterior features
- Rain Gutters
- Construction materials
- Block, Stucco, Frame
- Roof
- Tile
- Foundation
- Slab
- Road surface
- Asphalt
Utilities
- Sewer
- Public Sewer
- Water source
- Public
- Utilities
- BB/HS Internet Available, Cable Available, Electricity Connected, Sewer Connected, Water Connected
Community
- Pets allowed
- Cats OK, Dogs OK, Number Limit
Schools
Letter grades: Florida DOE 2024–25 school grades (Orange, Seminole, Lake, Osceola, Brevard). Assigned schools from the listing agent — verify enrollment with the district.
Room Details
| Room | Level | Dimensions |
|---|---|---|
| Great Room | 12x17 | |
| Kitchen | 11x17 | |
| Dining Room | 14x14 | |
| Primary Bedroom | 12x17 | |
| Primary Bathroom | 10x13 | |
| Bedroom 2 | 11x12 | |
| Bedroom 3 | 11x13 | |
| Bathroom 2 | 6x8 | |
| Laundry | 5x6 | |
| Balcony/Porch/Lanai | 9x13 |
Listing Details
- Listing date
- 2025-10-22
- On market date
- 2025-10-22
- Original list price
- $424,900
- Occupant type
- Owner
- MLS area
- 33803 - Lakeland
- Listing AOR
- East Polk
- Status changed
- 2026-07-23
- Tax legal description
- MUIRFIELD VILLAGE AT GRASSLANDS COND BK 12 PGS 4 THRU 12 OR 4348 PGS 836 THRU 950 UNIT 6 & AN UNDIVIDED INTEREST IN THE COMMON ELEMENTS AS PER CONDO DECLARATION
Flood risk
Minimal-risk area outside the mapped floodplain. Flood insurance is optional and typically low-cost.
Source: FEMA flood zone reported on the listing. Confirm current designation at FEMA Flood Map Service Center.
Location
Directions
From Harden Blvd turn into Grasslands and follow to Muirfield. Go through the gate and the home is straight ahead, condo number 516.
More homes like this
$369,000
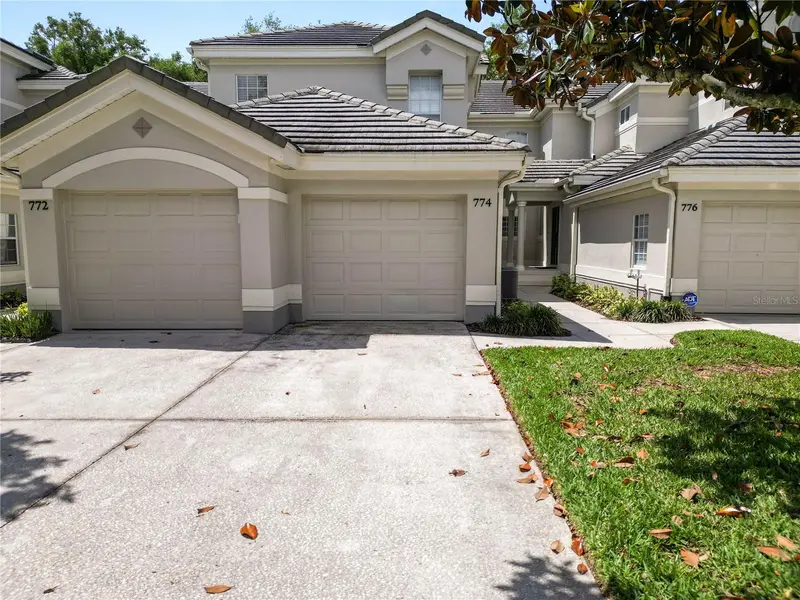
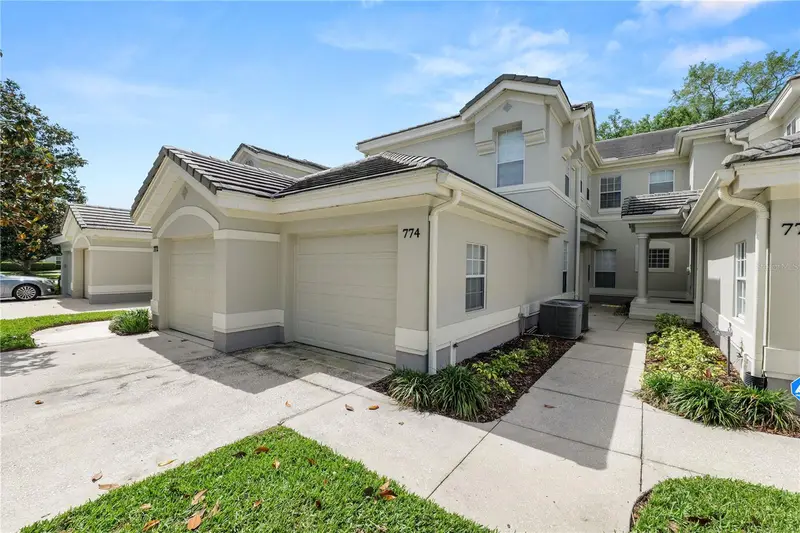
774 Grasslands Village Cir #88
Lakeland, FL 33803
2 bd · 2 ba · 1,504 sqft
Muirfield Village At Grasslands
MLS ID #L4961036, EXP REALTY LLC.
Listing provided by Stellar MLS
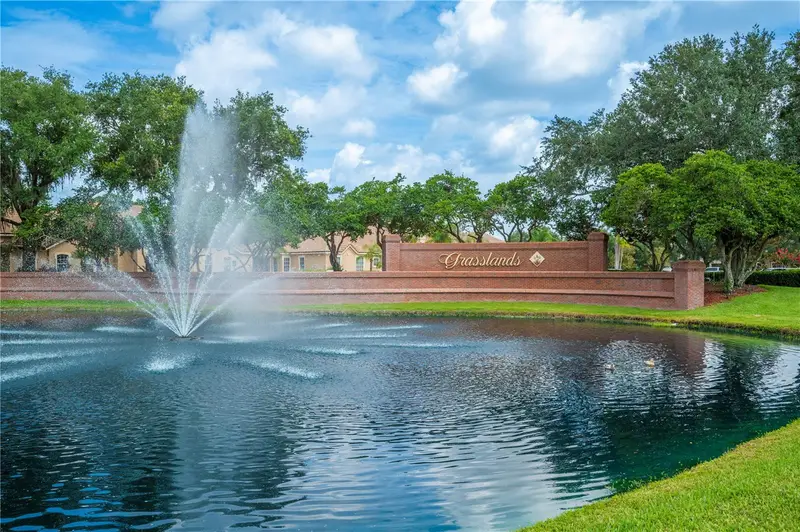
$389,000
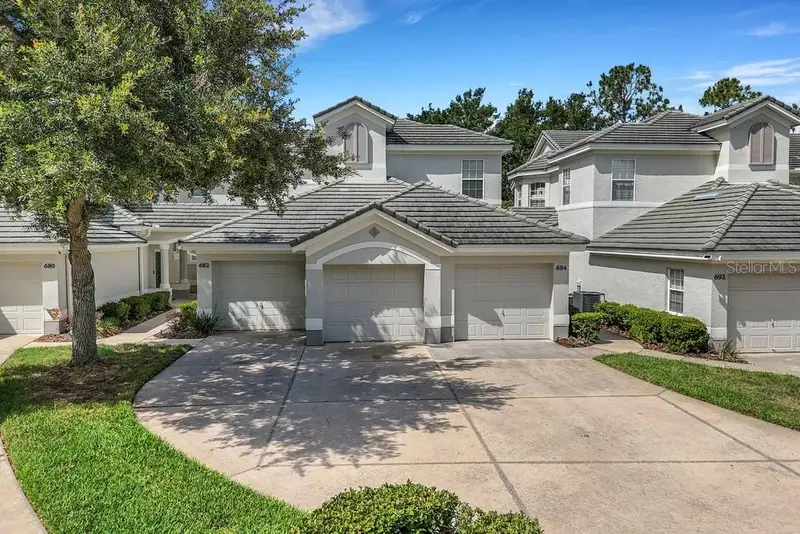
684 Grasslands Village Cir
Lakeland, FL 33803
3 bd · 2 ba · 1,759 sqft
Muirfield Village At Grasslands
MLS ID #L4961751, PREMIER REALTY NETWORK, INC.
Listing provided by Stellar MLS
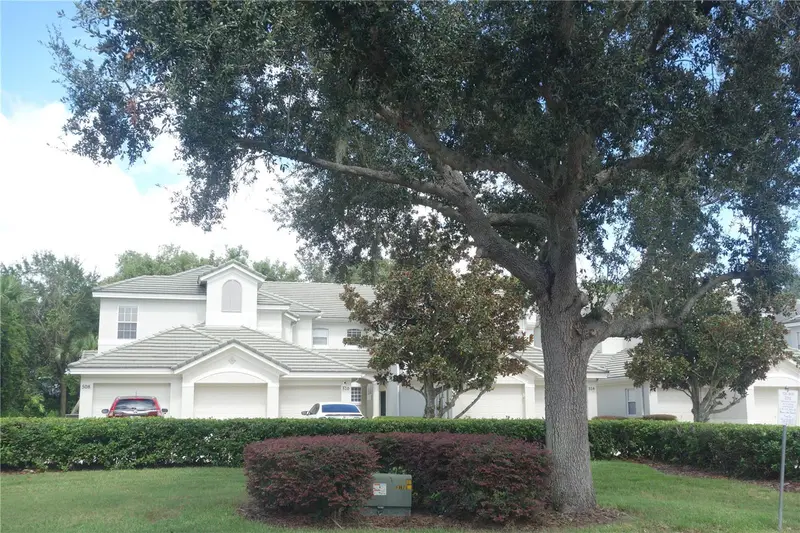
$397,000
510 Grasslands Village Cir #510
Lakeland, FL 33803
3 bd · 2 ba · 1,774 sqft
Muirfield Village At Grasslands
MLS ID #L4965341, XCELLENCE.
Listing provided by Stellar MLS

Listings courtesy of Stellar MLS as distributed by MLS GRID
IDX information is provided exclusively for consumers’ personal, non-commercial use and may not be used for any purpose other than to identify prospective properties consumers may be interested in purchasing.
Based on information submitted to the MLS GRID as of October 21, 2026 at 12:13 PM ET. All data is obtained from various sources and may not have been verified by broker or MLS GRID. Supplied Open House Information is subject to change without notice. All information should be independently reviewed and verified for accuracy. Properties may or may not be listed by the office/agent presenting the information.
All or a portion of the multiple listing information is provided by Stellar MLS, from a copyrighted compilation of listings. The compilation of listings and each individual listing are © 2026 Stellar MLS. All rights reserved.
Ryan Solberg, Broker · MaxLife Realty LLC · FL License #BK3354351 · Equal Housing Opportunity · Full disclaimer · DMCA