

$439,000
4641 Rolling Green DriveWesley Chapel, FL 33543
Listing updated: October 14, 2026 at 9:50 AM ET
Listing courtesy of Keller Williams St Pete Realty · Brian Sandstrom · MLS #TB8505870 · Active · 727-894-1600Property type
Year built
Lot size
Price / sq ft
HOA dues
Days on market
Garage spaces
Flood zone
About this home
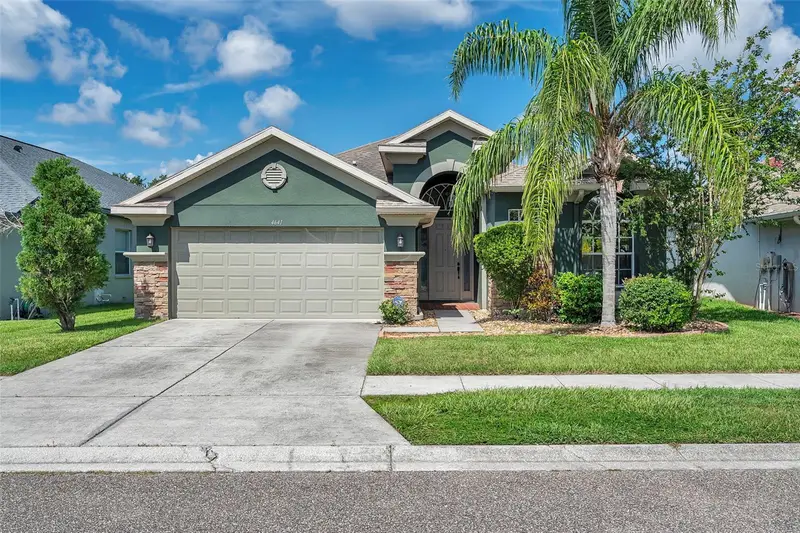
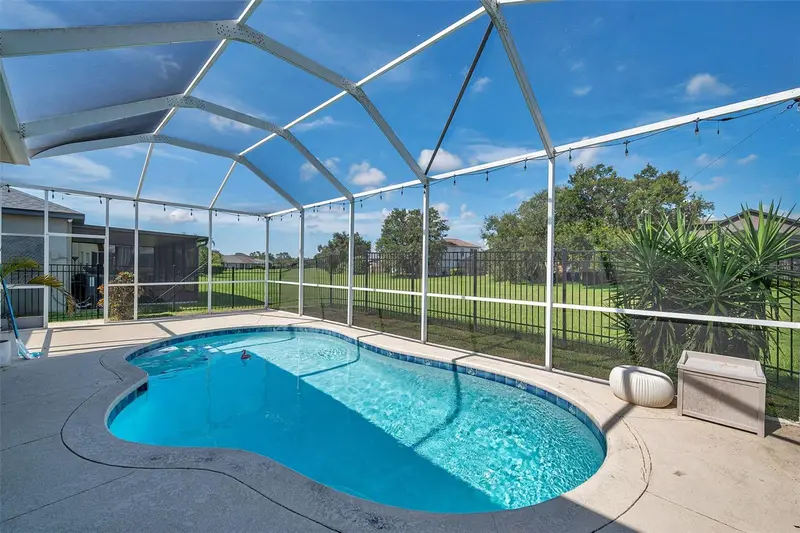
POOL HOME BACKING TO OPEN GREENSPACE + $10,000 SELLER CREDIT The seller is offering up to $10,000 toward the buyer’s allowable closing costs, prepaids, or an interest-rate buydown, subject to lender approval. This single-story Country Walk home offers 3 bedrooms, 2 bathrooms and 1,993 square feet with a split-bedroom floor plan that gives the primary suite comfortable separation from the other two bedrooms. The kitchen opens directly to the living and dining areas and features 42-inch cabinetry, granite countertops, stainless steel appliances, a tile backsplash and a casual dining nook. The primary suite includes two walk-in closets, dual vanities, a walk-in shower and a garden tub. Out back is where this home stands apart: a private screened inground pool, covered patio, fully fenced yard and open greenspace rather than another home immediately behind you. Meaningful improvements include a 2022 A/C system, pool tile completed in 2019, a pool pump replaced in 2021, whole-home surge protection, professionally tinted windows, a Pelican no-salt water system and a wind-resistant garage door with LiftMaster opener. Country Walk amenities include two community pools, a clubhouse, fitness center, tennis and basketball courts, sports field, playground, dog park and walking trails. The community offers convenient access to The Shops at Wiregrass, Tampa Premium Outlets, KRATE at the Grove, hospitals, restaurants and I-75. Come see the backyard—it’s the reason to book the showing.
Estimated monthly payment
Estimate only. Taxes use the listing's reported amount where available; insurance is a Florida-average estimate. Your actual payment will vary — run a full calculation or talk to a lender.
Price & listing history160 days on market
- Status: ActiveMay 7, 2026
- Listed$455,000May 7, 2026
- Price reduced$439,000
Property Documents
Documents the listing agent has made public for this property. Free to view and download.
Facts & features
- Property type
- Residential
- Sub type
- Single Family Residence
- Status
- Active
- Days on market
- 160
- Subdivision
- Country Walk Increment C Ph 01
- County
- Pasco
- Year built
- 2006
- Living area
- 1,993 sq ft
- Price/sq ft
- $220
- Building area
- 2,616 sq ft (Public Records)
- Lot size
- 5,750 sq ft
- Lot category
- 0 to less than 1/4
- Flood zone
- X (12101C0427F)
- Garage
- 2 spaces
- Pool
- Private pool
- Annual taxes
- $8,324 (2025)
- Parcel #
- 20-26-16-003.0-000.00-018.0
- Zoning
- MPUD
- MLS #
- TB8505870
Ask about this home
Have a question? Ask the broker directly.
Ryan Solberg answers personally — no call center, no spam. Your question goes straight to him.
Interior Details
- Bedrooms
- 3
- Full bathrooms
- 2
- Flooring
- Tile
- Appliances
- Dishwasher, Dryer, Range, Refrigerator, Washer
- Interior features
- Ceiling Fans(s), Eat-in Kitchen, Kitchen/Family Room Combo, Open Floorplan, Primary Bedroom Main Floor, Solid Surface Counters, Split Bedroom, Thermostat, Walk-In Closet(s)
- Laundry
- Inside, Laundry Room
- Stories / Levels
- One
- Direction faces
- Northeast
Heating & Cooling
- Heating
- Central
- Cooling
- Central Air
Parking
- Garage spaces
- 2
- Attached garage
- Yes
- Parking features
- Driveway, Ground Level, Guest, Off Street, On Street
HOA & Financial
- HOA fee
- $174 / Quarterly
- Monthly HOA
- $58/mo
- Total monthly fees
- $58/mo
- Total annual fees
- $696
- HOA name
- Patricia Smith / Rizzetta & Company
- CDD
- Yes
- Min lease term
- 1-2 Years
- Listing terms
- Cash, Conventional, FHA, VA Loan
- Ownership
- Fee Simple
- Available for lease
- Yes
- Lease restrictions
- Yes
- Additional lease restrictions
- Verify with HOA Leasing Restrictions.
Exterior & Construction
- Exterior features
- Lighting, Private Entrance, Private Mailbox, Private Yard
- Construction materials
- Block, Stucco
- Roof
- Shingle
- Foundation
- Slab
- Pool
- Private pool
- Road surface
- Paved
Utilities
- Sewer
- Public Sewer
- Water source
- Public
- Utilities
- Cable Available, Electricity Connected, Phone Available, Public, Sewer Connected, Water Connected
Community
- Pets allowed
- Yes
Room Details
| Room | Level | Dimensions |
|---|---|---|
| Living Room | First | |
| Dining Room | First | |
| Kitchen | First | |
| Dinette | First | |
| Primary Bedroom | First | |
| Bedroom 2 | First | |
| Bedroom 3 | First |
Listing Details
- Listing date
- 2026-05-07
- On market date
- 2026-05-07
- Original list price
- $455,000
- Occupant type
- Vacant
- MLS area
- 33543 - Zephyrhills/Wesley Chapel
- Listing AOR
- Suncoast Tampa
- Status changed
- 2026-05-07
- Tax legal description
- COUNTRY WALK INCREMENT C PHASE 1 PB 55 PG 030 LOT 18
Flood risk
Minimal-risk area outside the mapped floodplain. Flood insurance is optional and typically low-cost.
Source: FEMA flood zone reported on the listing. Confirm current designation at FEMA Flood Map Service Center.
Location
Directions
I-75 N, take exit 279, turn right onto FL-54 E, turn right onto Meadow Pointe Blvd, turn right onto Country Point, take 1 exit at roundabout onto Rolling Green Dr to destination on the left
More homes like this
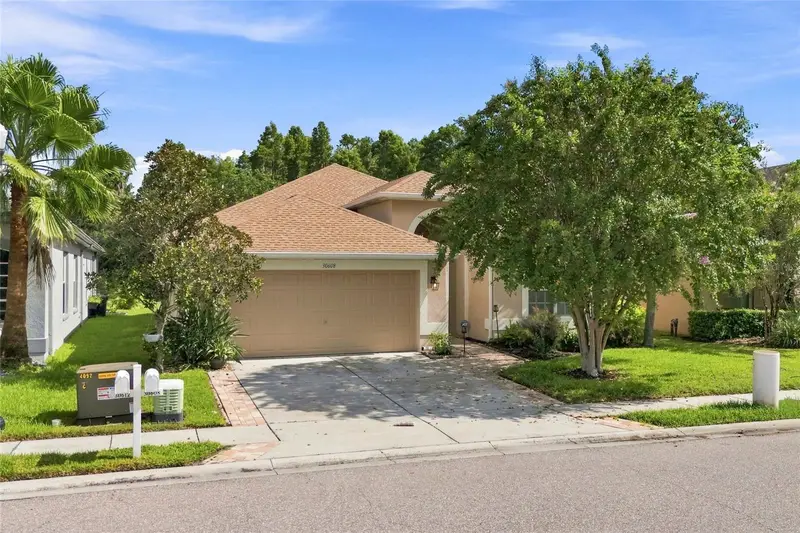
$421,400
30608 Pecan Valley Loop
Wesley Chapel, FL 33543
3 bd · 2 ba · 1,993 sqft
Country Walk Increment C Ph 01
MLS ID #TB8545893, INVESTOR CORNER REALTY LLC.
Listing provided by Stellar MLS
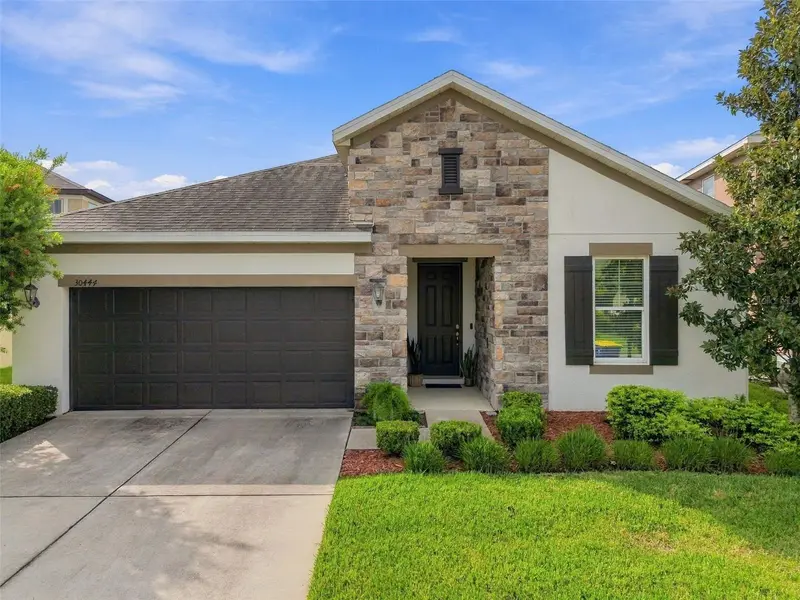
$494,900
30444 Pecan Valley Loop
Wesley Chapel, FL 33543
4 bd · 3 ba · 2,311 sqft
Country Walk Increment C Ph 01
MLS ID #TB8550017, CENTURY 21 CIRCLE.
Listing provided by Stellar MLS
$330,000
35191 Brienne St
Zephyrhills, FL 33541
3 bd · 2 ba · 1,500 sqft
Zephyr Place
MLS ID #O6449846, BEYCOME OF FLORIDA LLC.
Listing provided by Stellar MLS
$414,900
9713 Little Pond Way
Tampa, FL 33647
3 bd · 3 ba · 1,496 sqft
Pebble Creek Village Unit 07
MLS ID #TB8558015, A-CASA REALTY GROUP & ASSOC..
Listing provided by Stellar MLS

Listings courtesy of Stellar MLS as distributed by MLS GRID
IDX information is provided exclusively for consumers’ personal, non-commercial use and may not be used for any purpose other than to identify prospective properties consumers may be interested in purchasing.
Based on information submitted to the MLS GRID as of October 14, 2026 at 9:50 AM ET. All data is obtained from various sources and may not have been verified by broker or MLS GRID. Supplied Open House Information is subject to change without notice. All information should be independently reviewed and verified for accuracy. Properties may or may not be listed by the office/agent presenting the information.
All or a portion of the multiple listing information is provided by Stellar MLS, from a copyrighted compilation of listings. The compilation of listings and each individual listing are © 2026 Stellar MLS. All rights reserved.
Ryan Solberg, Broker · MaxLife Realty LLC · FL License #BK3354351 · Equal Housing Opportunity · Full disclaimer · DMCA