

$365,000
2039 Newhaven StreetInverness, FL 34453
Listing updated: October 21, 2026 at 11:21 AM ET
Listing courtesy of Exp Realty Llc · Jules Straker · MLS #TB8505156 · Active · 888-883-8509Property type
Year built
Lot size
Price / sq ft
HOA dues
Days on market
Garage spaces
Flood zone
About this home
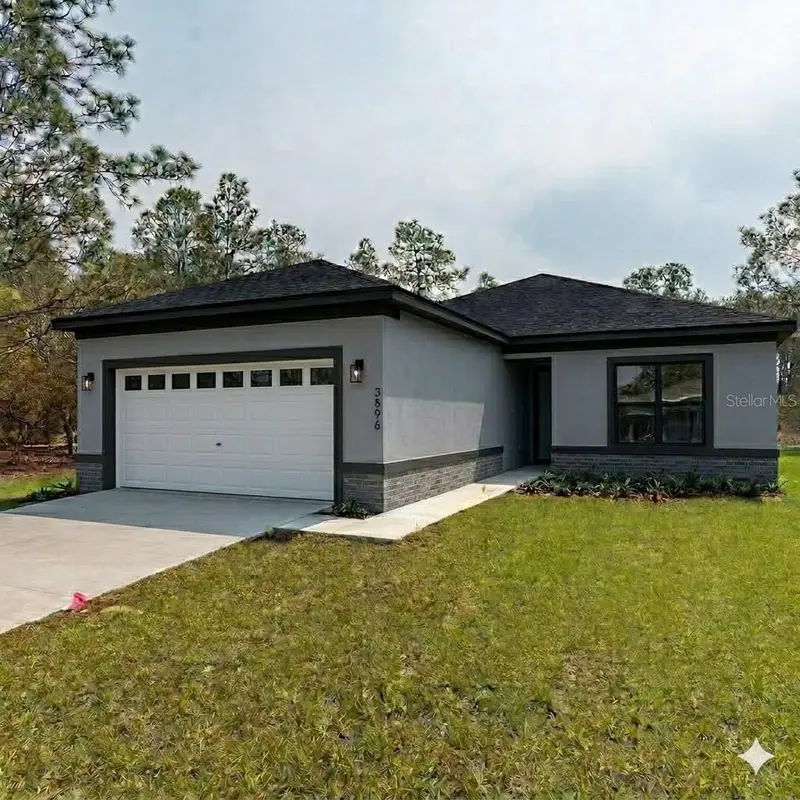
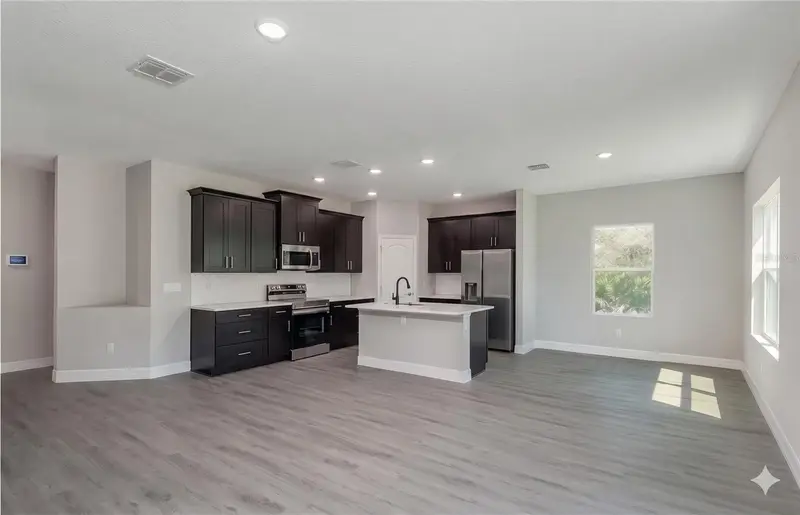
Virtually Staged. Pre-Construction. To be built. This stunning new construction property offers 1,615 sqft of modern living space and features a well-designed Easton A elevation. With a striking medium grey body and black trim, this property makes a great first impression. The home also features elegant Onyx Veneer stone/brick details. This is home is in pre-construction, photos are what the property will look like when completed. this property will be located in Celina Hills! Only minute from the coast, this is an awesome place to retire and take your boat out on the Gulf and enjoy your days! With great school in the area also a great place for a growing family with over half an acre for the family to enjoy! Low cost HOA Fees, yet well maintained neighborhood a place to live for years to come! Exterior Details: The home features a medium grey body. Trim is finished in black. The front door is white. The roof features black shingles. The drip edge is black. The soffit is finished in black. Windows are finished in black. The garage door is white with windows. Irrigation will be installed. Interior Paint & Flooring: Grey Mezcla Luxury Vinyl Plank flooring is installed throughout most of the home. The interior walls are painted Agreeable gray with an eggshell finish. The doors and trim are painted white. Kitchen & Baths: Cabinets are a sleek black expresso color with Quartz Carrara Dolce Counter tops Hardware features a brushed nickel finish. The kitchen backsplash is made of white subway tile with a white or bone grout. Grey carpet in master bedroom, master walk-in closet, and secondary bedrooms. The master bathroom and secondary bathrooms feature a Surf wall tile with black grout.
Estimated monthly payment
Estimate only. Taxes use the listing's reported amount where available; insurance is a Florida-average estimate. Your actual payment will vary — run a full calculation or talk to a lender.
Price & listing history98 days on market
- Status: ActiveJul 15, 2026
- Listed$365,000Jul 15, 2026
Facts & features
- Property type
- Residential
- Sub type
- Single Family Residence
- Status
- Active
- Days on market
- 98
- Subdivision
- Celina Hills
- County
- Citrus
- Year built
- 2026
- Living area
- 1,615 sq ft
- Price/sq ft
- $226
- Building area
- 2,015 sq ft (Builder)
- Lot size
- 32,705 sq ft
- Lot category
- 1/2 to less than 1
- Flood zone
- X (12017C0219D)
- Garage
- 2 spaces
- Annual taxes
- $349 (2025)
- Parcel #
- 19E-18S-34-0040-000C0-0030
- Zoning
- MDR
- MLS #
- TB8505156
Ask about this home
Have a question? Ask the broker directly.
Ryan Solberg answers personally — no call center, no spam. Your question goes straight to him.
Interior Details
- Bedrooms
- 3
- Full bathrooms
- 2
- Flooring
- Carpet, Luxury Vinyl
- Appliances
- Dishwasher, Disposal, Dryer, Microwave, Range, Refrigerator, Washer
- Interior features
- Open Floorplan, Walk-In Closet(s)
- Laundry
- Electric Dryer Hookup, Inside, Laundry Room
- Stories / Levels
- One
- Direction faces
- North
- New construction
- Yes
Heating & Cooling
- Heating
- Central, Electric
- Cooling
- Central Air
Parking
- Garage spaces
- 2
- Attached garage
- Yes
HOA & Financial
- HOA fee
- $275 / Semi-Annually
- Monthly HOA
- $46/mo
- Total monthly fees
- $46/mo
- Total annual fees
- $551
- HOA name
- Celina Hills/Villages Services Inc
- CDD
- No
- Listing terms
- Cash, Conventional, FHA, USDA Loan, VA Loan
- Ownership
- Fee Simple
- Available for lease
- No
Exterior & Construction
- Exterior features
- Private Entrance, Private Mailbox, Private Yard
- Construction materials
- Block, Concrete
- Roof
- Shingle
- Foundation
- Slab
- Road surface
- Paved
Utilities
- Sewer
- Septic Tank
- Water source
- None
- Utilities
- Electricity Connected, Water Connected
Community
- Pets allowed
- Yes
Room Details
| Room | Level | Dimensions |
|---|---|---|
| Living Room | 17x18 | |
| Dining Room | 9.4x10 | |
| Primary Bedroom | 13.4x15.6 | |
| Primary Bathroom | 13.8x7 | |
| Bathroom 2 | 8x8 | |
| Bedroom 2 | 13.4x10 | |
| Bedroom 3 | 12.8x11.6 | |
| Laundry | 12x10 | |
| Kitchen | 8x10 |
Listing Details
- Listing date
- 2026-05-05
- On market date
- 2026-07-15
- Original list price
- $365,000
- Occupant type
- Vacant
- MLS area
- 34453 - Inverness
- Listing AOR
- Sarasota - Manatee
- Home warranty
- Yes
- Status changed
- 2026-07-15
- Tax legal description
- CELINA HILLS PB 12 PG 30 LOT 3 BLK C
Flood risk
Minimal-risk area outside the mapped floodplain. Flood insurance is optional and typically low-cost.
Source: FEMA flood zone reported on the listing. Confirm current designation at FEMA Flood Map Service Center.
Location
Directions
From CR 486, turn on N Croft Ave, Right on E New Haven Street.
More homes like this
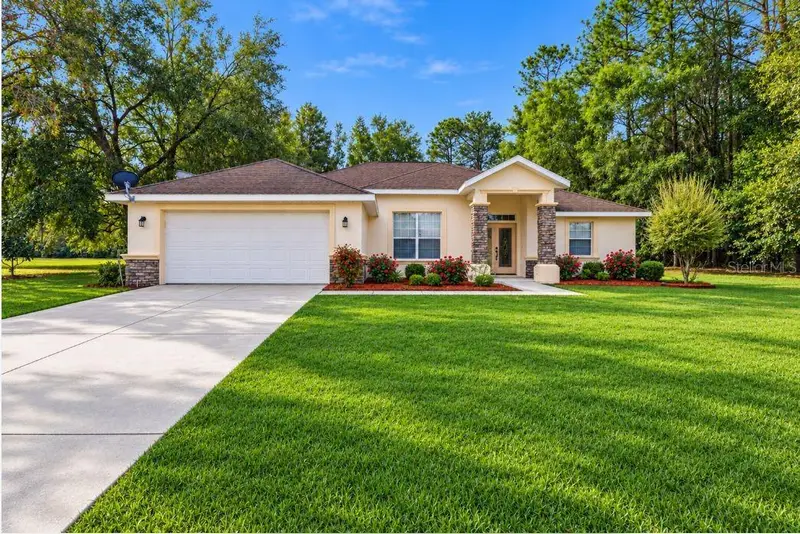
$329,000
2820 E Newhaven St
Inverness, FL 34453
3 bd · 2 ba · 2,029 sqft
Celina Hills
MLS ID #G5118453, JUDY L. TROUT REALTY.
Listing provided by Stellar MLS
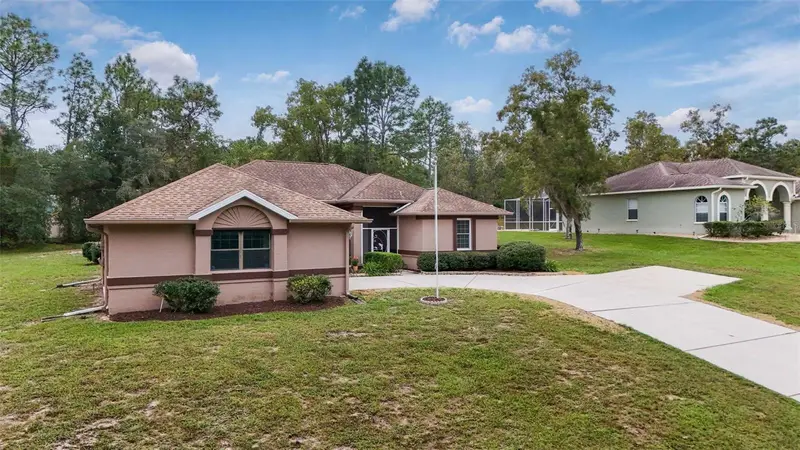
$399,000
2496 E Newhaven St
Inverness, FL 34453
3 bd · 2 ba · 1,799 sqft
Celina Hills
MLS ID #TB8555538, ERA AMERICAN SUNCOAST REALTY.
Listing provided by Stellar MLS
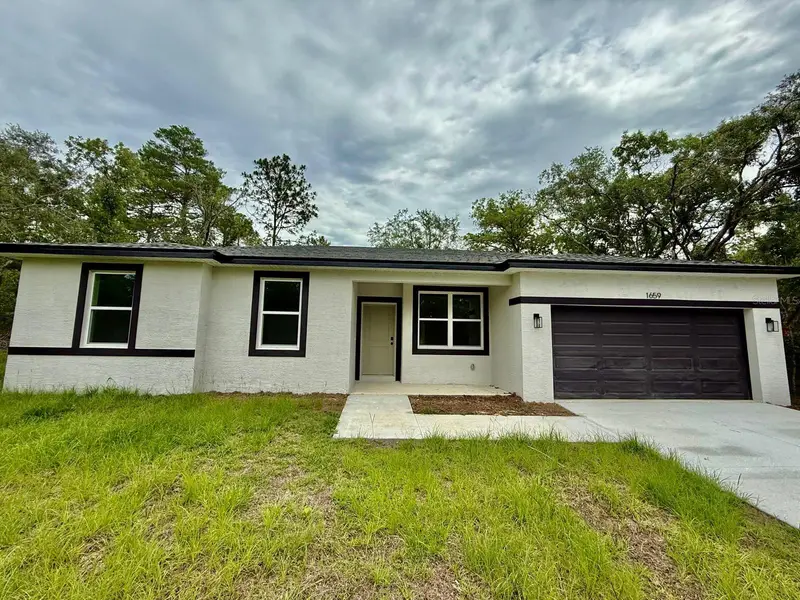
$255,000
1659 W Belen Dr
Citrus Springs, FL 34434
4 bd · 2 ba · 1,587 sqft
000399 - Citrus Springs Unit 23
MLS ID #O6399448, WRA BUSINESS & REAL ESTATE.
Listing provided by Stellar MLS
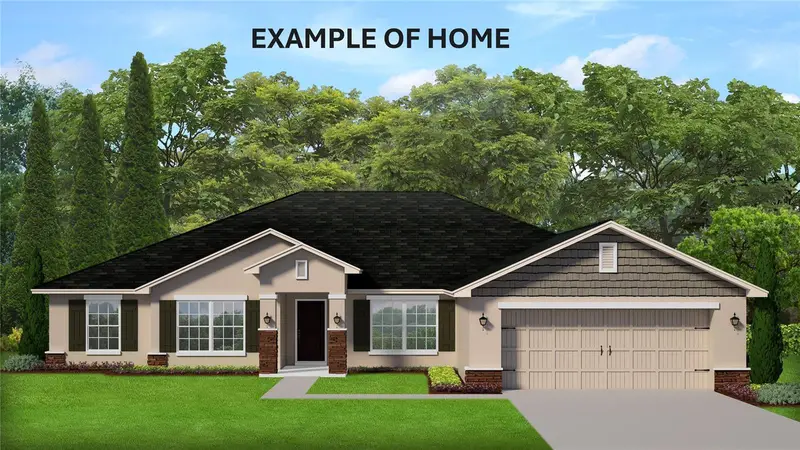
$461,800
2564 W Mustang Blvd
Beverly Hills, FL 34465
4 bd · 2 ba · 2,555 sqft
Pine Ridge Unit 03
MLS ID #OM727911, ADAMS HOMES REALTY INC.
Listing provided by Stellar MLS

Listings courtesy of Stellar MLS as distributed by MLS GRID
IDX information is provided exclusively for consumers’ personal, non-commercial use and may not be used for any purpose other than to identify prospective properties consumers may be interested in purchasing.
Based on information submitted to the MLS GRID as of October 21, 2026 at 11:21 AM ET. All data is obtained from various sources and may not have been verified by broker or MLS GRID. Supplied Open House Information is subject to change without notice. All information should be independently reviewed and verified for accuracy. Properties may or may not be listed by the office/agent presenting the information.
All or a portion of the multiple listing information is provided by Stellar MLS, from a copyrighted compilation of listings. The compilation of listings and each individual listing are © 2026 Stellar MLS. All rights reserved.
Ryan Solberg, Broker · MaxLife Realty LLC · FL License #BK3354351 · Equal Housing Opportunity · Full disclaimer · DMCA