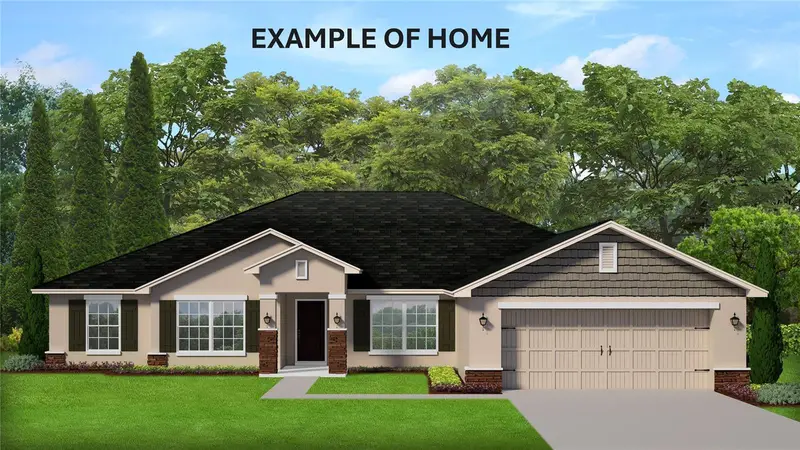



$461,800
2564 Mustang BoulevardBeverly Hills, FL 34465
Listing updated: October 10, 2026 at 4:08 PM ET
Listing courtesy of Adams Homes Realty Inc · Karen Hudson · MLS #OM727911 · Active · 352-592-7513Property type
Year built
Lot size
Price / sq ft
HOA dues
Days on market
Garage spaces
Flood zone
About this home
Under Construction. AVAILABLE NOW!! BRAND-NEW, QUALITY BUILT 4BED, 2BATH, 3CAR GARAGE HOME! This home is located in the sought-after PINE RIDGE ESTATES, EQUESTRIAN COMMUNITY on a 1.27 acre homesite. Need a fence? You can have it! Need a shed? You can have it!! Have a horse? There are 28 miles of horse and hiking trails!! Come join this beautiful community! Hurry in!! This home is at 10% completion and moving right along!! Estimated completion... Nov/Dec 2026. Seller pays closing costs w/approved lenders. Upgrades included in this home: CERAMIC TILE EVERYWHERE EXCEPT BEDROOMS; WOOD SHAKER SOFT CLOSE CABINETS W/PULLS; GRANITE COUNTERTOPS THROUGHOUT HOME, THREE CAR GARAGE; COVERED BACK PATIO, GARDEN TUB AND SEPARATE TILE SHOWER W/LIGHT & SHOWER DOOR IN OWNERS BATH; TRAY CEILING W/CROWN MOLDING IN OWNERS' BEDROOM; STAINLESS STEEL APPLIANCE PKG; MINI BLIND INSERTS IN BACK DOOR TO COVERED PATIO. TAEXX PEST CONTROL SYSTEM BUILT IN. BUILDER AND THIRD-PARTY WARRANTY INCLUDED. Want to pick your colors? You can do that with this one!! Hurry! Only available for a short time!
Estimated monthly payment
Estimate only. Taxes use the listing's reported amount where available; insurance is a Florida-average estimate. Your actual payment will vary — run a full calculation or talk to a lender.
Price & listing history71 days on market
- Status: ActiveJul 31, 2026
- Listed$461,800Jul 31, 2026
- Price increased$461,800
Facts & features
- Property type
- Residential
- Sub type
- Single Family Residence
- Status
- Active
- Days on market
- 71
- Subdivision
- Pine Ridge Unit 03
- County
- Citrus
- Year built
- 2026
- Living area
- 2,555 sq ft
- Price/sq ft
- $181
- Building area
- 3,487 sq ft (Estimated)
- Lot size
- 55,260 sq ft
- Lot category
- 1 to less than 2
- Flood zone
- X (12017C0211D)
- Garage
- 3 spaces
- Annual taxes
- $720 (2025)
- Parcel #
- 18E-17S-32-0030-03120-0040
- Zoning
- PDR
- MLS #
- OM727911
Ask about this home
Have a question? Ask the broker directly.
Ryan Solberg answers personally — no call center, no spam. Your question goes straight to him.
Interior Details
- Bedrooms
- 4
- Full bathrooms
- 2
- Flooring
- Carpet, Ceramic Tile
- Appliances
- Dishwasher, Disposal, Microwave, Range
- Interior features
- Cathedral Ceiling(s), Crown Molding, High Ceilings, In Wall Pest System, Open Floorplan, Pest Guard System, Solid Surface Counters, Split Bedroom, Tray Ceiling(s), Walk-In Closet(s)
- Laundry
- Inside, Laundry Room
- Stories / Levels
- Two
- Direction faces
- North
- New construction
- Yes
Heating & Cooling
- Heating
- Electric, Heat Pump
- Cooling
- Central Air
Parking
- Garage spaces
- 3
- Attached garage
- Yes
HOA & Financial
- HOA fee
- $118 / Annually
- Monthly HOA
- $10/mo
- Total monthly fees
- $10/mo
- Total annual fees
- $118
- HOA name
- Pine Ridge Property Owners Association
- CDD
- No
- Min lease term
- No Minimum
- Listing terms
- Cash, Conventional, FHA, USDA Loan, VA Loan
- Ownership
- Fee Simple
- Available for lease
- Yes
- Lease restrictions
- No
Exterior & Construction
- Exterior features
- Lighting, Sidewalk
- Construction materials
- Block, Concrete, Stucco
- Roof
- Shingle
- Foundation
- Slab
- Road surface
- Paved
Utilities
- Sewer
- Septic Tank
- Water source
- Public
- Utilities
- Electricity Connected
Community
- Pets allowed
- Cats OK, Dogs OK
Schools
Letter grades: Florida DOE 2024–25 school grades (Orange, Seminole, Lake, Osceola, Brevard). Assigned schools from the listing agent — verify enrollment with the district.
Room Details
| Room | Level | Dimensions |
|---|---|---|
| Living Room | First | |
| Family Room | First | |
| Primary Bedroom | First | |
| Kitchen | First | |
| Primary Bathroom | First |
Listing Details
- Listing date
- 2026-07-31
- On market date
- 2026-07-31
- Original list price
- $461,800
- Occupant type
- Vacant
- MLS area
- 34465 - Beverly Hills
- Listing AOR
- Ocala - Marion
- Home warranty
- Yes
- Status changed
- 2026-07-31
- Tax legal description
- PINE RIDGE UNIT 3 PB 8 PG 51 LOT 4 BLK 312
Flood risk
Minimal-risk area outside the mapped floodplain. Flood insurance is optional and typically low-cost.
Source: FEMA flood zone reported on the listing. Confirm current designation at FEMA Flood Map Service Center.
Location
Directions
SR 491 - (LECANTO HWY) TO W MUSTANG BLVD. HOUSE IS UNDER CONSTRUCTION ON THE LEFT SIDE OF THE STREET.
More homes like this
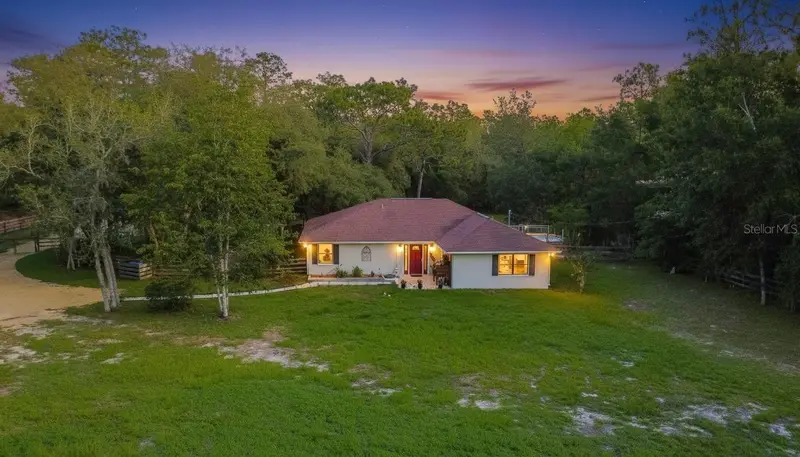
$269,900
2925 W Birds Nest Dr
Beverly Hills, FL 34465
3 bd · 2 ba · 1,740 sqft
Pine Ridge Unit 03
MLS ID #OM726120, KELLER WILLIAMS REALTY - ELITE PARTNERS II.
Listing provided by Stellar MLS
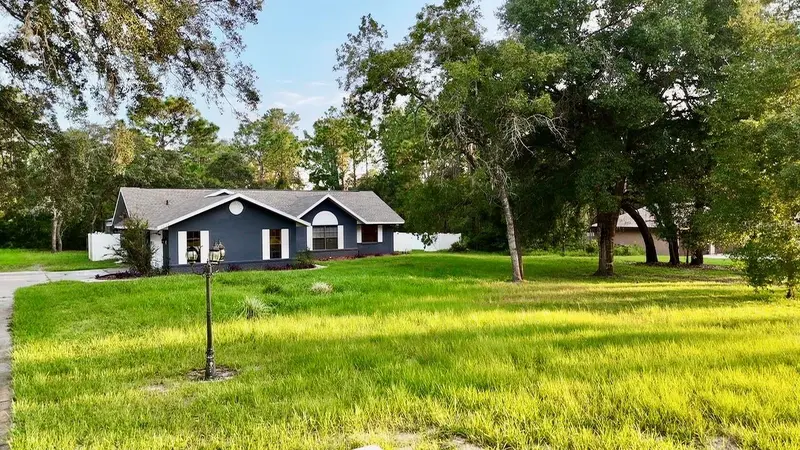
$349,000
3530 W Cogwood Cir
Beverly Hills, FL 34465
3 bd · 2 ba · 1,573 sqft
Pine Ridge Unit 03
MLS ID #TB8541166, DENNIS REALTY & INV. CORP..
Listing provided by Stellar MLS
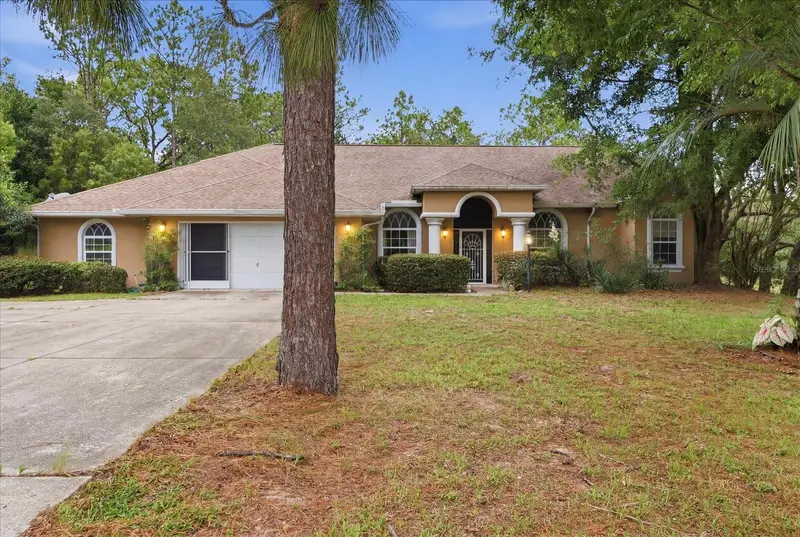
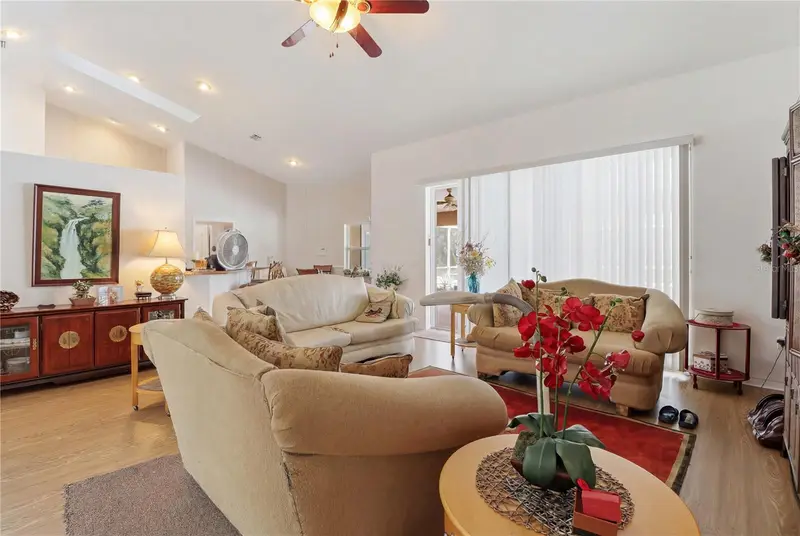
$355,000
2667 W Pine Ridge Blvd
Beverly Hills, FL 34465
3 bd · 2 ba · 2,176 sqft
Pine Ridge Unit 03
MLS ID #OM730231, LANDMARK REALTY.
Listing provided by Stellar MLS
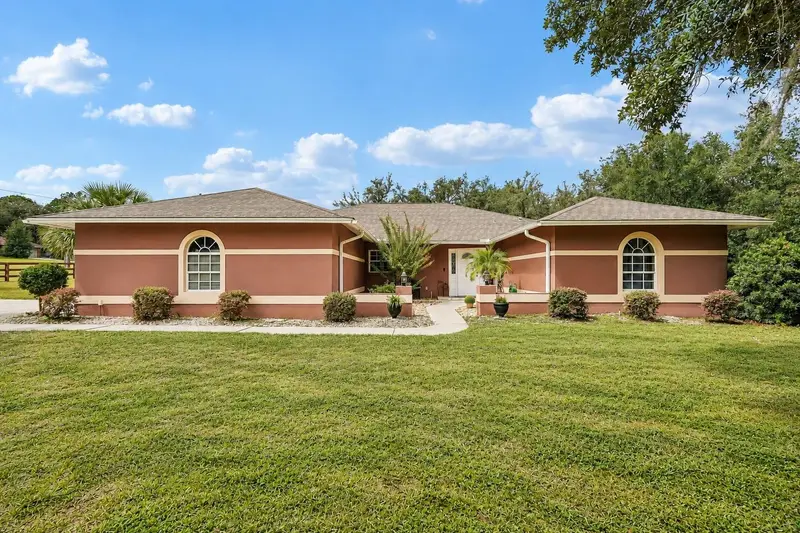
$419,500
2373 W Apricot Dr
Beverly Hills, FL 34465
3 bd · 2 ba · 2,022 sqft
Pine Ridge Unit 03
MLS ID #TB8551886, REDFIN CORPORATION.
Listing provided by Stellar MLS

Listings courtesy of Stellar MLS as distributed by MLS GRID
IDX information is provided exclusively for consumers’ personal, non-commercial use and may not be used for any purpose other than to identify prospective properties consumers may be interested in purchasing.
Based on information submitted to the MLS GRID as of October 10, 2026 at 4:08 PM ET. All data is obtained from various sources and may not have been verified by broker or MLS GRID. Supplied Open House Information is subject to change without notice. All information should be independently reviewed and verified for accuracy. Properties may or may not be listed by the office/agent presenting the information.
All or a portion of the multiple listing information is provided by Stellar MLS, from a copyrighted compilation of listings. The compilation of listings and each individual listing are © 2026 Stellar MLS. All rights reserved.
Ryan Solberg, Broker · MaxLife Realty LLC · FL License #BK3354351 · Equal Housing Opportunity · Full disclaimer · DMCA