

$719,000
3325 Hwy 314aOcklawaha, FL 32179
Listing updated: August 5, 2026 at 5:01 PM ET
Listing courtesy of R N B Realty · Lisa Toler · MLS #OM724052 · Active · 352-690-2266Property type
Year built
Lot size
Price / sq ft
HOA dues
Days on market
Garage space
Flood zone
About this home
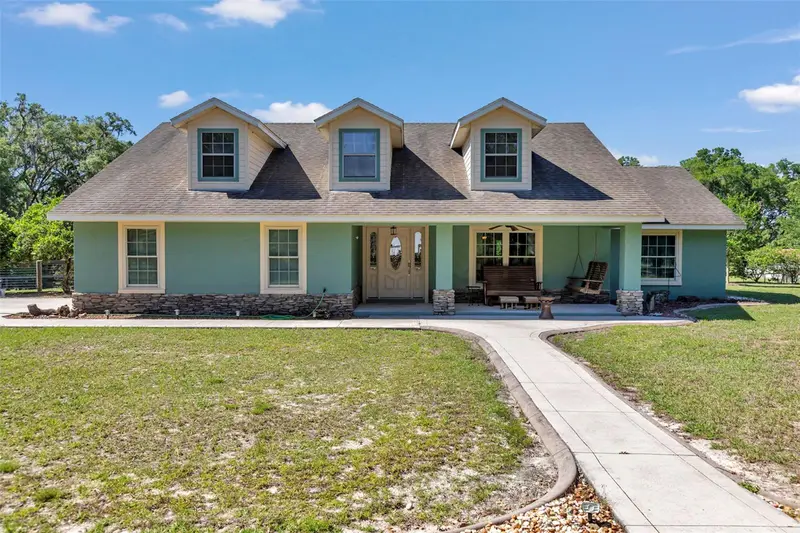
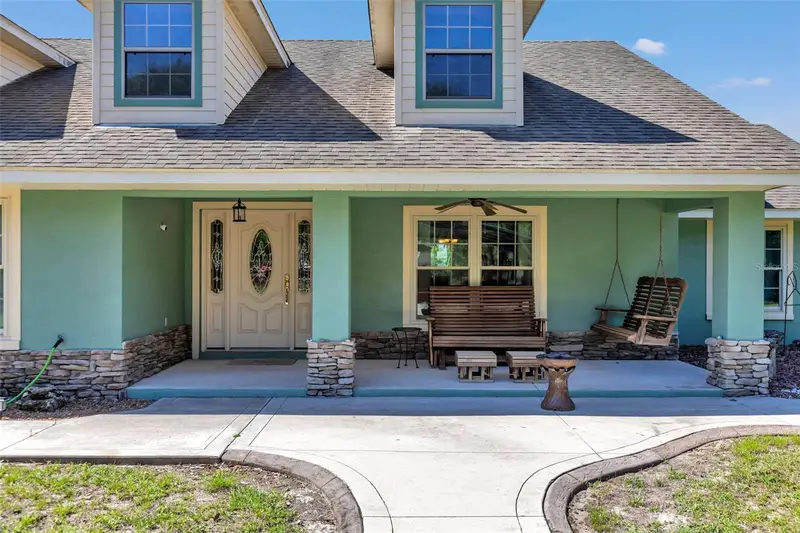
Nestled on 4.29 picturesque acres, this immaculate 3-bedroom, 2-bath home offers the perfect blend of comfort, efficiency, and country charm. Designed with an inviting open-concept layout and desirable split-bedroom floor plan, the home provides both spacious gathering areas and private retreats. Step outside to enjoy the enclosed porch, complete with an outdoor shower and relaxing hot tub — the ideal space to unwind while taking in the peaceful surroundings. Built with exceptional energy efficiency in mind, the home features a fully insulated roof deck with open-cell foam insulation, delivering year-round comfort and lower utility costs. The property is equally impressive outdoors, offering ample space for vehicles, equipment, and hobbies. A large carport accommodates up to three vehicles, tractors, or recreational equipment, while the pole barn with enclosed shed rows on both sides provides secure storage and versatility. A area to also park your RV with water and electric hook up. The asphalt-milled driveway and parking area add both durability and convenience. Beautifully landscaped grounds create a private oasis, highlighted by a stunning 250-foot rock wall that serves as a breathtaking backdrop for entertaining, family gatherings, or quiet evenings under the stars. This one-of-a-kind property combines functionality, beauty, and modern efficiency in a serene setting you’ll be proud to call home.
Estimated monthly payment
Estimate only. Taxes use the listing's reported amount where available; insurance is a Florida-average estimate. Your actual payment will vary — run a full calculation or talk to a lender.
Price & listing history91 days on market
- Status: ActiveMay 6, 2026
- Listed$759,000May 6, 2026
- Price reduced$719,000
Facts & features
- Property type
- Residential
- Sub type
- Single Family Residence
- Status
- Active
- Days on market
- 91
- Subdivision
- No Subdivision Name
- County
- Marion
- Year built
- 2009
- Living area
- 1,935 sq ft
- Price/sq ft
- $372
- Lot size
- 186,872 sq ft
- Lot category
- 2 to less than 5
- Flood zone
- x
- Garage
- 1 spaces
- Annual taxes
- $2,938 (2025)
- Parcel #
- 32757-004-02
- Zoning
- A1
- MLS #
- OM724052
Ask about this home
Have a question? Ask the broker directly.
Ryan Solberg answers personally — no call center, no spam. Your question goes straight to him.
Interior Details
- Bedrooms
- 3
- Full bathrooms
- 2
- Flooring
- Carpet, Ceramic Tile
- Appliances
- Dishwasher, Ice Maker, Microwave, Range, Refrigerator
- Interior features
- Ceiling Fans(s), Open Floorplan
- Laundry
- In Garage
- Stories / Levels
- One
- Direction faces
- North
- Fireplace
- Yes
- New construction
- Yes
Heating & Cooling
- Heating
- Central, Electric
- Cooling
- Central Air
Parking
- Garage spaces
- 1
- Attached garage
- Yes
HOA & Financial
- Total monthly fees
- None
- Total annual fees
- None
- CDD
- No
- Homestead exemption
- Yes
- Min lease term
- No Minimum
- Ownership
- Fee Simple
- Available for lease
- Yes
- Lease restrictions
- No
Exterior & Construction
- Exterior features
- Outdoor Shower, Private Entrance, Private Mailbox
- Construction materials
- Block, Stucco
- Roof
- Shingle
- Foundation
- Slab
- Road surface
- Dirt, Gravel
Utilities
- Sewer
- Septic Tank
- Water source
- Well
- Utilities
- Electricity Connected, Water Connected
Room Details
| Room | Level | Dimensions |
|---|---|---|
| Living Room | First | 23x23 |
| Primary Bedroom | First | 16x16 |
| Dining Room | First | 13x11 |
| Kitchen | First | 13x10 |
Listing Details
- Listing date
- 2026-05-04
- On market date
- 2026-05-06
- Original list price
- $759,000
- Occupant type
- Owner
- MLS area
- 32179 - Ocklawaha
- Listing AOR
- Ocala - Marion
- Status changed
- 2026-05-06
- Tax legal description
- SEC 27 TWP 15 RGE 24 COM AT THE SE COR OF NE 1/4 OF SW 1/4 OF SEC 27 TH N 89-53-40 W 811.47 FT TO THE POB TH CONT N 89-53-40 W 511.19 FT TH N 00-21-51 W 231.46 FT TH S 89-53-40 E 104.06 FT TH N 00-21-51 W 262.94 FT TH S 89-56-47 W 367.36 FT TH N 41-03-35 E 53.09 FT TH N 89-56-47 E 739.34 FT TH S 00-21-51 E 535.55 FT TO THE POB RESERVING S 60 FT THEREOF FOR INGRESS/EGRESS AS REC IN OR BK 1290 PG 631 & COM AT SE COR OF NE 1/4 OF SW 1/4 OF SEC 27 TH N 89-53-40 W 649.02 FT FOR POB TH N 89-53-40 W 162.45 FT TH N 00-21-57 W 535.53 FT TH TH N 89-56-47 E 162.45 FT TH S 00-15-45 E 536.39 FT TO POB. RESERVING S 60 FT THTEREOF FOR INGRESS & EGRESS AS REC IN BOOK 1290 PG 631. EXCEPT THE FOLLOWING: COM AT SE COR OF NE 1/4 OF SW 1/4 OF SEC 27 TH N 89-53-40 W 649.02 FT TO POB TH N 89-53-40 W 673.12 FT TH N 00-21-51 W 231.46 FT TH S 89-53-40 E 674.02 FT TH S 00-15-45 E 231.80 FT TO POB.
Flood risk
Minimal-risk area outside the mapped floodplain. Flood insurance is optional and typically low-cost.
Source: FEMA flood zone reported on the listing. Confirm current designation at FEMA Flood Map Service Center.
Location
Directions
From RnB Realty Office Head toward SE 25th Ave Turn left onto NE 28th Ave Turn right onto FL-40 E/E Silver Springs Blvd ? Continue to follow FL-40 E Turn right onto SE 160th Ave/S Hwy 314 A/County Rd 314 A 2.0 mi 3325 S Hwy 314 A
More homes like this
$140,000
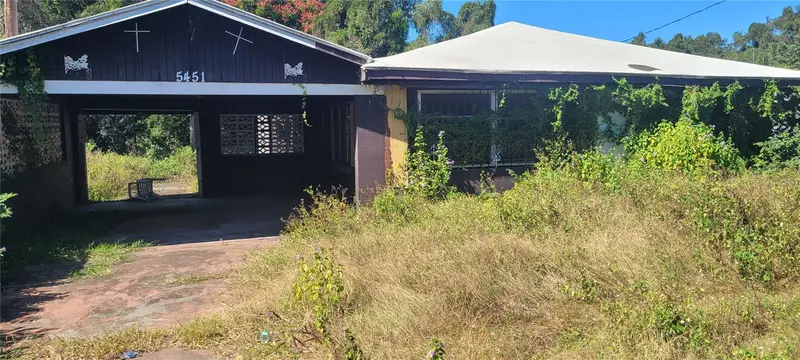
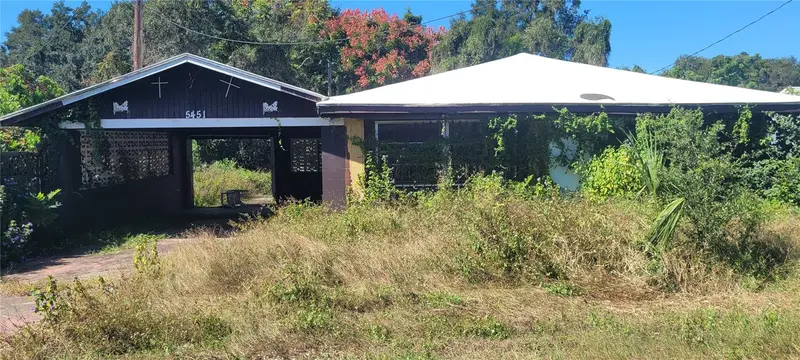
5451 Lily Rd
Lakeland, FL 33811
3 bd · 1 ba · 1,241 sqft
No Subdivision Name
MLS ID #U8223916, PREMIER PROPERTY SOLUTIONS.
Listing provided by Stellar MLS
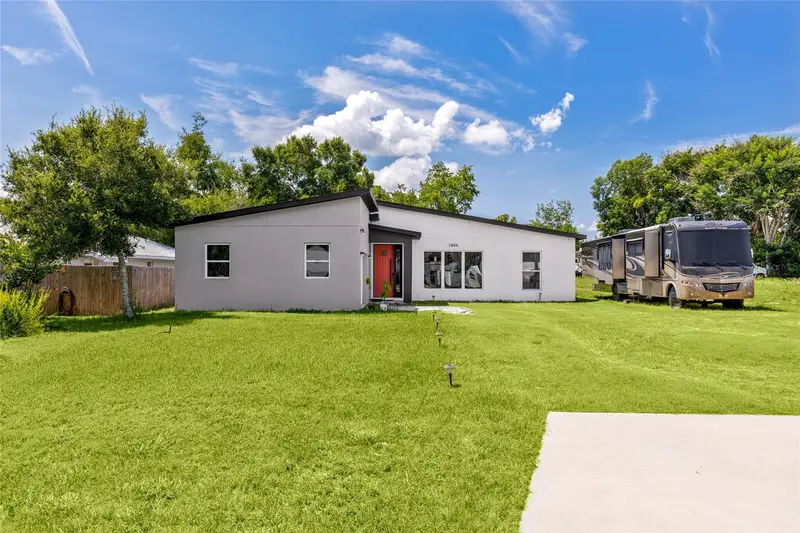
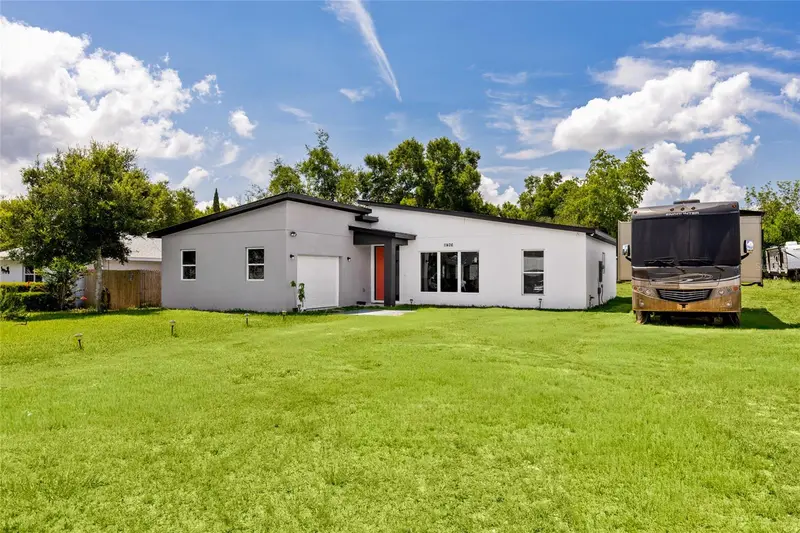
$315,000
11426 Lakeview Dr
Leesburg, FL 34788
3 bd · 2 ba · 1,457 sqft
No Subdivision Name
MLS ID #O6427655, LOKATION.
Listing provided by Stellar MLS
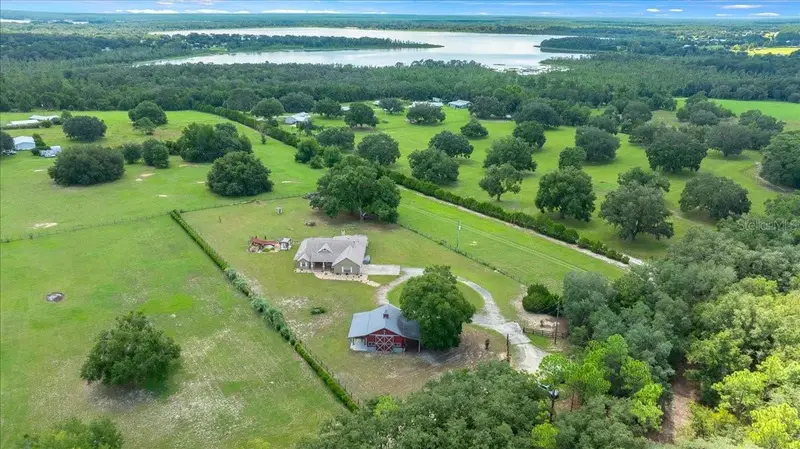
$545,000
3351 Se 164th Ter
Ocklawaha, FL 32179
3 bd · 2 ba · 2,120 sqft
Unr
MLS ID #OM732103, PROFESSIONAL REALTY OF OCALA.
Listing provided by Stellar MLS
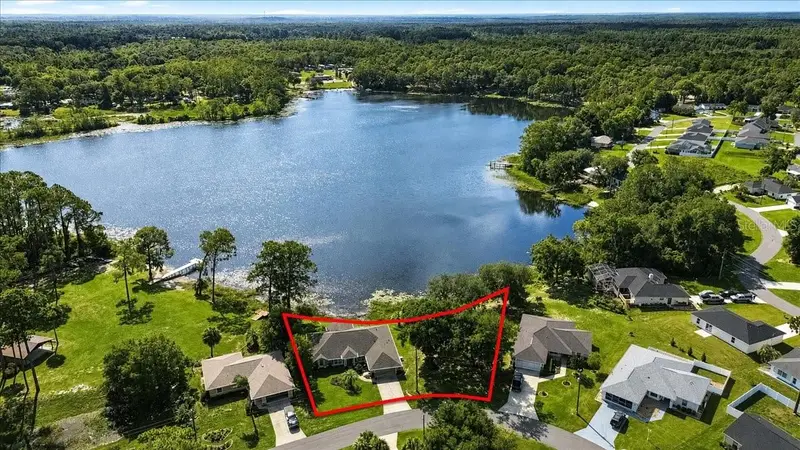
$499,990
1081 Ne 130th Ter
Silver Springs, FL 34488
3 bd · 2 ba · 2,491 sqft
Trails East (Lakeview Woods)
MLS ID #W7887977, SANDPEAK REALTY.
Listing provided by Stellar MLS

Listings courtesy of Stellar MLS as distributed by MLS GRID
IDX information is provided exclusively for consumers’ personal, non-commercial use and may not be used for any purpose other than to identify prospective properties consumers may be interested in purchasing.
Based on information submitted to the MLS GRID as of August 5, 2026 at 5:01 PM ET. All data is obtained from various sources and may not have been verified by broker or MLS GRID. Supplied Open House Information is subject to change without notice. All information should be independently reviewed and verified for accuracy. Properties may or may not be listed by the office/agent presenting the information.
All or a portion of the multiple listing information is provided by Stellar MLS, from a copyrighted compilation of listings. The compilation of listings and each individual listing are © 2026 Stellar MLS. All rights reserved.
Ryan Solberg, Broker · MaxLife Realty LLC · FL License #BK3354351 · Equal Housing Opportunity · Full disclaimer · DMCA