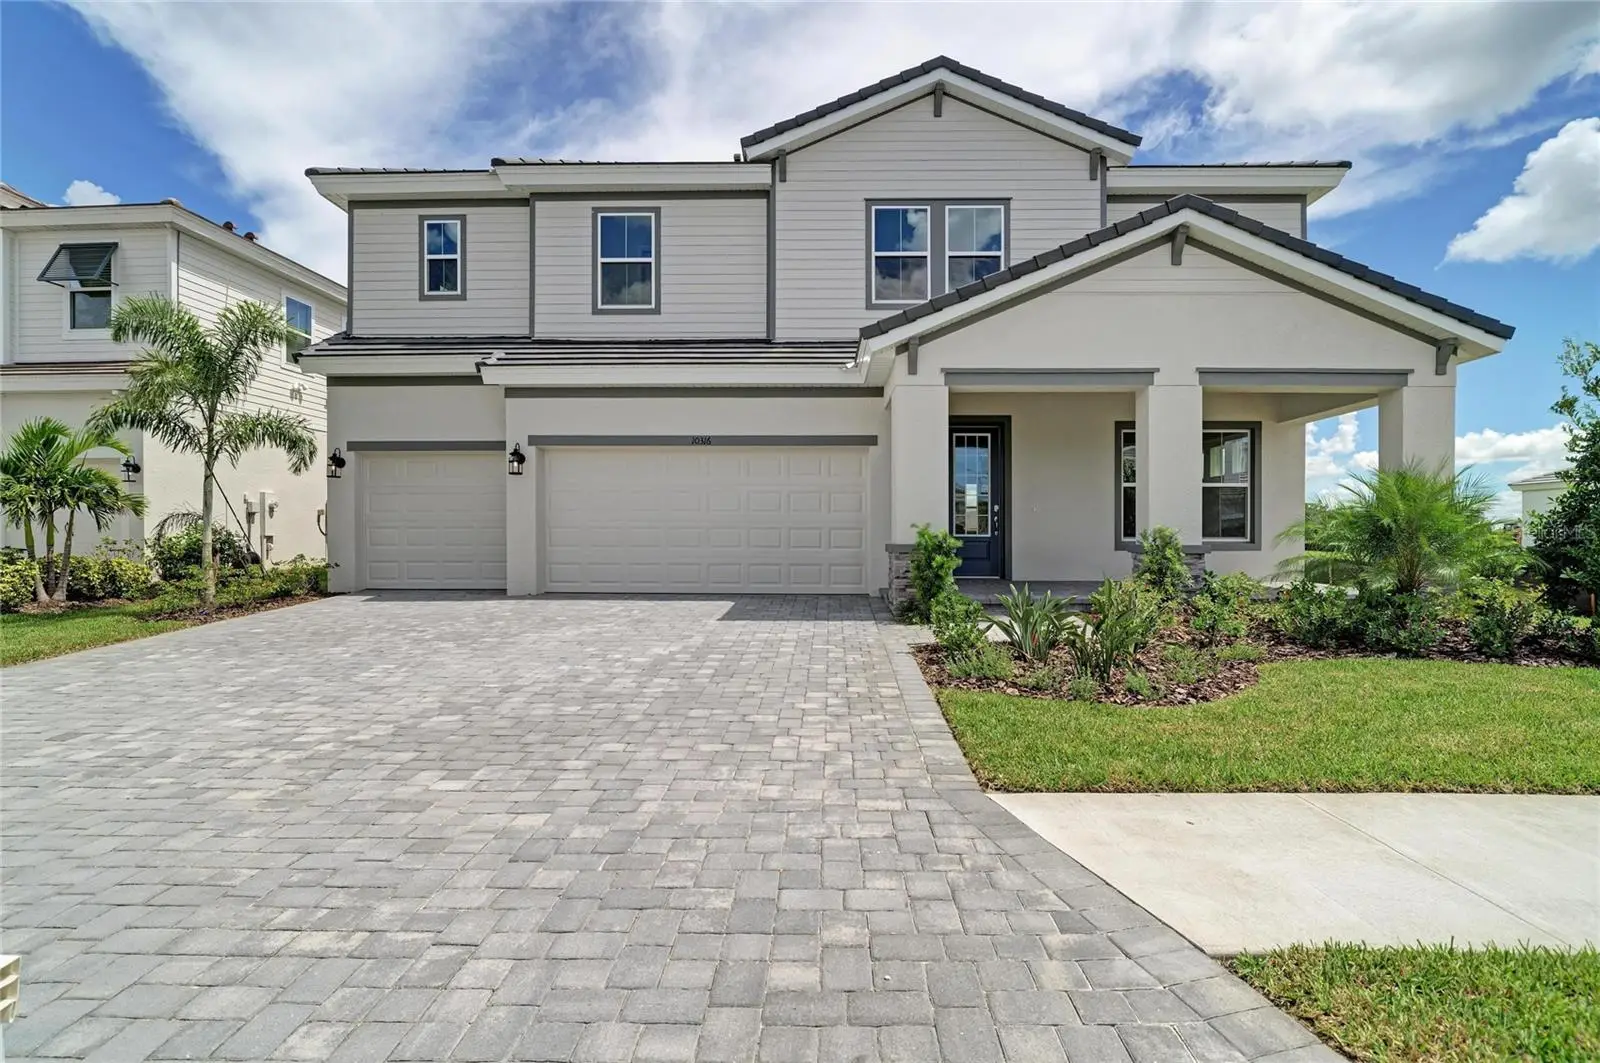

$829,990
10316 Longmeadow Avenue
Parrish, FL 34219
Listing updated: October 2, 2026 at 6:48 AM ET
Listing courtesy of Homes By Westbay Realty · Keri Albritton · MLS #TB8504654 · Active · 813-438-3838Property type
Year built
Lot size
Price / sq ft
HOA dues
Days on market
Garage spaces
Flood zone
About this home
Virtually Staged. Verona This Verona is Ready Now! Designed to impress at every turn, this home showcases elevated finishes including Maddox Maple Latte cabinetry with a rich wood tone, Frost Whte MSI 3CM quartz countertops, and Windsor Honey Buff floor tile that brings warmth and character throughout the main living spaces. With 3,525 square feet of thoughtfully designed living space, the Verona offers a layout that feels both expansive and intentional. The open-concept design creates a natural flow between the kitchen, dining, and great room, making it ideal for everyday living as well as hosting memorable gatherings. Featuring 5 bedrooms, 4 bathrooms, and a 3-car garage, this home provides the flexibility today’s homeowners are looking for. A private downstairs guest suite is perfect for visitors or multi-generational living, while a dedicated den offers the ideal setting for a home office or study. Upstairs, the owner’s retreat serves as a true sanctuary, complemented by a spacious bonus room and additional bedrooms that provide comfort and privacy for everyone. The extended covered lanai opens to a generous backyard, creating a seamless indoor-outdoor living experience that captures the best of Florida living. Every detail of this home has been carefully considered to deliver both style and functionality in a space that feels as inviting as it is impressive. Longmeadow at North River Ranch is a master-planned community located in Parrish, FL 34219. This highly anticipated community features resort-style amenities, extensive trails, and beautiful water views. Be in the middle of it all--Longmeadow is located just 30 minutes from downtown St. Petersburg and downtown Sarasota, 40 minutes from downtown Tampa, with convenient access to I-75, I-275, and US-301. Images shown are for illustrative purposes only and may differ from actual home. Completion date subject to change.
Estimated monthly payment
Estimate only. Taxes use the listing's reported amount where available; insurance is a Florida-average estimate. Your actual payment will vary — run a full calculation or talk to a lender.
Price & listing history151 days on market
- Status: ActiveMay 4, 2026
- Listed$861,071May 4, 2026
- Price reduced$829,990
Facts & features
- Property type
- Residential
- Sub type
- Single Family Residence
- Status
- Active
- Days on market
- 151
- Subdivision
- North River Ranch
- County
- Manatee
- Year built
- 2026
- Living area
- 3,525 sq ft
- Price/sq ft
- $235
- Building area
- 4,785 sq ft (Builder)
- Lot size
- 7,827 sq ft
- Lot category
- 0 to less than 1/4
- Flood zone
- X
- Garage
- 3 spaces
- Annual taxes
- $3,133 (2025)
- Parcel #
- 400496209
- Zoning
- RESI
- MLS #
- TB8504654
Ask about this home
Have a question? Ask the broker directly.
Ryan Solberg answers personally — no call center, no spam. Your question goes straight to him.
Interior Details
- Bedrooms
- 5
- Full bathrooms
- 4
- Flooring
- Carpet, Tile
- Appliances
- Dishwasher, Disposal, Microwave, Range
- Interior features
- High Ceilings, In Wall Pest System, Open Floorplan, Stone Counters, Walk-In Closet(s)
- Laundry
- Laundry Room
- Stories / Levels
- Two
- Direction faces
- Northwest
- New construction
- Yes
Heating & Cooling
- Heating
- Central
- Cooling
- Central Air
Parking
- Garage spaces
- 3
- Attached garage
- Yes
HOA & Financial
- HOA fee
- $111 / Annually
- Monthly HOA
- $9/mo
- Total monthly fees
- $9/mo
- Total annual fees
- $111
- HOA name
- Dave Walter
- CDD
- Yes
- Min lease term
- 7 Months
- Ownership
- Fee Simple
- Available for lease
- Yes
- Lease restrictions
- Yes
- Additional lease restrictions
- See HOA ByLaws
- Approval process
- See HOA ByLaws
Exterior & Construction
- Construction materials
- Block, Stucco
- Roof
- Tile
- Foundation
- Slab
- Road surface
- Asphalt
Utilities
- Sewer
- Public Sewer
- Water source
- Public
- Utilities
- Electricity Connected
Community
- Pets allowed
- Yes
Schools
Letter grades: Florida DOE 2024–25 school grades (Orange, Seminole, Lake, Osceola, Brevard). Assigned schools from the listing agent — verify enrollment with the district.
Room Details
| Room | Level | Dimensions |
|---|---|---|
| Kitchen | First | |
| Great Room | First | |
| Primary Bedroom | Second |
Listing Details
- Listing date
- 2026-05-04
- On market date
- 2026-05-04
- Original list price
- $861,071
- Occupant type
- Vacant
- MLS area
- 34219 - Parrish
- Listing AOR
- Suncoast Tampa
- Status changed
- 2026-05-04
- Tax legal description
- LOT 3, BLK 17, NORTH RIVER RANCH PH IV-C1 PI #4004.9620/9
Flood risk
Minimal-risk area outside the mapped floodplain. Flood insurance is optional and typically low-cost.
Source: FEMA flood zone reported on the listing. Confirm current designation at FEMA Flood Map Service Center.
Location
Directions
Head southwest on I-75 S, Take exit 229 toward Parrish, Slight left onto the ramp to US-301, Turn left onto 97th St E/Moccasin Wallow Rd, Turn left onto Grand River Pkwy, Turn left onto Isabella Cir, Turn right to stay on Isabella Cir Destination will be on the left 9231 Isabella Circle.
More homes like this
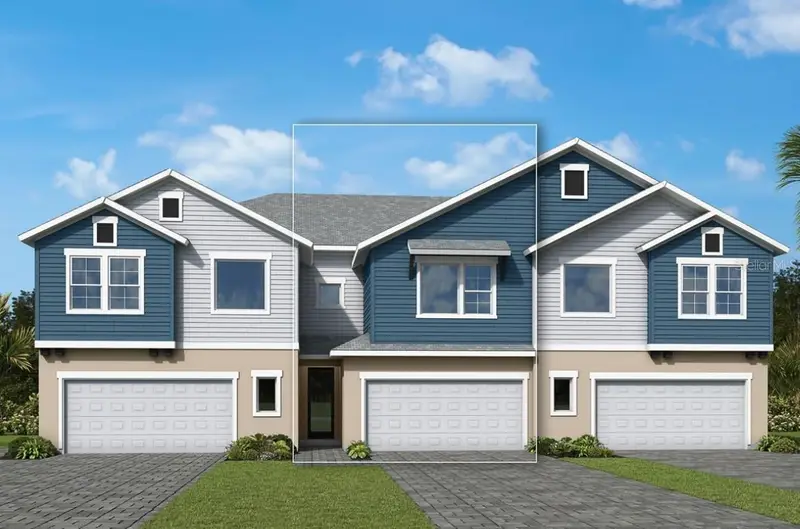
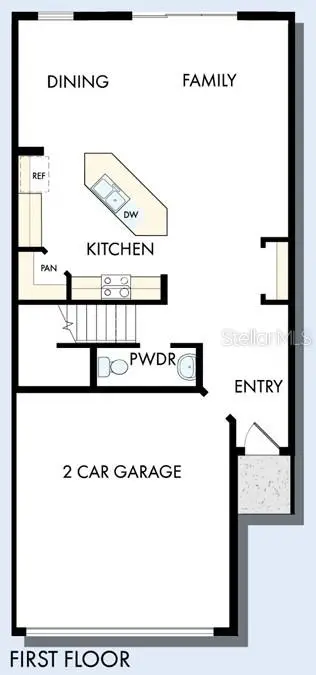
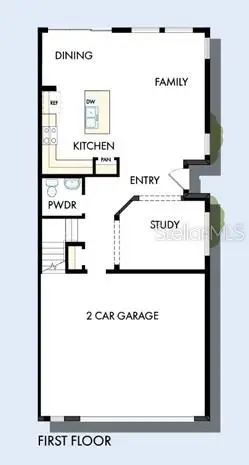
$339,990
10732 Oak Bend Dr
Parrish, FL 34219
3 bd · 3 ba · 1,989 sqft
North River Ranch
MLS ID #TB8511058, WEEKLEY HOMES REALTY COMPANY.
Listing provided by Stellar MLS
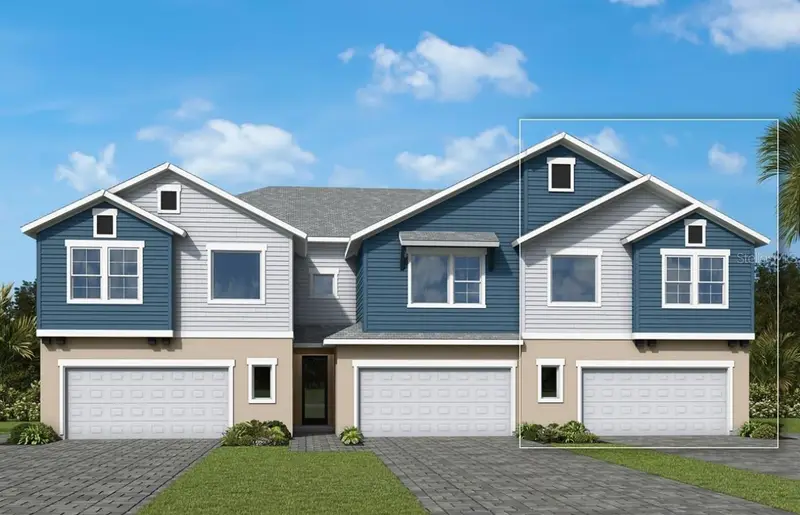
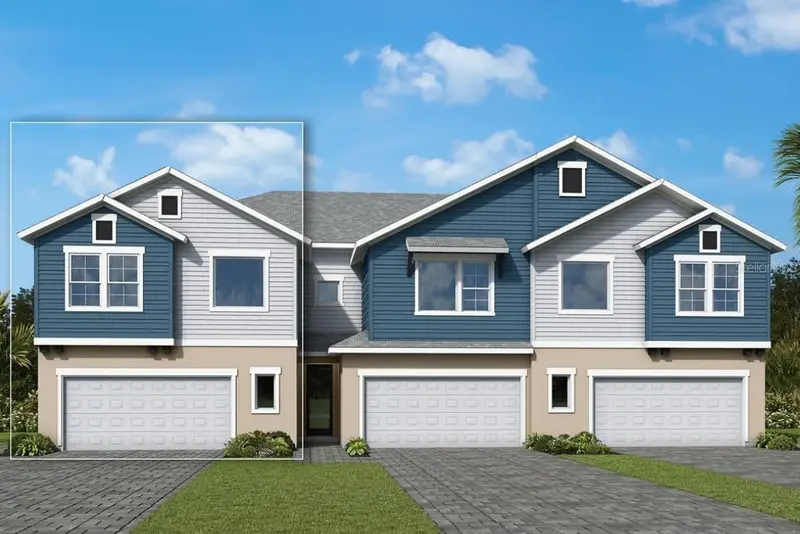
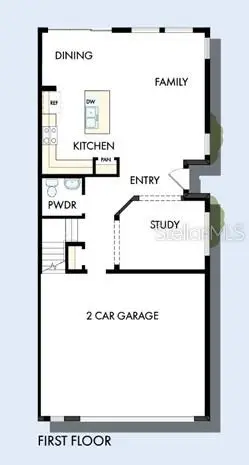
$369,990
10728 Oak Bend Dr
Parrish, FL 34219
3 bd · 3 ba · 2,145 sqft
North River Ranch
MLS ID #TB8511050, WEEKLEY HOMES REALTY COMPANY.
Listing provided by Stellar MLS
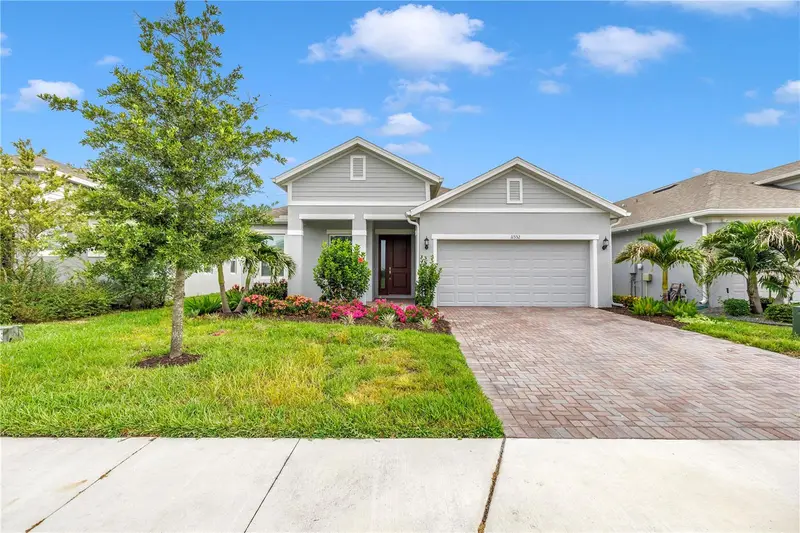
$374,990
10736 Oak Bend Dr
Parrish, FL 34219
4 bd · 3 ba · 2,145 sqft
North River Ranch
MLS ID #TB8511208, WEEKLEY HOMES REALTY COMPANY.
Listing provided by Stellar MLS
$459,900
11332 Gallatin Trl
Parrish, FL 34219
3 bd · 2 ba · 1,966 sqft
North River Ranch
MLS ID #TB8550520, 1 PALM REALTY.
Listing provided by Stellar MLS

Listings courtesy of Stellar MLS as distributed by MLS GRID
IDX information is provided exclusively for consumers’ personal, non-commercial use and may not be used for any purpose other than to identify prospective properties consumers may be interested in purchasing.
Based on information submitted to the MLS GRID as of October 2, 2026 at 6:48 AM ET. All data is obtained from various sources and may not have been verified by broker or MLS GRID. Supplied Open House Information is subject to change without notice. All information should be independently reviewed and verified for accuracy. Properties may or may not be listed by the office/agent presenting the information.
All or a portion of the multiple listing information is provided by Stellar MLS, from a copyrighted compilation of listings. The compilation of listings and each individual listing are © 2026 Stellar MLS. All rights reserved.
Ryan Solberg, Broker · MaxLife Realty LLC · FL License #BK3354351 · Equal Housing Opportunity · Full disclaimer · DMCA