
$2,900,000
524 Hornblower Lane
Longboat Key, FL 34228
Listing updated: October 2, 2026 at 12:18 PM ET
Listing courtesy of Douglas Elliman · Joel Schemmel · MLS #A4692210 · Active · 941-867-6199Property type
Year built
Lot size
Price / sq ft
HOA dues
Days on market
Garage spaces
Flood zone
About this home
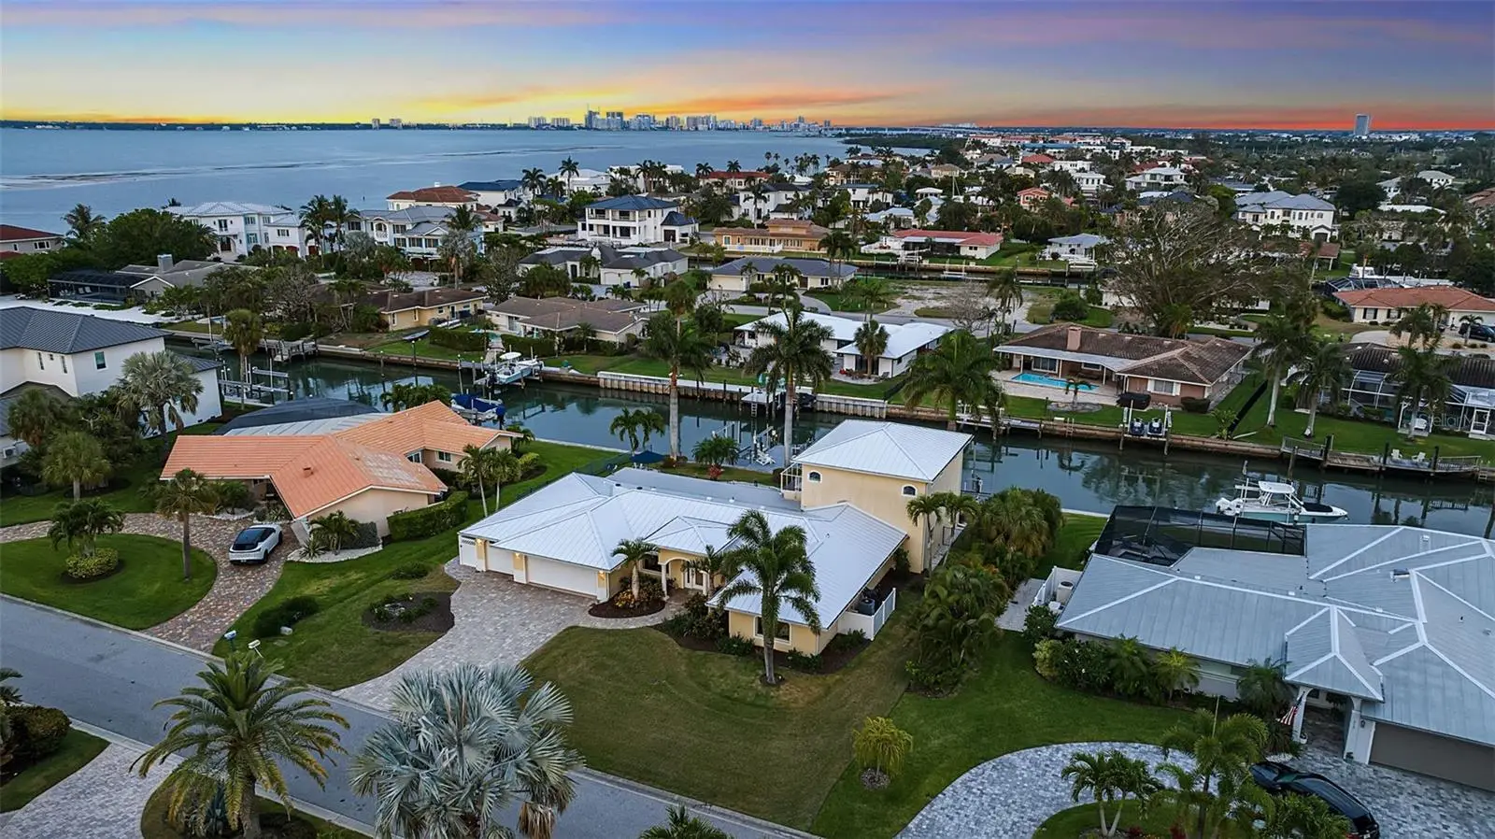
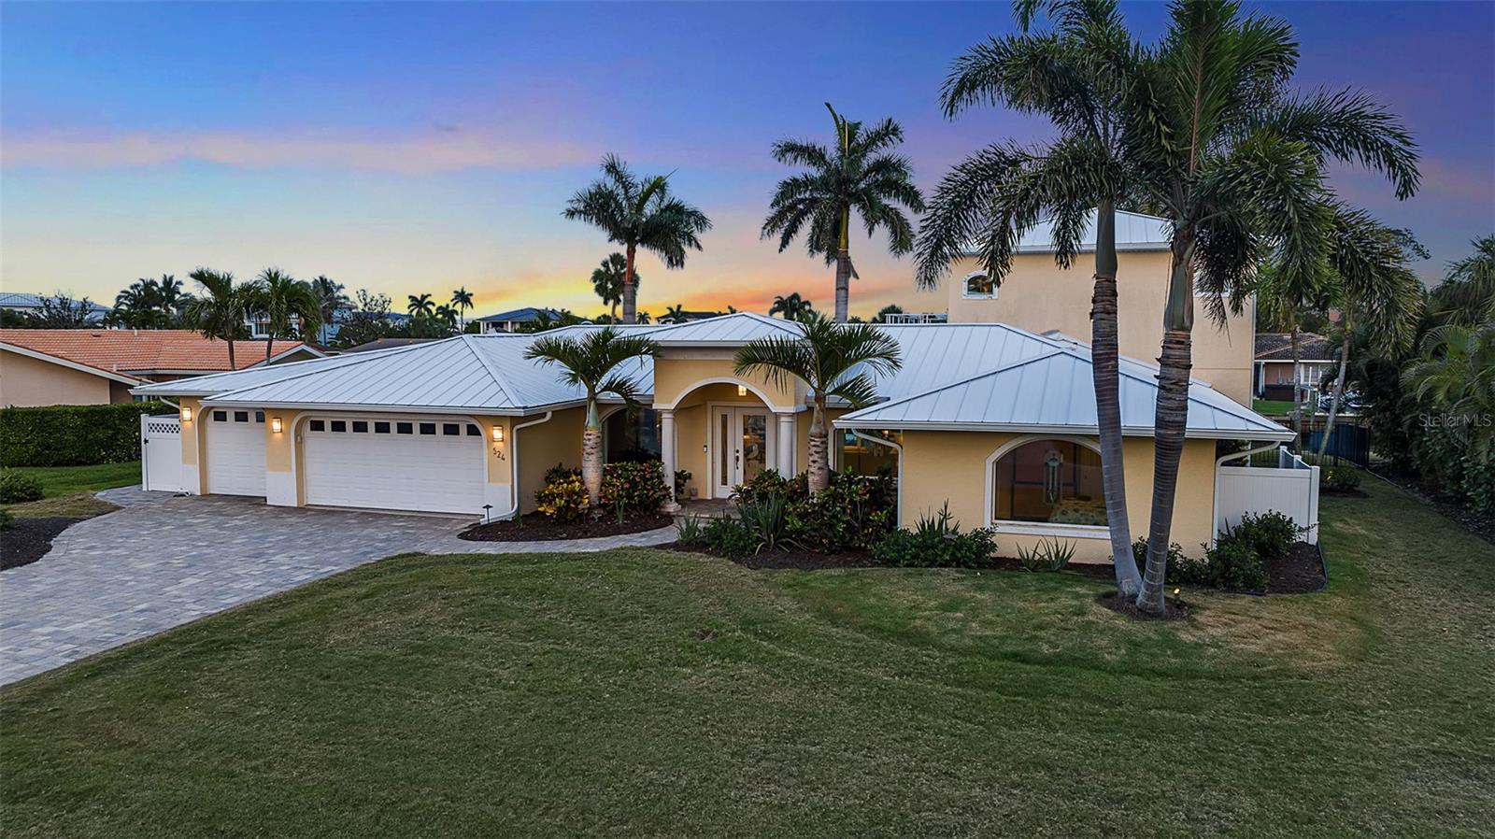
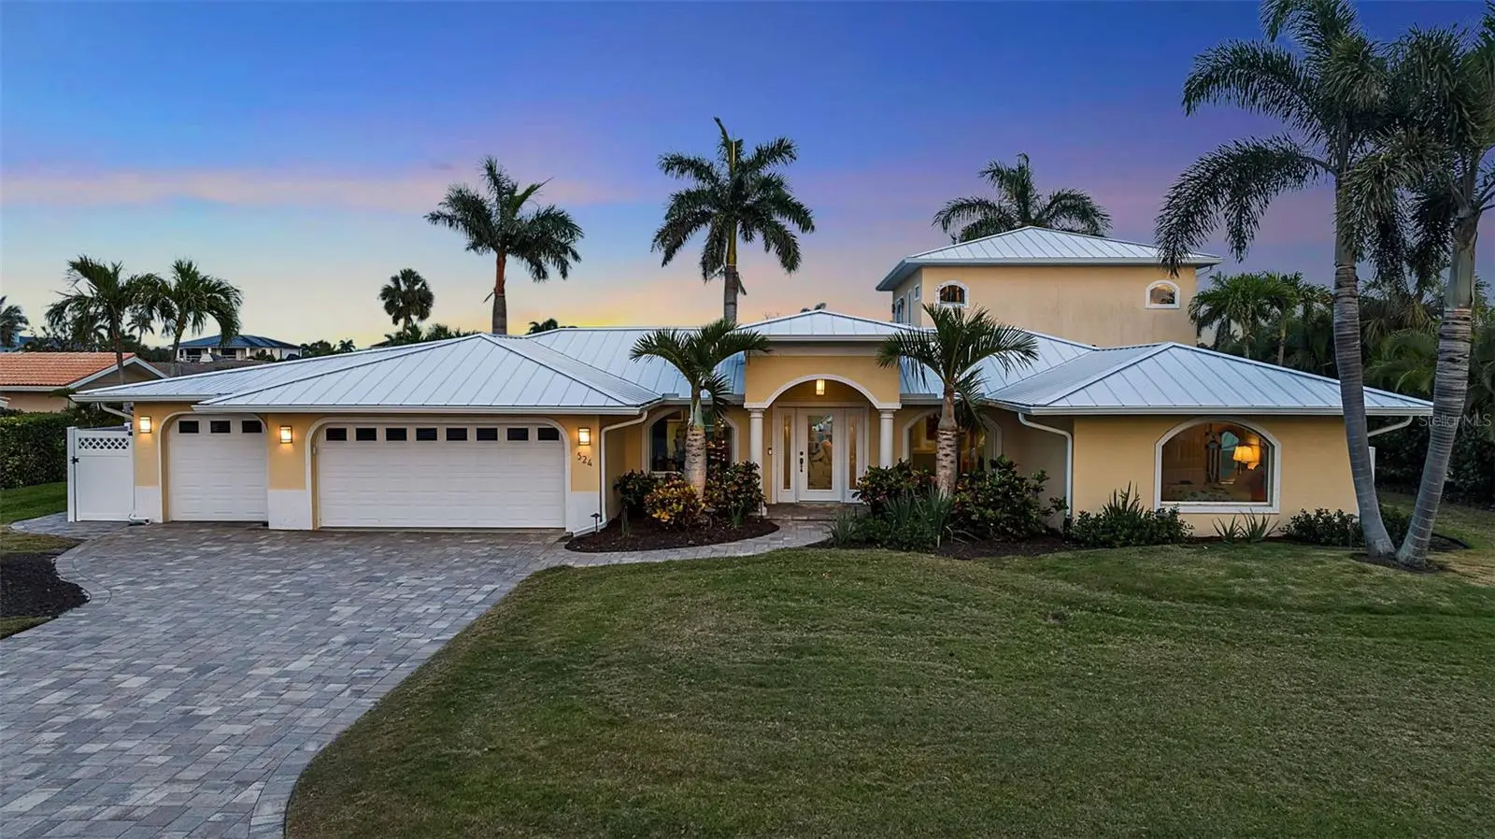
Tucked along one of the most sought-after canals in Country Club Shores, 524 Hornblower Lane is a waterfront residence that fully embodies the Longboat Key lifestyle, where boating access, beach proximity, and refined coastal living intersect with intention. Set on a 0.28-acre canal-front homesite with 107 feet of water frontage, the property offers what experienced boaters immediately recognize as premier water: wide, deep canals with quick, unobstructed access to Sarasota Bay and the Intracoastal. A composite dock, dual boat lifts accommodating vessels up to approximately 38 feet, and a dedicated jet ski lift create a true boating compound, designed for both serious use and effortless enjoyment. Behind its stately, columned façade, the residence spans over 3,000 square feet of living space, thoughtfully updated over time with an effective build year of 2005 and continued improvements, including impact-rated glass, a newer metal roof (2025), and recently replaced mechanical systems. The layout is both functional and flexible, with three bedrooms, three full baths, and a half bath arranged across a two-story design that balances everyday livability with elevated entertaining. The main living areas unfold with a coastal-modern sensibility, wood flooring, crown molding, and expansive sliders that frame views of the pool, lanai, and canal beyond. The kitchen, finished in a soft seafoam palette, blends custom shaker cabinetry, quartz surfaces, and professional-grade KitchenAid appliances with a dedicated beverage station, creating a space that feels equally suited for quiet mornings or hosting at scale. A standout feature of the home is its full entertainment space; an expansive theater and bar lounge designed as a destination in itself. With a projector system, surround sound, custom wet bar, and multiple gathering zones, it introduces a layer of lifestyle rarely found in properties of this scale. A cylindrical tube elevator provides a striking architectural moment while connecting this space directly to the private primary suite above. Upstairs, the primary suite is positioned to take full advantage of the waterfront setting, with a private balcony overlooking the canal, an oversized walk-in closet, and a spa-like bath complete with a jetted soaking tub, dual vanities, and a glass-enclosed shower with dual heads. Outdoors, the experience is equally intentional. A resort-style saltwater pool and spa anchor multiple seating and entertaining areas, complemented by an outdoor kitchen and low-maintenance landscaping that keeps the focus on the water. What elevates 524 Hornblower beyond its physical attributes is its location within the broader context of Longboat Key. Deeded beach access provides a direct connection to the Gulf, while proximity to St. Armand's Circle and the St. Regis Longboat Key Resort places world-class dining, shopping, and amenities just minutes away. The result is a rare dual lifestyle, boating on one side, beach on the other, anchored by one of the island’s most established and desirable neighborhoods. At its core, this is a property defined by access: to water, to the Gulf, to the lifestyle that has long made Longboat Key one of Florida’s most enduring coastal addresses.
Estimated monthly payment
Estimate only. Taxes use the listing's reported amount where available; insurance is a Florida-average estimate. Your actual payment will vary — run a full calculation or talk to a lender.
Price & listing history151 days on market
- Status: ActiveMay 4, 2026
- Listed$2,900,000May 4, 2026
- Price increased$2,900,000
Property Documents
Documents the listing agent has made public for this property. Free to view and download.
Facts & features
- Property type
- Residential
- Sub type
- Single Family Residence
- Status
- Active
- Days on market
- 151
- Subdivision
- Country Club Shores Sec 2
- County
- Sarasota
- Year built
- 1964
- Living area
- 3,045 sq ft
- Price/sq ft
- $952
- Building area
- 4,436 sq ft (Public Records)
- Lot size
- 12,400 sq ft
- Lot category
- 1/4 to less than 1/2
- Flood zone
- AE (12115C0128G)
- Garage
- 3 spaces
- Pool
- Private pool
- Annual taxes
- $14,777 (2025)
- Parcel #
- 0010100003
- Zoning
- R4SF
- MLS #
- A4692210
Ask about this home
Have a question? Ask the broker directly.
Ryan Solberg answers personally — no call center, no spam. Your question goes straight to him.
Interior Details
- Bedrooms
- 3
- Full bathrooms
- 3
- Half bathrooms
- 1
- Flooring
- Carpet, Tile, Wood
- Appliances
- Convection Oven, Cooktop, Dishwasher, Disposal, Dryer, Electric Water Heater, Microwave, Refrigerator, Washer
- Interior features
- Built-in Features, Ceiling Fans(s), Crown Molding, Eat-in Kitchen, Elevator, Kitchen/Family Room Combo, Living Room/Dining Room Combo, Open Floorplan, PrimaryBedroom Upstairs, Stone Counters, Thermostat, Walk-In Closet(s), Wet Bar, Window Treatments
- Laundry
- Inside, Laundry Room
- Stories / Levels
- Two
- Direction faces
- North
Heating & Cooling
- Heating
- Central, Electric, Natural Gas, Zoned
- Cooling
- Central Air, Zoned
Parking
- Garage spaces
- 3
- Attached garage
- Yes
- Parking features
- Covered, Driveway, Electric Vehicle Charging Station(s), Garage Door Opener, Off Street
HOA & Financial
- HOA fee
- $100 / Annually
- Monthly HOA
- $8/mo
- Total monthly fees
- $8/mo
- Total annual fees
- $100
- HOA name
- Kevin Mulkern
- CDD
- No
- Homestead exemption
- Yes
- Min lease term
- 1 Month
- Listing terms
- Cash, Conventional
- Ownership
- Fee Simple
- Available for lease
- Yes
- Lease restrictions
- Yes
- Additional lease restrictions
- See HOA documents and contact Town of Longboat Key for all restrictions.
Exterior & Construction
- Exterior features
- Balcony, Lighting, Outdoor Grill, Outdoor Kitchen, Private Mailbox, Rain Gutters
- Construction materials
- Block, Concrete, Stucco, Frame
- Roof
- Metal
- Foundation
- Slab
- Pool
- Private pool
- Waterfront
- Yes
- Water access
- Yes
- Water view
- Yes
- Road surface
- Asphalt, Paved
Utilities
- Sewer
- Public Sewer
- Water source
- Public, Well
- Utilities
- BB/HS Internet Available, Cable Available, Electricity Connected, Natural Gas Connected, Public, Sprinkler Well, Water Connected
Community
- Pets allowed
- Yes
Schools
Letter grades: Florida DOE 2024–25 school grades (Orange, Seminole, Lake, Osceola, Brevard). Assigned schools from the listing agent — verify enrollment with the district.
Room Details
| Room | Level | Dimensions |
|---|---|---|
| Kitchen | First | 10x19 |
| Great Room | First | 17x24 |
| Dining Room | First | 10x14 |
| Primary Bedroom | Second | 15x18 |
| Primary Bathroom | Second | 8x19 |
| Bedroom 2 | First | 12x13 |
| Bathroom 3 | First | 11x13 |
| Game Room | First | 20x23 |
Listing Details
- Listing date
- 2026-05-04
- On market date
- 2026-05-04
- Original list price
- $2,900,000
- Occupant type
- Owner
- MLS area
- 34228 - Longboat Key
- Listing AOR
- Sarasota - Manatee
- Status changed
- 2026-05-04
- Tax legal description
- LOT 6 BLK E COUNTRY CLUB SHORES UNIT 3 SEC 2
Flood risk
FEMA Special Flood Hazard Area (1% annual-chance / “100-year” floodplain). Flood insurance is generally required by mortgage lenders.
Source: FEMA flood zone reported on the listing. Confirm current designation at FEMA Flood Map Service Center.
Location
Directions
From US 41 head west on N Gulfstream Ave to N Boulevard of the Presidents. Continue North to Hornblower.
More homes like this
$2,295,000
355 S Shore Dr
Sarasota, FL 34234
0.34 acres
Sapphire Shores Resub Blk M
MLS ID #A4697839, COLDWELL BANKER REALTY.
Listing provided by Stellar MLS
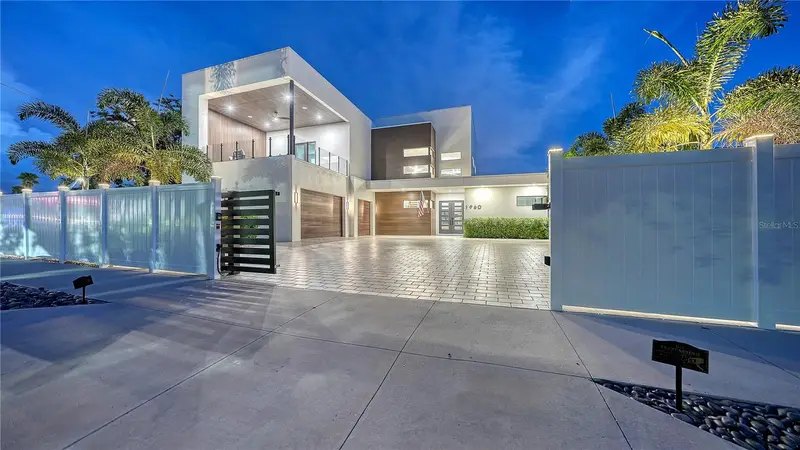
$3,895,000
1960 Boyce St
Sarasota, FL 34239
4 bd · 5 ba · 3,674 sqft
Hartsdale
MLS ID #A4704619, COLDWELL BANKER REALTY.
Listing provided by Stellar MLS
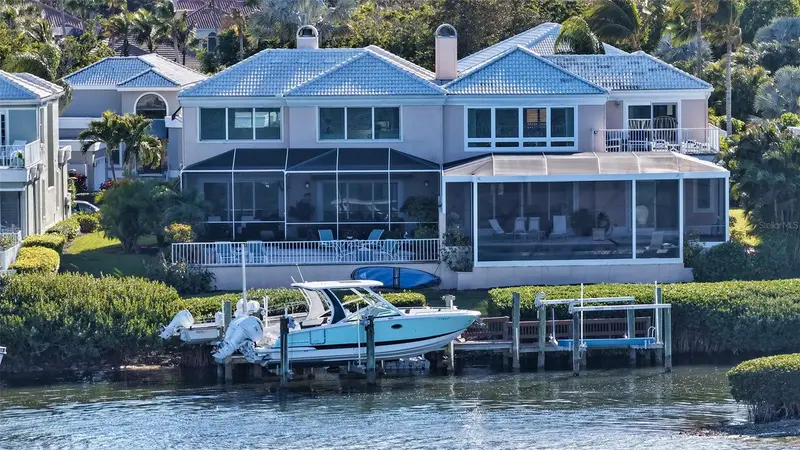
$2,675,000
3530 Mistletoe Ln
Longboat Key, FL 34228
4 bd · 4 ba · 3,102 sqft
Coreys Landing
MLS ID #A4704713, COLDWELL BANKER REALTY.
Listing provided by Stellar MLS
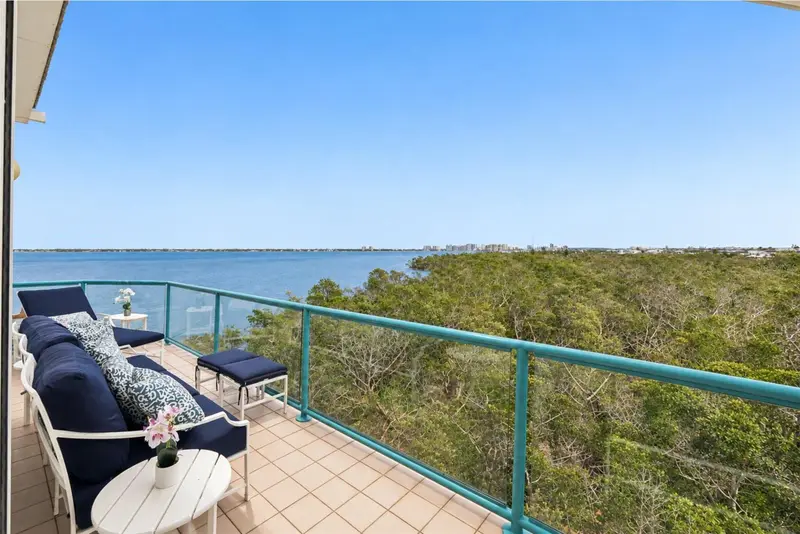
$2,995,000
340 Gulf Of Mexico Dr #136
Longboat Key, FL 34228
3 bd · 4 ba · 2,880 sqft
Tangerine Bay Club
MLS ID #A4707766, COLDWELL BANKER REALTY.
Listing provided by Stellar MLS

Listings courtesy of Stellar MLS as distributed by MLS GRID
IDX information is provided exclusively for consumers’ personal, non-commercial use and may not be used for any purpose other than to identify prospective properties consumers may be interested in purchasing.
Based on information submitted to the MLS GRID as of October 2, 2026 at 12:18 PM ET. All data is obtained from various sources and may not have been verified by broker or MLS GRID. Supplied Open House Information is subject to change without notice. All information should be independently reviewed and verified for accuracy. Properties may or may not be listed by the office/agent presenting the information.
All or a portion of the multiple listing information is provided by Stellar MLS, from a copyrighted compilation of listings. The compilation of listings and each individual listing are © 2026 Stellar MLS. All rights reserved.
Ryan Solberg, Broker · MaxLife Realty LLC · FL License #BK3354351 · Equal Housing Opportunity · Full disclaimer · DMCA