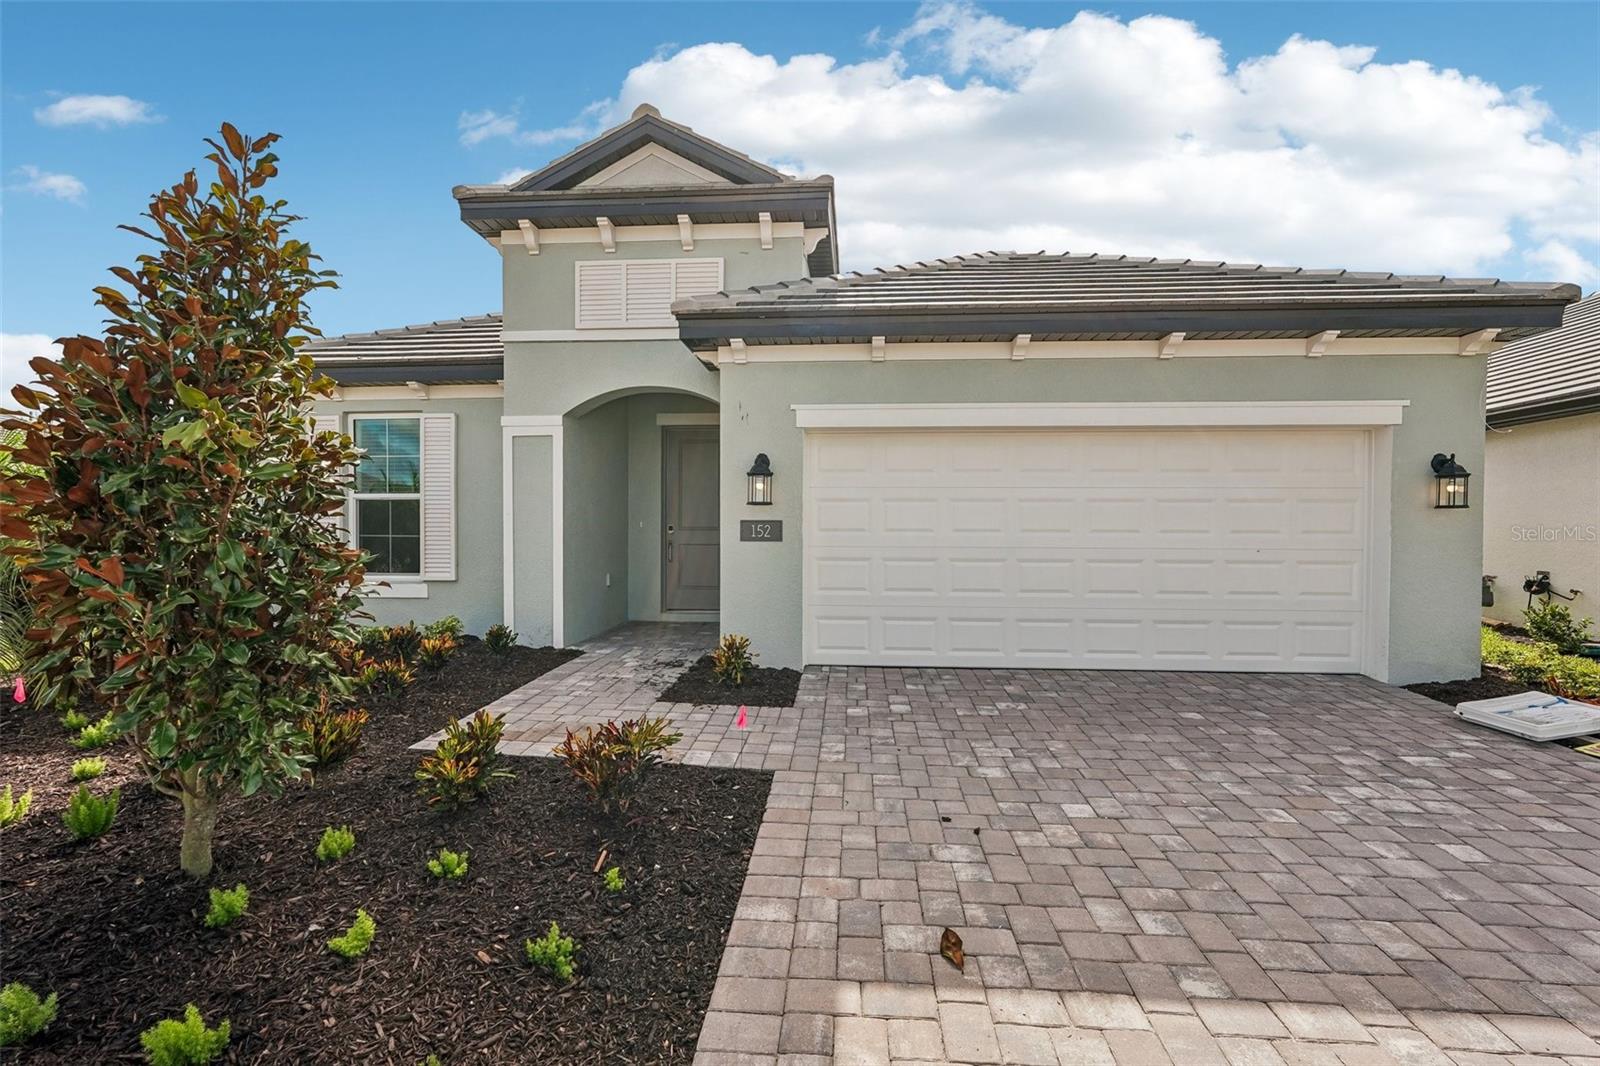

$579,999
152 Vistera BoulevardNokomis, FL 34275
Listing updated: October 14, 2026 at 11:24 AM ET
Listing courtesy of Floriwest Realty Group, Llc · Elizabeth Stephens · MLS #R4911172 · Active · 941-334-4934Property type
Year built
Lot size
Price / sq ft
HOA dues
Days on market
Garage spaces
Flood zone
About this home
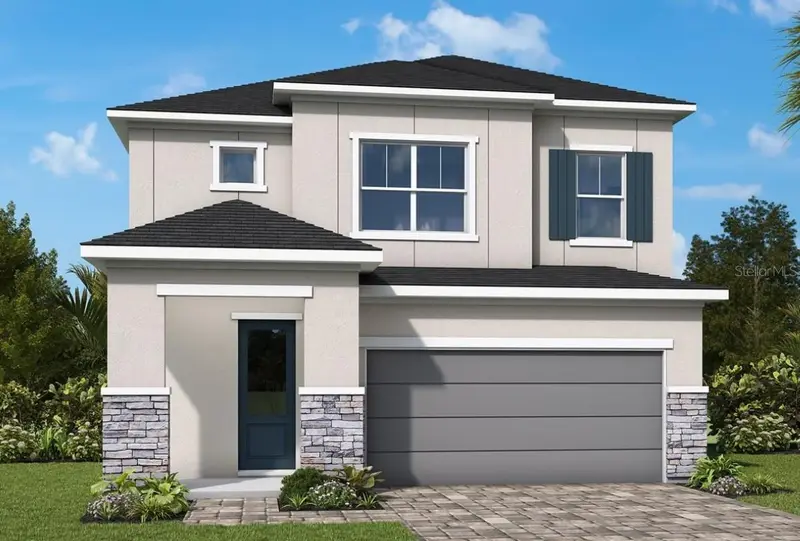
****SPECIAL FINANCING AVAILABLE FOR A LIMITED TIME ONLY FROM PREFERRED LENDER. RESTRICTIONS APPLY, FOR QUALIFIED BUYERS, SUBJECT TO APPLICABLE TERMS AND CONDITIONS. SUBJECT TO CHANGE WITHOUT NOTICE**** Welcome home to the Amelia. This beautiful home boasts three bedrooms, two and a half bathrooms, a den, large covered lanai, an open-concept kitchen, and a two-car garage. As you step inside to an open foyer, a den greets you as well as the entry to both the laundry and powder rooms. Just past the foyer is a combination of two bedrooms and a full bathroom. As you walk into the main living area, a spacious kitchen arises with a large center island complete with dual basin sink for prep space and additional counter space. The amount of cabinetry and countertop space in this floorplan is nothing short of amazing. The kitchen is truly the focal point of the home in this floorplan. A dining area sits off to the side of the kitchen for a casual dining space with easy access to the lanai. Straight ahead from the open-concept kitchen lies the great room, which has additional sliding doors that open directly out to a spacious lanai. With two sets of sliding glass doors and a large L-shape covered lanai, this standard layout is perfect for those that love the outdoors. The owner’s suite resides off to the side, ensuring privacy but also keeping you in the heart of your home. Dual walk-in closets are the highlight of the owner's suite with ample storage space.
Estimated monthly payment
Estimate only. Taxes use the listing's reported amount where available; insurance is a Florida-average estimate. Your actual payment will vary — run a full calculation or talk to a lender.
Price & listing history167 days on market
- Status: ActiveApr 30, 2026
- Listed$637,305Apr 30, 2026
- Price reduced$579,999
Facts & features
- Property type
- Residential
- Sub type
- Single Family Residence
- Status
- Active
- Days on market
- 167
- Subdivision
- Vistera Of Venice
- County
- Sarasota
- Year built
- 2026
- Living area
- 2,337 sq ft
- Price/sq ft
- $248
- Building area
- 3,036 sq ft (Builder)
- Lot size
- 7,067 sq ft
- Lot category
- 0 to less than 1/4
- Flood zone
- AE
- Garage
- 2 spaces
- Annual taxes
- $500 (2025)
- Parcel #
- 0390020292
- Zoning
- PUD
- MLS #
- R4911172
Ask about this home
Have a question? Ask the broker directly.
Ryan Solberg answers personally — no call center, no spam. Your question goes straight to him.
Interior Details
- Bedrooms
- 3
- Full bathrooms
- 2
- Half bathrooms
- 1
- Flooring
- Carpet, Tile
- Appliances
- Dishwasher, Disposal, Microwave, Range
- Interior features
- Eat-in Kitchen, Primary Bedroom Main Floor, Tray Ceiling(s), Walk-In Closet(s)
- Laundry
- Inside
- Stories / Levels
- One
- Direction faces
- West
- New construction
- Yes
Heating & Cooling
- Heating
- Heat Pump
- Cooling
- Central Air
Parking
- Garage spaces
- 2
- Attached garage
- Yes
HOA & Financial
- HOA fee
- $465 / Quarterly
- Monthly HOA
- $155/mo
- Total monthly fees
- $155/mo
- Total annual fees
- $1,860
- HOA name
- CASTLE GROUP / MICHELLE BEEDIE
- CDD
- Yes
- Min lease term
- 6 Months
- Ownership
- Fee Simple
- Available for lease
- Yes
- Lease restrictions
- Yes
- Additional lease restrictions
- SEE HOA DOCS
- Approval process
- Provide the HOA with a copy of the executed lease and $500 deposit. Once those items are received by the HOA, they will provide their written approval within the following 15 days.
Exterior & Construction
- Construction materials
- Block
- Roof
- Tile
- Foundation
- Slab
- Road surface
- Asphalt
Utilities
- Sewer
- Public Sewer
- Water source
- Public
- Utilities
- Cable Available, Electricity Available, Sewer Available, Water Available
Community
- Pets allowed
- Yes
Schools
Letter grades: Florida DOE 2024–25 school grades (Orange, Seminole, Lake, Osceola, Brevard). Assigned schools from the listing agent — verify enrollment with the district.
Room Details
| Room | Level | Dimensions |
|---|---|---|
| Great Room | First | 16x22 |
| Kitchen | First | 19x15 |
| Primary Bedroom | First | 13x17 |
| Bedroom 2 | First | 11x11 |
| Bedroom 3 | First | 11x11 |
| Den | First | 12x14 |
Listing Details
- Listing date
- 2026-04-30
- On market date
- 2026-04-30
- Original list price
- $637,305
- Occupant type
- Vacant
- MLS area
- 34275 - Nokomis/North Venice
- Listing AOR
- Other
- Status changed
- 2026-04-30
- Tax legal description
- LOT 292, VISTERA PHASE 1, PB 56 PG 420-457
Flood risk
FEMA Special Flood Hazard Area (1% annual-chance / “100-year” floodplain). Flood insurance is generally required by mortgage lenders.
Source: FEMA flood zone reported on the listing. Confirm current designation at FEMA Flood Map Service Center.
Location
Directions
From I-75, take Exit 195 for County Road 762 toward Laurel Rd. Head East on Laurel Rd. E. Turn Right onto Vistera Blvd. Travel through the gated entrance and follow signs for the M/I Homes Sales Center.
More homes like this
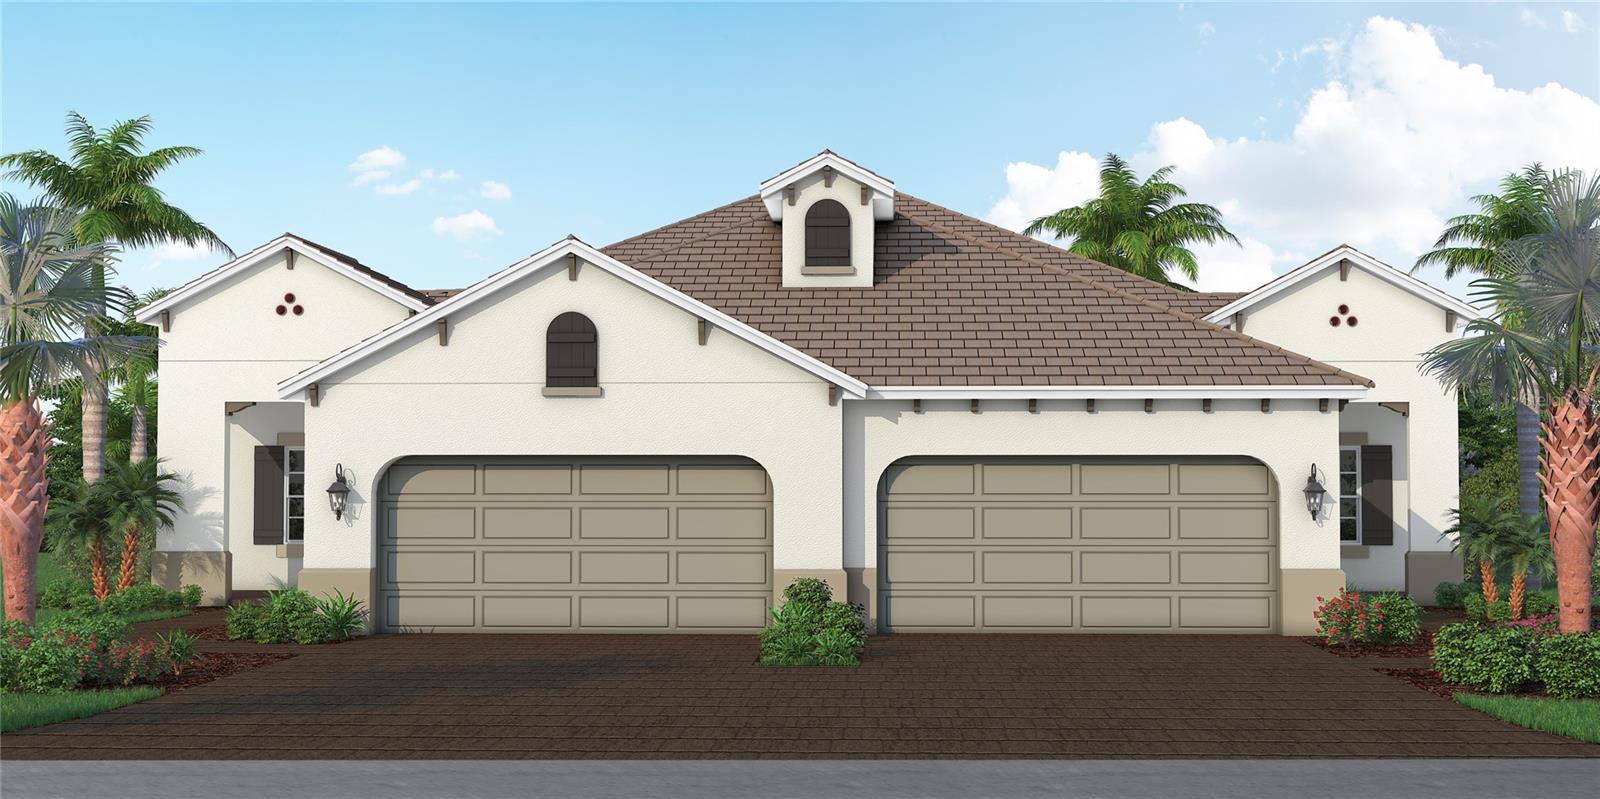
$413,990
184 Corserra Dr
Nokomis, FL 34275
2 bd · 2 ba · 1,638 sqft
Vistera Of Venice
MLS ID #A4709331, NEAL COMMUNITIES REALTY, INC..
Listing provided by Stellar MLS
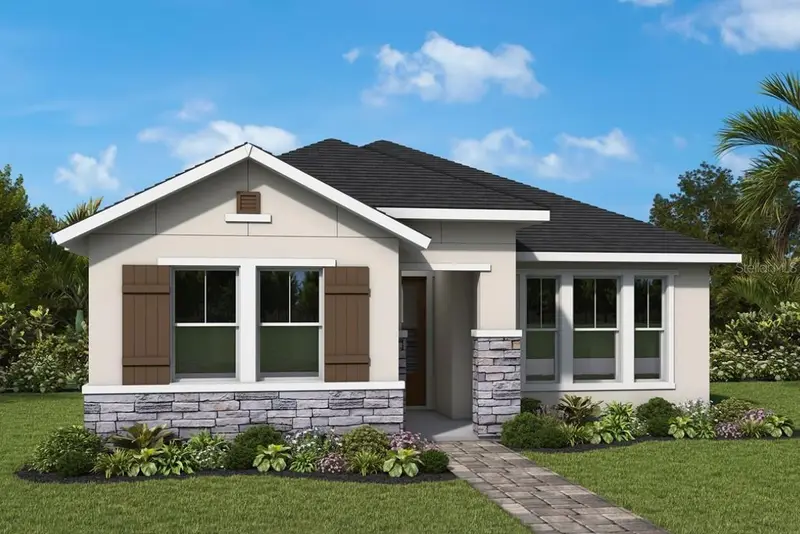
$449,990
328 Vistera Blvd
Nokomis, FL 34275
3 bd · 2 ba · 2,211 sqft
Vistera Of Venice
MLS ID #TB8526157, WEEKLEY HOMES REALTY COMPANY.
Listing provided by Stellar MLS
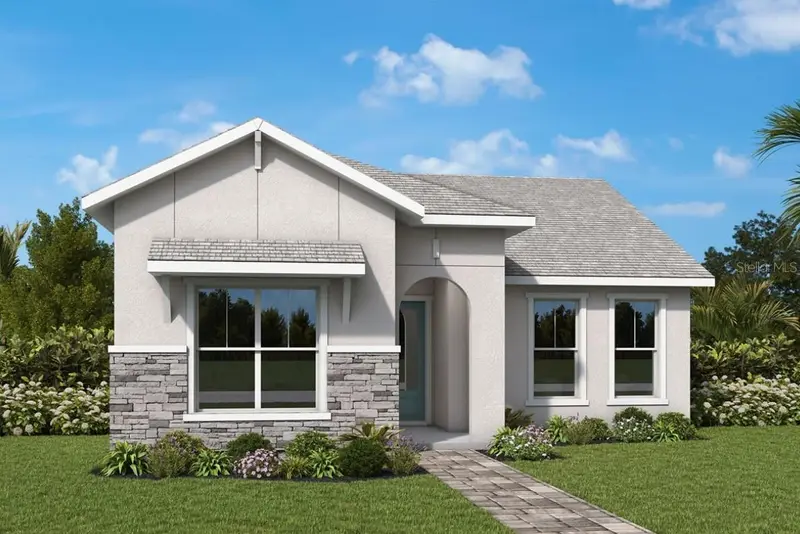
$459,990
352 Vistera Blvd
Nokomis, FL 34275
3 bd · 2 ba · 2,211 sqft
Vistera Of Venice
MLS ID #TB8550076, WEEKLEY HOMES REALTY COMPANY.
Listing provided by Stellar MLS
$489,990
605 Allora Ave
Nokomis, FL 34275
4 bd · 3 ba · 2,346 sqft
Vistera Of Venice
MLS ID #TB8550097, WEEKLEY HOMES REALTY COMPANY.
Listing provided by Stellar MLS

Listings courtesy of Stellar MLS as distributed by MLS GRID
IDX information is provided exclusively for consumers’ personal, non-commercial use and may not be used for any purpose other than to identify prospective properties consumers may be interested in purchasing.
Based on information submitted to the MLS GRID as of October 14, 2026 at 11:24 AM ET. All data is obtained from various sources and may not have been verified by broker or MLS GRID. Supplied Open House Information is subject to change without notice. All information should be independently reviewed and verified for accuracy. Properties may or may not be listed by the office/agent presenting the information.
All or a portion of the multiple listing information is provided by Stellar MLS, from a copyrighted compilation of listings. The compilation of listings and each individual listing are © 2026 Stellar MLS. All rights reserved.
Ryan Solberg, Broker · MaxLife Realty LLC · FL License #BK3354351 · Equal Housing Opportunity · Full disclaimer · DMCA