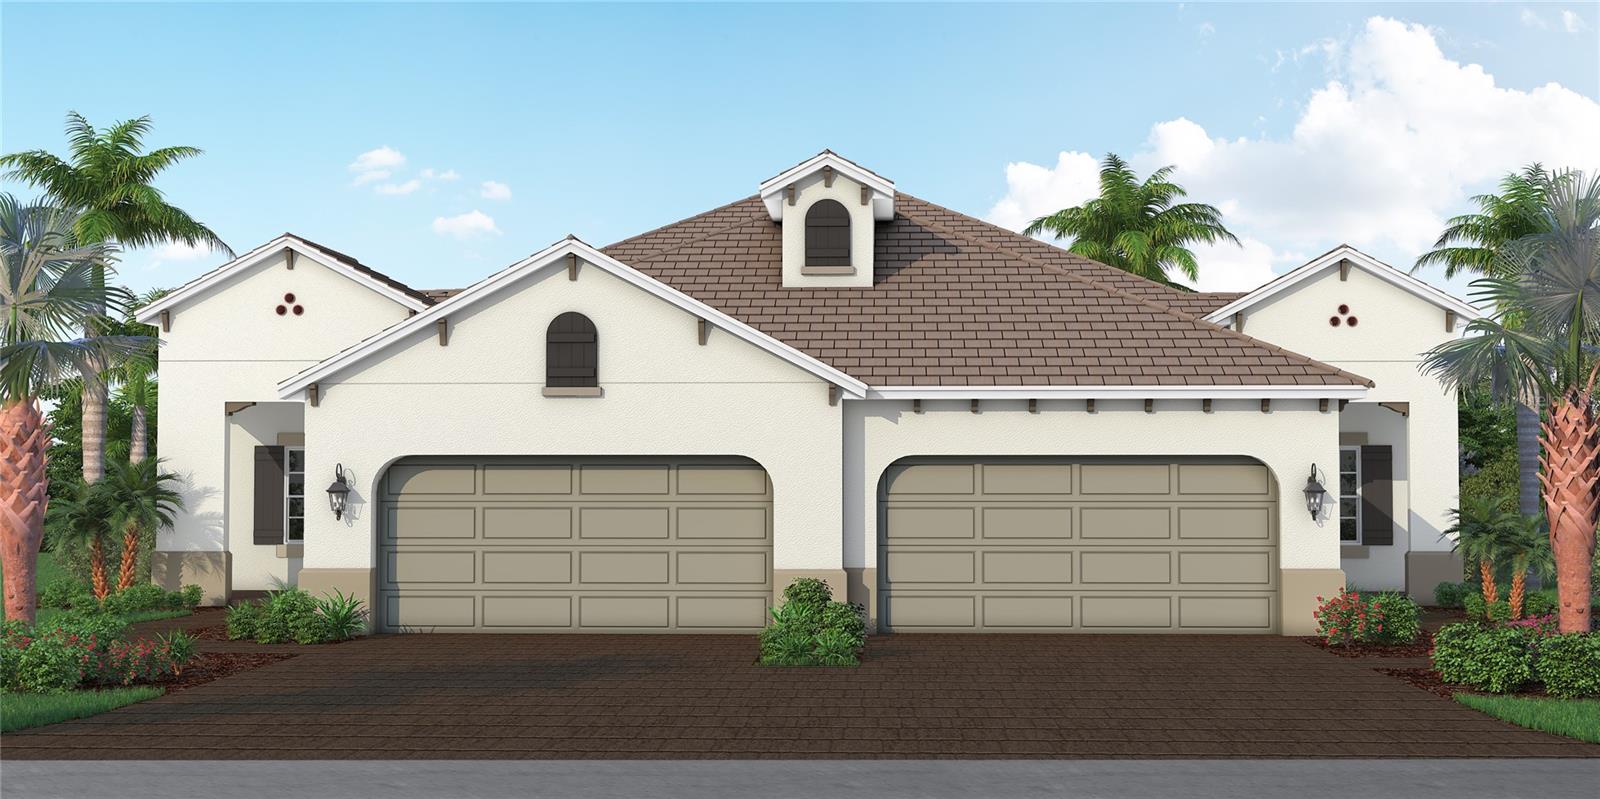

$413,990
184 Corserra DriveNokomis, FL 34275
Listing updated: October 23, 2026 at 11:23 AM ET
Listing courtesy of Neal Communities Realty, Inc. · John Neal · MLS #A4709331 · Active · 941-328-1111Property type
Year built
Lot size
Price / sq ft
HOA dues
Days on market
Garage spaces
Flood zone
About this home
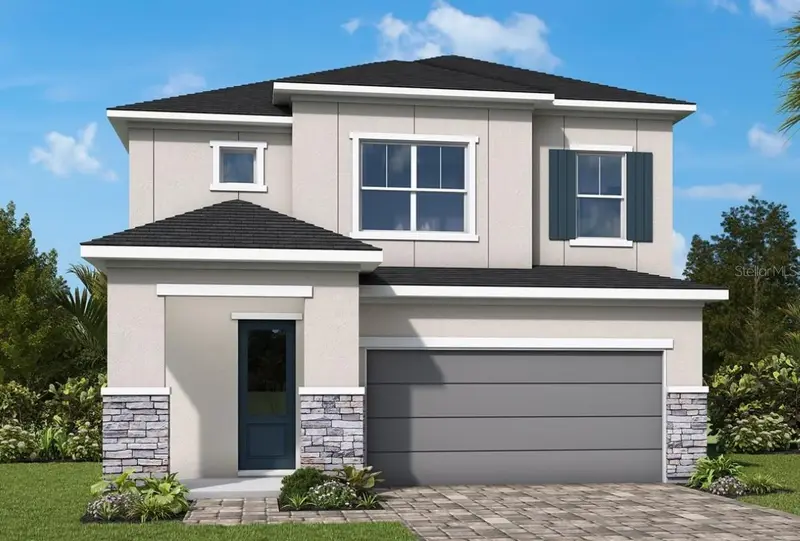
Welcome to the Tidewinds 2 Villa, a thoughtfully designed home that combines modern style, comfort, and easy Florida living. The open-concept layout and light-filled living spaces create an inviting atmosphere, ideal for entertaining family and friends or enjoying a relaxing day at home. This new villa features 2 bedrooms, a versatile den, and a 2-car garage. Impact-resistant glass throughout the home provides added protection and peace of mind. Pocket sliding glass doors open to an extended, screened-in lanai, creating a seamless connection between indoor and outdoor living. A natural gas pre-plumb for a BBQ grill adds convenience for outdoor cooking and entertaining. Situated on a desirable conservation homesite with no rear neighbors, this home offers added privacy and a peaceful natural backdrop. Designed for comfort and convenience, the Tidewinds 2 Villa offers an appealing combination of functional living spaces and low-maintenance villa living. Whether you're seeking a seasonal retreat, downsizing, or looking for a home to enjoy year-round, this inviting villa provides an ideal setting to embrace the Florida lifestyle. Please contact us for information on additional homes and floor plans currently under construction that are not yet listed on the MLS.
Estimated monthly payment
Estimate only. Taxes use the listing's reported amount where available; insurance is a Florida-average estimate. Your actual payment will vary — run a full calculation or talk to a lender.
Price & listing history11 days on market
- Status: ActiveOct 12, 2026
- Listed$413,990Oct 12, 2026
Facts & features
- Property type
- Residential
- Sub type
- Villa
- Status
- Active
- Days on market
- 11
- Subdivision
- Vistera Of Venice
- County
- Sarasota
- Year built
- 2026
- Living area
- 1,638 sq ft
- Price/sq ft
- $253
- Building area
- 2,320 sq ft (Builder)
- Lot size
- 4,655 sq ft
- Lot category
- 0 to less than 1/4
- Flood zone
- X
- Garage
- 2 spaces
- Annual taxes
- $1,338 (2026)
- Parcel #
- 0389100024
- Zoning
- PUD
- MLS #
- A4709331
Ask about this home
Have a question? Ask the broker directly.
Ryan Solberg answers personally — no call center, no spam. Your question goes straight to him.
Interior Details
- Bedrooms
- 2
- Full bathrooms
- 2
- Flooring
- Carpet, Tile
- Appliances
- Cooktop, Dishwasher, Disposal, Gas Water Heater, Microwave, Range, Refrigerator
- Interior features
- Coffered Ceiling(s), High Ceilings, Kitchen/Family Room Combo, Open Floorplan, Smart Home, Solid Surface Counters, Thermostat, Walk-In Closet(s), Window Treatments
- Laundry
- Gas Dryer Hookup, Laundry Room, Washer Hookup
- Stories / Levels
- One
- Direction faces
- Northwest
- New construction
- Yes
Heating & Cooling
- Heating
- Central, Heat Pump
- Cooling
- Central Air
Parking
- Garage spaces
- 2
- Attached garage
- Yes
- Parking features
- Garage Door Opener
HOA & Financial
- HOA fee
- $346 / Quarterly
- Monthly HOA
- $115/mo
- Total monthly fees
- $132/mo
- Total annual fees
- $1,589
- HOA name
- Castle Group/Katelyn Kelm
- CDD
- Yes
- Min lease term
- 6 Months
- Listing terms
- Cash, Conventional, FHA, VA Loan
- Ownership
- Fee Simple
- Available for lease
- Yes
- Lease restrictions
- Yes
- Additional lease restrictions
- Minimum 6 month lease
- Approval process
- Per HOA rules and regulations
Exterior & Construction
- Exterior features
- Rain Gutters
- Construction materials
- Block, Stucco
- Roof
- Tile
- Foundation
- Slab
- Road surface
- Asphalt
Utilities
- Sewer
- Public Sewer
- Water source
- Public
- Utilities
- BB/HS Internet Available, Electricity Connected, Natural Gas Connected, Public, Sprinkler Recycled, Water Connected
Community
- Pets allowed
- Yes
Schools
Letter grades: Florida DOE 2024–25 school grades (Orange, Seminole, Lake, Osceola, Brevard). Assigned schools from the listing agent — verify enrollment with the district.
Room Details
| Room | Level | Dimensions |
|---|---|---|
| Great Room | 16.3x17 | |
| Kitchen | 11.3x14.9 | |
| Primary Bedroom | 14.8x13.1 | |
| Bedroom 2 | 11.1x10.4 | |
| Dining Room | 9x12.4 | |
| Den | 10.1x12.4 |
Listing Details
- Listing date
- 2026-10-12
- On market date
- 2026-10-12
- Original list price
- $413,990
- Occupant type
- Vacant
- MLS area
- 34275 - Nokomis/North Venice
- Listing AOR
- Sarasota - Manatee
- Home warranty
- Yes
- Status changed
- 2026-10-12
- Tax legal description
- LOT 024 VISTERA PHASE 1, PB56 PG 420-457
Flood risk
Minimal-risk area outside the mapped floodplain. Flood insurance is optional and typically low-cost.
Source: FEMA flood zone reported on the listing. Confirm current designation at FEMA Flood Map Service Center.
Location
Directions
From I-75 going south: Take exit 93 Laurel Road and head east. Go 1.5 miles. Turn right onto Vistera Blvd.
More homes like this
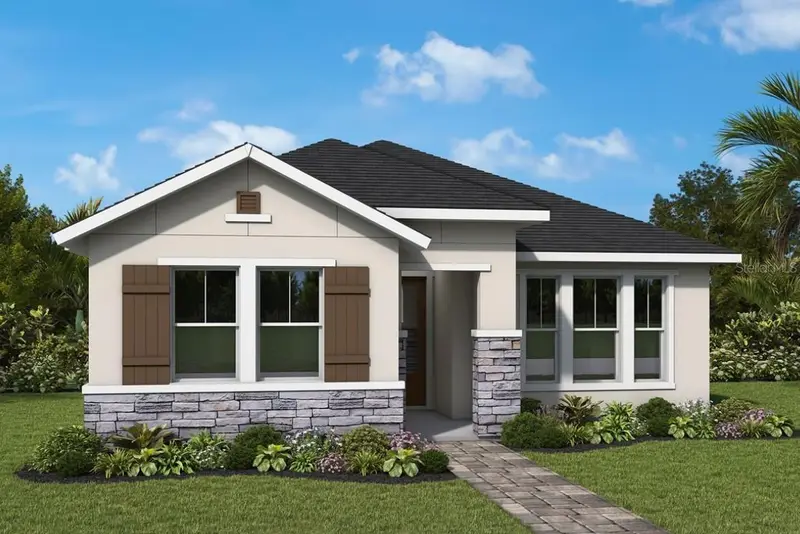
$449,990
328 Vistera Blvd
Nokomis, FL 34275
3 bd · 2 ba · 2,211 sqft
Vistera Of Venice
MLS ID #TB8526157, WEEKLEY HOMES REALTY COMPANY.
Listing provided by Stellar MLS
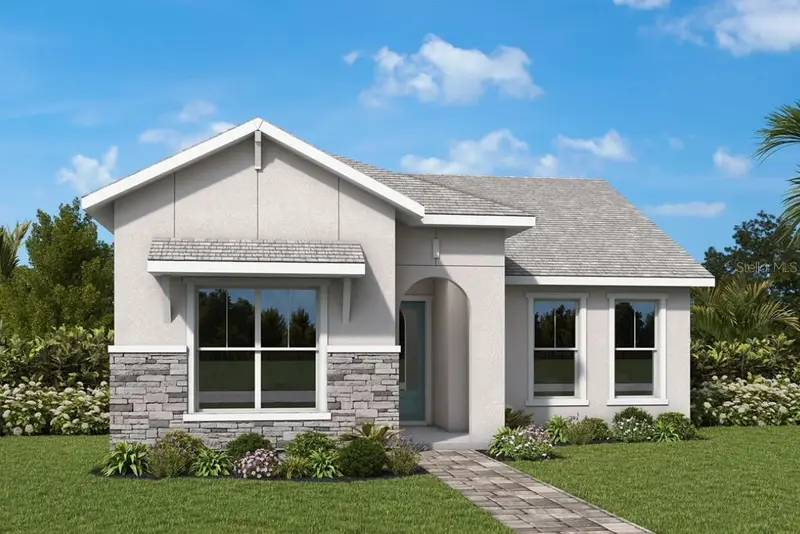
$459,990
352 Vistera Blvd
Nokomis, FL 34275
3 bd · 2 ba · 2,211 sqft
Vistera Of Venice
MLS ID #TB8550076, WEEKLEY HOMES REALTY COMPANY.
Listing provided by Stellar MLS
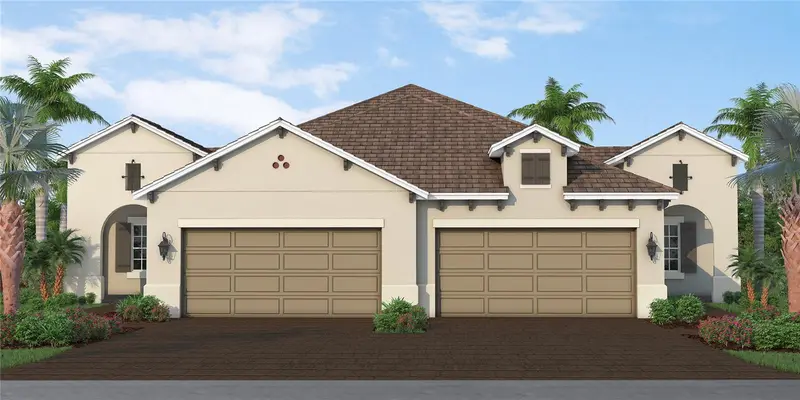
$469,990
180 Corserra Dr
Nokomis, FL 34275
3 bd · 2 ba · 1,848 sqft
Vistera Of Venice
MLS ID #A4711214, NEAL COMMUNITIES REALTY, INC..
Listing provided by Stellar MLS
$489,990
605 Allora Ave
Nokomis, FL 34275
4 bd · 3 ba · 2,346 sqft
Vistera Of Venice
MLS ID #TB8550097, WEEKLEY HOMES REALTY COMPANY.
Listing provided by Stellar MLS

Listings courtesy of Stellar MLS as distributed by MLS GRID
IDX information is provided exclusively for consumers’ personal, non-commercial use and may not be used for any purpose other than to identify prospective properties consumers may be interested in purchasing.
Based on information submitted to the MLS GRID as of October 23, 2026 at 11:23 AM ET. All data is obtained from various sources and may not have been verified by broker or MLS GRID. Supplied Open House Information is subject to change without notice. All information should be independently reviewed and verified for accuracy. Properties may or may not be listed by the office/agent presenting the information.
All or a portion of the multiple listing information is provided by Stellar MLS, from a copyrighted compilation of listings. The compilation of listings and each individual listing are © 2026 Stellar MLS. All rights reserved.
Ryan Solberg, Broker · MaxLife Realty LLC · FL License #BK3354351 · Equal Housing Opportunity · Full disclaimer · DMCA