



$499,000
5430 Thistle Field CourtWesley Chapel, FL 33545
Listing updated: October 7, 2026 at 2:51 PM ET
Listing courtesy of Dalton Wade Inc · Vioma Lorenzo · MLS #TB8503291 · Active · 888-668-8283Property type
Year built
Lot size
Price / sq ft
HOA dues
Days on market
Garage spaces
Flood zone
About this home
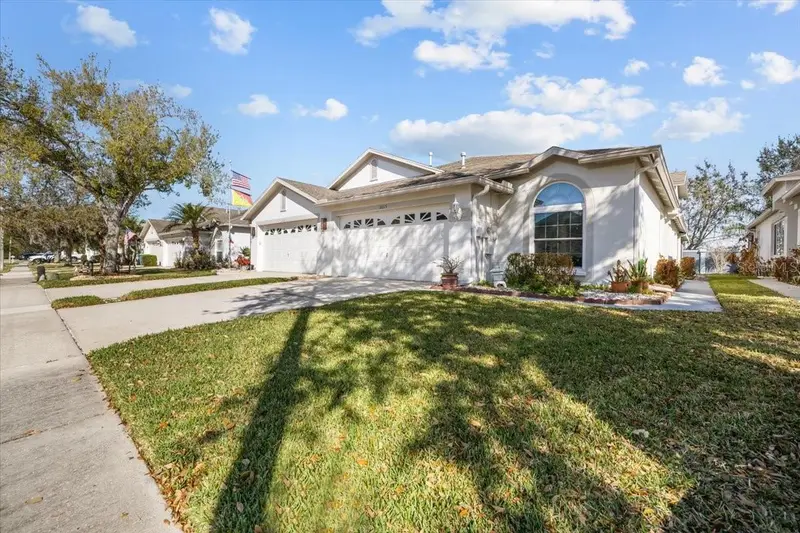
Welcome to your dream home in the highly sought-after Avalon Park community of Wesley Chapel. This beautifully maintained two-story, block-on-block home offers 4 spacious bedrooms, 3 full bathrooms, a versatile loft, and a dedicated office or den perfect for working from home or easily converting into additional living space. The main level features a full bedroom and bathroom, ideal for guests or multigenerational living. Upstairs, the expansive primary suite provides a private retreat with a relaxing garden tub, separate shower, and a generous walk-in closet. This home is filled with natural light and features an open-concept layout that flows seamlessly into the screened-in lanai, perfect for enjoying your morning coffee or entertaining in the evenings. Situated on an oversized premium lot with serene wooded views and no rear neighbors, you will enjoy exceptional privacy and tranquility. Additional highlights include a two-car garage with epoxy flooring, a walk-in laundry room, and abundant storage throughout. Pride of ownership is evident, making this home truly move-in ready. Avalon Park residents enjoy resort-style amenities, including three community pools, playgrounds, a dog park, basketball courts, and scenic walking trails. The community is conveniently located near the future Downtown Wesley Chapel, a vibrant mixed-use development featuring shopping, dining, and entertainment. With top-rated schools, shopping, and medical facilities nearby, and less than 7 miles from I-75, this home offers the perfect blend of comfort, convenience, and lifestyle. Schedule your private showing today!
Estimated monthly payment
Estimate only. Taxes use the listing's reported amount where available; insurance is a Florida-average estimate. Your actual payment will vary — run a full calculation or talk to a lender.
Price & listing history145 days on market
- Status: ActiveMay 15, 2026
- Listed$499,000May 15, 2026
- Price increased$499,000
Facts & features
- Property type
- Residential
- Sub type
- Single Family Residence
- Status
- Active
- Days on market
- 145
- Subdivision
- Avalon Park
- County
- Pasco
- Year built
- 2022
- Living area
- 2,756 sq ft
- Price/sq ft
- $181
- Building area
- 3,316 sq ft (Builder)
- Lot size
- 6,462 sq ft
- Lot category
- 0 to less than 1/4
- Flood zone
- X
- Garage
- 2 spaces
- Annual taxes
- $6,535 (2025)
- Parcel #
- 20-26-11-0110-00100-0380
- Zoning
- MPUD
- MLS #
- TB8503291
Ask about this home
Have a question? Ask the broker directly.
Ryan Solberg answers personally — no call center, no spam. Your question goes straight to him.
Interior Details
- Bedrooms
- 4
- Full bathrooms
- 3
- Flooring
- Carpet, Ceramic Tile
- Appliances
- Dishwasher, Disposal, Microwave, Range, Refrigerator
- Interior features
- Ceiling Fans(s), Crown Molding, Open Floorplan, PrimaryBedroom Upstairs, Solid Surface Counters, Solid Wood Cabinets, Stone Counters, Thermostat, Walk-In Closet(s), Window Treatments
- Laundry
- Inside, Laundry Room, Upper Level
- Stories / Levels
- Two
- Direction faces
- Southwest
Heating & Cooling
- Heating
- Central, Electric
- Cooling
- Central Air
Parking
- Garage spaces
- 2
- Attached garage
- Yes
HOA & Financial
- HOA fee
- $70 / Monthly
- Monthly HOA
- $70/mo
- Total monthly fees
- $70/mo
- Total annual fees
- $836
- HOA name
- Rangel Rodriguez
- CDD
- Yes
- Homestead exemption
- Yes
- Min lease term
- 1-2 Years
- Listing terms
- Cash, Conventional, FHA, VA Loan
- Ownership
- Fee Simple
- Available for lease
- Yes
- Lease restrictions
- Yes
- Additional lease restrictions
- Please verify with HOA management company
- Approval process
- Please verify with HOA management company
Exterior & Construction
- Exterior features
- Sidewalk
- Construction materials
- Block, Stucco
- Roof
- Shingle
- Foundation
- Slab
- Road surface
- Paved
Utilities
- Sewer
- Public Sewer
- Water source
- Public
- Utilities
- BB/HS Internet Available, Cable Available, Cable Connected, Electricity Connected, Public, Sewer Connected
Community
- Pets allowed
- Yes
Schools
Letter grades: Florida DOE 2024–25 school grades (Orange, Seminole, Lake, Osceola, Brevard). Assigned schools from the listing agent — verify enrollment with the district.
Room Details
| Room | Level | Dimensions |
|---|---|---|
| Primary Bedroom | Second | 14x18 |
| Bedroom 2 | Second | 13x10 |
| Bedroom 3 | Second | 12x11 |
| Bedroom 4 | First | 10x12 |
| Great Room | First | 14x10 |
| Kitchen | First | 12x13 |
| Den | First | 11x11 |
| Bonus Room | Second | 16x20 |
Listing Details
- Listing date
- 2026-04-29
- On market date
- 2026-05-15
- Original list price
- $499,000
- Occupant type
- Vacant
- MLS area
- 33545 - Wesley Chapel
- Listing AOR
- Suncoast Tampa
- Status changed
- 2026-05-15
- Tax legal description
- AVALON PARK WEST - NORTH PHASES 1A AND 1B PB 84 PG 096 BLOCK 1 LOT 38
Flood risk
Minimal-risk area outside the mapped floodplain. Flood insurance is optional and typically low-cost.
Source: FEMA flood zone reported on the listing. Confirm current designation at FEMA Flood Map Service Center.
Location
Directions
State Rd 56 East to left at Meadow Pointe Blvd to right on State Rd 54 to left on River Glen Blvd to left on Thistle Field home in right
More homes like this
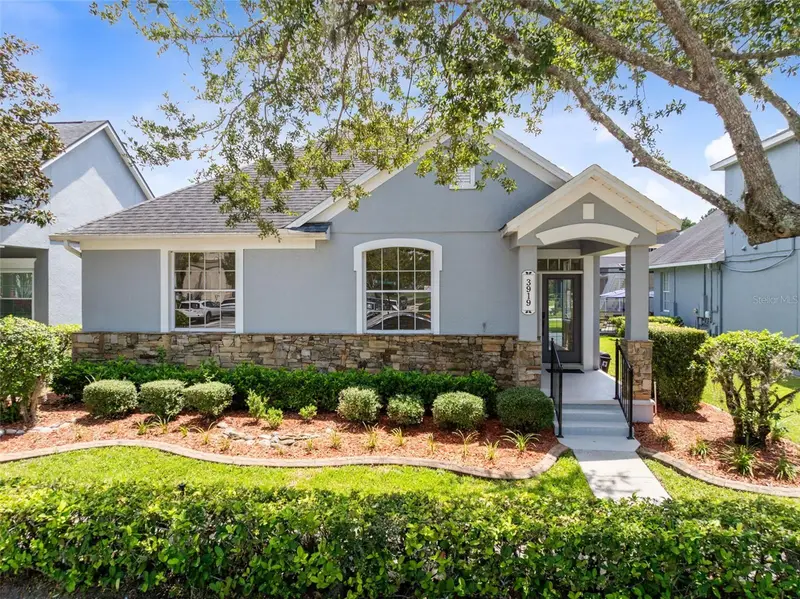
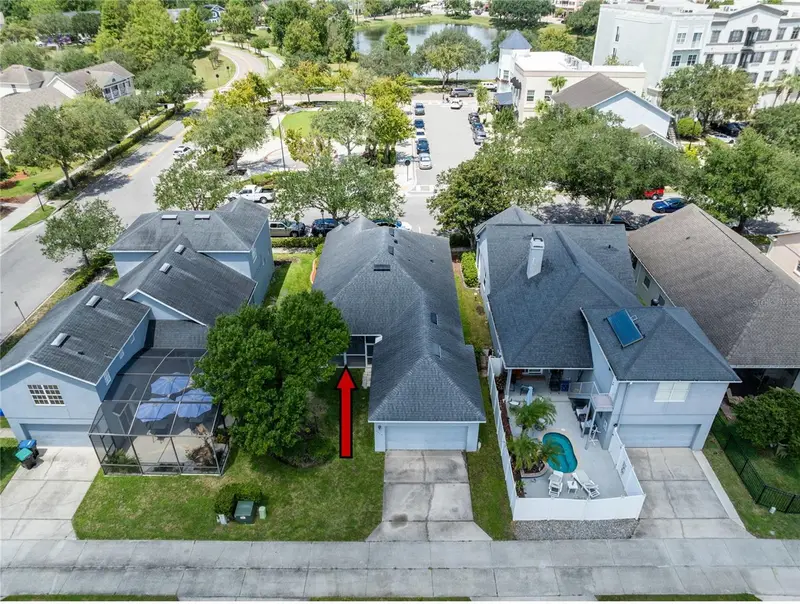
$424,000
3919 Peppervine Dr
Orlando, FL 32828
3 bd · 2 ba · 1,558 sqft
Avalon Park
MLS ID #O6436544, AVALON REALTY GROUP LLC.
Listing provided by Stellar MLS
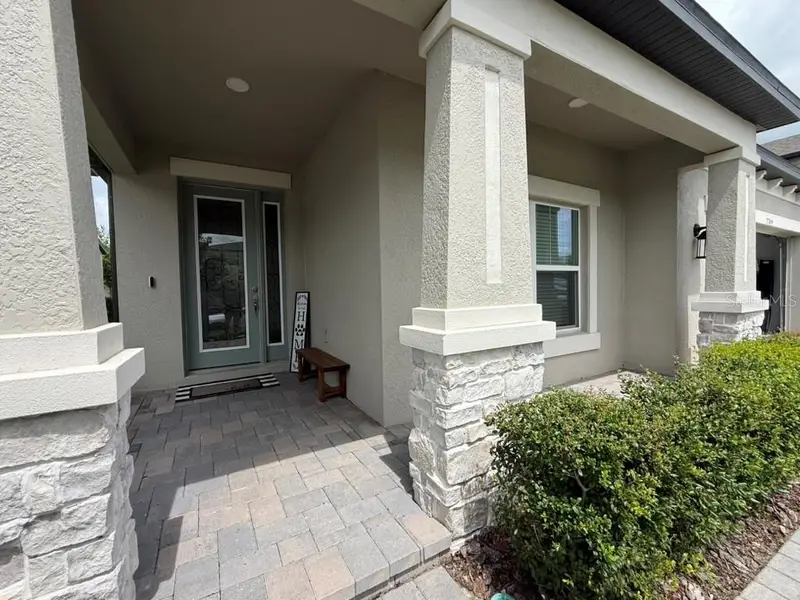
$475,000
7749 Bronze Oak Dr
Wesley Chapel, FL 33545
4 bd · 3 ba · 2,988 sqft
Whispering Oaks Preserve
MLS ID #O6406653, NEXTHOME LUXE COASTAL.
Listing provided by Stellar MLS
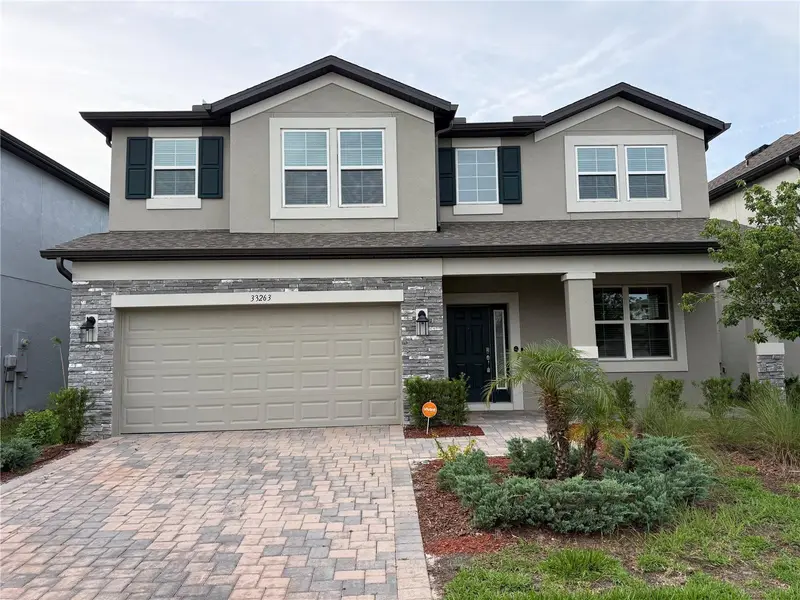
$499,000
33263 Sycamore Leaf Dr
Wesley Chapel, FL 33545
5 bd · 3 ba · 3,531 sqft
Whispering Oaks Preserve Ph 1
MLS ID #O6413248, NEXTHOME LUXE COASTAL.
Listing provided by Stellar MLS
$335,000
30115 E Emmetts Ct
Wesley Chapel, FL 33543
3 bd · 2 ba · 1,708 sqft
Meadow Pointe Prcl 12
MLS ID #TB8557233, MIHARA & ASSOCIATES INC..
Listing provided by Stellar MLS

Listings courtesy of Stellar MLS as distributed by MLS GRID
IDX information is provided exclusively for consumers’ personal, non-commercial use and may not be used for any purpose other than to identify prospective properties consumers may be interested in purchasing.
Based on information submitted to the MLS GRID as of October 7, 2026 at 2:51 PM ET. All data is obtained from various sources and may not have been verified by broker or MLS GRID. Supplied Open House Information is subject to change without notice. All information should be independently reviewed and verified for accuracy. Properties may or may not be listed by the office/agent presenting the information.
All or a portion of the multiple listing information is provided by Stellar MLS, from a copyrighted compilation of listings. The compilation of listings and each individual listing are © 2026 Stellar MLS. All rights reserved.
Ryan Solberg, Broker · MaxLife Realty LLC · FL License #BK3354351 · Equal Housing Opportunity · Full disclaimer · DMCA