

$550,000
1349 Pleasantridge PlaceOrlando, FL 32835
Listing updated: October 27, 2026 at 7:37 PM ET
Listing courtesy of Charles Rutenberg Realty Orlando · Bistra Iordanova · MLS #O6452570 · Active · 407-622-2122Property type
Year built
Lot size
Price / sq ft
HOA dues
Days on market
Garage spaces
Flood zone
About this home
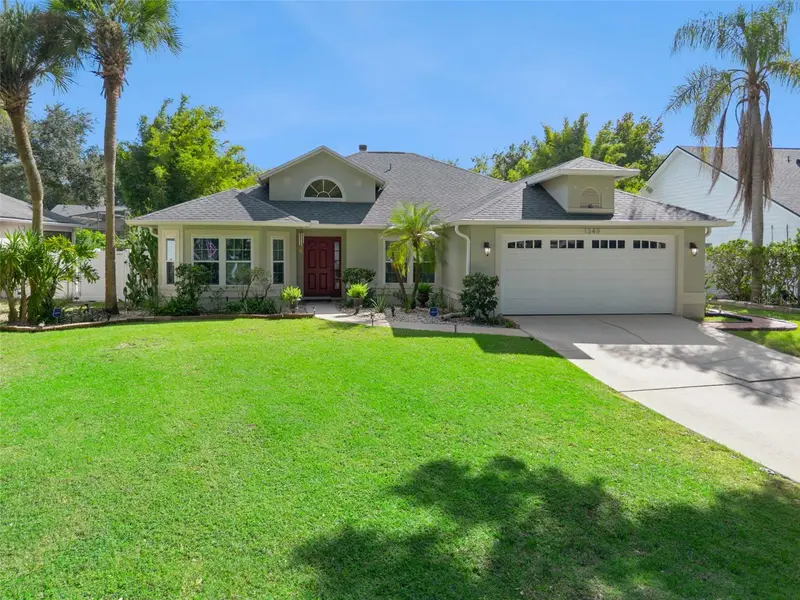
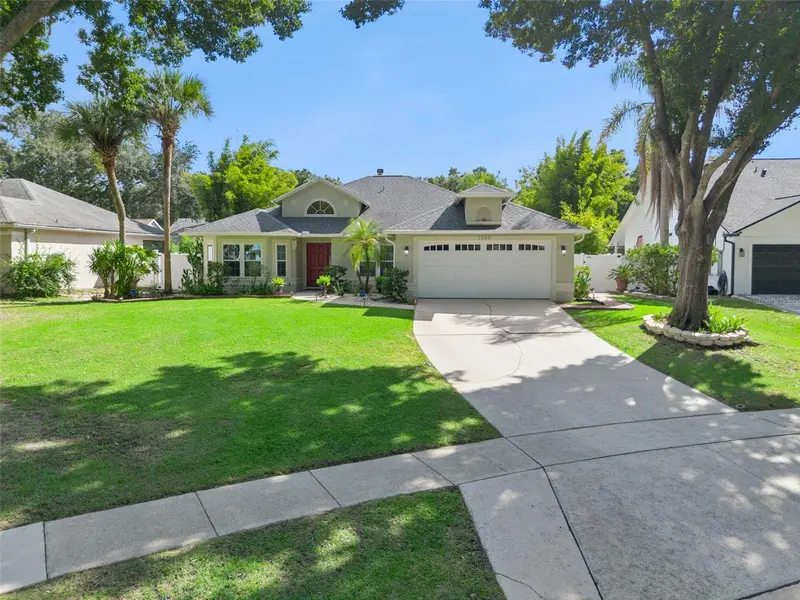
Welcome to this wonderfully maintained 3-bedroom, 2 bath pool home offering 1,726 square feet of living space on a fully fenced .26 acre lot with beautiful mature oak trees and bamboo lined backyard! Tucked away on a quiet cul-de-sac, this property offers privacy, comfort, and an impressive list of upgrades. Enjoy peace of mind with a newer roof and gutters (Dec 2021), hurricane and energy-efficient double-pane windows with Window World's unbeatable lifetime warranty (2022), garage door (2022), and fresh exterior paint (2023). The home was also completely repiped in 2025 with new Moen fixtures and features a whole-house SpringWell water filtration and softening system. Step outside to your private, always sunny screened-in pool area, perfect for relaxing or entertaining year-round, complete with an updated saltwater chlorinator and pool pump (2022) and a 10x10 Tuff Shed (2023) for additional storage. Location is another standout feature. Enjoy easy access to Millenia-area shopping, Sand Lake's Restaurant Row, I-drive's Icon Park & Pointe Orlando while Publix is only 2 minutes away. Zoned for A-rated schools, it's even walking distance to MetroWest Elem with Gotha Middle and Olympia High being a quick 4 minute drive. Ideally situated 15 minutes from Universal Studios and Downtown Orlando, 25 minutes from Disney, and minutes to I-4, the Florida Turnpike, SR 408, and SR 429 connections. With a desirable cul-de-sac location, and convenient access to Orlando’s best attractions and amenities, this home offers an exceptional combination of comfort, convenience, and value. Schedule your private showing today!
Estimated monthly payment
Estimate only. Taxes use the listing's reported amount where available; insurance is a Florida-average estimate. Your actual payment will vary — run a full calculation or talk to a lender.
Price & listing history0 days on market
- Status: ActiveOct 27, 2026
- Listed$550,000Oct 27, 2026
Facts & features
- Property type
- Residential
- Sub type
- Single Family Residence
- Status
- Active
- Days on market
- 0
- Subdivision
- Ridgemoore Ph 04
- County
- Orange
- Year built
- 1993
- Living area
- 1,726 sq ft
- Price/sq ft
- $319
- Building area
- 2,389 sq ft (Public Records)
- Lot size
- 11,175 sq ft
- Lot category
- 1/4 to less than 1/2
- Flood zone
- X (12095C0240F)
- Garage
- 2 spaces
- Pool
- Private pool
- Annual taxes
- $3,126 (2025)
- Parcel #
- 34-22-28-7421-01-880
- Zoning
- R-1A
- MLS #
- O6452570
Ask about this home
Have a question? Ask the broker directly.
Ryan Solberg answers personally — no call center, no spam. Your question goes straight to him.
Interior Details
- Bedrooms
- 3
- Full bathrooms
- 2
- Flooring
- Carpet, Tile
- Appliances
- Dishwasher, Electric Water Heater, Freezer, Ice Maker, Microwave, Range, Refrigerator, Washer, Water Filtration System
- Interior features
- Cathedral Ceiling(s), Ceiling Fans(s), High Ceilings, Open Floorplan, Primary Bedroom Main Floor, Solid Wood Cabinets, Walk-In Closet(s)
- Laundry
- Inside
- Stories / Levels
- One
- Direction faces
- North
- Fireplace
- Yes
Heating & Cooling
- Heating
- Electric
- Cooling
- Central Air
Parking
- Garage spaces
- 2
- Attached garage
- Yes
HOA & Financial
- HOA fee
- $171 / Semi-Annually
- Monthly HOA
- $28/mo
- Total monthly fees
- $28/mo
- Total annual fees
- $342
- HOA name
- Jeff Calvert
- CDD
- No
- Homestead exemption
- Yes
- Min lease term
- 8-12 Months
- Listing terms
- Cash, Conventional, FHA, VA Loan
- Ownership
- Fee Simple
- Available for lease
- Yes
- Lease restrictions
- No
- Additional lease restrictions
- Please confirm leasing info with HOA
Exterior & Construction
- Exterior features
- Awning(s), Private Mailbox, Private Yard, Rain Gutters, Sidewalk
- Construction materials
- Block, Stucco
- Roof
- Shingle
- Foundation
- Slab
- Pool
- Private pool
- Road surface
- Asphalt
Utilities
- Sewer
- Public Sewer
- Water source
- Public
- Utilities
- BB/HS Internet Available, Cable Available, Cable Connected, Electricity Available, Electricity Connected, Phone Available, Sewer Connected, Water Connected
Community
- Pets allowed
- Yes
Schools
Letter grades: Florida DOE 2024–25 school grades (Orange, Seminole, Lake, Osceola, Brevard). Assigned schools from the listing agent — verify enrollment with the district.
Room Details
| Room | Level | Dimensions |
|---|---|---|
| Living Room | ||
| Primary Bedroom | ||
| Kitchen | ||
| Bedroom 1 |
Listing Details
- Listing date
- 2026-10-24
- On market date
- 2026-10-27
- Original list price
- $550,000
- Occupant type
- Owner
- MLS area
- 32835 - Orlando/Metrowest/Orlo Vista
- Listing AOR
- Orlando Regional
- Status changed
- 2026-10-27
- Tax legal description
- RIDGEMOORE PHASE FOUR 28/140 LOT 188
Flood risk
Minimal-risk area outside the mapped floodplain. Flood insurance is optional and typically low-cost.
Source: FEMA flood zone reported on the listing. Confirm current designation at FEMA Flood Map Service Center.
Location
Directions
From Olympia HS: Turn right onto S Apopka Vineland Rd (CR-435 N), Turn right onto Steer Lake Rd., At 4-way stop sign turn left onto Bridgestone Dr., Turn right onto Saddleridge Dr., Turn left onto Pleasantridge Pl and1349 Pleasantridge Pl is on your right
More homes like this
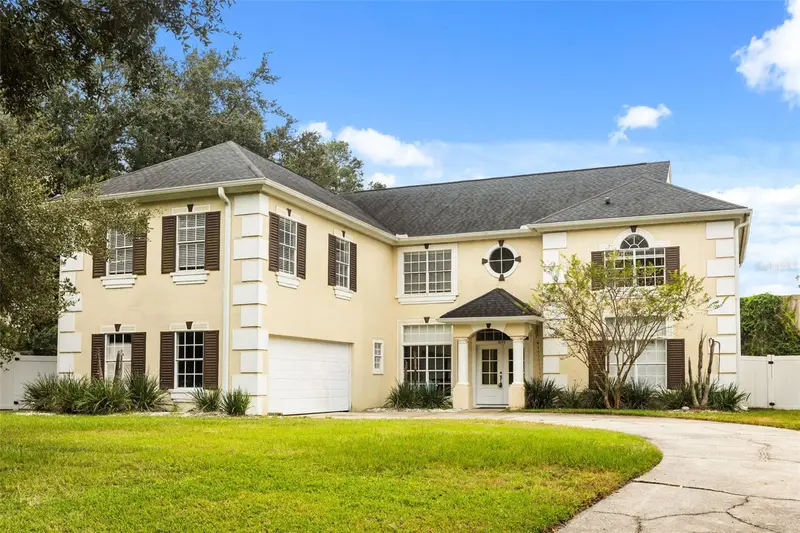
$645,000
3273 Furlong Way
Gotha, FL 34734
4 bd · 3 ba · 3,969 sqft
Saddlebrook Rep
MLS ID #TB8559918, 27NORTH REALTY.
Listing provided by Stellar MLS
$520,000
1101 Zachary Way
Orlando, FL 32835
4 bd · 3 ba · 2,472 sqft
Fairway Cove
MLS ID #O6450505, HENTHORN REAL ESTATE.
Listing provided by Stellar MLS
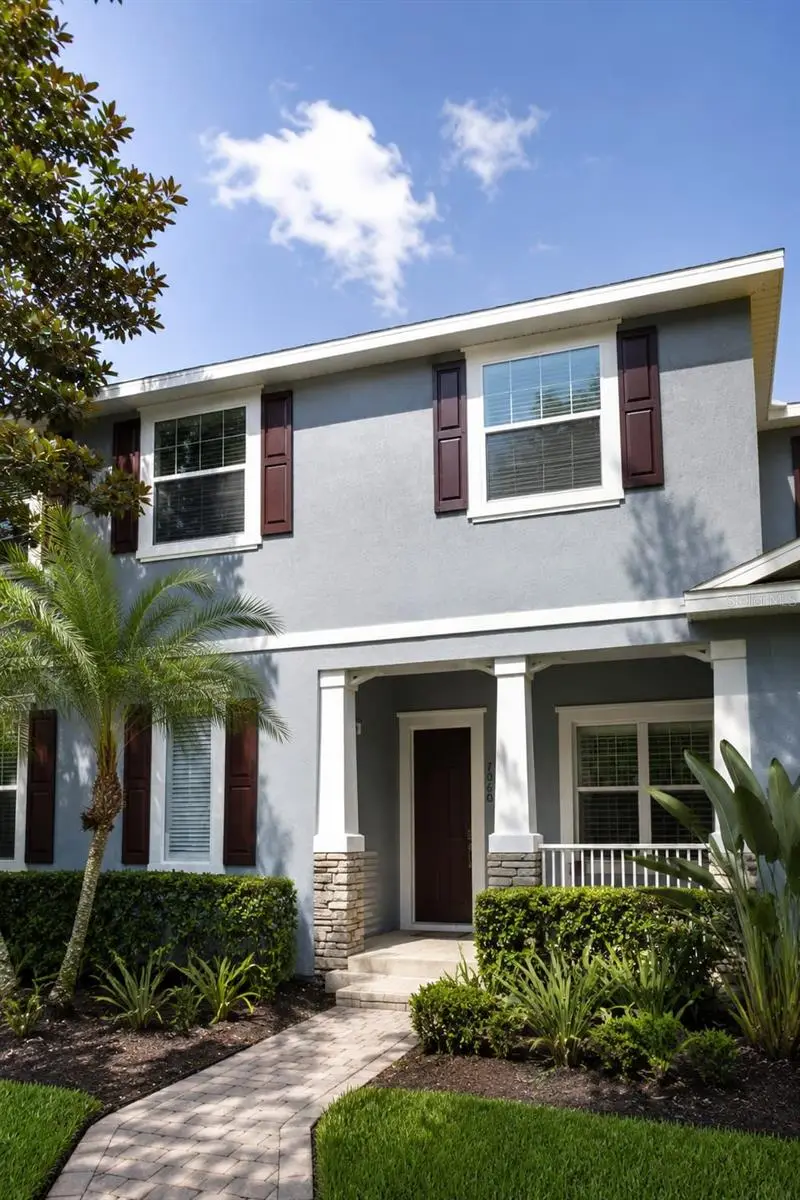
$444,900
7060 Ventnor Dr
Windermere, FL 34786
3 bd · 3 ba · 1,642 sqft
Preston Square
MLS ID #S5153025, AGENT TRUST REALTY CORPORATION.
Listing provided by Stellar MLS
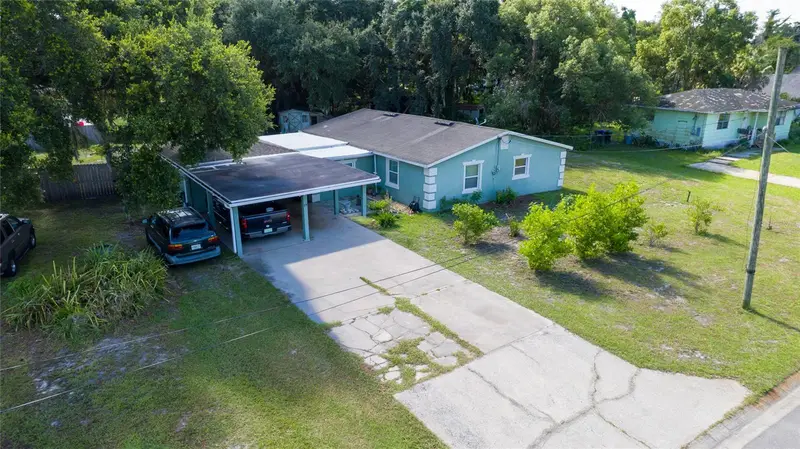
$347,000
19 S Tyler Ave
Orlando, FL 32811
4 bd · 2 ba · 2,008 sqft
Orlo Vista Terrace Annex
MLS ID #O6425791, VENCORP RE, LLC.
Listing provided by Stellar MLS

Listings courtesy of Stellar MLS as distributed by MLS GRID
IDX information is provided exclusively for consumers’ personal, non-commercial use and may not be used for any purpose other than to identify prospective properties consumers may be interested in purchasing.
Based on information submitted to the MLS GRID as of October 27, 2026 at 7:37 PM ET. All data is obtained from various sources and may not have been verified by broker or MLS GRID. Supplied Open House Information is subject to change without notice. All information should be independently reviewed and verified for accuracy. Properties may or may not be listed by the office/agent presenting the information.
All or a portion of the multiple listing information is provided by Stellar MLS, from a copyrighted compilation of listings. The compilation of listings and each individual listing are © 2026 Stellar MLS. All rights reserved.
Ryan Solberg, Broker · MaxLife Realty LLC · FL License #BK3354351 · Equal Housing Opportunity · Full disclaimer · DMCA