

$3,150,000
2555 Marquesa Royale LaneNaples, FL 34109
Listing updated: May 20, 2026 at 9:25 AM ET
Listing courtesy of Real Estate Specialty Svcs Ii · Tracey Young · MLS #A4691619 · Active · 239-209-7511Property type
Year built
Price / sq ft
HOA dues
Days on market
Garage spaces
Flood zone
About this home
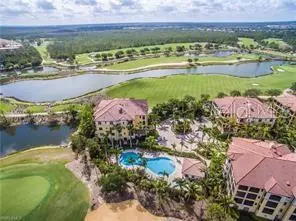
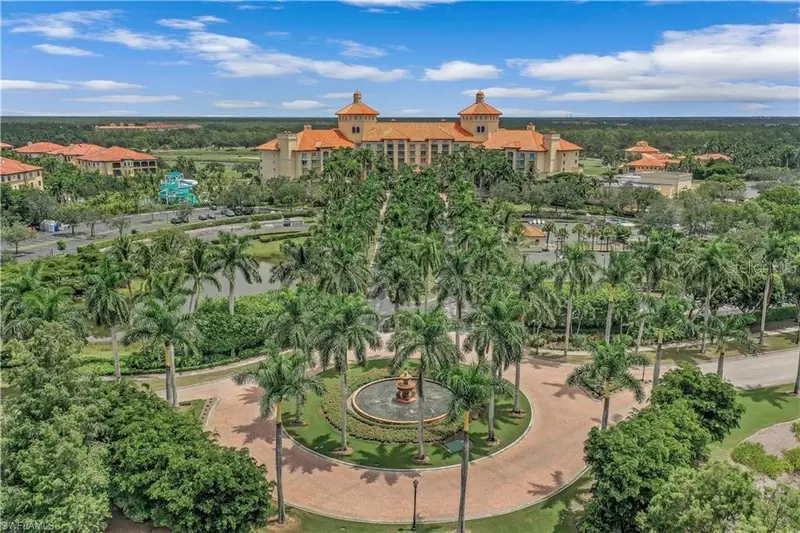
Tiburon Golf Resort in Naples- JUST LISTED -WATERFRONT Top floor Penthouse in the highly desirable Marquesa Royale.. Views of multiple lakes with Golf course views also!! Just steps to the RITZ-Carlton golf resort & a Medallion Golf membership is available, if desired. Beautifully updated 3 bedroom suites, plus Den & a half bath. Only 2 residences per floor with a secure elevator & 2 dedicated garage parking spaces with a giant storage room. Gas cooktop, stainless appliances, impact windows & sliding doors, Plantation shutters, 2 large screened & tiled balconies and both feature Electric storm screens. The guest suite is large enough for 2 queen beds plus offers 2 closets. Rich wood flooring and a private screened balcony in the Den/office/bedroom #4. Light marble flooring & light neutral finishes. Available fully furnished to include Sleep Number beds in master & guest suites, so you could be using this Penthouse ASAP! Over $100,000 rental income potential here, if you want to lease for season with golf.
Estimated monthly payment
Estimate only. Taxes use the listing's reported amount where available; insurance is a Florida-average estimate. Your actual payment will vary — run a full calculation or talk to a lender.
Price & listing history4 days on market
- Status: ActiveMay 16, 2026
- Listed$3,150,000May 14, 2026
Property Documents
Documents the listing agent has made public for this property. Free to view and download.
Facts & features
- Property type
- Residential
- Sub type
- Condominium
- Status
- Active
- Days on market
- 4
- Subdivision
- Marquesa Royale At Tiburon
- County
- Collier
- Year built
- 2012
- Living area
- 2,950 sq ft
- Price/sq ft
- $1,068
- Building area
- 3,654 sq ft (Public Records)
- Lot size
- 0 sq ft
- Lot category
- Non-Applicable
- Flood zone
- X (12021C0194J)
- Garage
- 2 spaces
- Annual taxes
- $21,676 (2025)
- Parcel #
- 59728001125
- Zoning
- RESI
- MLS #
- A4691619
Ask about this home
Have a question? Ask the broker directly.
Ryan Solberg answers personally — no call center, no spam. Your question goes straight to him.
Interior Details
- Bedrooms
- 3
- Full bathrooms
- 3
- Half bathrooms
- 1
- Flooring
- Carpet, Tile, Wood
- Appliances
- Cooktop, Dishwasher, Disposal, Dryer, Exhaust Fan, Gas Water Heater, Ice Maker, Microwave, Range Hood, Refrigerator, Tankless Water Heater, Washer
- Interior features
- Built-in Features, Ceiling Fans(s), Crown Molding, Eat-in Kitchen, Elevator, High Ceilings, L Dining, Open Floorplan, Primary Bedroom Main Floor, Solid Surface Counters, Solid Wood Cabinets, Split Bedroom, Thermostat, Walk-In Closet(s), Window Treatments
- Laundry
- Electric Dryer Hookup, Inside, Laundry Room, Same Floor As Condo Unit, Washer Hookup
- Stories / Levels
- One
- Direction faces
- West
Heating & Cooling
- Heating
- Electric, Exhaust Fan
- Cooling
- Central Air, Humidity Control, Zoned
Parking
- Garage spaces
- 2
- Attached garage
- Yes
- Parking features
- Assigned, Deeded, Garage Door Opener, Guest, Basement
HOA & Financial
- Total monthly fees
- $1,978/mo
- Total annual fees
- $23,736
- HOA name
- Linus Hiltun
- CDD
- Yes
- Min lease term
- 1 Month
- Listing terms
- Cash
- Ownership
- Condominium
- Available for lease
- Yes
- Lease restrictions
- Yes
- Additional lease restrictions
- Application with $200 fee & approval required
- Approval process
- Application & approval required
Exterior & Construction
- Exterior features
- Balcony, Outdoor Grill, Outdoor Kitchen, Outdoor Shower, Private Entrance, Private Mailbox, Shade Shutter(s), Sidewalk, Sliding Doors, Storage
- Construction materials
- Stucco
- Roof
- Tile
- Foundation
- Block
- Waterfront
- Yes
- Water view
- Yes
- Road surface
- Paved
Utilities
- Sewer
- Public Sewer
- Water source
- Public
- Utilities
- BB/HS Internet Available, Cable Connected, Electricity Connected, Natural Gas Connected, Sewer Connected, Underground Utilities, Water Connected
Community
- Pets allowed
- Cats OK, Dogs OK, Yes
Room Details
| Room | Level | Dimensions |
|---|---|---|
| Great Room | First | 20x29 |
| Kitchen | First | 16.4x11 |
| Primary Bedroom | First | 18x15 |
| Bedroom 2 | First | 15.6x12.1 |
| Bedroom 3 | First | 13.1x12.8 |
| Den | First | 14.4x12.1 |
| Balcony/Porch/Lanai | First | 27.4x10 |
| Balcony/Porch/Lanai | First | 26x7.4 |
| Balcony/Porch/Lanai | First | 15x8.8 |
| Balcony/Porch/Lanai | First | 12.8x6.8 |
| Dining Room | First | 12x11.8 |
Listing Details
- Listing date
- 2026-05-14
- On market date
- 2026-05-14
- Original list price
- $3,150,000
- Occupant type
- Vacant
- MLS area
- 34109 - Naples
- Listing AOR
- Sarasota - Manatee
- Status changed
- 2026-05-16
- Tax legal description
- MARQUESA ROYALE AT TIBURON A CONDOMINIUM BLDG 1-302
Flood risk
Minimal-risk area outside the mapped floodplain. Flood insurance is optional and typically low-cost.
Source: FEMA flood zone reported on the listing. Confirm current designation at FEMA Flood Map Service Center.
Location
Directions
Naples Florida
More homes like this
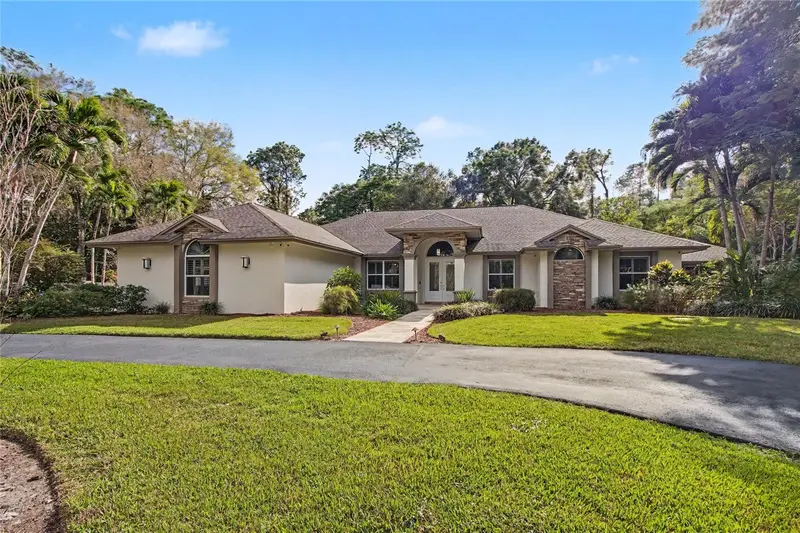
$2,149,900
5186 Tallowood Way
Naples, FL 34116
4 bd · 4 ba · 4,375 sqft
Golden Gate Estate Unit 34
MLS ID #TB8479076, ICON PREMIER GROUP, LLC.
Listing provided by Stellar MLS
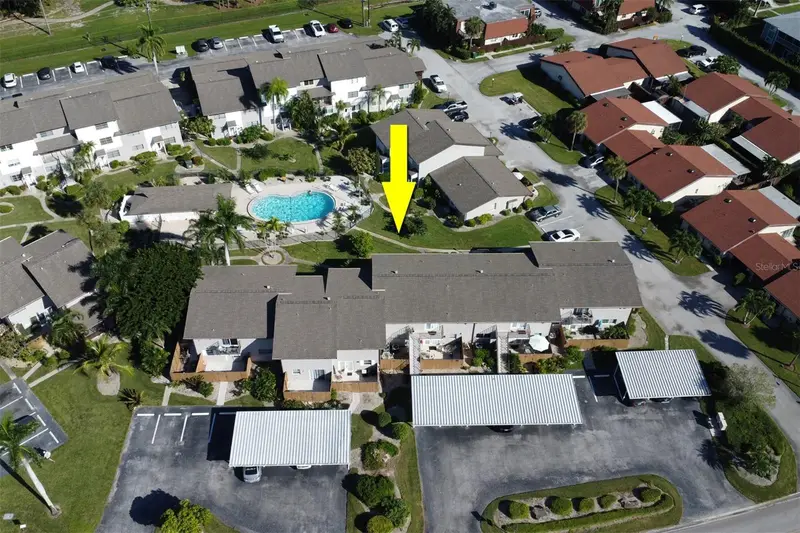
$250,000
180 Cypress Way E #C218
Naples, FL 34110
2 bd · 2 ba · 1,065 sqft
Palm Crest Villas Unit Ii
MLS ID #A4709780, ROYAL SHELL REAL ESTATE, INC..
Listing provided by Stellar MLS
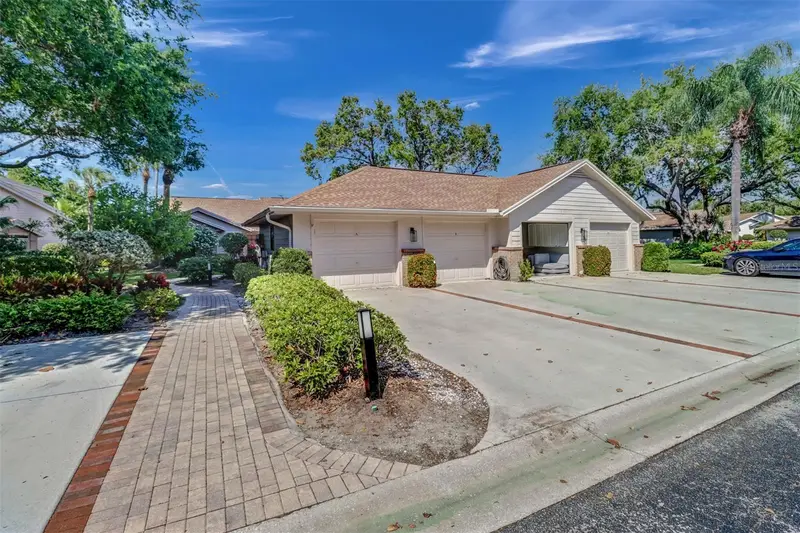
$439,000
6648 Tannin Ln #B
Naples, FL 34109
2 bd · 2 ba · 1,441 sqft
Walden Oaks
MLS ID #A4706244, ROYAL SHELL REAL ESTATE, INC..
Listing provided by Stellar MLS
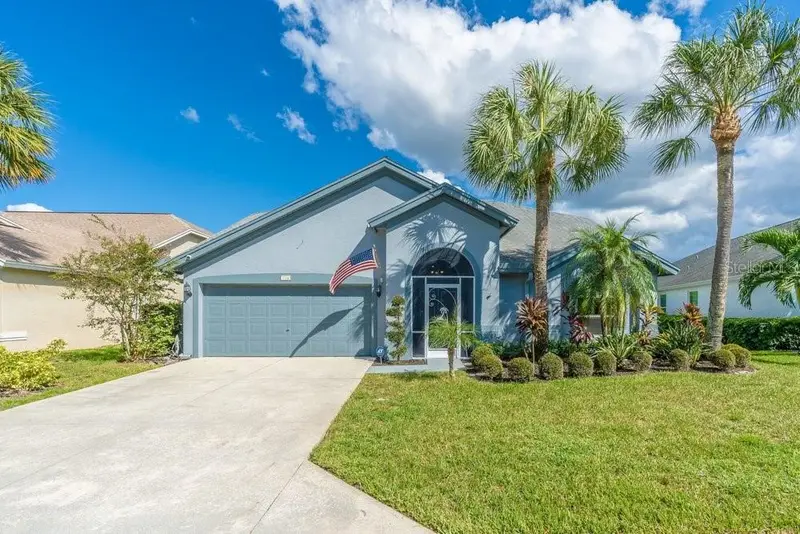
$865,000
7732 Citrus Hill Ln
Naples, FL 34109
3 bd · 2 ba · 1,737 sqft
Orchards, The
MLS ID #N6146222, MICHAEL SAUNDERS & COMPANY.
Listing provided by Stellar MLS

Listings courtesy of Stellar MLS as distributed by MLS GRID
IDX information is provided exclusively for consumers’ personal, non-commercial use and may not be used for any purpose other than to identify prospective properties consumers may be interested in purchasing.
Based on information submitted to the MLS GRID as of May 20, 2026 at 9:25 AM ET. All data is obtained from various sources and may not have been verified by broker or MLS GRID. Supplied Open House Information is subject to change without notice. All information should be independently reviewed and verified for accuracy. Properties may or may not be listed by the office/agent presenting the information.
All or a portion of the multiple listing information is provided by Stellar MLS, from a copyrighted compilation of listings. The compilation of listings and each individual listing are © 2026 Stellar MLS. All rights reserved.
Ryan Solberg, Broker · MaxLife Realty LLC · FL License #BK3354351 · Equal Housing Opportunity · Full disclaimer · DMCA