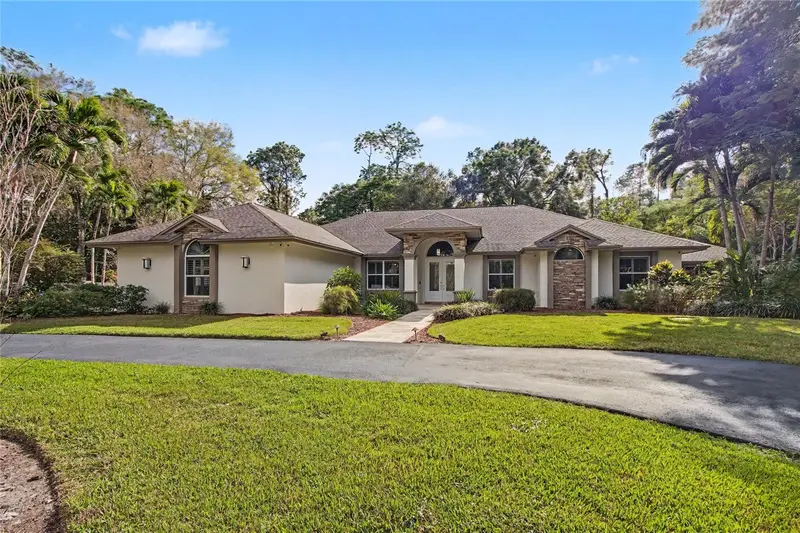

$2,149,900
5186 Tallowood WayNaples, FL 34116
Listing updated: October 8, 2026 at 5:12 PM ET
Listing courtesy of Icon Premier Group, Llc · Carlos Diaz · MLS #TB8479076 · Active · 239-269-6162Property type
Year built
Lot size
Price / sq ft
HOA dues
Days on market
Garage spaces
Flood zone
About this home
Exceptional estate offering 4 BEDROOMS, 2 DENS, and 4 BATHROOMS, set on 2.73 ACRES in the highly desirable LOGAN WOODS area, ideally located in the heart of the city while still offering privacy and space. This expansive residence is designed for elevated living with generous proportions and a layout that feels open, welcoming, and seamlessly connected throughout. Interior highlights include a FULL THEATER ROOM with MOTORIZED RECLINING SEATING FOR SIX, a striking CUSTOM LIT GLASS ART FEATURE, a FIREPLACE, CENTRAL VACUUM SYSTEM, SECURITY CAMERA SYSTEM, INDOOR WET BAR, and a WHOLE-HOME REVERSE OSMOSIS WATER SYSTEM. The PRIMARY BATHROOM is beautifully appointed and includes a BIDET, while everyday functionality is enhanced by an IN-HOUSE LAUNDRY ROOM and an OVERSIZED TWO-CAR GARAGE. One of the dens can easily be converted into an additional bedroom, offering flexible living options. A PRIVATE IN-LAW SUITE provides excellent versatility for guests or multigenerational living without disrupting the home’s overall flow. Outdoor living is truly resort-inspired, featuring a HEATED POOL AND SPA within a SCREENED ENCLOSURE, a SECOND SCREENED PATIO offering additional shaded lounge space, and an OUTDOOR SHOWER. Entertain effortlessly in the OUTDOOR KITCHEN set beneath a GAZEBO with a GAS COOKTOP, or gather around the PAVERED FIRE PIT AREA for evenings under the stars. The property is beautifully landscaped with an AUTOMATIC SPRINKLER SYSTEM and includes a STORAGE SHED for added convenience. Offering acreage, luxury amenities, and a prime central location with no HOA restrictions, this home presents a rare opportunity to enjoy estate living without sacrificing convenience.
Estimated monthly payment
Estimate only. Taxes use the listing's reported amount where available; insurance is a Florida-average estimate. Your actual payment will vary — run a full calculation or talk to a lender.
Price & listing history205 days on market
- Status: ActiveOct 8, 2026
- Listed$2,299,900Feb 21, 2026
- Price reduced$2,149,900
Facts & features
- Property type
- Residential
- Sub type
- Single Family Residence
- Status
- Active
- Days on market
- 205
- Subdivision
- Golden Gate Estate Unit 34
- County
- Collier
- Year built
- 1991
- Living area
- 4,375 sq ft
- Price/sq ft
- $491
- Building area
- 8,346 sq ft (Public Records)
- Lot size
- 118,919 sq ft
- Lot category
- 2 to less than 5
- Flood zone
- AH (12021C0404J)
- Garage
- 2 spaces
- Pool
- Private pool
- Annual taxes
- $4,735 (2025)
- Parcel #
- 38395120007
- Zoning
- E
- MLS #
- TB8479076
Ask about this home
Have a question? Ask the broker directly.
Ryan Solberg answers personally — no call center, no spam. Your question goes straight to him.
Interior Details
- Bedrooms
- 4
- Full bathrooms
- 4
- Flooring
- Tile
- Appliances
- Built-In Oven, Cooktop, Dishwasher, Disposal, Dryer, Microwave, Refrigerator, Washer, Whole House R.O. System
- Interior features
- Built-in Features, Ceiling Fans(s), Central Vaccum, High Ceilings, Vaulted Ceiling(s), Walk-In Closet(s)
- Laundry
- Inside, Laundry Room
- Stories / Levels
- One
- Direction faces
- North
- Fireplace
- Yes
Heating & Cooling
- Heating
- Central, Electric
- Cooling
- Central Air
Parking
- Garage spaces
- 2
- Attached garage
- Yes
- Parking features
- Circular Driveway, Driveway, Garage Door Opener, Garage Faces Side, Guest
HOA & Financial
- Total monthly fees
- None
- Total annual fees
- None
- CDD
- No
- Homestead exemption
- Yes
- Min lease term
- 1-7 Days
- Listing terms
- Cash, Conventional
- Ownership
- Fee Simple
- Available for lease
- Yes
- Lease restrictions
- No
Exterior & Construction
- Exterior features
- Fire Pit, Garden, Outdoor Kitchen, Outdoor Shower
- Construction materials
- Block, Brick, Stucco
- Roof
- Shingle
- Foundation
- Block
- Pool
- Private pool
- Road surface
- Paved
Utilities
- Sewer
- Septic Tank
- Water source
- Well
- Utilities
- BB/HS Internet Available, Cable Available, Electricity Available, Phone Available, Sewer Connected, Water Connected
Community
- Pets allowed
- Yes
Room Details
| Room | Level | Dimensions |
|---|---|---|
| Primary Bedroom | First | |
| Primary Bathroom | First | |
| Bedroom 2 | First | |
| Bedroom 3 | First | |
| Bedroom 4 | First | |
| Bathroom 2 | First | |
| Bathroom 3 | First | |
| Bathroom 4 | First | |
| Kitchen | First | |
| Dining Room | First | |
| Media Room | First | |
| Great Room | First | |
| Laundry | First | |
| Workshop | First | |
| Office | First |
Listing Details
- Listing date
- 2026-02-20
- On market date
- 2026-02-21
- Original list price
- $2,299,900
- Occupant type
- Vacant
- MLS area
- 34116 - Naples
- Listing AOR
- Suncoast Tampa
- Status changed
- 2026-10-08
- Tax legal description
- GOLDEN GATE EST UNIT 34 W 180FT OF TR 68 OR 1330 PG 2243
Flood risk
FEMA Special Flood Hazard Area (1% annual-chance / “100-year” floodplain). Flood insurance is generally required by mortgage lenders.
Source: FEMA flood zone reported on the listing. Confirm current designation at FEMA Flood Map Service Center.
Location
Directions
From the intersection of Pine Ridge Rd & Logan Blvd S, go south on Logan Blvd, turn left onto Tallowood Way, property is almost at the end on the left.
More homes like this
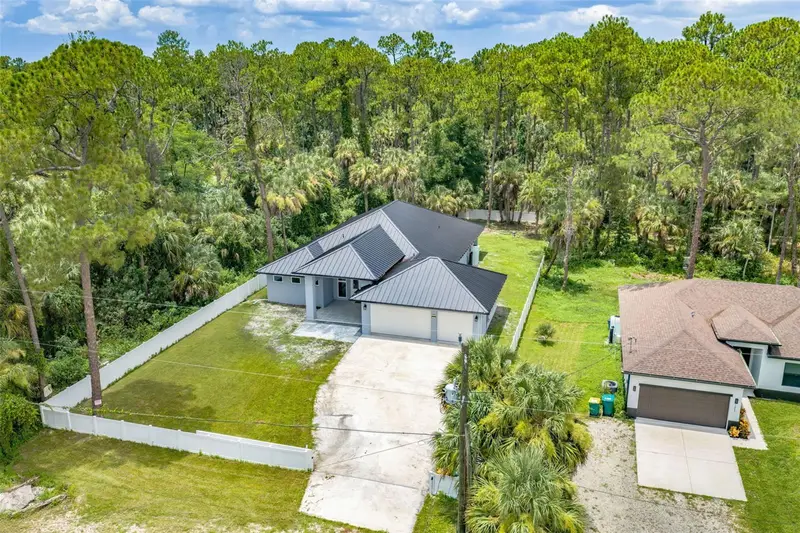
$1,349,000
1853 Della Dr
Naples, FL 34117
4 bd · 3 ba · 2,876 sqft
Naples Farm Sites Inc
MLS ID #D6148176, CENTURY 21 SUNBELT REALTY.
Listing provided by Stellar MLS
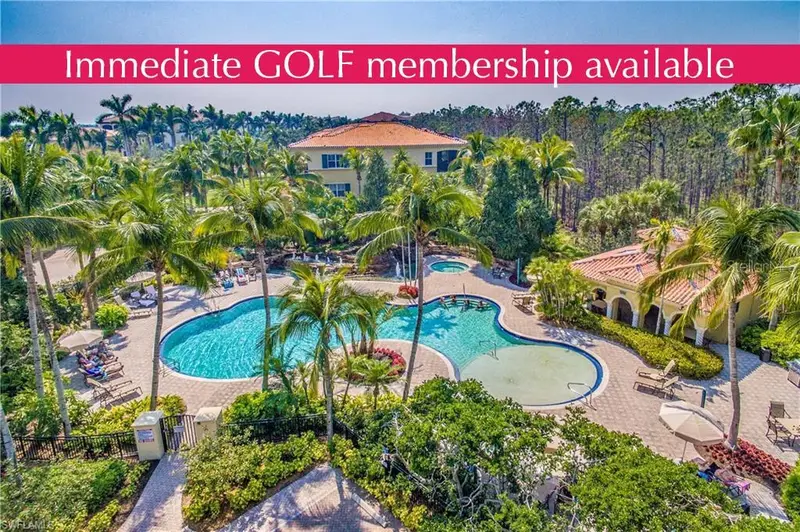
$1,425,000
2859 Tiburon Blvd E #102
Naples, FL 34109
3 bd · 2 ba · 2,420 sqft
Castillo I At Tiburon
MLS ID #A4693694, REAL ESTATE SPECIALTY SVCS II.
Listing provided by Stellar MLS
$3,150,000
2555 Marquesa Royale Ln #Ph 302
Naples, FL 34109
3 bd · 4 ba · 2,950 sqft
Marquesa Royale At Tiburon
MLS ID #A4691619, REAL ESTATE SPECIALTY SVCS II.
Listing provided by Stellar MLS

Listings courtesy of Stellar MLS as distributed by MLS GRID
IDX information is provided exclusively for consumers’ personal, non-commercial use and may not be used for any purpose other than to identify prospective properties consumers may be interested in purchasing.
Based on information submitted to the MLS GRID as of October 8, 2026 at 5:12 PM ET. All data is obtained from various sources and may not have been verified by broker or MLS GRID. Supplied Open House Information is subject to change without notice. All information should be independently reviewed and verified for accuracy. Properties may or may not be listed by the office/agent presenting the information.
All or a portion of the multiple listing information is provided by Stellar MLS, from a copyrighted compilation of listings. The compilation of listings and each individual listing are © 2026 Stellar MLS. All rights reserved.
Ryan Solberg, Broker · MaxLife Realty LLC · FL License #BK3354351 · Equal Housing Opportunity · Full disclaimer · DMCA