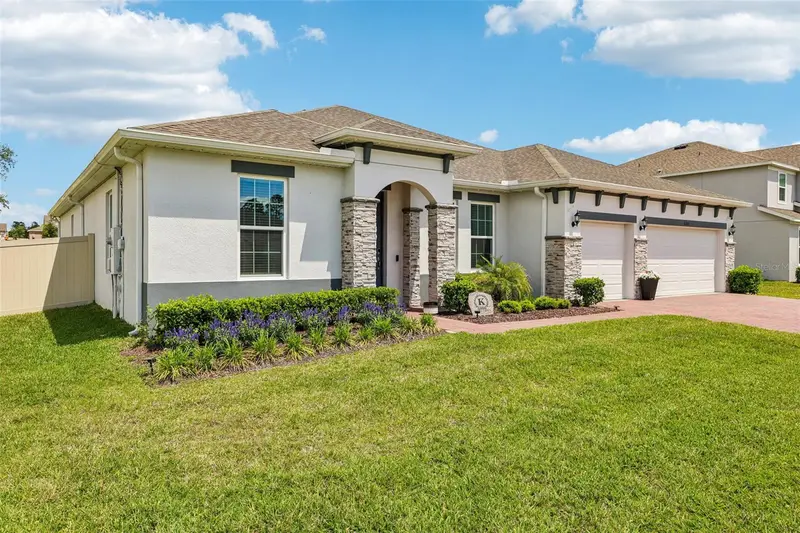
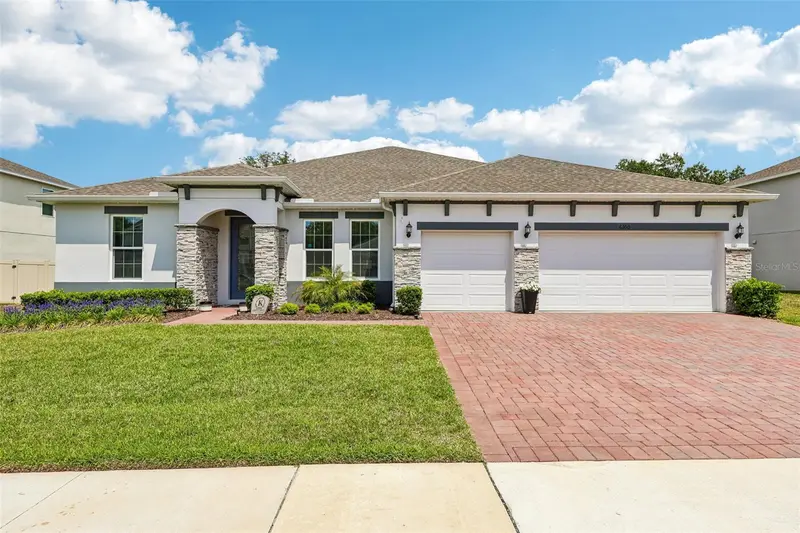

$695,000
6100 Sierra Crown StreetMount Dora, FL 32757
Listing updated: October 15, 2026 at 2:28 PM ET
Listing courtesy of Wemert Group Realty Llc · Jenny Wemert · MLS #O6402676 · Active · 407-743-8356Property type
Year built
Lot size
Price / sq ft
HOA dues
Days on market
Garage spaces
Flood zone
About this home
PRICE IMPROVEMENT!!! Welcome to a home that truly checks every box – and then goes a step further! BUILT IN 2024 and thoughtfully UPGRADED THROUGHOUT (over 90k in upgrades after builder!), this MOVE-IN READY 4-bedroom +office, 3-full bath home in the desirable Mount Dora community of Bargrove Estates offers the feel of brand-new construction without the wait. Positioned on an oversized .35 ACRE LOT, fully fenced with no immediate rear neighbors, this property delivers both space and privacy. You will appreciate recent enhancements that include: sealed front and rear pavers (including the front stonework), exterior Govee lighting, and a backyard transformation into a true entertainer’s paradise – complete with a HOT TUB, FIRE PIT, and dedicated LOUNGE AREA designed for relaxing or hosting year-round. Not to be outdone, the interior delivers a bright, flowing layout anchored by a CHEF’S GOURMET KITCHEN that truly serves as the heart of the home. A massive QUARTZ ISLAND with bar seating sits beneath designer PENDANT LIGHTING, while STAINLESS STEEL APPLIANCES – including a GAS RANGE – pair perfectly with the stylish herringbone tile backsplash. A walk-in pantry adds to the functionality, and the kitchen seamlessly connects to the dining area and spacious family room. Oversized sliding glass doors extend the living space outdoors to the COVERED & EXTENDED LANAI, creating effortless INDOOR/OUTDOOR LIVING. This single-story floor plan features spacious bedrooms, upgraded bathrooms, a dedicated office/flex space, and a versatile formal/bonus room. The SPLIT BEDROOM layout provides ideal separation, with your PRIMARY SUITE tucked into its own private wing – offering a generous bedroom, beautifully finished en-suite bath with a dual sink vanity, soaking tub, and separate shower, plus an expansive WALK-IN CLOSET. Secondary bedrooms and bonus living spaces are located on the opposite side of the home, along with two additional full baths – including one at the back with direct access to the lanai. Additional highlights include LUXURY VINYL PLANK FLOORING throughout the main living areas, a 3-CAR GARAGE with epoxy flooring and abundant storage, a whole-home WATER SOFTENER/FILTRATION SYSTEM, tankless water heater, and an EV CHARGER already in place. Residents will love the open green space of the community park and the welcoming neighborhood feel – all with a low HOA. Conveniently located with easy access to US-441, the 429, and Lake Apopka, you are just minutes from shopping, dining, and outdoor recreation. Spend weekends exploring historic downtown Mount Dora, head north toward The Villages, or enjoy quick access south to Central Florida’s world-famous attractions. A quiet, tranquil setting with everyday convenience – this is the one you have been waiting for. Bargrove Estates welcomes you HOME - call today to schedule your tour! UP TO $20k CLOSING COST CREDIT available for qualifying buyers when using the seller's preferred lender - call for details!
Estimated monthly payment
Estimate only. Taxes use the listing's reported amount where available; insurance is a Florida-average estimate. Your actual payment will vary — run a full calculation or talk to a lender.
Price & listing history155 days on market
- Status: ActiveSep 26, 2026
- Listed$765,000Apr 29, 2026
- Price reduced$695,000
Facts & features
- Property type
- Residential
- Sub type
- Single Family Residence
- Status
- Active
- Days on market
- 155
- Subdivision
- Bargrove Ph I
- County
- Orange
- Year built
- 2024
- Living area
- 2,900 sq ft
- Price/sq ft
- $240
- Building area
- 3,787 sq ft (Builder)
- Lot size
- 15,032 sq ft
- Lot category
- 1/4 to less than 1/2
- Flood zone
- X (12095C0050H)
- Garage
- 3 spaces
- Annual taxes
- $7,231 (2025)
- Parcel #
- 09-20-27-0490-00-970
- Zoning
- P-D
- MLS #
- O6402676
Ask about this home
Have a question? Ask the broker directly.
Ryan Solberg answers personally — no call center, no spam. Your question goes straight to him.
Interior Details
- Bedrooms
- 4
- Full bathrooms
- 3
- Flooring
- Carpet, Luxury Vinyl, Tile
- Appliances
- Dishwasher, Disposal, Gas Water Heater, Microwave, Range, Refrigerator, Tankless Water Heater, Water Filtration System, Water Softener
- Interior features
- Ceiling Fans(s), High Ceilings, Living Room/Dining Room Combo, Open Floorplan, Primary Bedroom Main Floor, Solid Wood Cabinets, Split Bedroom, Stone Counters, Thermostat, Tray Ceiling(s), Vaulted Ceiling(s), Walk-In Closet(s), Window Treatments
- Laundry
- Gas Dryer Hookup, Laundry Room, Washer Hookup
- Stories / Levels
- One
- Direction faces
- Southwest
Heating & Cooling
- Heating
- Central
- Cooling
- Central Air
Parking
- Garage spaces
- 3
- Attached garage
- Yes
- Parking features
- Driveway, Electric Vehicle Charging Station(s)
HOA & Financial
- HOA fee
- $93 / Monthly
- Monthly HOA
- $93/mo
- Total monthly fees
- $93/mo
- Total annual fees
- $1,116
- HOA name
- Leland Management
- CDD
- No
- Homestead exemption
- Yes
- Min lease term
- 8-12 Months
- Listing terms
- Cash, Conventional, FHA, VA Loan
- Ownership
- Fee Simple
- Available for lease
- Yes
- Lease restrictions
- Yes
- Additional lease restrictions
- Buyer to verify leasing restrictions with HOA and/or city/county
- Approval process
- Buyer to verify approval restrictions with HOA and/or city/county
Exterior & Construction
- Exterior features
- Lighting, Private Yard, Rain Gutters, Sidewalk
- Construction materials
- Block, Concrete, Stucco
- Roof
- Shingle
- Foundation
- Slab
- Road surface
- Asphalt, Paved
Utilities
- Sewer
- Public Sewer
- Water source
- Public
- Utilities
- BB/HS Internet Available, Cable Available, Electricity Connected, Natural Gas Connected, Public, Sewer Connected, Water Connected
Community
- Pets allowed
- Yes
Schools
Letter grades: Florida DOE 2024–25 school grades (Orange, Seminole, Lake, Osceola, Brevard). Assigned schools from the listing agent — verify enrollment with the district.
Room Details
| Room | Level | Dimensions |
|---|---|---|
| Kitchen | First | 20x11 |
| Dining Room | First | 22x20 |
| Living Room | First | 22x20 |
| Bonus Room | First | 14x12 |
| Office | First | 11x10 |
| Primary Bedroom | First | 17x16 |
| Primary Bathroom | First | 13x10 |
| Bedroom 2 | First | 12x12 |
| Bedroom 3 | First | 14x11 |
| Bedroom 4 | First | 13x12 |
| Laundry | First | 10x8 |
| Balcony/Porch/Lanai | First | 42x37 |
Listing Details
- Listing date
- 2026-04-22
- On market date
- 2026-04-29
- Original list price
- $765,000
- Occupant type
- Owner
- MLS area
- 32757 - Mount Dora
- Listing AOR
- Orlando Regional
- Status changed
- 2026-09-26
- Tax legal description
- BARGROVE PHASE 1 107/119 LOT 97
Flood risk
Minimal-risk area outside the mapped floodplain. Flood insurance is optional and typically low-cost.
Source: FEMA flood zone reported on the listing. Confirm current designation at FEMA Flood Map Service Center.
Location
Directions
From US-441 N/W Orange Blossom Trail, turn right onto Obsidian Gate Dr, turn left onto Sierra Crown St. Home will be on the right.
Property sale history
Public records6100 SIERRA CROWN ST, Mount Dora 32757
- Apr 2024$572,500
2,900 sq ft · Built 2024 · 0.3451 acres
Sale data from Florida public records (Department of Revenue / county property appraiser). Deemed reliable but not guaranteed; may not reflect current market or MLS status. Not Stellar MLS data.
More homes like this
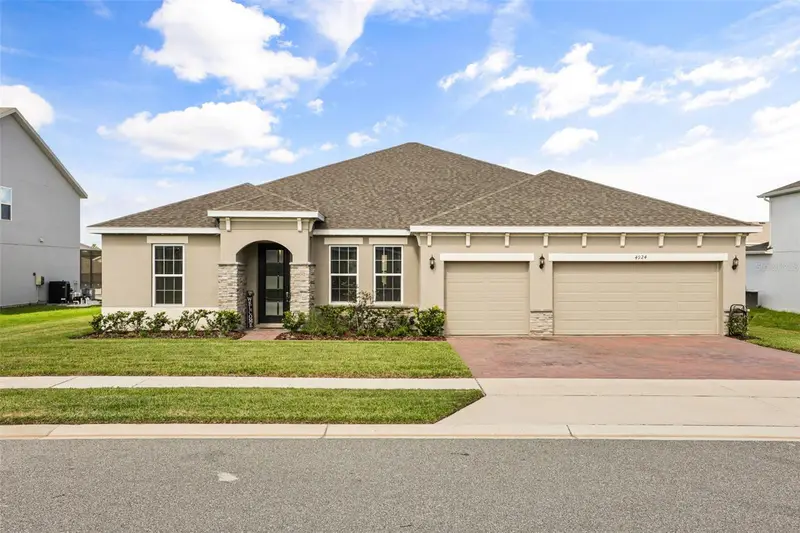
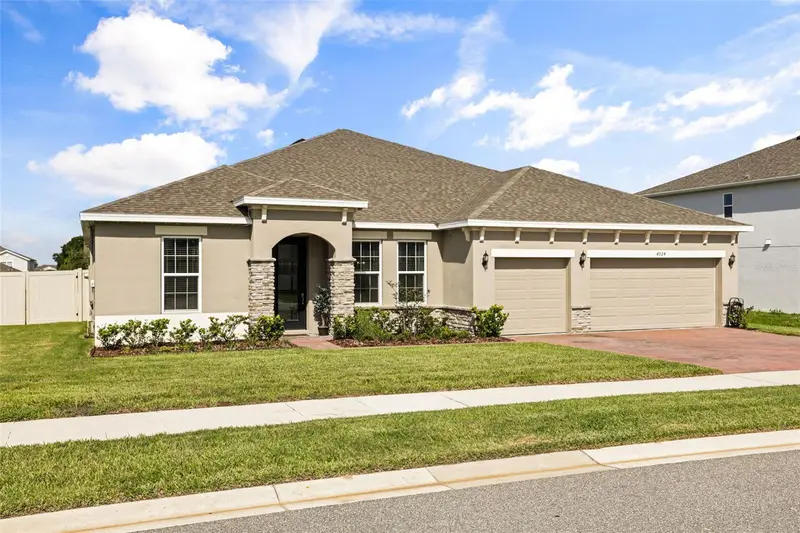
$650,000
4924 Golden Zenith Way
Mount Dora, FL 32757
4 bd · 3 ba · 2,881 sqft
Bargrove Ph I
MLS ID #O6432770, KELLER WILLIAMS CLASSIC.
Listing provided by Stellar MLS
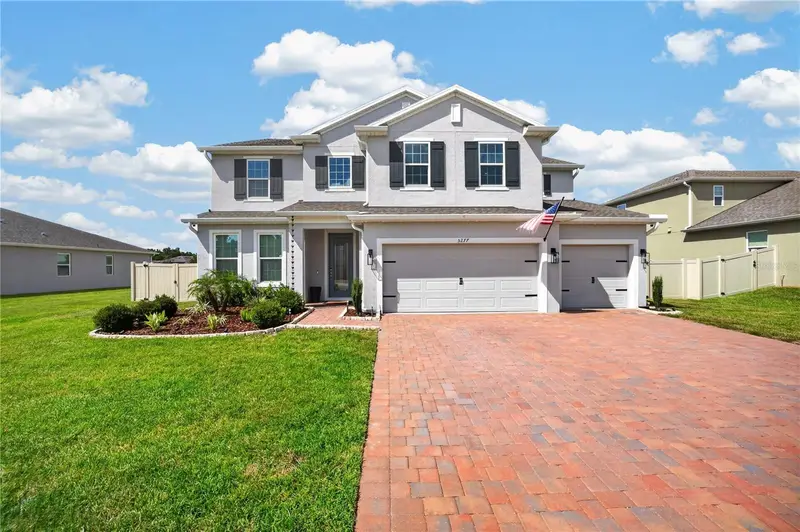
$739,900
5277 Obsidian Gate Dr
Mount Dora, FL 32757
5 bd · 4 ba · 3,762 sqft
Bargrove Ph I
MLS ID #O6442734, KELLER WILLIAMS ELITE PARTNERS III REALTY.
Listing provided by Stellar MLS
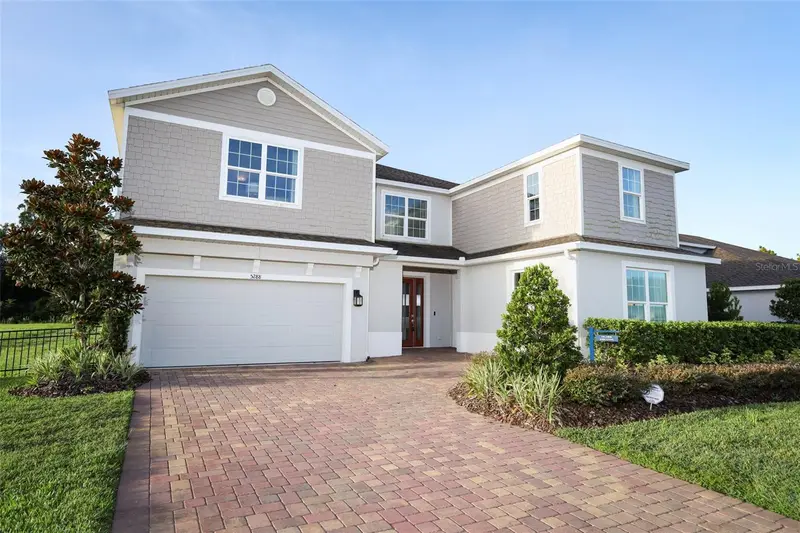
$749,900
5288 Obsidian Gate Dr
Mount Dora, FL 32757
6 bd · 6 ba · 4,799 sqft
Bargrove Ph I
MLS ID #O6437434, RE/MAX ASSURED.
Listing provided by Stellar MLS

Listings courtesy of Stellar MLS as distributed by MLS GRID
IDX information is provided exclusively for consumers’ personal, non-commercial use and may not be used for any purpose other than to identify prospective properties consumers may be interested in purchasing.
Based on information submitted to the MLS GRID as of October 15, 2026 at 2:28 PM ET. All data is obtained from various sources and may not have been verified by broker or MLS GRID. Supplied Open House Information is subject to change without notice. All information should be independently reviewed and verified for accuracy. Properties may or may not be listed by the office/agent presenting the information.
All or a portion of the multiple listing information is provided by Stellar MLS, from a copyrighted compilation of listings. The compilation of listings and each individual listing are © 2026 Stellar MLS. All rights reserved.
Ryan Solberg, Broker · MaxLife Realty LLC · FL License #BK3354351 · Equal Housing Opportunity · Full disclaimer · DMCA