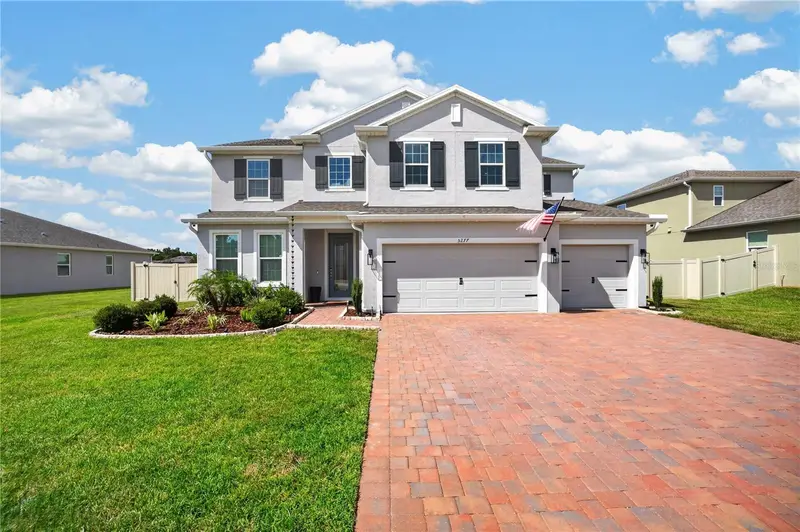

$739,900
5277 Obsidian Gate DriveMount Dora, FL 32757
Listing updated: October 3, 2026 at 2:05 PM ET
Listing courtesy of Keller Williams Elite Partners Iii Realty · Viliane Bazile · MLS #O6442734 · Active · 321-527-5111Property type
Year built
Lot size
Price / sq ft
HOA dues
Days on market
Garage spaces
Flood zone
About this home
Nearly new Exbury model offering 3,762 sq. ft. with 5 bedrooms, 3.5 baths, veriatile flex space, butler’s pantry, and a 3-car garage. Built just two years ago, this bright, open-concept home features abundant natural light, modern finishes, and an upgraded touchscreen refrigerator. Situated on an oversized 85’ x 177’ homesite, the property offers exceptional outdoor space with an open field and playground directly behind the home, plus green space along one side for added privacy and open views. The expansive backyard features recently added pavers, creating an inviting space that is perfect for entertaining, grilling, or relaxing outdoors, with plenty of room to create your ideal backyard retreat. With nearly new construction, generous living space, an oversized homesite, and a premium location, this Exbury is a must-see! Don't miss your chance to make it yours!
Estimated monthly payment
Estimate only. Taxes use the listing's reported amount where available; insurance is a Florida-average estimate. Your actual payment will vary — run a full calculation or talk to a lender.
Price & listing history12 days on market
- Status: ActiveSep 21, 2026
- Listed$739,900Sep 21, 2026
Facts & features
- Property type
- Residential
- Sub type
- Single Family Residence
- Status
- Active
- Days on market
- 12
- Subdivision
- Bargrove Ph I
- County
- Orange
- Year built
- 2024
- Living area
- 3,762 sq ft
- Price/sq ft
- $197
- Building area
- 5,250 sq ft (Public Records)
- Lot size
- 15,040 sq ft
- Lot category
- 1/4 to less than 1/2
- Flood zone
- X (12095C0050H)
- Garage
- 3 spaces
- Annual taxes
- $9,954 (2025)
- Parcel #
- 09-20-27-0490-01-050
- Zoning
- P-D
- MLS #
- O6442734
Ask about this home
Have a question? Ask the broker directly.
Ryan Solberg answers personally — no call center, no spam. Your question goes straight to him.
Interior Details
- Bedrooms
- 5
- Full bathrooms
- 3
- Half bathrooms
- 1
- Flooring
- Tile
- Appliances
- Dishwasher, Disposal, Dryer, Range Hood, Refrigerator, Washer
- Interior features
- Ceiling Fans(s), Primary Bedroom Main Floor, Split Bedroom
- Laundry
- Laundry Room, Upper Level
- Stories / Levels
- Two
- Direction faces
- West
Heating & Cooling
- Heating
- Central
- Cooling
- Central Air
Parking
- Garage spaces
- 3
- Attached garage
- Yes
HOA & Financial
- HOA fee
- $93 / Monthly
- Monthly HOA
- $93/mo
- Total monthly fees
- $93/mo
- Total annual fees
- $1,116
- HOA name
- Leland Management
- CDD
- No
- Homestead exemption
- Yes
- Min lease term
- 7 Months
- Listing terms
- Cash, Conventional, VA Loan
- Ownership
- Fee Simple
- Available for lease
- Yes
- Lease restrictions
- Yes
- Additional lease restrictions
- Please veirfy HOA guidlines.
Exterior & Construction
- Exterior features
- Rain Gutters
- Construction materials
- Block, Concrete, Stucco
- Roof
- Shingle
- Foundation
- Slab
- Road surface
- Paved
Utilities
- Sewer
- Public Sewer
- Water source
- Public
- Utilities
- Public
Community
- Pets allowed
- Yes
Schools
Letter grades: Florida DOE 2024–25 school grades (Orange, Seminole, Lake, Osceola, Brevard). Assigned schools from the listing agent — verify enrollment with the district.
Room Details
| Room | Level | Dimensions |
|---|---|---|
| Primary Bedroom | First | |
| Living Room | First | |
| Dining Room | First | |
| Loft | Second | |
| Bathroom 2 | Second | |
| Kitchen | First |
Listing Details
- Listing date
- 2026-09-20
- On market date
- 2026-09-21
- Original list price
- $739,900
- Occupant type
- Owner
- MLS area
- 32757 - Mount Dora
- Listing AOR
- Lake and Sumter
- Status changed
- 2026-09-21
- Tax legal description
- BARGROVE PHASE 1 107/119 LOT 105
Flood risk
Minimal-risk area outside the mapped floodplain. Flood insurance is optional and typically low-cost.
Source: FEMA flood zone reported on the listing. Confirm current designation at FEMA Flood Map Service Center.
Location
Directions
From SR-429, take the exit toward US-441/N Orange Blossom Trail. Continue on US-441 toward Mount Dora, turn onto Sadler Rd, then follow to Bargrove Estates. Turn onto Obsidian Gate Dr and continue to 5277 Obsidian Gate Dr.
Property sale history
Public records5277 OBSIDIAN GATE DR, Mount Dora 32757
- Nov 2024$715,000
3,762 sq ft · Built 2024 · 0.3453 acres
Sale data from Florida public records (Department of Revenue / county property appraiser). Deemed reliable but not guaranteed; may not reflect current market or MLS status. Not Stellar MLS data.
More homes like this
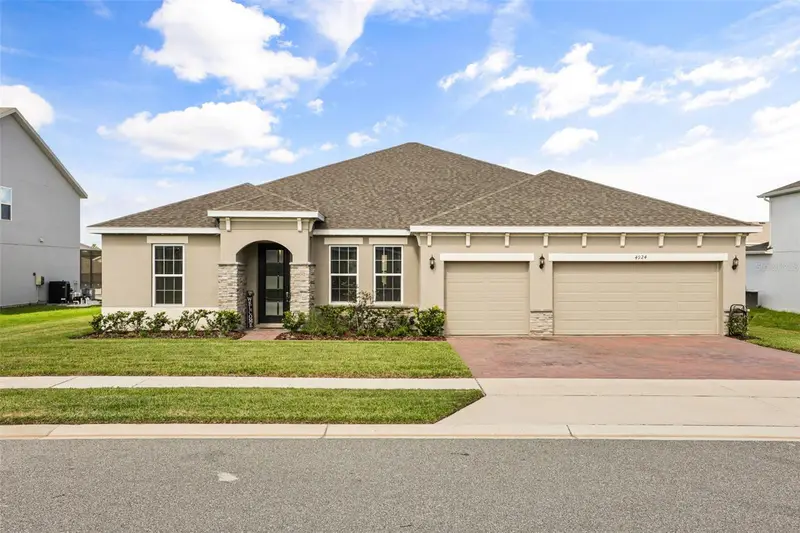
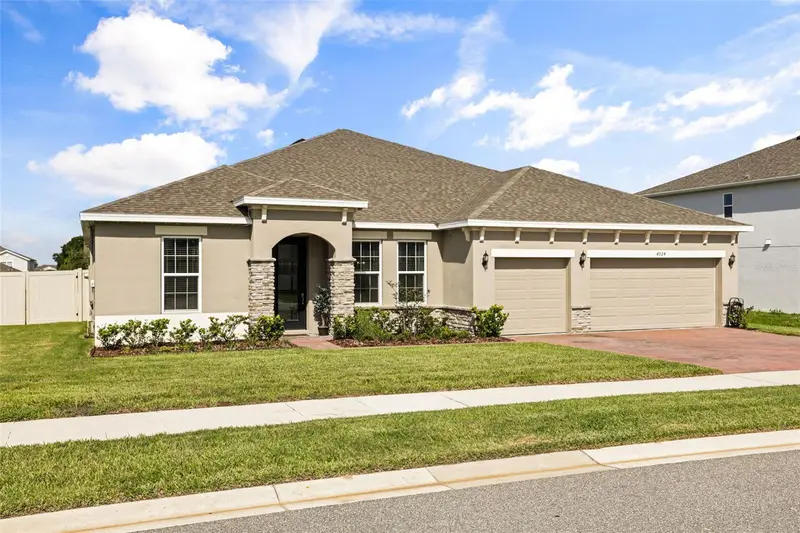
$650,000
4924 Golden Zenith Way
Mount Dora, FL 32757
4 bd · 3 ba · 2,881 sqft
Bargrove Ph I
MLS ID #O6432770, KELLER WILLIAMS CLASSIC.
Listing provided by Stellar MLS
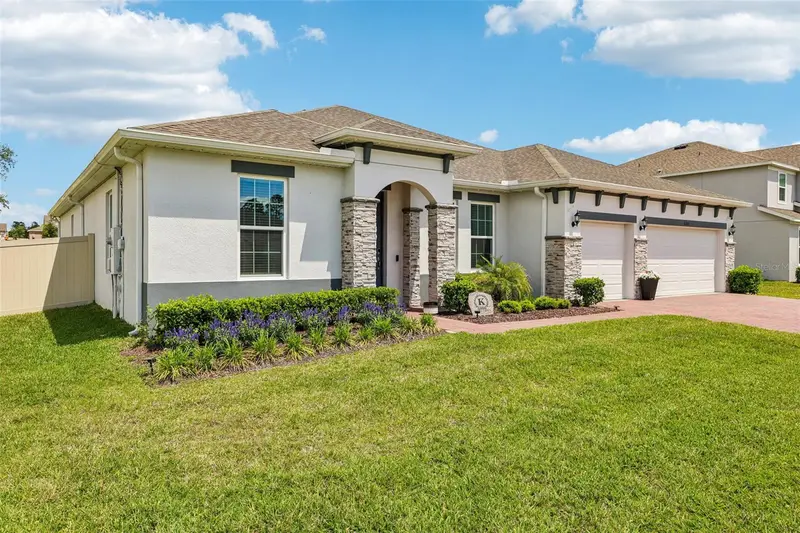
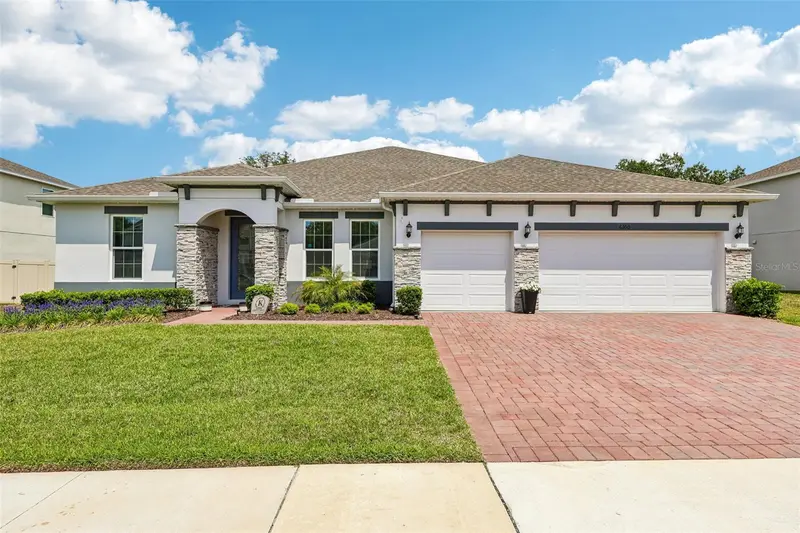
$699,000
6100 Sierra Crown St
Mount Dora, FL 32757
4 bd · 3 ba · 2,900 sqft
Bargrove Ph I
MLS ID #O6402676, WEMERT GROUP REALTY LLC.
Listing provided by Stellar MLS
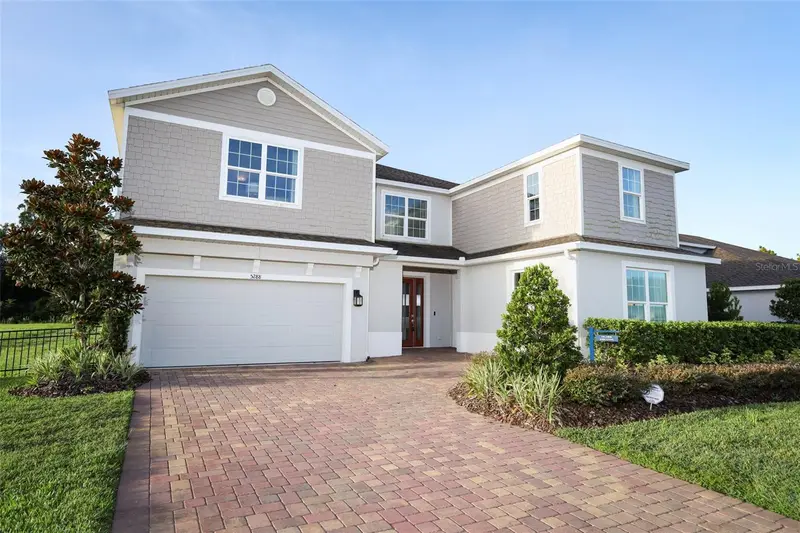
$749,900
5288 Obsidian Gate Dr
Mount Dora, FL 32757
6 bd · 6 ba · 4,799 sqft
Bargrove Ph I
MLS ID #O6437434, RE/MAX ASSURED.
Listing provided by Stellar MLS

Listings courtesy of Stellar MLS as distributed by MLS GRID
IDX information is provided exclusively for consumers’ personal, non-commercial use and may not be used for any purpose other than to identify prospective properties consumers may be interested in purchasing.
Based on information submitted to the MLS GRID as of October 3, 2026 at 2:05 PM ET. All data is obtained from various sources and may not have been verified by broker or MLS GRID. Supplied Open House Information is subject to change without notice. All information should be independently reviewed and verified for accuracy. Properties may or may not be listed by the office/agent presenting the information.
All or a portion of the multiple listing information is provided by Stellar MLS, from a copyrighted compilation of listings. The compilation of listings and each individual listing are © 2026 Stellar MLS. All rights reserved.
Ryan Solberg, Broker · MaxLife Realty LLC · FL License #BK3354351 · Equal Housing Opportunity · Full disclaimer · DMCA