

$2,700,000
15522 Shorebird LaneWinter Garden, FL 34787
Listing updated: September 10, 2026 at 10:12 AM ET
Listing courtesy of East Pearl Realty · Jun Jie Zhao · MLS #O6402632 · Active · 407-802-6859Property type
Year built
Lot size
Price / sq ft
HOA dues
Days on market
Garage spaces
Flood zone
About this home
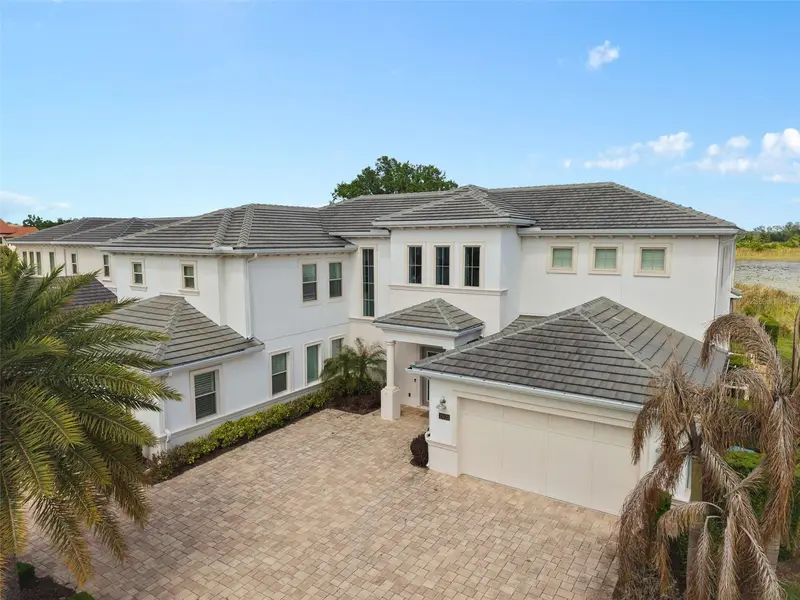
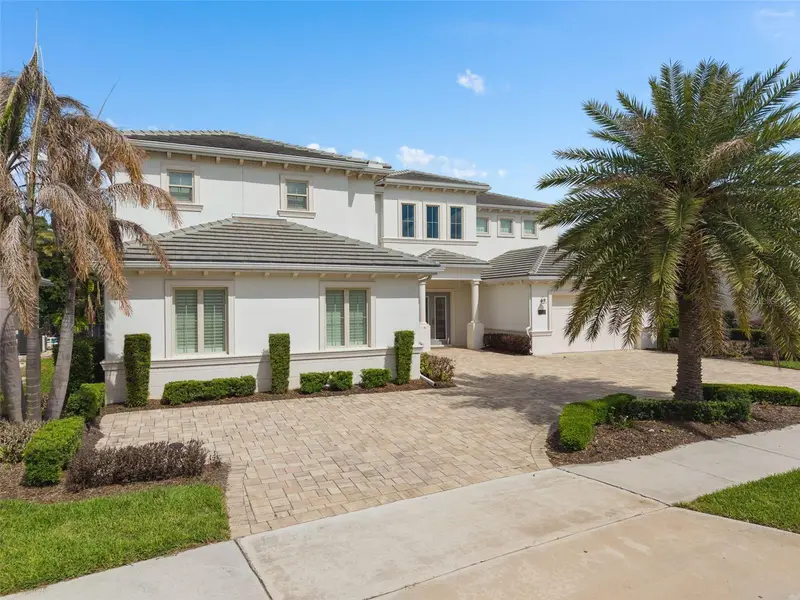
Welcome to an extraordinary estate in Lakeshore Preserve, this exceptional lakefront estate represents a rare convergence of scale, sophistication, and resort-inspired living. Crafted by Toll Brothers, this expanded Santa Bella model stands as one of the largest and most distinguished residences in the community, offering over 6,400 square feet, 7 bedrooms, and 6.5 bathrooms. A stately tile roof crowns the home, enhancing its timeless architectural presence. A grand sense of arrival gives way to interiors defined by volume, light, and intentional design. Formal and informal living spaces flow effortlessly, anchored by an expansive dining area and a showpiece gourmet kitchen. Outfitted with stacked cabinetry, striking quartz surfaces, a natural gas cooktop with pot filler, and an oversized walk-in pantry, the kitchen is designed to perform as beautifully as it presents. The great room is both inviting and dramatic, centered around a natural gas fireplace and framed by expansive glass sliders that dissolve the boundary between indoors and out—revealing a private outdoor setting designed for both grand entertaining and quiet retreat. The floor plan is curated for both elegance and flexibility. The main level hosts the primary suite along with the home’s core living spaces, creating a refined yet functional everyday experience. A private multi-generational suite offers its own living area, kitchenette, full bath, and spacious bedroom—ideal for extended family or long-term guests. A well-appointed laundry room with dual washers and gas dryers adds an additional layer of convenience. Upstairs, the home extends its sense of scale and comfort, offering generously sized secondary bedrooms, a versatile bonus space, and a dedicated theater room—perfectly suited for elevated leisure and entertainment. Outdoors, a true resort-style environment unfolds. The lakefront backdrop sets the stage for a custom pool with cascading waterfall, an 8-person spa, and an expansive covered lanai adorned with coffered ceilings. Lounging and dining areas invite both vibrant gatherings and serene, private moments—all framed by tranquil water views. This home also offers nightly views of Walt Disney World Resort fireworks—an iconic backdrop to your private outdoor retreat. Residents of Lakeshore Preserve enjoy an amenity-rich lifestyle with access to a state-of-the-art clubhouse, fitness center, activity spaces, zero-entry pool, kayaking and paddleboarding, beach volleyball, playgrounds, and scenic parks. HOA includes full lawn and landscaping maintenance along with 1-gig high-speed internet. Enjoy unmatched convenience with quick access to Walt Disney World and Universal Studios, along with championship golf at Orange County National Golf Center and the vibrant atmosphere of Downtown Winter Garden. Families benefit from a premier school zone, including Horizon High School just across the community, Panther Lake Elementary School a short walk away, and Water Spring Middle School nearby. With exceptional scale, thoughtful design, and a premier setting, this home stands as a true expression of luxury living and distinction. Private showings available by appointment.
Estimated monthly payment
Estimate only. Taxes use the listing's reported amount where available; insurance is a Florida-average estimate. Your actual payment will vary — run a full calculation or talk to a lender.
Price & listing history136 days on market
- Status: ActiveApr 27, 2026
- Listed$2,850,000Apr 27, 2026
- Price reduced$2,700,000
Property Documents
Documents the listing agent has made public for this property. Free to view and download.
Facts & features
- Property type
- Residential
- Sub type
- Single Family Residence
- Status
- Active
- Days on market
- 136
- Subdivision
- Lakeshore Preserve Ph 4
- County
- Orange
- Year built
- 2020
- Living area
- 6,400 sq ft
- Price/sq ft
- $422
- Building area
- 7,902 sq ft (Public Records)
- Lot size
- 16,157 sq ft
- Lot category
- 1/4 to less than 1/2
- Flood zone
- X (12095C0390F)
- Garage
- 2 spaces
- Pool
- Private pool
- Annual taxes
- $34,427 (2025)
- Parcel #
- 05-24-27-5333-03-480
- Zoning
- P-D
- MLS #
- O6402632
Ask about this home
Have a question? Ask the broker directly.
Ryan Solberg answers personally — no call center, no spam. Your question goes straight to him.
Interior Details
- Bedrooms
- 7
- Full bathrooms
- 6
- Half bathrooms
- 1
- Flooring
- Ceramic Tile, Luxury Vinyl
- Appliances
- Built-In Oven, Convection Oven, Cooktop, Dishwasher, Disposal, Dryer, Exhaust Fan, Freezer, Gas Water Heater, Ice Maker, Microwave, Range, Range Hood, Refrigerator, Tankless Water Heater, Washer
- Interior features
- Ceiling Fans(s), Central Vaccum, Coffered Ceiling(s), Dry Bar, High Ceilings, In Wall Pest System, Kitchen/Family Room Combo, Open Floorplan, Primary Bedroom Main Floor, PrimaryBedroom Upstairs, Smart Home, Solid Surface Counters, Solid Wood Cabinets, Thermostat, Tray Ceiling(s), Vaulted Ceiling(s), Walk-In Closet(s), Window Treatments
- Laundry
- Laundry Room
- Stories / Levels
- Two
- Direction faces
- West
- Fireplace
- Yes
- In-law suite
- Yes
Heating & Cooling
- Heating
- Central, Natural Gas
- Cooling
- Central Air
Parking
- Garage spaces
- 2
- Attached garage
- Yes
- Parking features
- Circular Driveway, Driveway, Garage Door Opener
HOA & Financial
- HOA fee
- $431 / Monthly
- Monthly HOA
- $431/mo
- Total monthly fees
- $431/mo
- Total annual fees
- $5,169
- HOA name
- Dwayne Robinson
- CDD
- No
- Homestead exemption
- Yes
- Min lease term
- 8-12 Months
- Listing terms
- Cash, Conventional
- Ownership
- Fee Simple
- Available for lease
- Yes
- Lease restrictions
- Yes
- Additional lease restrictions
- Buyer to verify leasing restrictions with HOA.
Exterior & Construction
- Exterior features
- Lighting, Outdoor Grill, Outdoor Kitchen, Outdoor Shower, Sidewalk
- Construction materials
- Block, Concrete
- Roof
- Tile
- Foundation
- Slab
- Pool
- Private pool
- Water access
- Yes
- Water view
- Yes
- Road surface
- Paved
Utilities
- Sewer
- Public Sewer
- Water source
- Public
- Utilities
- Cable Connected, Electricity Connected, Natural Gas Connected, Public, Sewer Connected, Sprinkler Recycled, Underground Utilities, Water Connected
Community
- Pets allowed
- Yes
Schools
Letter grades: Florida DOE 2024–25 school grades (Orange, Seminole, Lake, Osceola, Brevard). Assigned schools from the listing agent — verify enrollment with the district.
Room Details
| Room | Level | Dimensions |
|---|---|---|
| Dining Room | First | 19x15 |
| Kitchen | First | 21x18 |
| Great Room | First | 25x21 |
| Primary Bedroom | First | 19x17 |
| Bedroom 2 | Second | 13x13 |
| Bedroom 3 | Second | 14x13 |
| Bedroom 4 | Second | 13x13 |
| Bedroom 5 | Second | 13x13 |
| Primary Bedroom | Second | 22x15 |
| Bonus Room | Second | 14x15 |
| Media Room | Second | 21x14 |
Listing Details
- Listing date
- 2026-04-27
- On market date
- 2026-04-27
- Original list price
- $2,850,000
- Occupant type
- Owner
- MLS area
- 34787 - Winter Garden/Oakland
- Listing AOR
- Orlando Regional
- Status changed
- 2026-04-27
- Tax legal description
- LAKESHORE PRESERVE PHASE 4 99/3 LOT 348
Flood risk
Minimal-risk area outside the mapped floodplain. Flood insurance is optional and typically low-cost.
Source: FEMA flood zone reported on the listing. Confirm current designation at FEMA Flood Map Service Center.
Location
Directions
From Avalon Rd, take Sieldel Rd, make it a left onto Lakeshore Point Dr, turn right onto Shorebird Ln, House will be on the right.
Property sale history
Public records15522 SHOREBIRD LN, Winter Garden 34787
- Nov 2024$2,430,000
6,400 sq ft · Built 2020 · 0.3709 acres
Sale data from Florida public records (Department of Revenue / county property appraiser). Deemed reliable but not guaranteed; may not reflect current market or MLS status. Not Stellar MLS data.
More homes like this
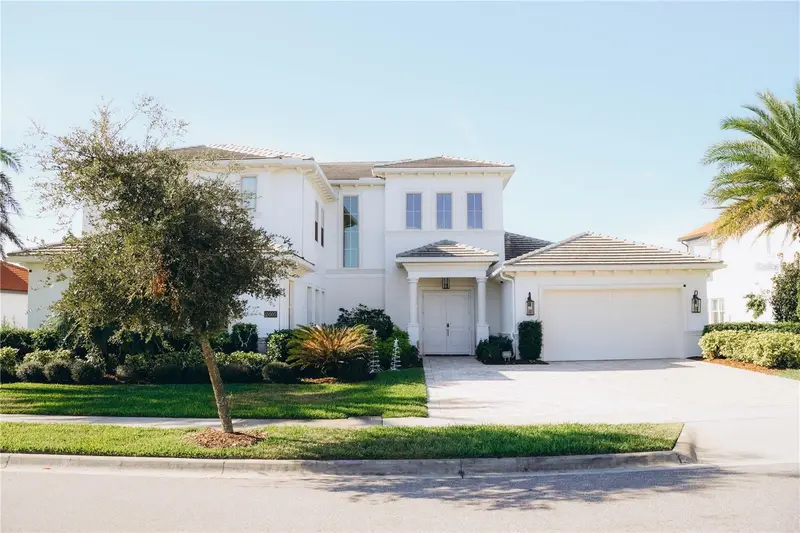
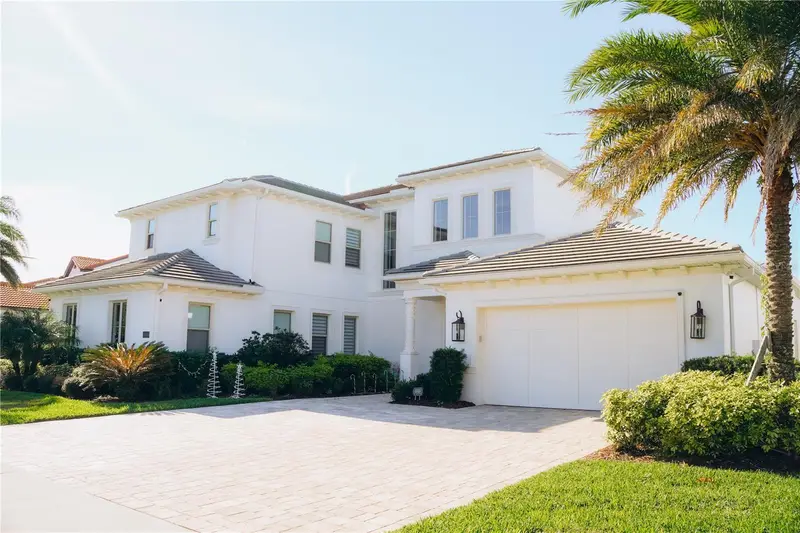
$2,075,000
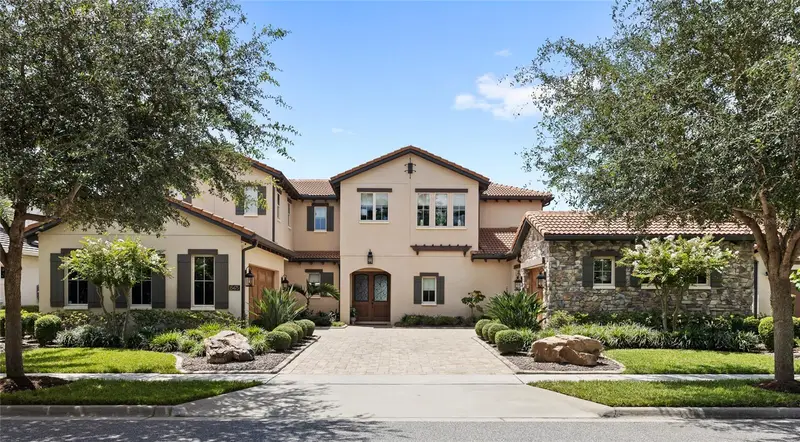
15475 Shorebird Ln
Winter Garden, FL 34787
5 bd · 6 ba · 4,253 sqft
Lakeshore Preserve Ph 4
MLS ID #O6433381, REAL BROKER, LLC.
Listing provided by Stellar MLS
$2,500,000
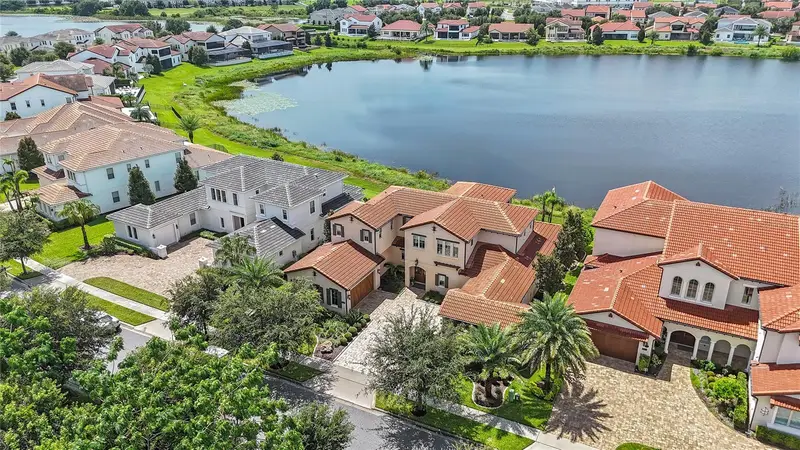
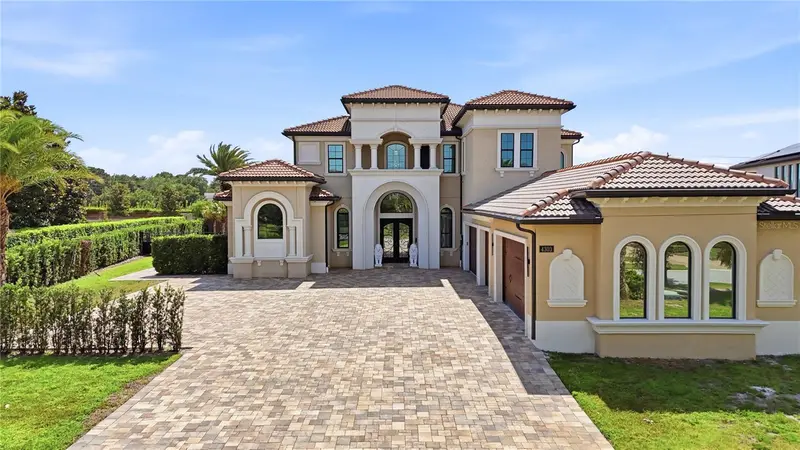
15505 Shorebird Ln
Winter Garden, FL 34787
6 bd · 7 ba · 5,287 sqft
Lakeshore Preserve Ph 4
MLS ID #O6410839, WRA BUSINESS & REAL ESTATE.
Listing provided by Stellar MLS
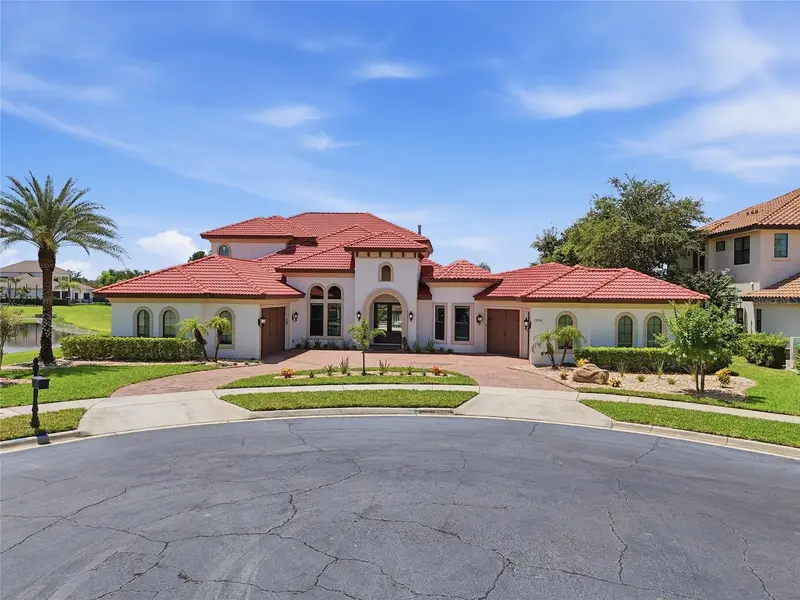
$2,899,000
4303 Isabella Cir
Windermere, FL 34786
7 bd · 6 ba · 5,122 sqft
Casabella
MLS ID #O6409406, SERHANT.
Listing provided by Stellar MLS
$3,100,000
12102 Montalcino Cir
Windermere, FL 34786
4 bd · 5 ba · 4,296 sqft
Casa Del Lago Rep
MLS ID #O6428441, EXP REALTY LLC.
Listing provided by Stellar MLS

Listings courtesy of Stellar MLS as distributed by MLS GRID
IDX information is provided exclusively for consumers’ personal, non-commercial use and may not be used for any purpose other than to identify prospective properties consumers may be interested in purchasing.
Based on information submitted to the MLS GRID as of September 10, 2026 at 10:12 AM ET. All data is obtained from various sources and may not have been verified by broker or MLS GRID. Supplied Open House Information is subject to change without notice. All information should be independently reviewed and verified for accuracy. Properties may or may not be listed by the office/agent presenting the information.
All or a portion of the multiple listing information is provided by Stellar MLS, from a copyrighted compilation of listings. The compilation of listings and each individual listing are © 2026 Stellar MLS. All rights reserved.
Ryan Solberg, Broker · MaxLife Realty LLC · FL License #BK3354351 · Equal Housing Opportunity · Full disclaimer · DMCA