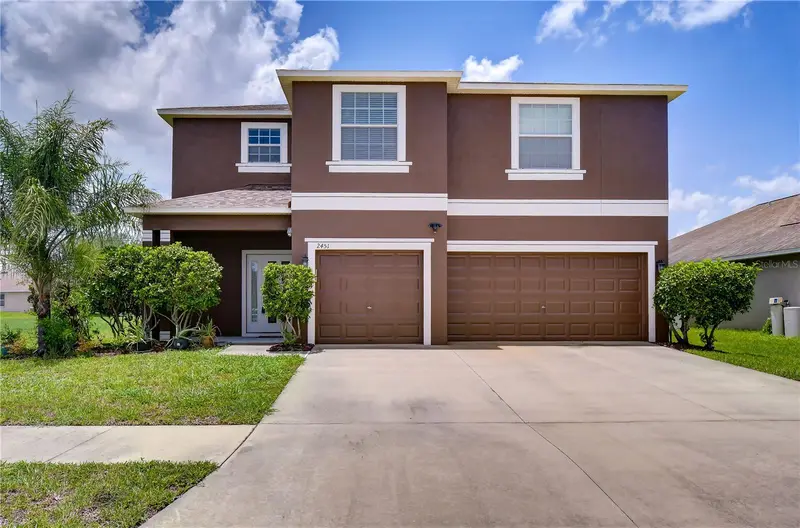


$417,000
2451 Dakota Rock DriveRuskin, FL 33570
Listing updated: October 23, 2026 at 10:56 PM ET
Listing courtesy of Bhhs Florida Properties Group · Shawn Hyer · MLS #TB8529406 · Active · 813-643-9977Property type
Year built
Lot size
Price / sq ft
HOA dues
Days on market
Garage spaces
Flood zone
About this home
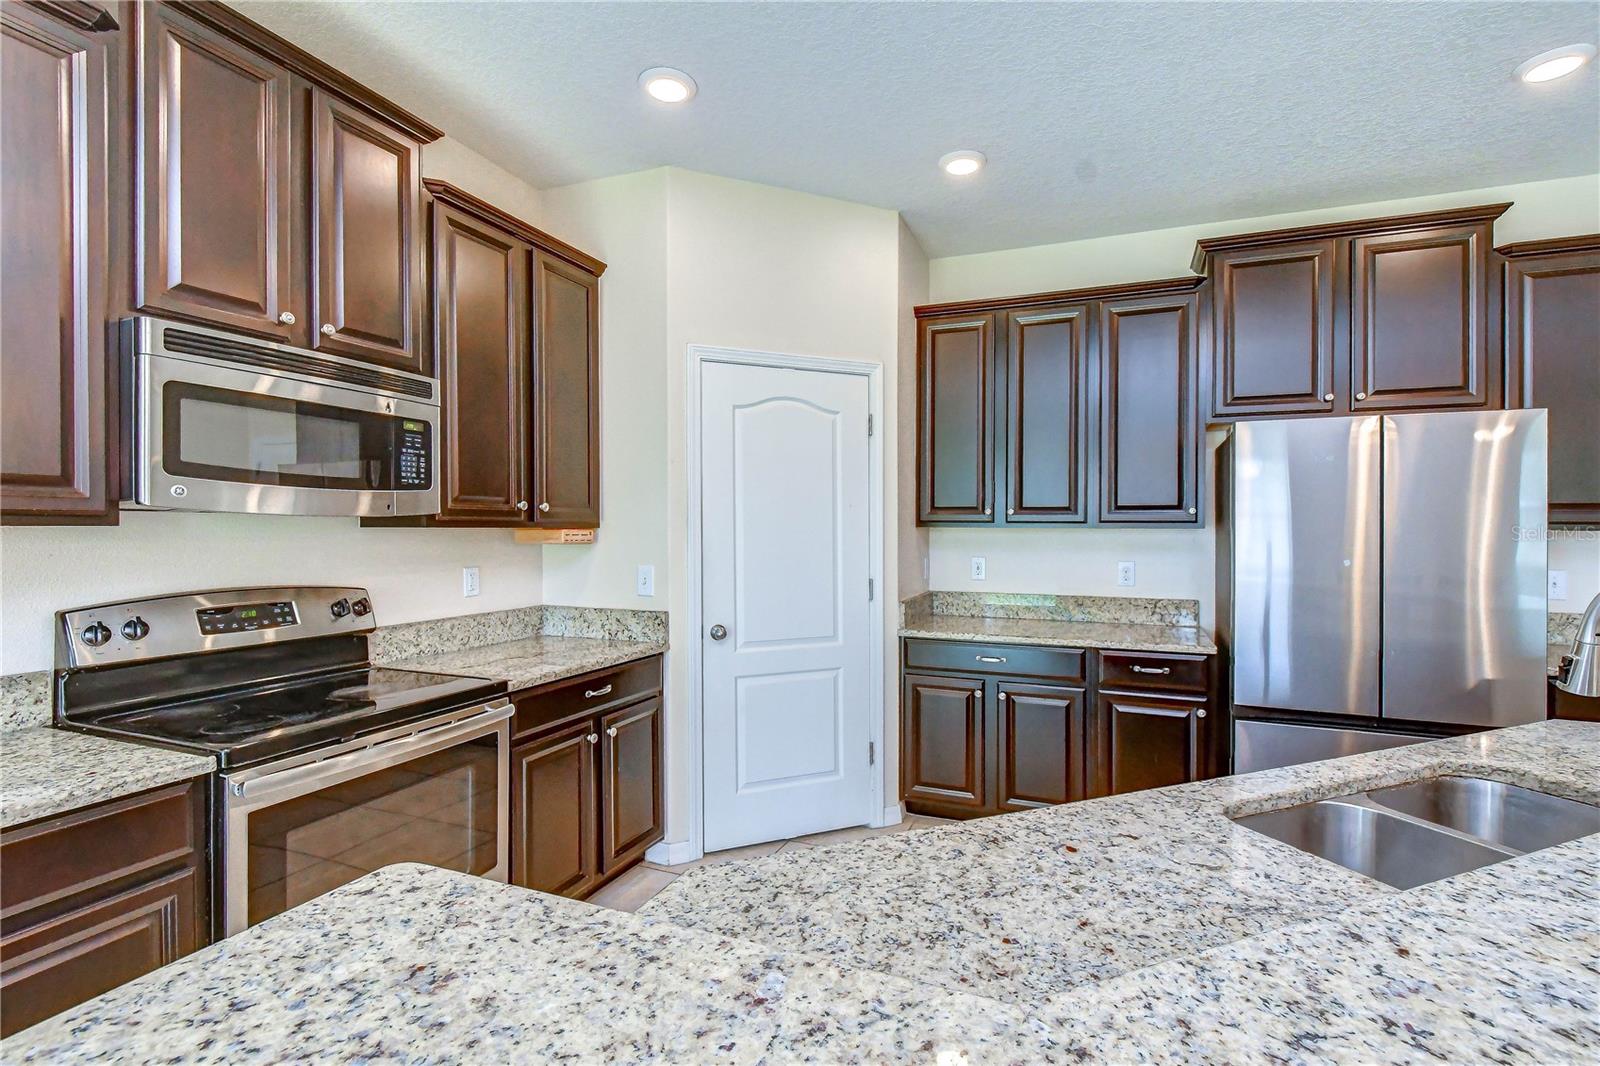
MAJOR PRICE IMPROVEMENT!!! PRICED TO SELL BELOW APPRAISED VALUE!!! USDA ELIGIBLE! Discover the opportunity to make 2451 Dakota Rock your own! This home offers the perfect combination of value, flexibility, and buyer incentives. Seller is offering a concession toward buyer closing costs. For buyers looking to maximize their purchasing power, this home is USDA eligible, potentially allowing qualified buyers to purchase with little to no money down, subject to lender and USDA guidelines. The home offers a comfortable layout, inviting living spaces, and plenty of potential to personalize without taking on a major renovation. USDA eligibility + closing cost assistance + WELL BELOW APPRAISED VALUE = an exceptional opportunity for qualified buyers. Don't miss your chance to turn this home into your own while taking advantage of seller incentives designed to make the purchase easier and more affordable! Welcome to 2451 Dakota Rock Drive — where space, location and lifestyle come together! This exceptional 6-bedroom, 4-bath residence offers 3,310 square feet of beautifully designed living space on an oversized lot in desirable River Bend. With a 3-car garage and an ideal location directly across from the community amenities, this home delivers both everyday convenience and resort-style living. Step inside to a spacious open-concept layout featuring a generous kitchen with granite countertops, rich cabinetry, stainless steel appliances and a large walk-in pantry. The expansive primary suite offers a relaxing retreat with a luxurious en-suite bath, oversized walk-in closet and additional flexible space perfect for a sitting area, office, reading room or private retreat. With six bedrooms, there is room for everyone — including guests, a home office, hobby space or multigenerational living. The flexible floor plan provides exceptional versatility while maintaining comfortable gathering spaces for entertaining. Outside, the oversized lot provides plenty of room to enjoy Florida living, while the three-car garage offers abundant parking and storage. Best of all, step outside and you’re just across the street from River Bend’s resort-style amenities, including two community pools, tennis courts, clubhouse and playground. Conveniently located near I-75, shopping, dining, schools and Tampa Bay-area attractions, this is a rare opportunity to own a spacious home with an unbeatable combination of size, amenities and location. Come see why 2451 Dakota Rock Drive stands out from the rest — schedule your private showing today!
Estimated monthly payment
Estimate only. Taxes use the listing's reported amount where available; insurance is a Florida-average estimate. Your actual payment will vary — run a full calculation or talk to a lender.
Price & listing history93 days on market
- Status: ActiveJul 22, 2026
- Listed$509,900Jul 22, 2026
- Price reduced$417,000
Facts & features
- Property type
- Residential
- Sub type
- Single Family Residence
- Status
- Active
- Days on market
- 93
- Subdivision
- River Bend Ph 4b
- County
- Hillsborough
- Year built
- 2014
- Living area
- 3,310 sq ft
- Price/sq ft
- $126
- Building area
- 4,047 sq ft (Public Records)
- Lot size
- 16,770 sq ft
- Lot category
- 1/4 to less than 1/2
- Flood zone
- X (12057C0658J)
- Garage
- 3 spaces
- Annual taxes
- $8,748 (2025)
- Parcel #
- U-20-32-19-88X-000023-00001.0
- Zoning
- PD
- MLS #
- TB8529406
Ask about this home
Have a question? Ask the broker directly.
Ryan Solberg answers personally — no call center, no spam. Your question goes straight to him.
Interior Details
- Bedrooms
- 6
- Full bathrooms
- 4
- Flooring
- Carpet, Tile
- Appliances
- Dishwasher, Disposal, Dryer, Microwave, Refrigerator, Washer
- Interior features
- Ceiling Fans(s), Thermostat, Walk-In Closet(s)
- Laundry
- Laundry Room
- Stories / Levels
- Two
- Direction faces
- East
Heating & Cooling
- Heating
- Central
- Cooling
- Central Air
Parking
- Garage spaces
- 3
- Attached garage
- Yes
HOA & Financial
- HOA fee
- $250 / Annually
- Monthly HOA
- $21/mo
- Total monthly fees
- $21/mo
- Total annual fees
- $250
- HOA name
- Green Acre Properties / Saimavie Davila
- CDD
- Yes
- Homestead exemption
- Yes
- Min lease term
- 1-2 Years
- Listing terms
- Cash, Conventional, FHA, USDA Loan, VA Loan
- Ownership
- Fee Simple
- Available for lease
- Yes
- Lease restrictions
- Yes
- Additional lease restrictions
- Buyer/Buyers Agent to Confirm Any and All Lease Restrictions with the HOA
- Approval process
- None at current. Buyer/Buyers Agent Should Confirm with HOA
Exterior & Construction
- Exterior features
- Sidewalk
- Construction materials
- Block, Stucco
- Roof
- Shingle
- Foundation
- Slab
- Road surface
- Paved
Utilities
- Sewer
- Public Sewer
- Water source
- Public
- Utilities
- BB/HS Internet Available, Electricity Connected, Sewer Connected, Water Connected
Community
- Pets allowed
- Breed Restrictions, Cats OK, Dogs OK
Room Details
| Room | Level | Dimensions |
|---|---|---|
| Primary Bedroom | 13x16 | |
| Kitchen | 17x12 | |
| Living Room | 10x10 | |
| Bedroom 2 | 12x12 | |
| Bedroom 3 | 11x11 | |
| Bedroom 4 | 11x11 | |
| Bedroom 5 | 11x11 | |
| Additional Bedroom | 11x11 | |
| Loft | 14x11 | |
| Family Room | 16x16 | |
| Dinette | 10x10 | |
| Dining Room | 11x11 |
Listing Details
- Listing date
- 2026-07-13
- On market date
- 2026-07-22
- Original list price
- $509,900
- Occupant type
- Vacant
- MLS area
- 33570 - Ruskin/Apollo Beach
- Listing AOR
- Suncoast Tampa
- Status changed
- 2026-07-22
- Tax legal description
- RIVER BEND PHASE 4B LOT 1 BLOCK 23
Flood risk
Minimal-risk area outside the mapped floodplain. Flood insurance is optional and typically low-cost.
Source: FEMA flood zone reported on the listing. Confirm current designation at FEMA Flood Map Service Center.
Location
Directions
I-75 to exit 240 onto CR-674 West toward Ruskin. Turn left onto 24th St SE. In 1.3 miles turn right onto 21st Ave SE. Go 1.8 miles and turn left onto River Briar Road (River Bend). Go through roundabout, 2nd exit (River Briar Blvd). Turn left at stop signs (Dakota Rock Dr). First home on left.
More homes like this
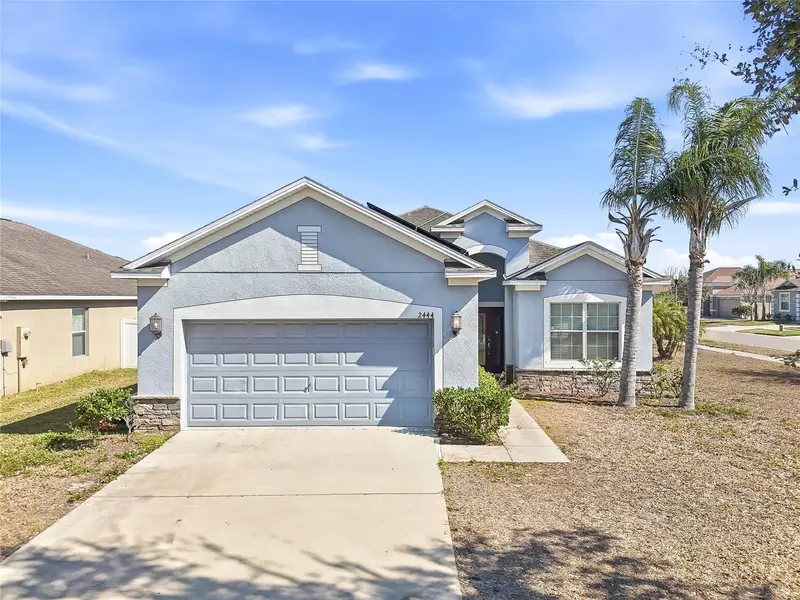
$280,000
2444 Dakota Rock Dr
Ruskin, FL 33570
4 bd · 2 ba · 1,570 sqft
River Bend Ph 4b
MLS ID #TB8473310, EXP REALTY LLC.
Listing provided by Stellar MLS
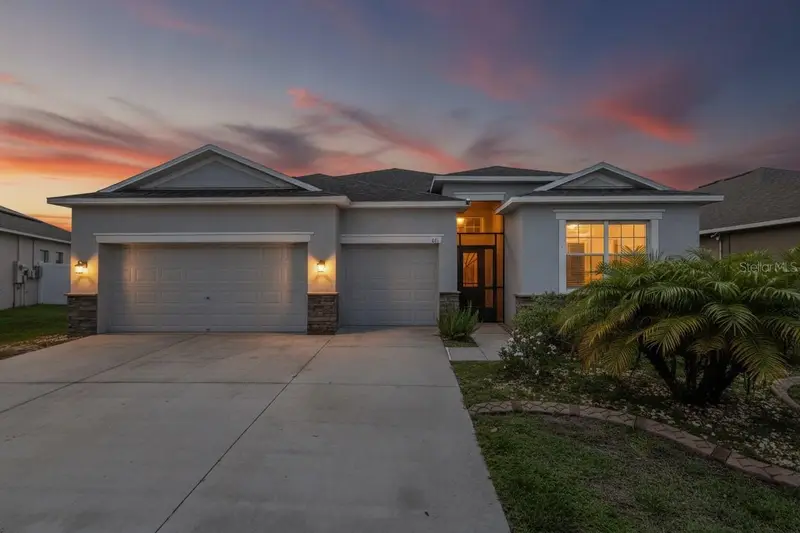
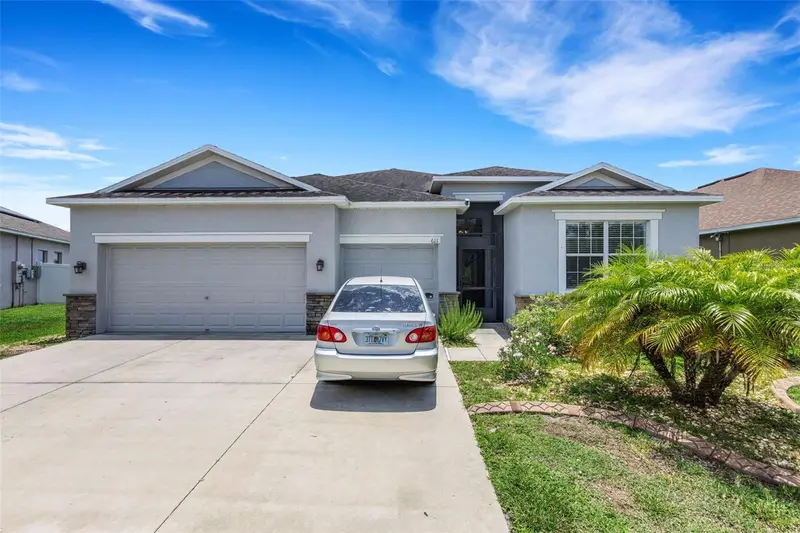
$399,000
611 Wabash Breeze Cir
Ruskin, FL 33570
4 bd · 3 ba · 2,323 sqft
River Bend Ph 4b
MLS ID #A4699195, PREFERRED SHORE LLC.
Listing provided by Stellar MLS
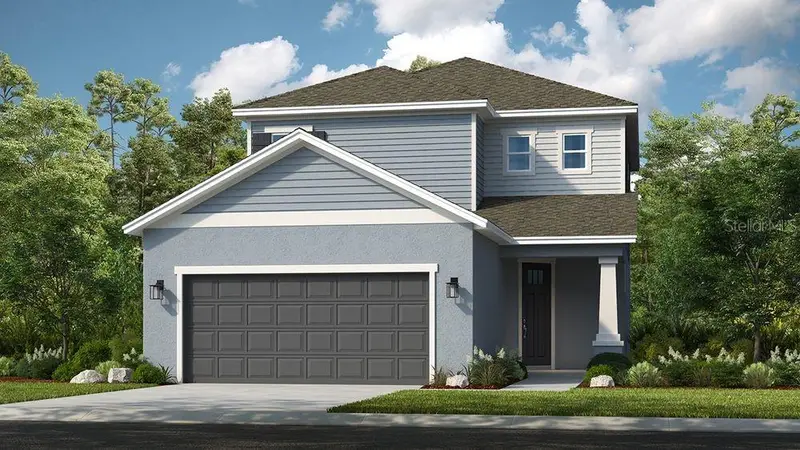
$424,999
13513 Commons Ave
Parrish, FL 34219
3 bd · 4 ba · 1,989 sqft
Firethorn
MLS ID #TB8561112, TAYLOR MORRISON REALTY OF FL.
Listing provided by Stellar MLS
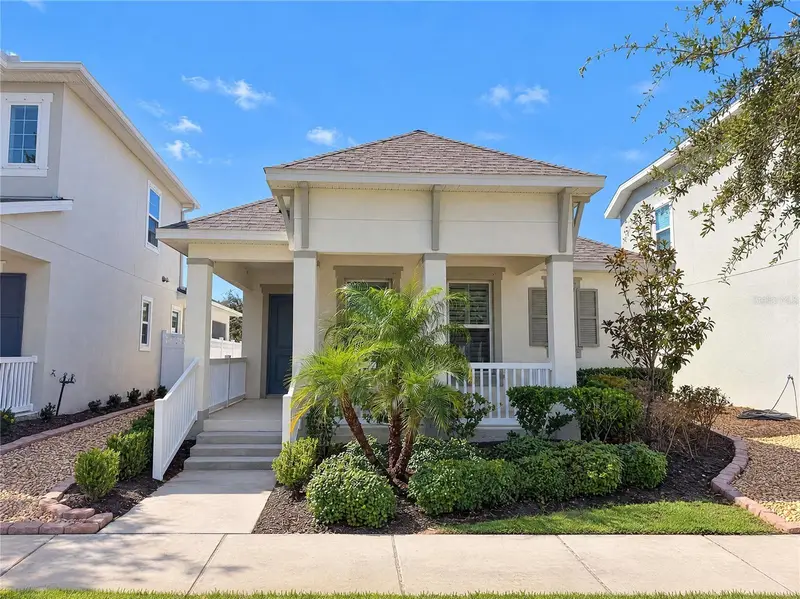
$350,000
724 Winterside Dr
Apollo Beach, FL 33572
3 bd · 2 ba · 1,806 sqft
Mirabay Parcels 21 & 23
MLS ID #O6452338, OPENDOOR BROKERAGE LLC.
Listing provided by Stellar MLS

Listings courtesy of Stellar MLS as distributed by MLS GRID
IDX information is provided exclusively for consumers’ personal, non-commercial use and may not be used for any purpose other than to identify prospective properties consumers may be interested in purchasing.
Based on information submitted to the MLS GRID as of October 23, 2026 at 10:56 PM ET. All data is obtained from various sources and may not have been verified by broker or MLS GRID. Supplied Open House Information is subject to change without notice. All information should be independently reviewed and verified for accuracy. Properties may or may not be listed by the office/agent presenting the information.
All or a portion of the multiple listing information is provided by Stellar MLS, from a copyrighted compilation of listings. The compilation of listings and each individual listing are © 2026 Stellar MLS. All rights reserved.
Ryan Solberg, Broker · MaxLife Realty LLC · FL License #BK3354351 · Equal Housing Opportunity · Full disclaimer · DMCA