

$550,000
3759 Eagle Isle CircleKissimmee, FL 34746
Listing updated: October 24, 2026 at 4:05 PM ET
Listing courtesy of The Realty Experience Powered By Lrr · Milissa Ogeerally · MLS #S5148615 · Active · 407-399-2055Property type
Year built
Lot size
Price / sq ft
HOA dues
Days on market
Garage spaces
Flood zone
About this home
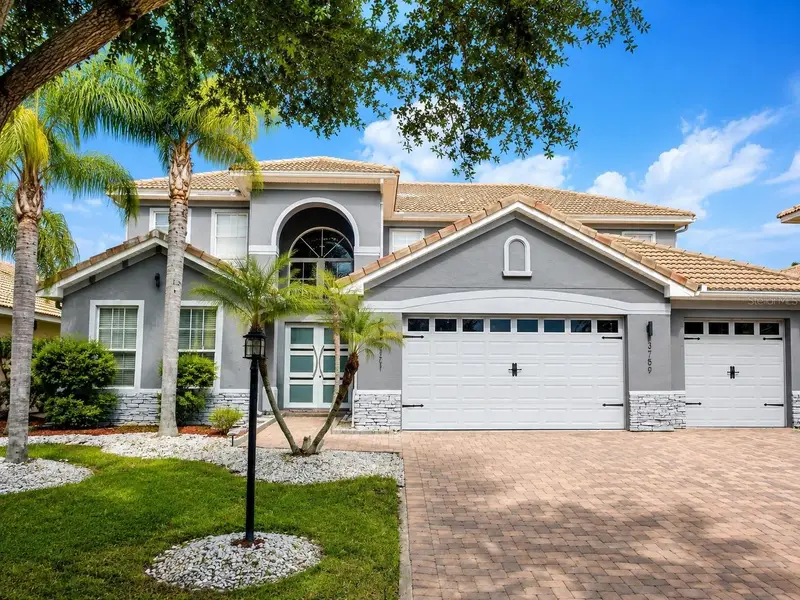
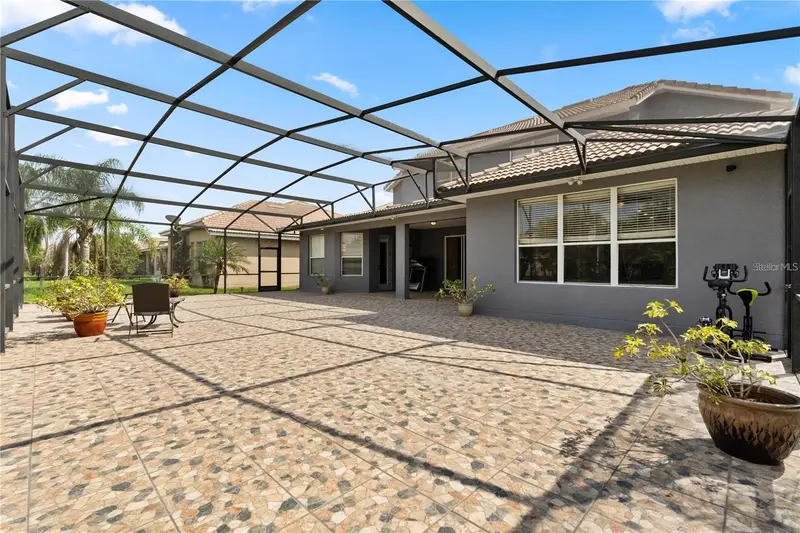
Virtually Staged. Elegant two-story with 6 BED / 5 BATH with 2 Full Master Suites on the First Floor, 2 family rooms, formal dining and living room, 3 Car Garage, open layout that flows to the covered terrace—perfect for entertaining. The kitchen featuring granite countertops, a tiled backsplash, center island, walk-in pantry, and a breakfast bar that opens to the dinette and family room Bellalago lifestyle awaits: direct access to Lake Tohopekaliga of the famed Kissimmee chain of lakes- Bellalago Charter School (k-8) located Inside the Community- the amenity center have 2 community pools; one with a water slide & another that is ideal for swimming laps, a splash pad, a playground, tennis & basketball courts, a dock & gazebo, tennis court, volleyball sand court, playgrounds, fitness center, walking, biking & running trails, BOAT RAMP, BOAT LIFT and the convenient Flip Flops Bar & Grill - gates and gatehouse, 24-hour Security and monthly calendar full of activities - Call now for your showing -
Estimated monthly payment
Estimate only. Taxes use the listing's reported amount where available; insurance is a Florida-average estimate. Your actual payment will vary — run a full calculation or talk to a lender.
Price & listing history176 days on market
- Status: ActiveMay 1, 2026
- Listed$599,000May 1, 2026
- Price reduced$550,000
Facts & features
- Property type
- Residential
- Sub type
- Single Family Residence
- Status
- Active
- Days on market
- 176
- Subdivision
- Bellalago Ph 4p
- County
- Osceola
- Year built
- 2006
- Living area
- 3,651 sq ft
- Price/sq ft
- $151
- Building area
- 4,711 sq ft (Public Records)
- Lot size
- 11,631 sq ft
- Lot category
- 1/4 to less than 1/2
- Flood zone
- A
- Garage
- 3 spaces
- Annual taxes
- $7,297 (2024)
- Parcel #
- 29-26-29-2666-0001-1320
- Zoning
- RES
- MLS #
- S5148615
Ask about this home
Have a question? Ask the broker directly.
Ryan Solberg answers personally — no call center, no spam. Your question goes straight to him.
Interior Details
- Bedrooms
- 6
- Full bathrooms
- 5
- Flooring
- Carpet, Tile, Wood
- Appliances
- Convection Oven, Dishwasher, Disposal, Dryer, Electric Water Heater, Freezer, Microwave, Range, Range Hood, Refrigerator, Washer, Wine Refrigerator
- Interior features
- Ceiling Fans(s), Kitchen/Family Room Combo, Open Floorplan, Primary Bedroom Main Floor, Walk-In Closet(s)
- Laundry
- Inside
- Stories / Levels
- Two
- Direction faces
- North
Heating & Cooling
- Heating
- Central
- Cooling
- Central Air
Parking
- Garage spaces
- 3
- Attached garage
- Yes
- Parking features
- Oversized
HOA & Financial
- HOA fee
- $159 / Monthly
- Monthly HOA
- $159/mo
- Total monthly fees
- $324/mo
- Total annual fees
- $3,891
- HOA name
- First Service Residential - Kristina Inkrott
- CDD
- No
- Min lease term
- 8-12 Months
- Listing terms
- Cash, Conventional, FHA, VA Loan
- Ownership
- Fee Simple
- Available for lease
- Yes
- Lease restrictions
- Yes
- Additional lease restrictions
- Please verify with HOA
Exterior & Construction
- Construction materials
- Block, Stucco
- Roof
- Tile
- Foundation
- Slab
- Road surface
- Other
Utilities
- Sewer
- Public Sewer
- Water source
- Public
- Utilities
- Cable Available, Electricity Connected, Phone Available, Public, Sprinkler Meter, Water Connected
Community
- Pets allowed
- Breed Restrictions, Yes
Schools
Letter grades: Florida DOE 2024–25 school grades (Orange, Seminole, Lake, Osceola, Brevard). Assigned schools from the listing agent — verify enrollment with the district.
Room Details
| Room | Level | Dimensions |
|---|---|---|
| Bedroom 2 | 12x12 | |
| Bedroom 3 | 11x10 | |
| Bedroom 4 | 10x11 | |
| Bedroom 5 | 10x11 | |
| Dining Room | 10x10 | |
| Family Room | 14x16 | |
| Kitchen | 12x14 | |
| Living Room | 14x12 | |
| Primary Bathroom | ||
| Primary Bedroom | 16x12 | |
| Dinette | 8x10 |
Listing Details
- Listing date
- 2026-04-24
- On market date
- 2026-05-01
- Original list price
- $599,000
- Occupant type
- Owner
- MLS area
- 34746 - Kissimmee (West of Town)
- Listing AOR
- Osceola
- Status changed
- 2026-05-01
- Tax legal description
- BELLALAGO PH 4P PB 18 PG 26-29 LOT 132
Flood risk
FEMA Special Flood Hazard Area (1% annual-chance / “100-year” floodplain). Flood insurance is generally required by mortgage lenders.
Source: FEMA flood zone reported on the listing. Confirm current designation at FEMA Flood Map Service Center.
Location
Directions
From John Young Parkway, turn left onto Pleasant Hill Road. After approximately 5 miles, turn left onto Bellalago Drive. Continue for about 4–5 minutes, then turn right onto Eagle Circle Drive.
More homes like this
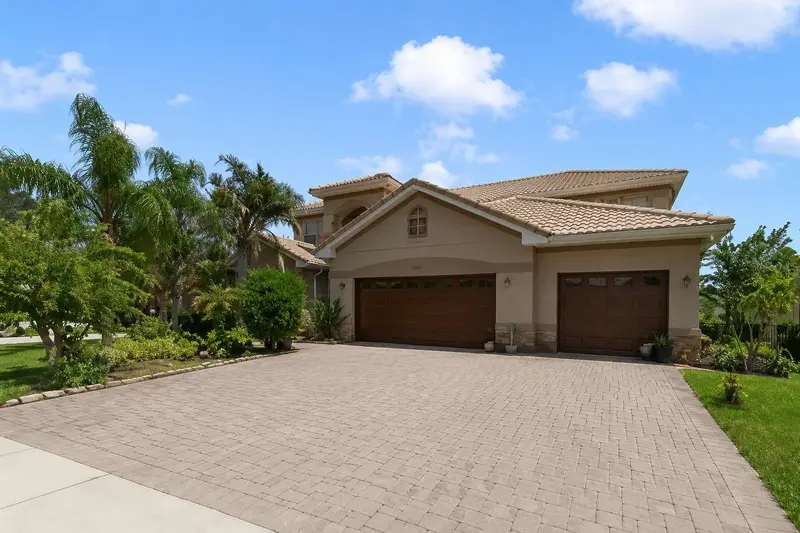
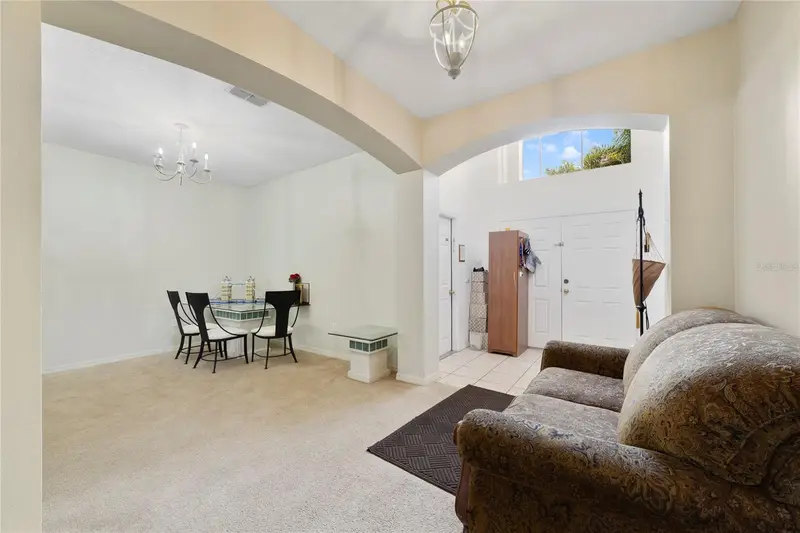
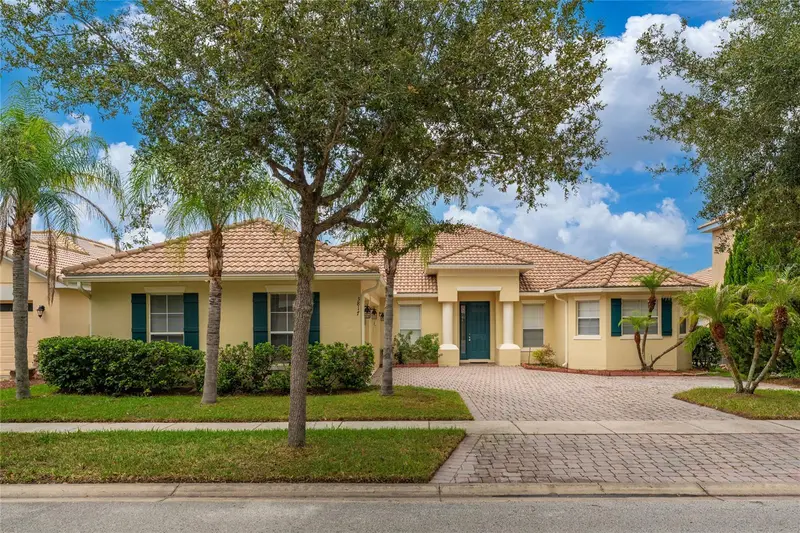
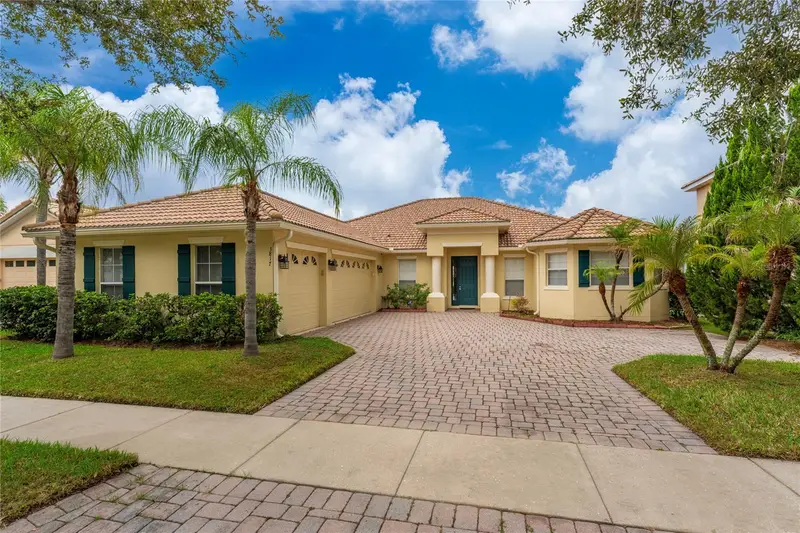
$447,000
2300 Eagle Talon Ct
Kissimmee, FL 34746
4 bd · 4 ba · 3,591 sqft
Bellalago Ph 4p
MLS ID #O6425263, KELLER WILLIAMS CLASSIC.
Listing provided by Stellar MLS
$460,000
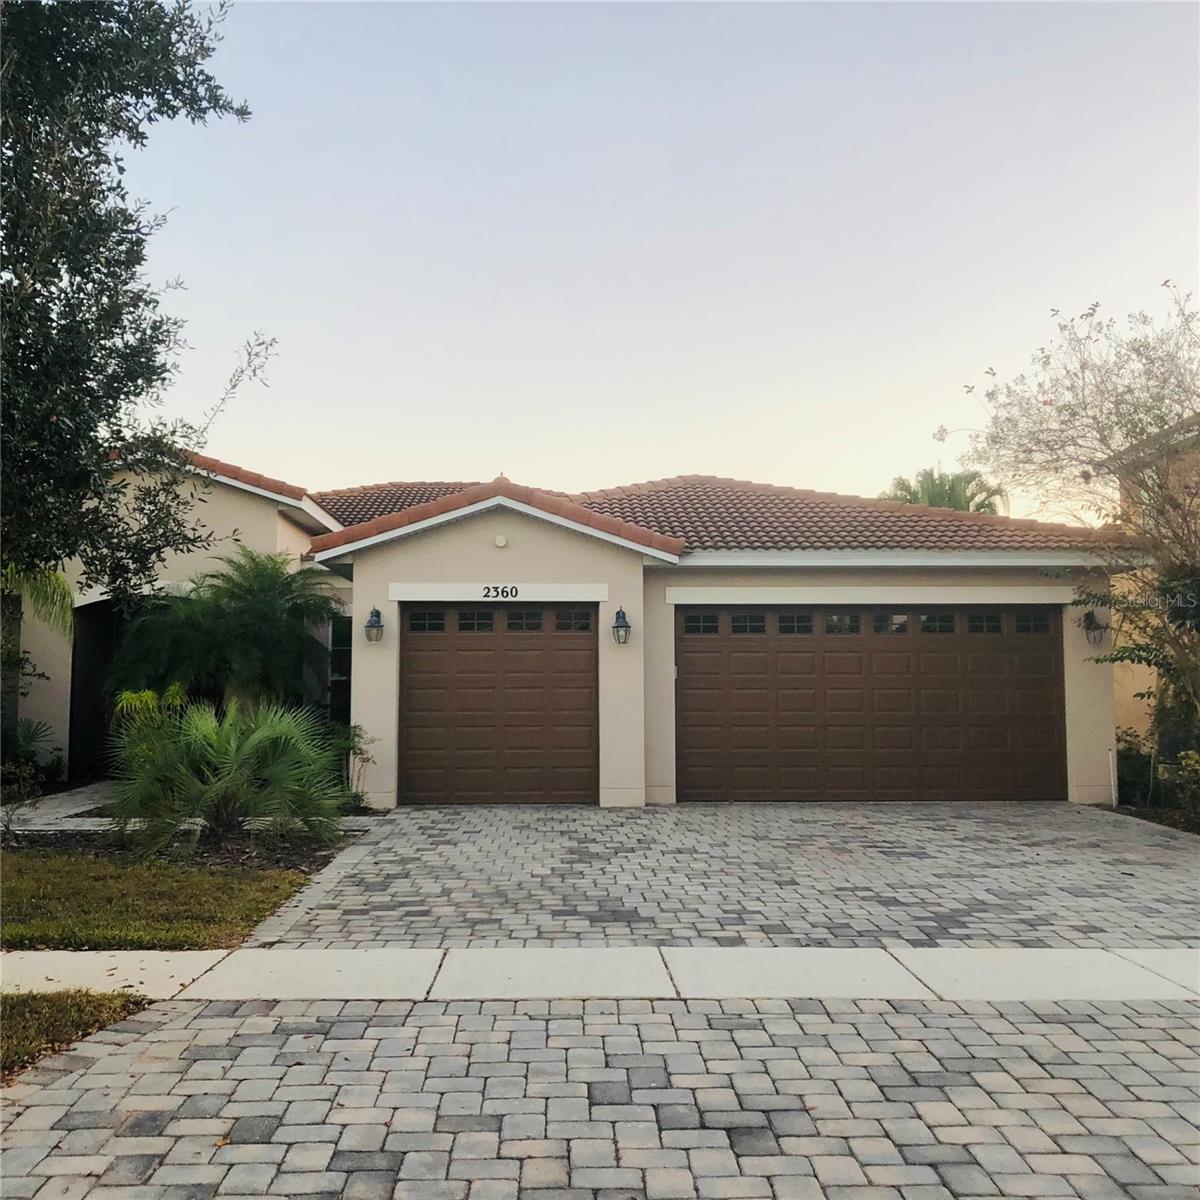
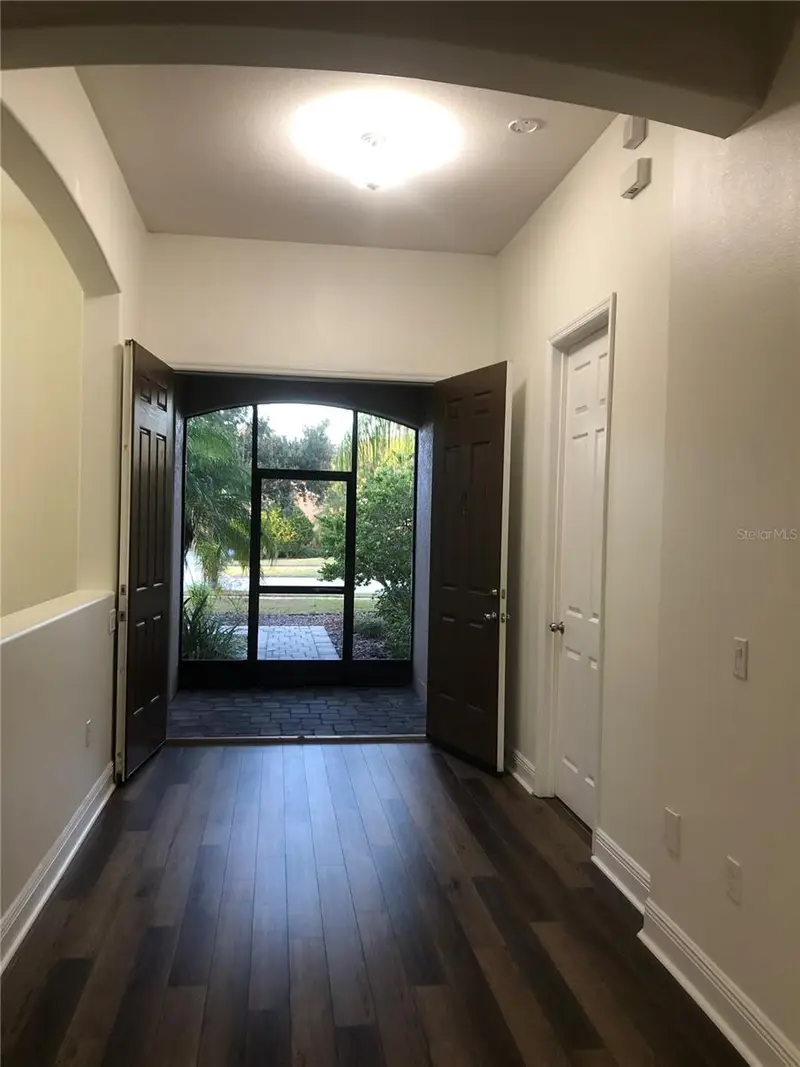
3817 Golden Feather Way
Kissimmee, FL 34746
4 bd · 3 ba · 2,724 sqft
Bellalago Ph 4p
MLS ID #O6429442, KELLER WILLIAMS LEGACY REALTY.
Listing provided by Stellar MLS
$492,000
2360 Eagle Talon Ct
Kissimmee, FL 34746
4 bd · 3 ba · 2,604 sqft
Bellalago Ph 4p
MLS ID #O6369734, JP NEW HORIZON REALTY LLC.
Listing provided by Stellar MLS
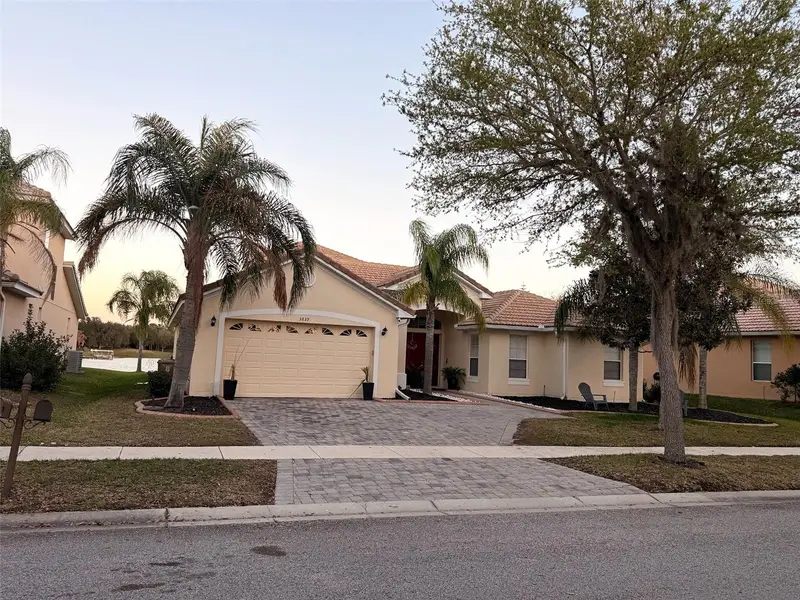
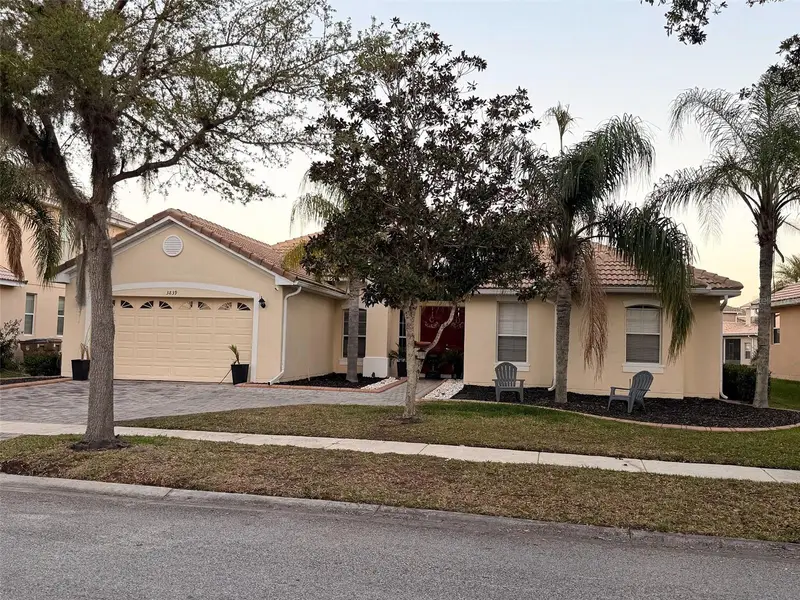
$499,900
3839 Golden Feather Way
Kissimmee, FL 34746
4 bd · 4 ba · 3,032 sqft
Bellalago Ph 4p
MLS ID #O6387485, OLYMPUS EXECUTIVE REALTY INC.
Listing provided by Stellar MLS

Listings courtesy of Stellar MLS as distributed by MLS GRID
IDX information is provided exclusively for consumers’ personal, non-commercial use and may not be used for any purpose other than to identify prospective properties consumers may be interested in purchasing.
Based on information submitted to the MLS GRID as of October 24, 2026 at 4:05 PM ET. All data is obtained from various sources and may not have been verified by broker or MLS GRID. Supplied Open House Information is subject to change without notice. All information should be independently reviewed and verified for accuracy. Properties may or may not be listed by the office/agent presenting the information.
All or a portion of the multiple listing information is provided by Stellar MLS, from a copyrighted compilation of listings. The compilation of listings and each individual listing are © 2026 Stellar MLS. All rights reserved.
Ryan Solberg, Broker · MaxLife Realty LLC · FL License #BK3354351 · Equal Housing Opportunity · Full disclaimer · DMCA