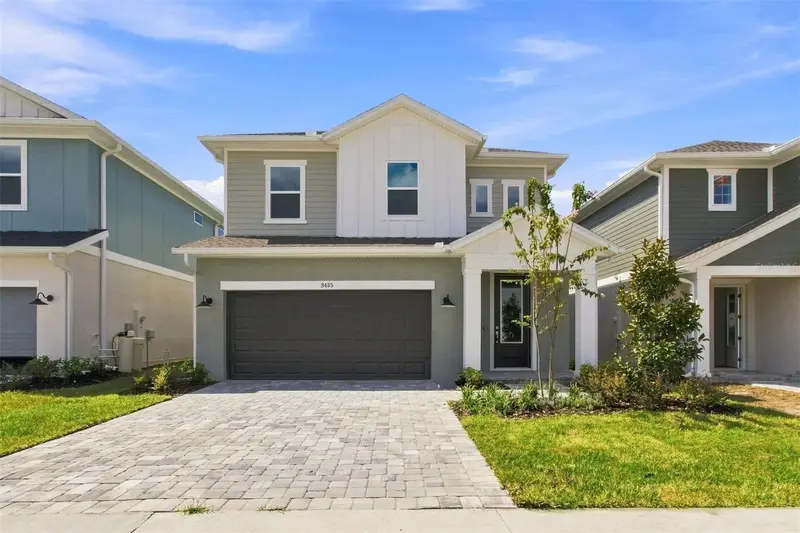

$519,990
3435 Yellow Cassia DriveWesley Chapel, FL 33543
Listing updated: October 4, 2026 at 4:05 PM ET
Listing courtesy of Weekley Homes Realty Company · Robert St. Pierre · MLS #TB8501654 · Active · 866-493-3553Property type
Year built
Lot size
Price / sq ft
HOA dues
Days on market
Garage spaces
Flood zone
About this home
Life in Persimmon Place at Wiregrass Ranch puts you close to the things that make Wesley Chapel so sought-after. Enjoy morning walks outdoors on the interconnected trail, dinner at The Shops at Wiregrass, or a day out at Tampa Premium Outlets. All with highly regarded schools, recreation, medical facilities and I-75 nearby. Built by highly regarded David Weekley Homes, the Nassau reflects thoughtful planning and quality craftmanship. You'll feel the David Weekley differences the moment you walk in. This spacious two-story home offers 5 bedrooms and 3 full baths with an open design created to bring everyone together while providing room to spread out. The oversized designer kitchen flows into the dining and family rooms, while an upgraded fifth bedroom with a full bath downstairs offers flexibility for guests, multigenerational living or a home office. Upstairs, the Owner’s Retreat is joined by three secondary bedrooms and a versatile loft. A large, covered lanai extends the living space outdoors and provides the perfect spot to enjoy the Florida lifestyle. All of this is complemented by a conservation homesite, offering a rare blend of privacy and scenic surroundings. Schedule a private tour today and make this beautiful home yours before it's gone! **This property offers a limited time 7% employee pricing incentive.
Estimated monthly payment
Estimate only. Taxes use the listing's reported amount where available; insurance is a Florida-average estimate. Your actual payment will vary — run a full calculation or talk to a lender.
Price & listing history160 days on market
- Status: ActiveApr 27, 2026
- Listed$551,825Apr 27, 2026
- Price reduced$519,990
Facts & features
- Property type
- Residential
- Sub type
- Single Family Residence
- Status
- Active
- Days on market
- 160
- Subdivision
- Persimmon Place
- County
- Pasco
- Year built
- 2026
- Living area
- 2,333 sq ft
- Price/sq ft
- $223
- Building area
- 2,994 sq ft (Builder)
- Lot size
- 4,200 sq ft
- Lot category
- 0 to less than 1/4
- Flood zone
- X
- Garage
- 2 spaces
- Annual taxes
- $1,380 (2025)
- Parcel #
- 19-26-20-0130-00000-0260
- Zoning
- RESI
- MLS #
- TB8501654
Ask about this home
Have a question? Ask the broker directly.
Ryan Solberg answers personally — no call center, no spam. Your question goes straight to him.
Interior Details
- Bedrooms
- 5
- Full bathrooms
- 3
- Half bathrooms
- 1
- Flooring
- Carpet, Ceramic Tile, Laminate
- Appliances
- Built-In Oven, Convection Oven, Cooktop, Dishwasher, Disposal, Electric Water Heater, Exhaust Fan, Microwave, Range Hood
- Interior features
- In Wall Pest System, Open Floorplan, PrimaryBedroom Upstairs, Stone Counters, Thermostat, Tray Ceiling(s), Walk-In Closet(s)
- Laundry
- Electric Dryer Hookup, Inside, Laundry Room, Washer Hookup
- Stories / Levels
- Two
- Direction faces
- North
- New construction
- Yes
Heating & Cooling
- Heating
- Central, Electric, Exhaust Fan, Heat Pump, Zoned
- Cooling
- Central Air, Zoned
Parking
- Garage spaces
- 2
- Attached garage
- Yes
- Parking features
- Curb Parking, Driveway, Garage Door Opener
HOA & Financial
- HOA fee
- $404 / Quarterly
- Monthly HOA
- $135/mo
- Total monthly fees
- $135/mo
- Total annual fees
- $1,616
- HOA name
- Samantha Richter
- CDD
- Yes
- Min lease term
- 8-12 Months
- Listing terms
- Cash, Conventional, FHA, VA Loan
- Ownership
- Fee Simple
- Available for lease
- Yes
- Lease restrictions
- Yes
- Additional lease restrictions
- Per deed restrictions.
- Approval process
- Per deed restrictions.
Exterior & Construction
- Exterior features
- Lighting, Rain Gutters, Sidewalk
- Construction materials
- Block, HardiPlank Type, Stucco, Frame
- Roof
- Shingle
- Foundation
- Slab
- Water view
- Yes
- Road surface
- Paved
Utilities
- Sewer
- Public Sewer
- Water source
- Public
- Utilities
- Electricity Available, Fiber Optics, Public, Sprinkler Recycled
Community
- Pets allowed
- Yes
Schools
Letter grades: Florida DOE 2024–25 school grades (Orange, Seminole, Lake, Osceola, Brevard). Assigned schools from the listing agent — verify enrollment with the district.
Room Details
| Room | Level | Dimensions |
|---|---|---|
| Living Room | First | 16x14 |
| Dining Room | First | 16x12 |
| Kitchen | First | 16x10 |
| Balcony/Porch/Lanai | First | 14x5 |
| Primary Bedroom | Second | 14x15 |
| Bedroom 2 | Second | 13x14 |
| Bedroom 3 | Second | 14x12 |
| Loft | Second | 14x15 |
| Utility Room | Second | 10x8 |
Listing Details
- Listing date
- 2026-04-27
- On market date
- 2026-04-27
- Original list price
- $551,825
- Occupant type
- Vacant
- MLS area
- 33543 - Zephyrhills/Wesley Chapel
- Listing AOR
- Suncoast Tampa
- Status changed
- 2026-04-27
- Tax legal description
- PERSIMMON PARK PHASE 3 PB 100 PG 117 LOT 26
Flood risk
Minimal-risk area outside the mapped floodplain. Flood insurance is optional and typically low-cost.
Source: FEMA flood zone reported on the listing. Confirm current designation at FEMA Flood Map Service Center.
Location
Directions
From I-75: Exit 279 on CR-54 towards Zephyrhills/Wesley Chapel Go east onto Wesley Chapel Blvd Turn south onto Wiregrass Ranch Blvd Go through the roundabout and take the first exit to Lychee Street.
More homes like this
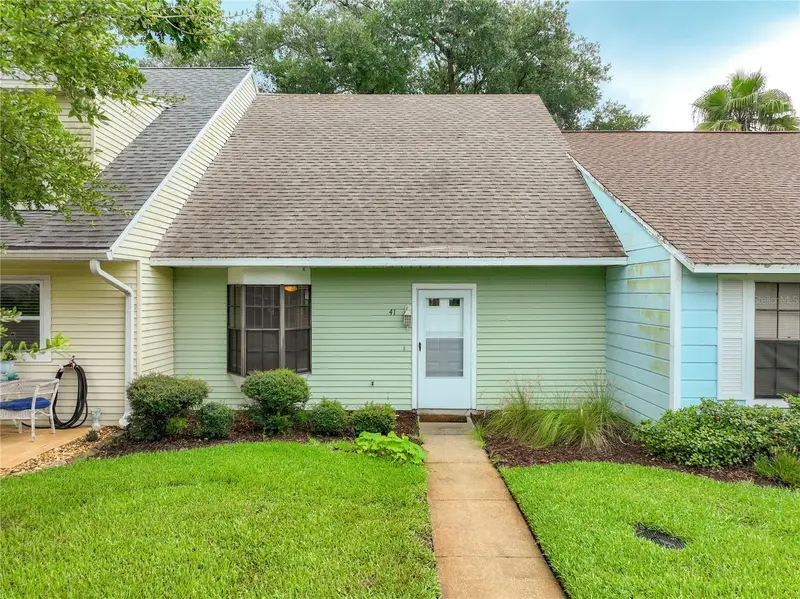
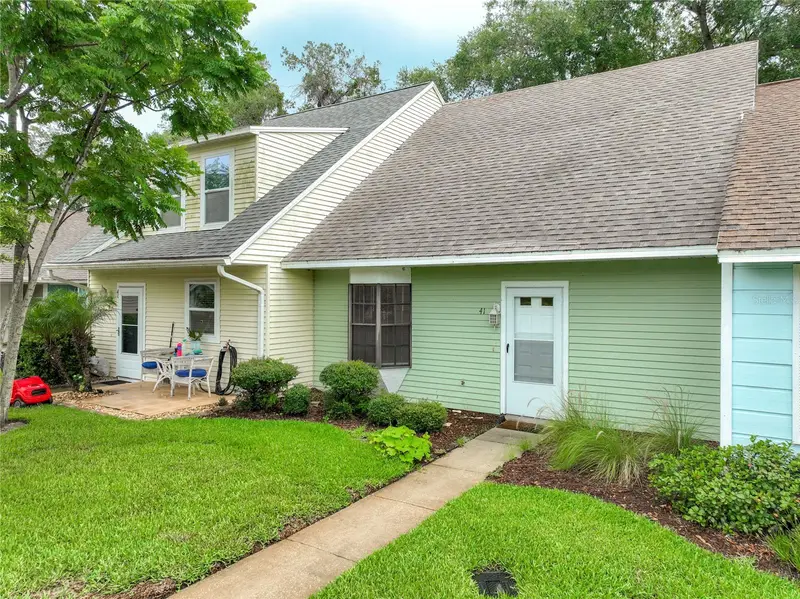
$200,000
232 N Ridgewood Ave #G41
Edgewater, FL 32132
2 bd · 2 ba · 1,008 sqft
Persimmon Place
MLS ID #NS1087007, ENGEL & VOLKERS NEW SMYRNA.
Listing provided by Stellar MLS
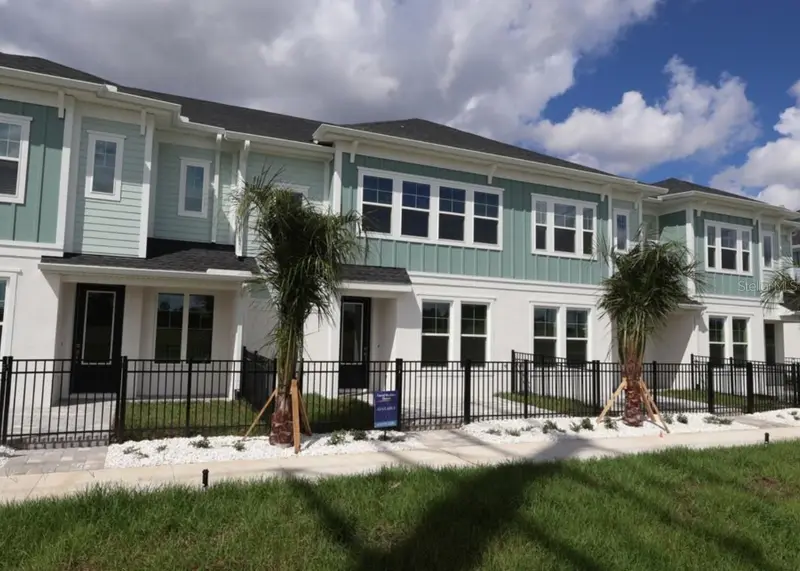
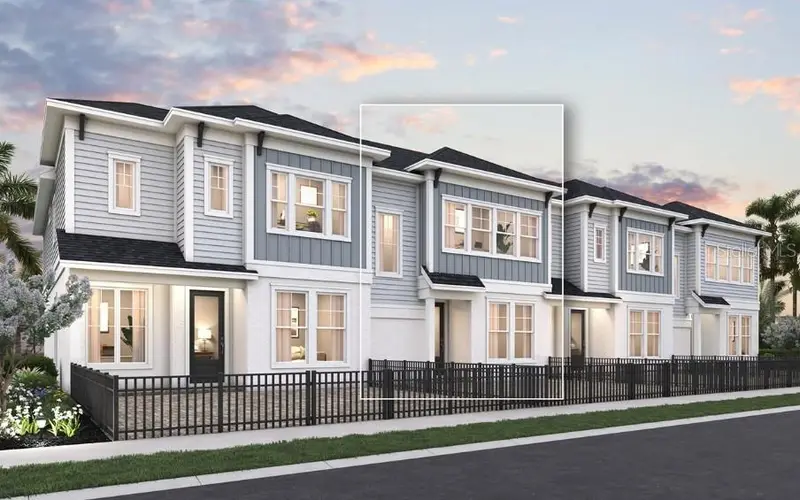
$338,990
3542 Caspian Chervil St
Wesley Chapel, FL 33543
3 bd · 3 ba · 1,746 sqft
Persimmon Place
MLS ID #TB8525202, WEEKLEY HOMES REALTY COMPANY.
Listing provided by Stellar MLS
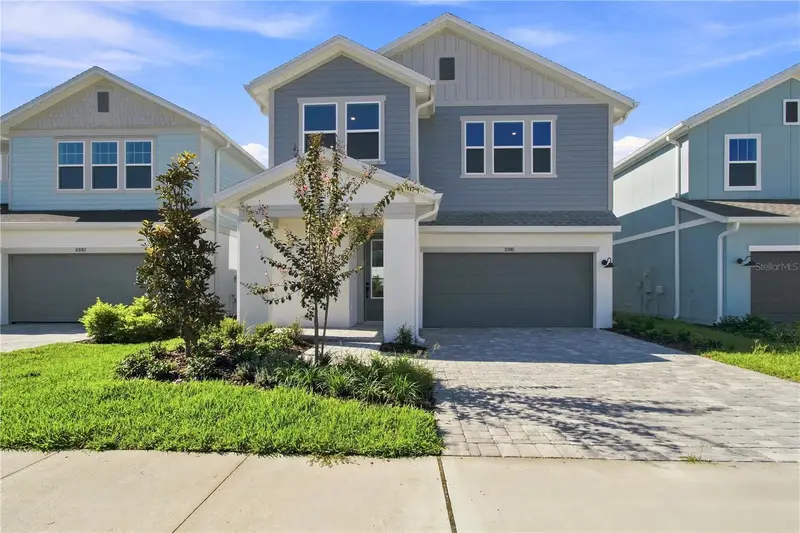
$499,990
3395 Yellow Cassia Dr
Wesley Chapel, FL 33543
3 bd · 3 ba · 2,274 sqft
Persimmon Place
MLS ID #TB8525128, WEEKLEY HOMES REALTY COMPANY.
Listing provided by Stellar MLS
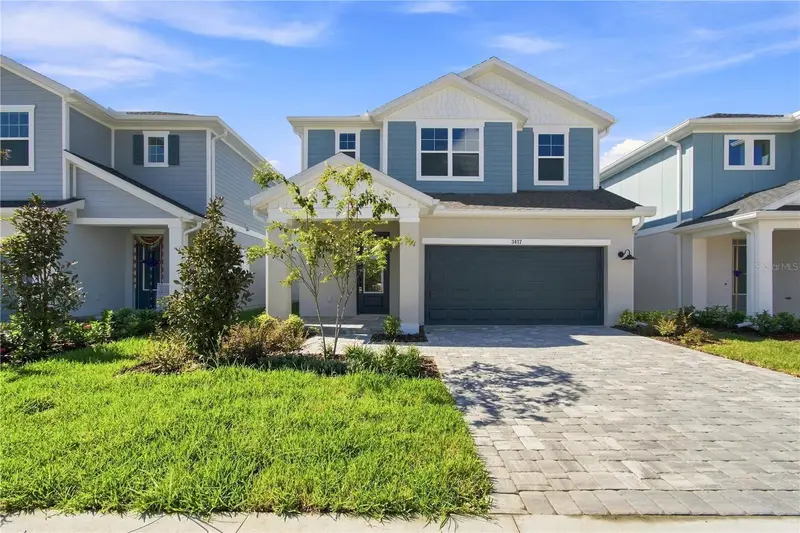
$539,990
3417 Yellow Cassia Dr
Wesley Chapel, FL 33543
5 bd · 3 ba · 2,585 sqft
Persimmon Place
MLS ID #TB8500072, WEEKLEY HOMES REALTY COMPANY.
Listing provided by Stellar MLS

Listings courtesy of Stellar MLS as distributed by MLS GRID
IDX information is provided exclusively for consumers’ personal, non-commercial use and may not be used for any purpose other than to identify prospective properties consumers may be interested in purchasing.
Based on information submitted to the MLS GRID as of October 4, 2026 at 4:05 PM ET. All data is obtained from various sources and may not have been verified by broker or MLS GRID. Supplied Open House Information is subject to change without notice. All information should be independently reviewed and verified for accuracy. Properties may or may not be listed by the office/agent presenting the information.
All or a portion of the multiple listing information is provided by Stellar MLS, from a copyrighted compilation of listings. The compilation of listings and each individual listing are © 2026 Stellar MLS. All rights reserved.
Ryan Solberg, Broker · MaxLife Realty LLC · FL License #BK3354351 · Equal Housing Opportunity · Full disclaimer · DMCA