

$341,990
3542 Caspian Chervil StreetWesley Chapel, FL 33543
Listing updated: October 24, 2026 at 2:05 PM ET
Listing courtesy of Weekley Homes Realty Company · Robert St. Pierre · MLS #TB8525202 · Active · 866-493-3553Property type
Year built
Lot size
Price / sq ft
HOA dues
Days on market
Garage spaces
Flood zone
About this home
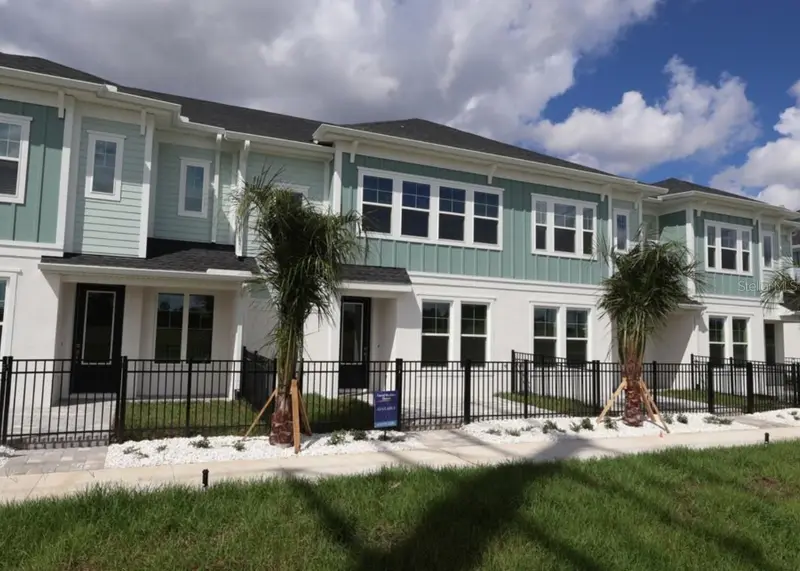
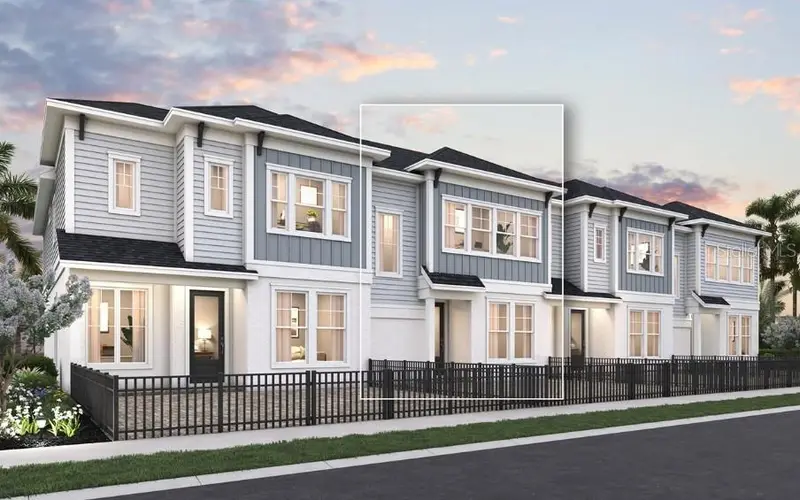
Set in the heart of Wesley Chapel, Persimmon Place at Wiregrass Ranch places you minutes from premier dining and entertainment at The Shops at Wiregrass, Tampa Premium Outlets, and The Grove. Enjoy access to leading healthcare, top-rated schools, and a variety of nearby amenities and everyday conveniences. The Waterway townhome plan by David Weekley Homes offers an open-concept main level with a comfortable flow between the kitchen, dining, and living spaces, plus a convenient rear-entry 2-car garage. Upstairs, the split-bedroom layout provides separation between the primary bedroom and secondary bedrooms. The owner’s bath features a relaxing soaking tub and separate shower, plus the laundry is conveniently located upstairs. Step outside to enjoy a fenced-in brick-pavered front porch, creating a welcoming outdoor space for morning coffee, reading, or relaxing. Lawn maintenance and irrigation are included, adding to the home's low-maintenance appeal. Truly move-in ready, this home comes equipped with a refrigerator, washer and dryer, blinds, and a security system, so the essentials are already in place when you move in. Built by David Weekley Homes, the Waterway also delivers the quality craftsmanship and energy-efficient construction you'd expect from one of the nation's most respected homebuilders. Persimmon Place brings together a connected location and low-maintenance lifestyle in one of Wesley Chapel’s most desirable areas! **This property offers a limited time 7% employee pricing incentive.
Estimated monthly payment
Estimate only. Taxes use the listing's reported amount where available; insurance is a Florida-average estimate. Your actual payment will vary — run a full calculation or talk to a lender.
Price & listing history114 days on market
- Status: ActiveJul 2, 2026
- Listed$338,990Jul 2, 2026
- Price increased$341,990
Facts & features
- Property type
- Residential
- Sub type
- Townhouse
- Status
- Active
- Days on market
- 114
- Subdivision
- Persimmon Place
- County
- Pasco
- Year built
- 2026
- Living area
- 1,746 sq ft
- Price/sq ft
- $196
- Building area
- 2,229 sq ft (Builder)
- Lot size
- 1,608 sq ft
- Lot category
- 0 to less than 1/4
- Flood zone
- X
- Garage
- 2 spaces
- Annual taxes
- $487 (2026)
- Parcel #
- 19-26-20-0130-00000-0550
- Zoning
- RESI
- MLS #
- TB8525202
Ask about this home
Have a question? Ask the broker directly.
Ryan Solberg answers personally — no call center, no spam. Your question goes straight to him.
Interior Details
- Bedrooms
- 3
- Full bathrooms
- 2
- Half bathrooms
- 1
- Flooring
- Carpet, Epoxy, Tile
- Appliances
- Convection Oven, Dishwasher, Disposal, Dryer, Microwave, Refrigerator, Washer
- Interior features
- In Wall Pest System, Kitchen/Family Room Combo, Stone Counters, Thermostat, Window Treatments
- Laundry
- Electric Dryer Hookup, Inside, Laundry Closet, Washer Hookup
- Stories / Levels
- Two
- Direction faces
- West
- New construction
- Yes
Heating & Cooling
- Heating
- Electric, Heat Pump, Zoned
- Cooling
- Central Air, Zoned
Parking
- Garage spaces
- 2
- Attached garage
- Yes
- Parking features
- Alley Access, Garage Door Opener, Garage Faces Rear, Guest
HOA & Financial
- HOA fee
- $713 / Quarterly
- Monthly HOA
- $238/mo
- Total monthly fees
- $238/mo
- Total annual fees
- $2,852
- HOA name
- Rizzetta & Company
- CDD
- Yes
- Min lease term
- 1-2 Years
- Listing terms
- Cash, Conventional, FHA, VA Loan
- Ownership
- Fee Simple
- Available for lease
- Yes
- Lease restrictions
- Yes
- Additional lease restrictions
- Per deed restrictions.
- Approval process
- Per deed restrictions.
Exterior & Construction
- Exterior features
- Courtyard, Rain Gutters
- Construction materials
- Block, Concrete, HardiPlank Type, Stucco, Frame
- Roof
- Shingle
- Foundation
- Slab
- Road surface
- Asphalt, Paved
Utilities
- Sewer
- Public Sewer
- Water source
- Public
- Utilities
- BB/HS Internet Available, Fiber Optics, Sewer Connected, Sprinkler Recycled, Underground Utilities
Community
- Pets allowed
- Breed Restrictions, Cats OK, Dogs OK
Schools
Letter grades: Florida DOE 2024–25 school grades (Orange, Seminole, Lake, Osceola, Brevard). Assigned schools from the listing agent — verify enrollment with the district.
Room Details
| Room | Level | Dimensions |
|---|---|---|
| Living Room | ||
| Kitchen | ||
| Dining Room | ||
| Primary Bedroom | ||
| Primary Bathroom | ||
| Bedroom 2 | ||
| Bedroom 3 | ||
| Loft |
Listing Details
- Listing date
- 2026-07-02
- On market date
- 2026-07-02
- Original list price
- $338,990
- Occupant type
- Vacant
- MLS area
- 33543 - Zephyrhills/Wesley Chapel
- Listing AOR
- Suncoast Tampa
- Status changed
- 2026-07-02
- Tax legal description
- PERSIMMON PARK PHASE 3 PB 100 PG 117 LOT 55
Flood risk
Minimal-risk area outside the mapped floodplain. Flood insurance is optional and typically low-cost.
Source: FEMA flood zone reported on the listing. Confirm current designation at FEMA Flood Map Service Center.
Location
Directions
Exit 279 on CR-54 towards Zephyrhills/Wesley Chapel Go east onto Wesley Chapel Blvd Turn south onto Wiregrass Ranch Blvd Go through the roundabout and take the first exit to Lychee Street.
More homes like this
$200,000
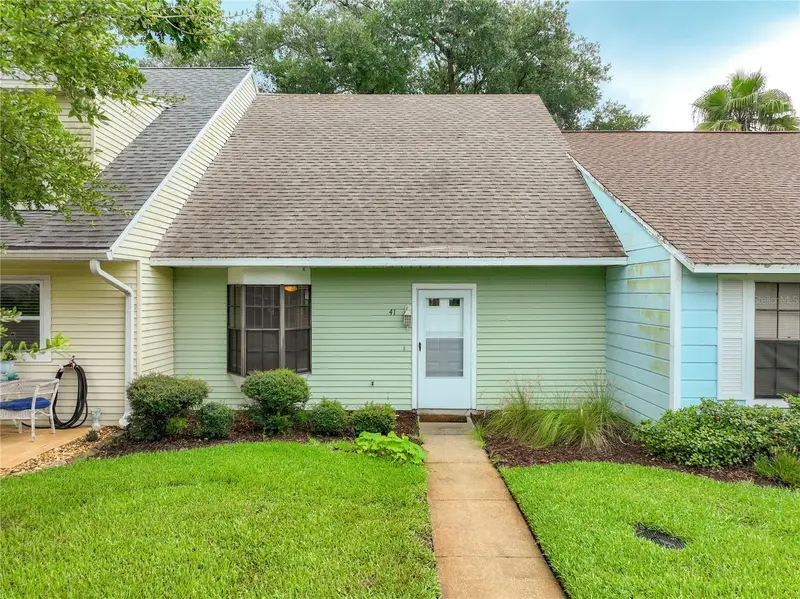
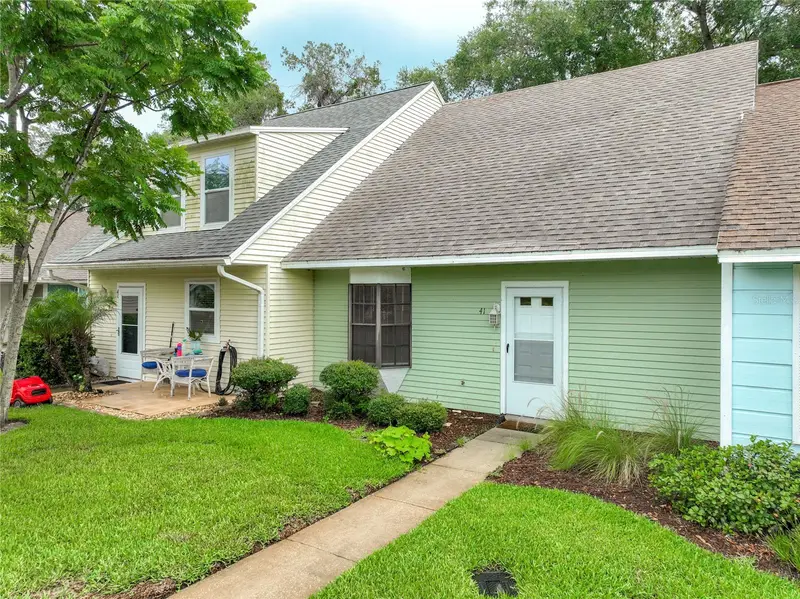
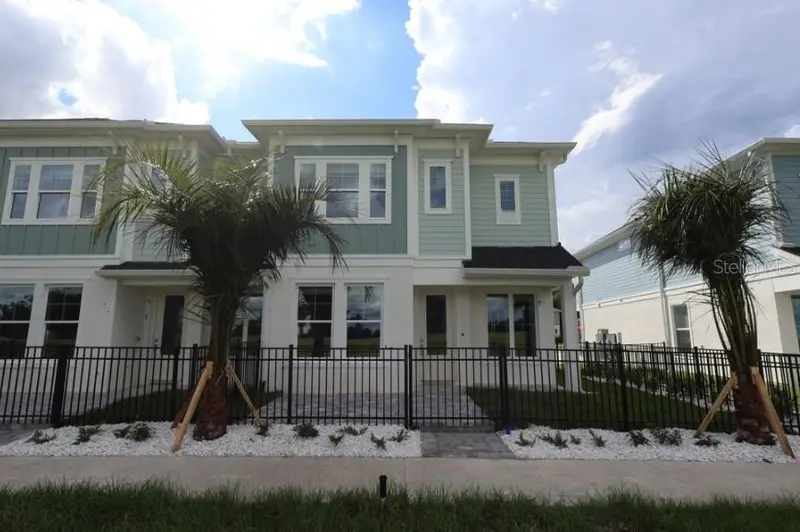
232 N Ridgewood Ave #G41
Edgewater, FL 32132
2 bd · 2 ba · 1,008 sqft
Persimmon Place
MLS ID #NS1087007, ENGEL & VOLKERS NEW SMYRNA.
Listing provided by Stellar MLS
$375,990
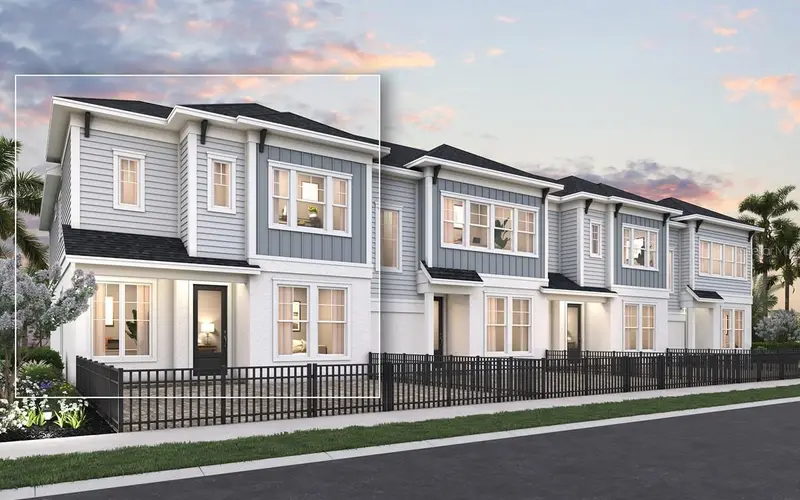
3550 Caspian Chervil St
Wesley Chapel, FL 33543
3 bd · 3 ba · 1,772 sqft
Persimmon Place
MLS ID #TB8514126, WEEKLEY HOMES REALTY COMPANY.
Listing provided by Stellar MLS
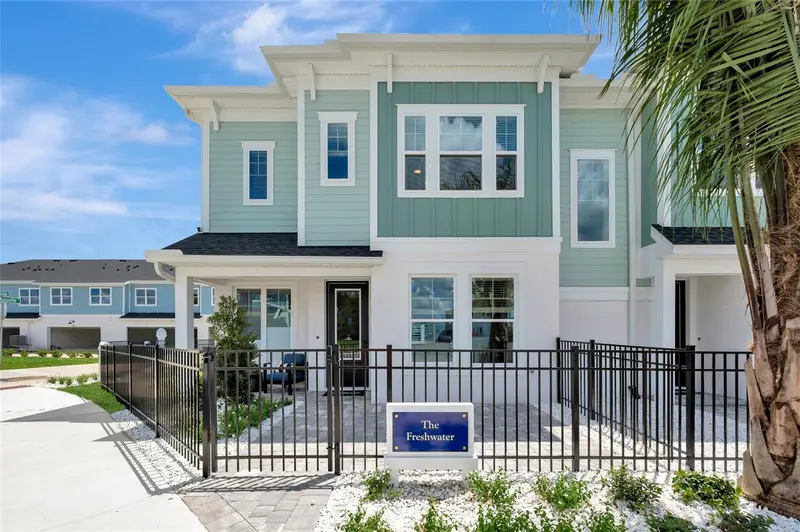
$415,850
3551 Caspian Chervil St
Wesley Chapel, FL 33543
3 bd · 3 ba · 1,772 sqft
Persimmon Place
MLS ID #TB8560759, WEEKLEY HOMES REALTY COMPANY.
Listing provided by Stellar MLS
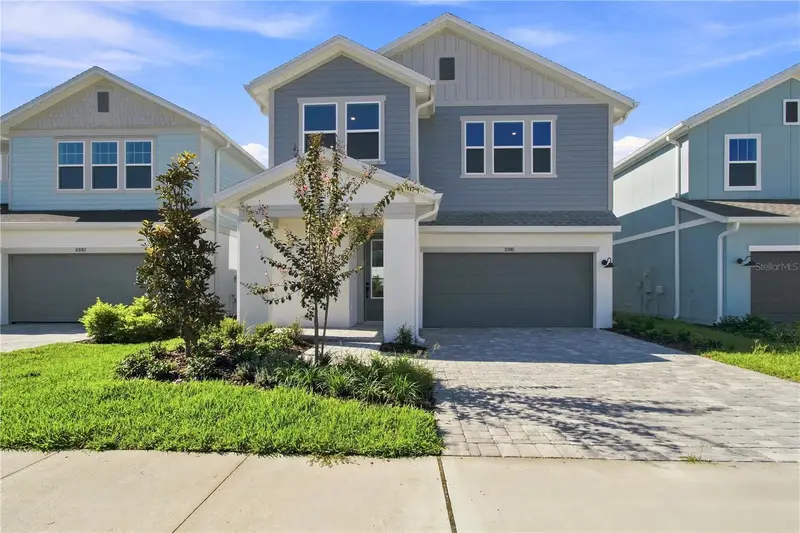
$499,990
3395 Yellow Cassia Dr
Wesley Chapel, FL 33543
3 bd · 3 ba · 2,274 sqft
Persimmon Place
MLS ID #TB8525128, WEEKLEY HOMES REALTY COMPANY.
Listing provided by Stellar MLS

Listings courtesy of Stellar MLS as distributed by MLS GRID
IDX information is provided exclusively for consumers’ personal, non-commercial use and may not be used for any purpose other than to identify prospective properties consumers may be interested in purchasing.
Based on information submitted to the MLS GRID as of October 24, 2026 at 2:05 PM ET. All data is obtained from various sources and may not have been verified by broker or MLS GRID. Supplied Open House Information is subject to change without notice. All information should be independently reviewed and verified for accuracy. Properties may or may not be listed by the office/agent presenting the information.
All or a portion of the multiple listing information is provided by Stellar MLS, from a copyrighted compilation of listings. The compilation of listings and each individual listing are © 2026 Stellar MLS. All rights reserved.
Ryan Solberg, Broker · MaxLife Realty LLC · FL License #BK3354351 · Equal Housing Opportunity · Full disclaimer · DMCA