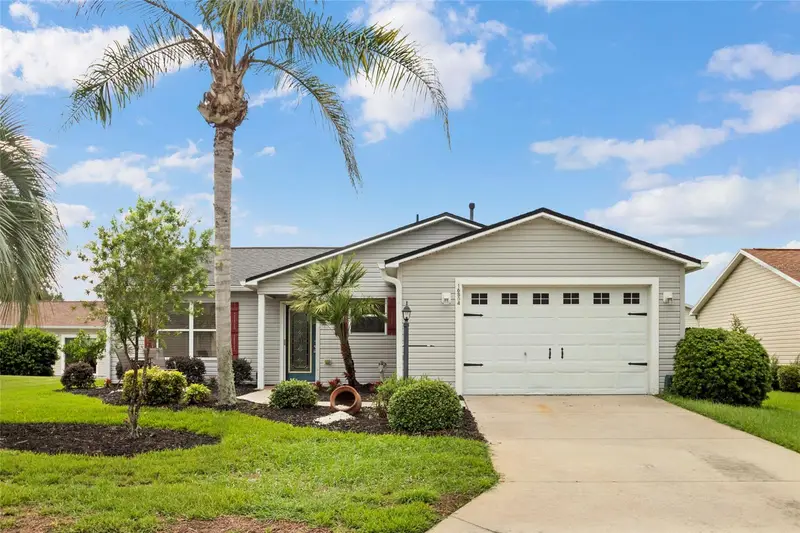

$288,000
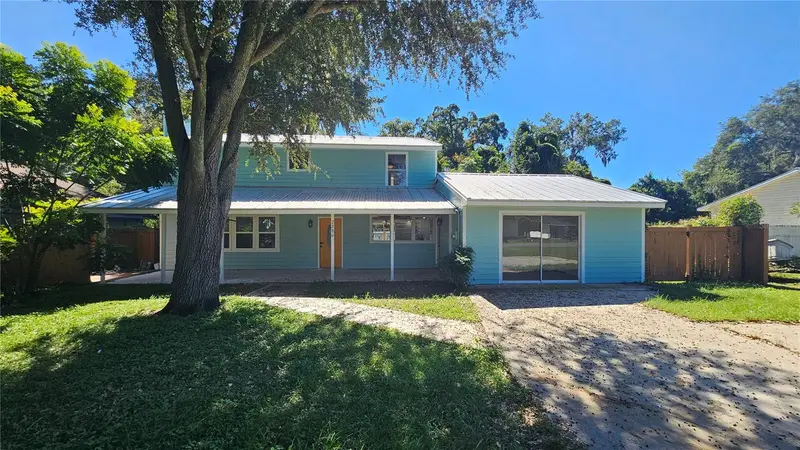
16804 96th Chapelwood CircleThe Villages, FL 32162
Listing updated: October 22, 2026 at 5:49 PM ET
Listing courtesy of Sally Love Real Estate · Ken Wilson · MLS #OM730692 · Active · 352-399-2010Property type
Year built
Lot size
Price / sq ft
HOA dues
Days on market
Garage space
Flood zone
About this home
Welcome to this well-maintained 3-bedroom, 2-bath Corpus Christi home in the desirable north end of The Villages! Offering 1,259 sq. ft. of living space, this BOND PAID, NATURAL GAS home features a 2021 ROOF, 2026 HVAC and 2023 water heater. Inside, you'll find easy-care vinyl flooring with carpet in one bedroom, two solar tubes for added natural light, an updated primary bath, custom closet shelving, and a convenient pocket door creating a private guest suite. The kitchen features a ceramic tile backsplash, stainless steel appliances and a gas hookup for a future gas range. Enjoy the convenience of INDOOR LAUNDRY with cabinetry and included washer and dryer. The approximately 225 sq. ft. CLIMATE-CONTROLLED ENCLOSED LANAI (included in total square footage with conditioned air) provides wonderful additional space for year-round enjoyment, while the separate screened area features sealed river rock stone flooring and a 50-amp spa disconnect. There's even a separate exterior storage room! The expanded garage accommodates a vehicle and golf cart and includes a utility sink, attic access and overhead storage. Mature landscaping, irrigation and the added privacy of no homes directly facing the front or rear complete the package. Ideally located near Nancy Lopez Legacy, numerous executive and championship golf courses, recreation centers, the VA Clinic, shopping, dining and all the conveniences of The Villages' north end. A must-see home with major updates already completed! One or more photos are virtually staged. GOLF CART SOLD SEPARATELY.
Estimated monthly payment
Estimate only. Taxes use the listing's reported amount where available; insurance is a Florida-average estimate. Your actual payment will vary — run a full calculation or talk to a lender.
Price & listing history38 days on market
- Status: ActiveSep 14, 2026
- Listed$298,700Sep 14, 2026
- Price reduced$288,000
Property Documents
Documents the listing agent has made public for this property. Free to view and download.
Facts & features
- Property type
- Residential
- Sub type
- Single Family Residence
- Status
- Active
- Days on market
- 38
- Subdivision
- The Villages-Woodbury
- County
- Marion
- Year built
- 2003
- Living area
- 1,485 sq ft
- Price/sq ft
- $194
- Building area
- 2,147 sq ft (Public Records)
- Lot size
- 6,098 sq ft
- Lot category
- 0 to less than 1/4
- Flood zone
- X (12083C0905D)
- Garage
- 1 spaces
- Annual taxes
- $2,874 (2025)
- Parcel #
- 6752-120-000
- Zoning
- PUD
- MLS #
- OM730692
Ask about this home
Have a question? Ask the broker directly.
Ryan Solberg answers personally — no call center, no spam. Your question goes straight to him.
Interior Details
- Bedrooms
- 3
- Full bathrooms
- 2
- Flooring
- Brick, Carpet, Laminate, Vinyl
- Appliances
- Dishwasher, Disposal, Dryer, Gas Water Heater, Microwave, Range, Range Hood, Refrigerator, Washer
- Interior features
- Ceiling Fans(s), Open Floorplan, Primary Bedroom Main Floor, Stone Counters
- Laundry
- Gas Dryer Hookup, Inside
- Stories / Levels
- One
- Direction faces
- East
Heating & Cooling
- Heating
- Gas
- Cooling
- Central Air, Mini-Split Unit(s)
Parking
- Garage spaces
- 1
- Attached garage
- Yes
HOA & Financial
- Total monthly fees
- $204/mo
- Total annual fees
- $2,448
- CDD
- Yes
- Homestead exemption
- Yes
- Min lease term
- No Minimum
- Ownership
- Fee Simple
- Available for lease
- Yes
- Lease restrictions
- No
Exterior & Construction
- Exterior features
- Storage
- Construction materials
- Vinyl Siding
- Roof
- Shingle
- Foundation
- Block
- Road surface
- Asphalt
Utilities
- Sewer
- Public Sewer
- Water source
- None
- Utilities
- Cable Available, Electricity Connected, Natural Gas Connected, Public, Underground Utilities, Water Connected
Community
- Senior community
- Yes
Room Details
| Room | Level | Dimensions |
|---|---|---|
| Balcony/Porch/Lanai | 15x16 | |
| Bathroom 1 | 3.5x7.5 | |
| Primary Bathroom | 3.5x7.5 | |
| Primary Bedroom | 13.5x13 | |
| Bedroom 1 | 10x13 | |
| Bedroom 2 | 9.5x12 | |
| Living Room | 11x14.5 | |
| Dining Room | 11x14.5 | |
| Kitchen | 5.5x8.5 | |
| Family Room | 14x15 |
Listing Details
- Listing date
- 2026-09-04
- On market date
- 2026-09-14
- Original list price
- $298,700
- Occupant type
- Vacant
- MLS area
- 32162 - Lady Lake/The Villages
- Listing AOR
- Lake and Sumter
- Status changed
- 2026-09-14
- Tax legal description
- SEC 27 TWP 17 RGE 23 PLAT BOOK 006 PAGE 106 VILLAGES OF MARION - UNIT 52 LOT 120
Flood risk
Minimal-risk area outside the mapped floodplain. Flood insurance is optional and typically low-cost.
Source: FEMA flood zone reported on the listing. Confirm current designation at FEMA Flood Map Service Center.
Location
Directions
From 42, take Belle Meade Circle south to SE 171 Argyll Street, turn left, take 3rd left, 96 Chapelwood Circle, house is 2nd on left. From Buena Vista take Belle Meade Circle to Argyll, turn right, take 3rd left, Chapelwood, house is 2nd on left.
More homes like this
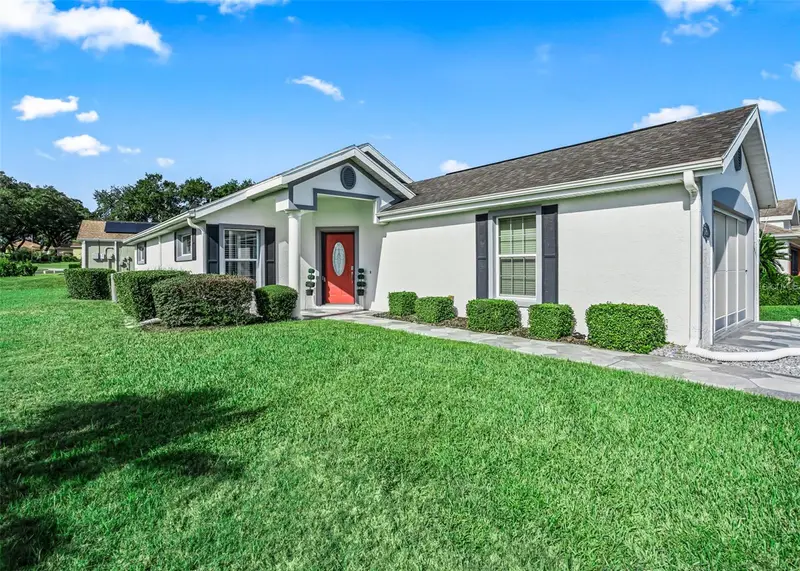
$220,000
17864 Se 115th Ct
Summerfield, FL 34491
2 bd · 2 ba · 1,125 sqft
Links/Stonecrest
MLS ID #G5119225, RE/MAX FOXFIRE - SUMMERFIELD.
Listing provided by Stellar MLS
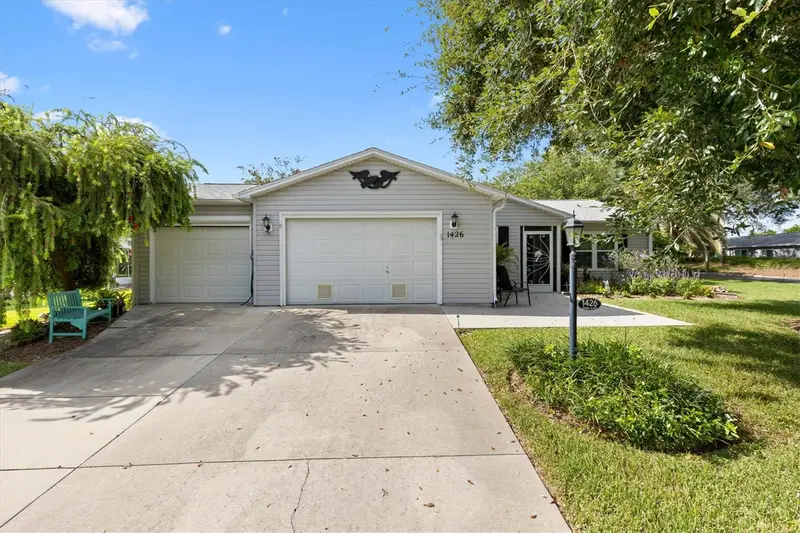
$308,000
1426 Juarez Pl
The Villages, FL 32159
2 bd · 2 ba · 1,066 sqft
Villages/Sumter
MLS ID #G5116654, LPT REALTY, LLC.
Listing provided by Stellar MLS
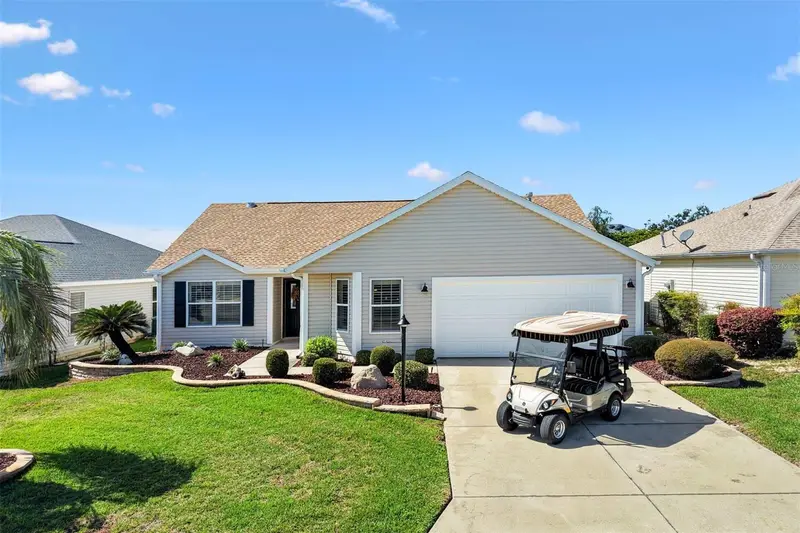
$369,900
17916 Se 87th Melrose Ct
The Villages, FL 32162
3 bd · 2 ba · 1,481 sqft
The Villages
MLS ID #G5119296, LPT REALTY, LLC.
Listing provided by Stellar MLS
$325,000
7280 Se 120th St
Belleview, FL 34420
4 bd · 4 ba · 3,115 sqft
Lake Weir Gardens
MLS ID #TB8560593, IMPACT REALTY TAMPA BAY.
Listing provided by Stellar MLS

Listings courtesy of Stellar MLS as distributed by MLS GRID
IDX information is provided exclusively for consumers’ personal, non-commercial use and may not be used for any purpose other than to identify prospective properties consumers may be interested in purchasing.
Based on information submitted to the MLS GRID as of October 22, 2026 at 5:49 PM ET. All data is obtained from various sources and may not have been verified by broker or MLS GRID. Supplied Open House Information is subject to change without notice. All information should be independently reviewed and verified for accuracy. Properties may or may not be listed by the office/agent presenting the information.
All or a portion of the multiple listing information is provided by Stellar MLS, from a copyrighted compilation of listings. The compilation of listings and each individual listing are © 2026 Stellar MLS. All rights reserved.
Ryan Solberg, Broker · MaxLife Realty LLC · FL License #BK3354351 · Equal Housing Opportunity · Full disclaimer · DMCA