
$699,000
7373 Circle Drive
Lady Lake, FL 32159
Listing updated: July 9, 2026 at 9:08 AM ET
Listing courtesy of Morris Realty And Investments · Lindsay Sanders · MLS #G5111442 · Active · 352-435-4663Property type
Year built
Lot size
Price / sq ft
HOA dues
Days on market
Garage spaces
Flood zone
About this home
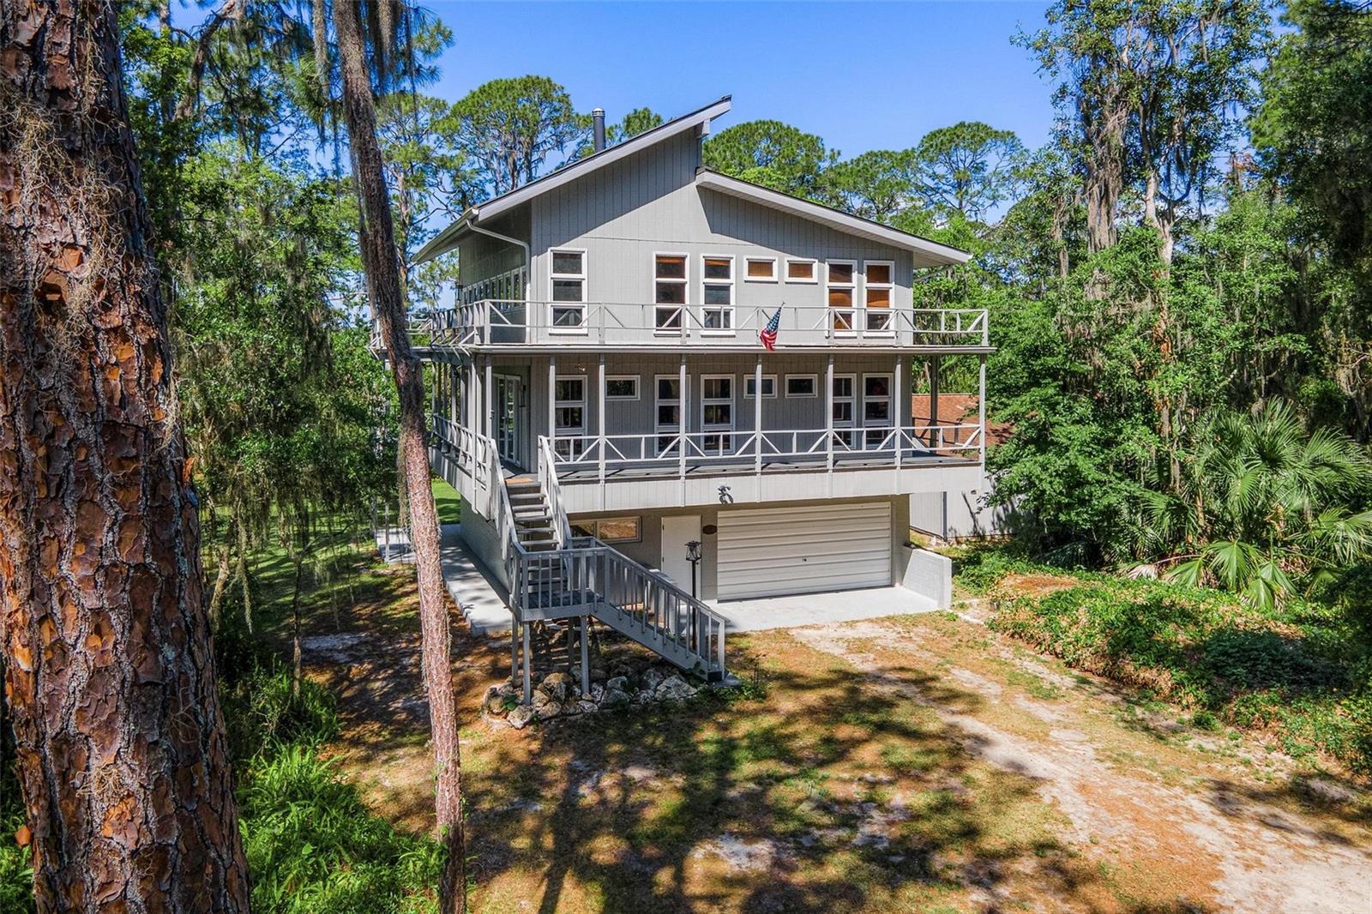
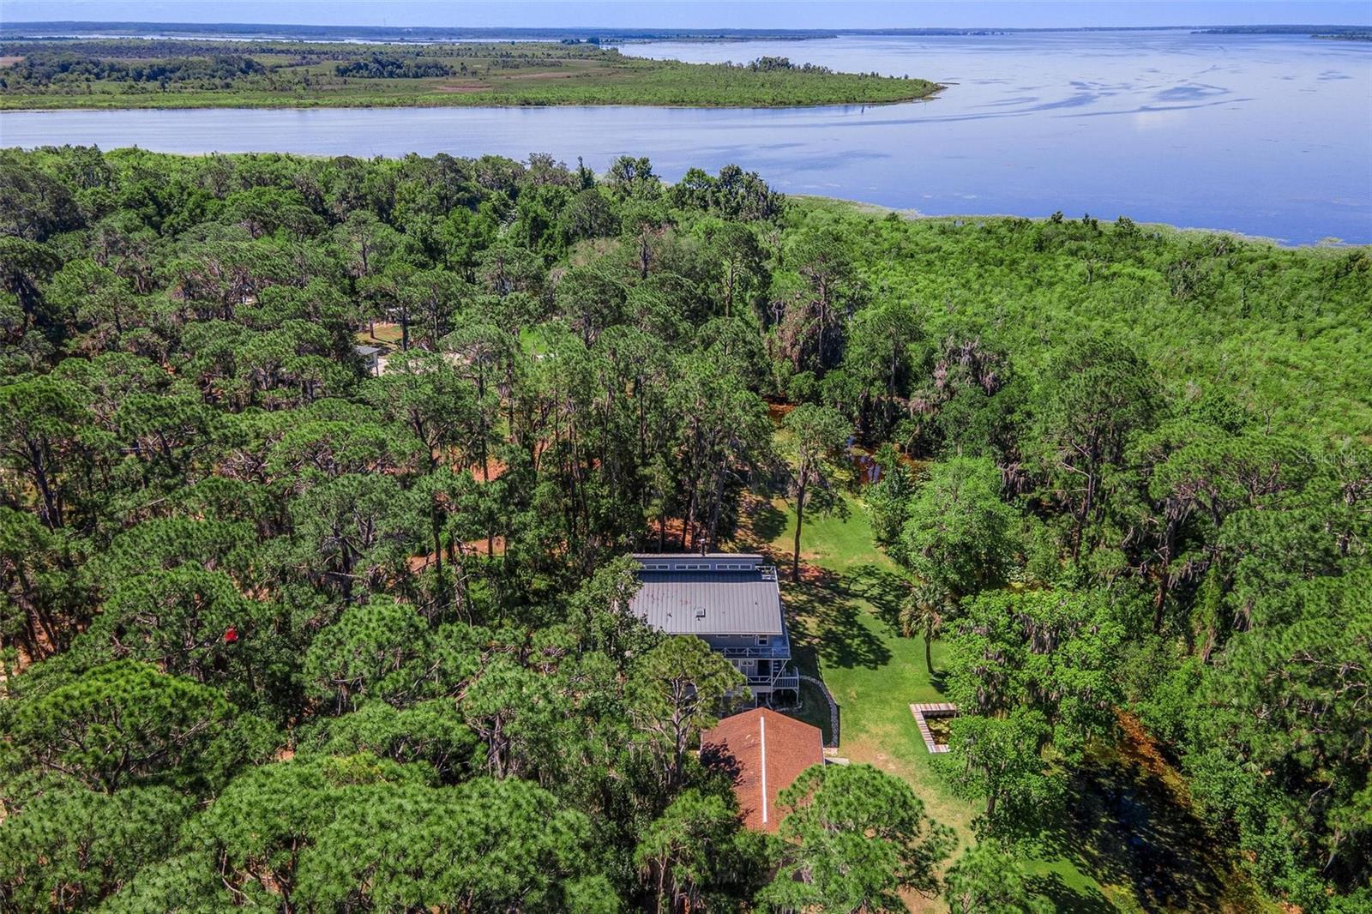
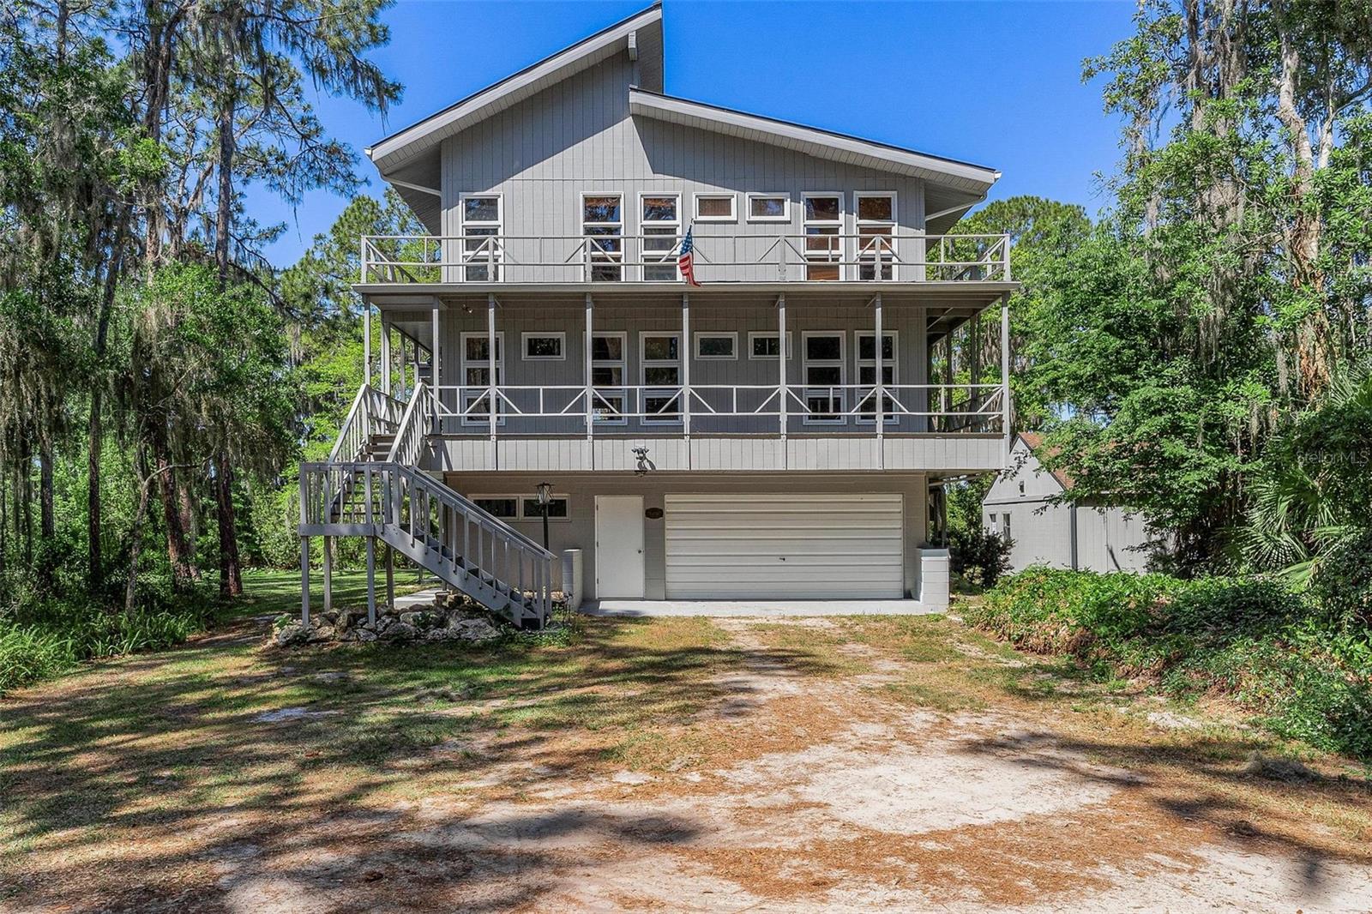
Welcome to the Tree House on the canal leading to the Chain of Lakes, set on 1.37 acres on private Big Pine Island, an exclusive island community with only 13 homes. Step outside into your own nature-filled retreat. This property is designed for both relaxation and entertaining, featuring a private boat dock and plenty of space for gatherings, from weddings to graduation parties, all with a peaceful waterfront backdrop. Car enthusiasts and entertainers alike will appreciate the 4-car detached garage and additional 2-car attached garage. Enjoy breathtaking sunsets over the canal each evening. Beyond the canal, a 57-acre HOA-owned wooded wetlands parcel ensures lasting privacy and preserves the natural view. This three-story home offers outdoor living on every level, including a first-floor covered porch, a second-floor wraparound balcony, and a third-floor balcony, allowing you to enjoy the surrounding beauty from every vantage point. Inside, the first floor features a private mother-in-law suite complete with a new mini-split system, full bathroom, and kitchenette. While not currently included in the home's heated and cooled square footage, this approximately 380-square-foot space could be incorporated into the total living area with a few modifications. On the second floor, there is an additional 500 square feet that is also not included in the heated and cooled living area, providing even more usable space. The second and third floors showcase stunning vaulted pine ceilings, pine flooring, and an abundance of windows that fill the open layout with natural light while capturing panoramic views. The windows were strategically placed for energy efficiency and temperature control. A freestanding wood-burning stove with a central chimney serves as a striking focal point and conversation starter while warming the entire home in minutes. The primary bedroom is located on the second floor and features an en suite bath with granite countertops. Two additional bedrooms are located on the third floor. All bedrooms offer spacious walk-in closets, and all bathrooms have been remodeled. Even with the spiral staircase, there's no need to worry about moving furniture upstairs. The home was thoughtfully designed with a built-in winch system that makes transporting furniture between floors easy. For buyers who prefer a traditional staircase, the seller is willing to offer a negotiable credit toward replacement, and the home was designed with space available for a platform-style staircase. Recent upgrades include a commercial-grade standing seam metal roof (2023), updated electrical panels, a new AC system (2024), new well pump (2026), upgraded irrigation, and a rebuilt deck with new stairs and a dock finished with Trex decking for long-term durability. Built with strength and longevity in mind, this home features a solid block first floor supported by a steel beam structure, along with hurricane preparedness features such as generator hookups in the detached garage and emergency lighting throughout. The structural components are seamlessly integrated with warm wood accents, blending durability with design. In addition to your private dock, the property includes access to an HOA community boat launch. Why live in a box when you can live in this one-of-a-kind tree house? Built to last and designed for endless enjoyment, this waterfront retreat offers a lifestyle unlike anything else on the market.
Estimated monthly payment
Estimate only. Taxes use the listing's reported amount where available; insurance is a Florida-average estimate. Your actual payment will vary — run a full calculation or talk to a lender.
Price & listing history73 days on market
- Status: ActiveApr 27, 2026
- Listed$724,900Apr 27, 2026
- Price reduced$699,000
Facts & features
- Property type
- Residential
- Sub type
- Single Family Residence
- Status
- Active
- Days on market
- 73
- Subdivision
- Big Pine Island Sub
- County
- Lake
- Year built
- 1979
- Living area
- 2,416 sq ft
- Price/sq ft
- $289
- Building area
- 5,072 sq ft (Public Records)
- Lot size
- 60,087 sq ft
- Lot category
- 1 to less than 2
- Flood zone
- X500* (12069C0190E)
- Garage
- 6 spaces
- Annual taxes
- $3,624 (2025)
- Parcel #
- 08-18-25-0200-000-01700
- MLS #
- G5111442
Ask about this home
Have a question? Ask the broker directly.
Ryan Solberg answers personally — no call center, no spam. Your question goes straight to him.
Interior Details
- Bedrooms
- 4
- Full bathrooms
- 3
- Flooring
- Tile, Wood
- Appliances
- Dishwasher, Dryer, Gas Water Heater, Refrigerator, Washer, Water Filtration System, Water Softener
- Interior features
- Ceiling Fans(s), High Ceilings, Open Floorplan, Split Bedroom, Walk-In Closet(s)
- Laundry
- Inside, Laundry Room
- Stories / Levels
- Three Or More
- Direction faces
- South
- Fireplace
- Yes
- In-law suite
- Yes
Heating & Cooling
- Heating
- Central
- Cooling
- Central Air
Parking
- Garage spaces
- 6
- Attached garage
- Yes
HOA & Financial
- HOA fee
- $100 / Monthly
- Monthly HOA
- $100/mo
- Total monthly fees
- $100/mo
- Total annual fees
- $1,200
- HOA name
- Ronald Hopwood
- CDD
- No
- Homestead exemption
- Yes
- Min lease term
- No Minimum
- Listing terms
- Cash, Conventional
- Ownership
- Fee Simple
- Available for lease
- Yes
- Lease restrictions
- No
Exterior & Construction
- Exterior features
- Balcony, Lighting, Rain Gutters, Sliding Doors, Storage
- Construction materials
- Block, Metal Frame, Wood Siding
- Roof
- Metal
- Foundation
- Slab
- Waterfront
- Yes
- Water access
- Yes
- Water view
- Yes
- Road surface
- Other
Utilities
- Sewer
- Septic Tank
- Water source
- Well
- Utilities
- Electricity Connected
Community
- Pets allowed
- Yes
Room Details
| Room | Level | Dimensions |
|---|---|---|
| Living Room | Second | 26x13 |
| Kitchen | Second | 12x10 |
| Dining Room | Second | 14x13 |
| Primary Bedroom | Second | 11x13 |
| Bedroom 2 | Third | 12x19 |
| Bedroom 3 | Third | 12x14 |
Listing Details
- Listing date
- 2026-04-27
- On market date
- 2026-04-27
- Original list price
- $724,900
- Occupant type
- Owner
- MLS area
- 32159 - Lady Lake (The Villages)
- Listing AOR
- Lake and Sumter
- Status changed
- 2026-04-27
- Tax legal description
- BIG PINE ISLAND PB 64 PG 67-73 LOT 17 ORB 4966 PG 1001
Flood risk
Moderate-risk area (0.2% annual-chance / “500-year” floodplain). Flood insurance is recommended but usually not required.
Source: FEMA flood zone reported on the listing. Confirm current designation at FEMA Flood Map Service Center.
Location
Directions
Go north on Eagles Nest Rd. Turn right onto Eagles Nest Rd. Turn left onto Grays Airport Rd. Turn right to stay on Grays Airport Rd. Turn right onto Lake Griffin Rd. Turn left to stay on Lake Griffin Rd. Turn left onto Mathews Rd. Turn right onto Boram Ln. Continue onto Big Pine Island Rd. Slight right onto Circle Dr. Home is on the right.
More homes like this
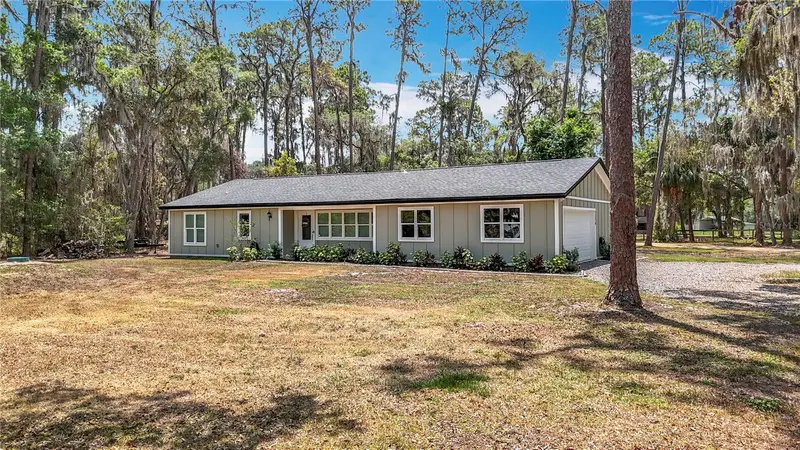
$429,000
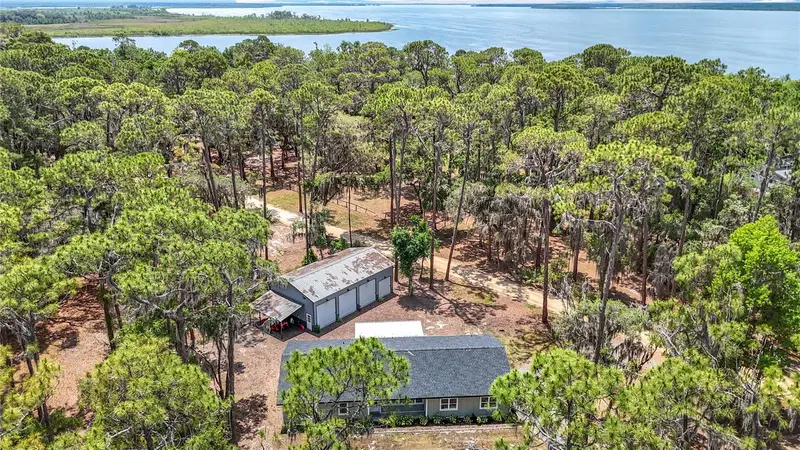
7374 Circle Dr
Lady Lake, FL 32159
3 bd · 2 ba · 1,608 sqft
Big Pine Island Sub
MLS ID #O6399049, WATSON REALTY CORP.
Listing provided by Stellar MLS
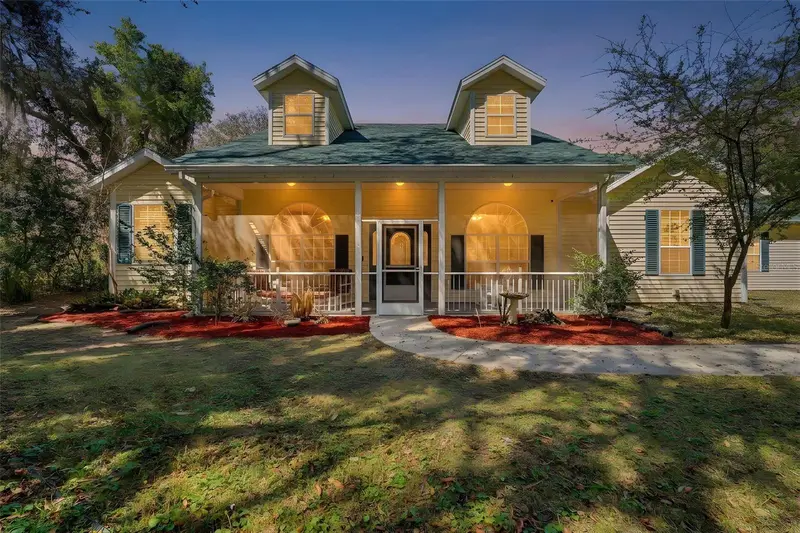
$700,000
35015 Radio Rd
Leesburg, FL 34788
6 bd · 5 ba · 3,094 sqft
Unincorporated Lake County
MLS ID #G5107444, LAKE PROPERTY STARS.
Listing provided by Stellar MLS
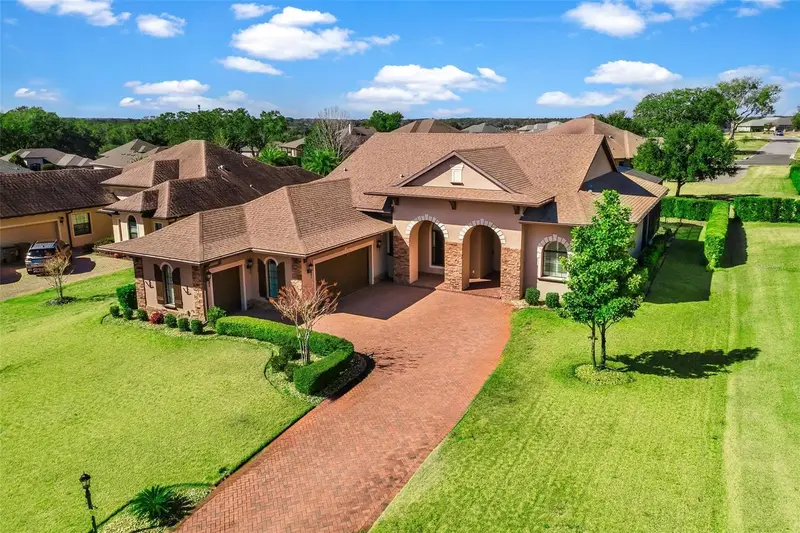
$689,000
39513 Hillrise Ln
Lady Lake, FL 32159
3 bd · 3 ba · 2,512 sqft
Harbor Hills Ph 6a
MLS ID #G5107395, MORRIS REALTY AND INVESTMENTS.
Listing provided by Stellar MLS
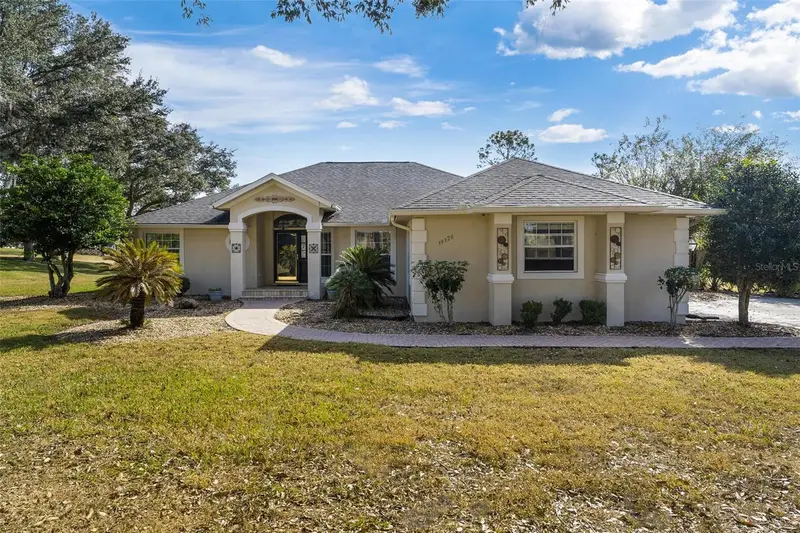
$484,000
39320 Harbor Hills Blvd
Lady Lake, FL 32159
3 bd · 2 ba · 2,120 sqft
Harbor Hills
MLS ID #G5090374, MORRIS REALTY AND INVESTMENTS.
Listing provided by Stellar MLS

Listings courtesy of Stellar MLS as distributed by MLS GRID
IDX information is provided exclusively for consumers’ personal, non-commercial use and may not be used for any purpose other than to identify prospective properties consumers may be interested in purchasing.
Based on information submitted to the MLS GRID as of July 9, 2026 at 9:08 AM ET. All data is obtained from various sources and may not have been verified by broker or MLS GRID. Supplied Open House Information is subject to change without notice. All information should be independently reviewed and verified for accuracy. Properties may or may not be listed by the office/agent presenting the information.
All or a portion of the multiple listing information is provided by Stellar MLS, from a copyrighted compilation of listings. The compilation of listings and each individual listing are © 2026 Stellar MLS. All rights reserved.
Ryan Solberg, Broker · MaxLife Realty LLC · FL License #BK3354351 · Equal Housing Opportunity · Full disclaimer · DMCA