
$359,000
3896 Wilshire Drive
Sarasota, FL 34238
Listing updated: August 23, 2026 at 4:06 PM ET
Listing courtesy of Michael Saunders & Company · Denise Mei · MLS #A4690837 · Active · 941-349-3444Property type
Year built
Price / sq ft
HOA dues
Days on market
Garage spaces
Flood zone
About this home
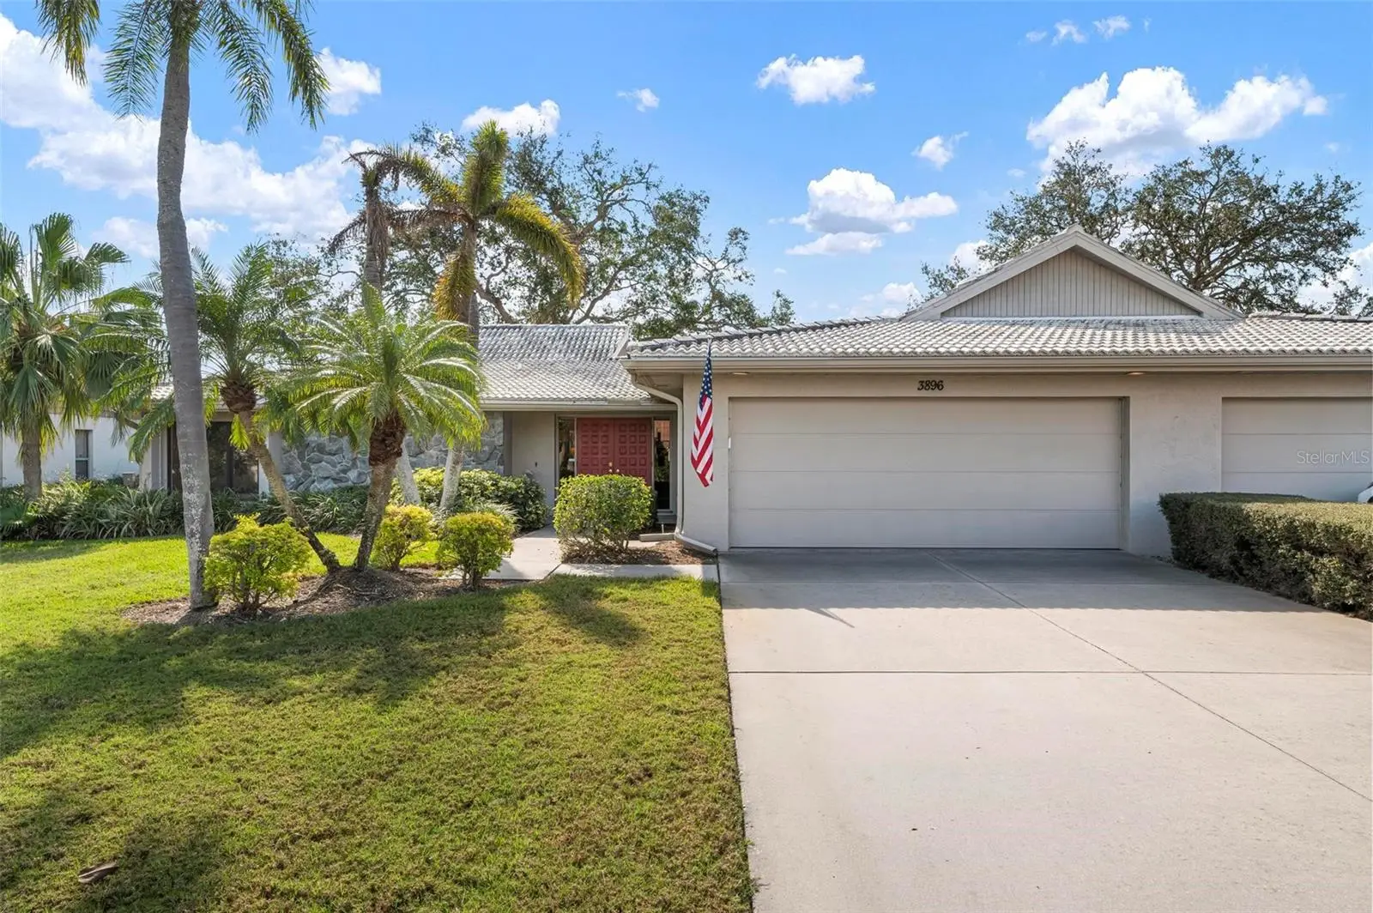
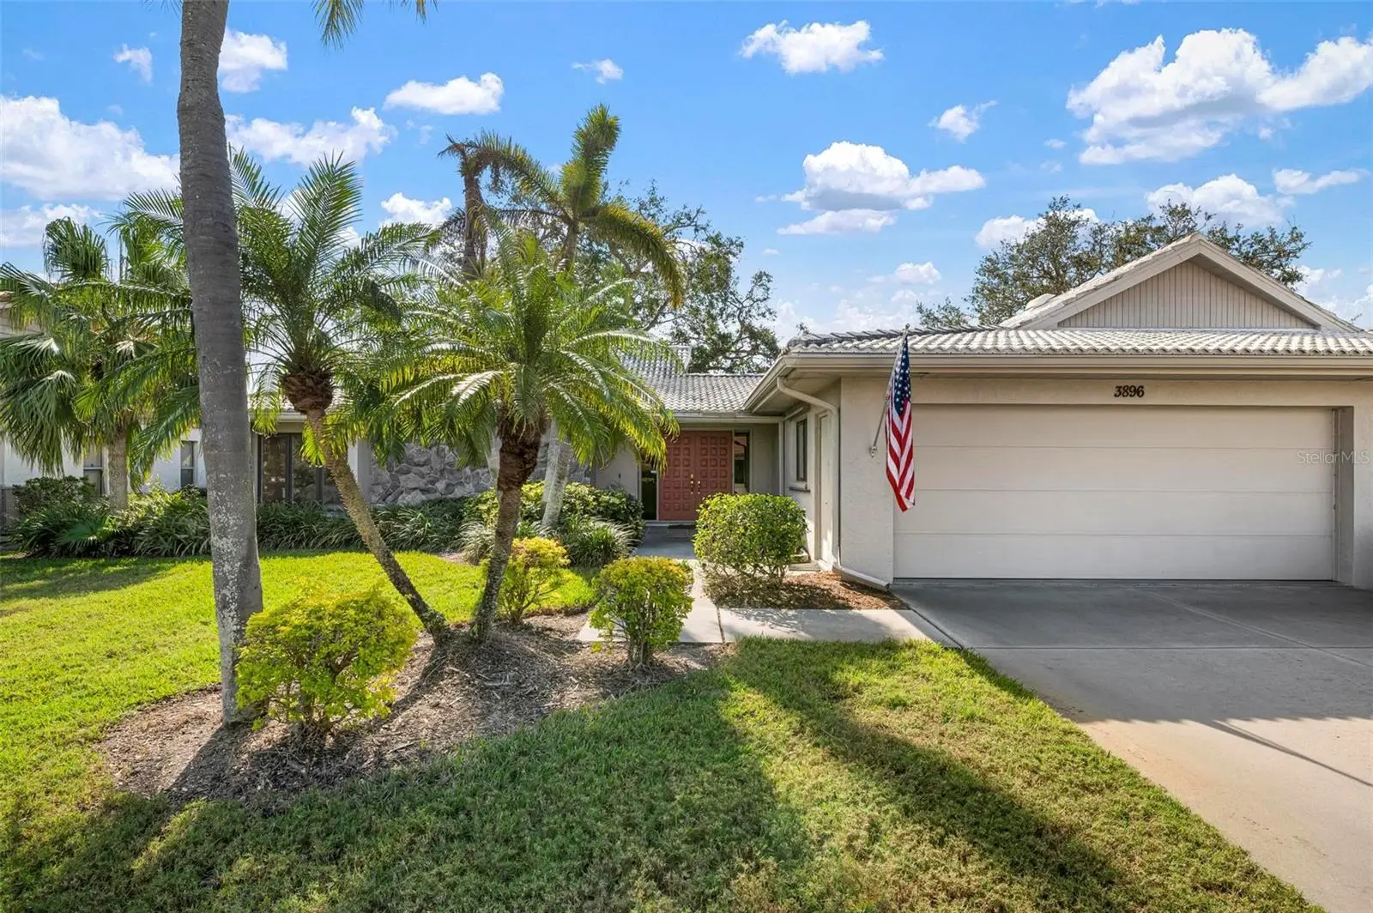
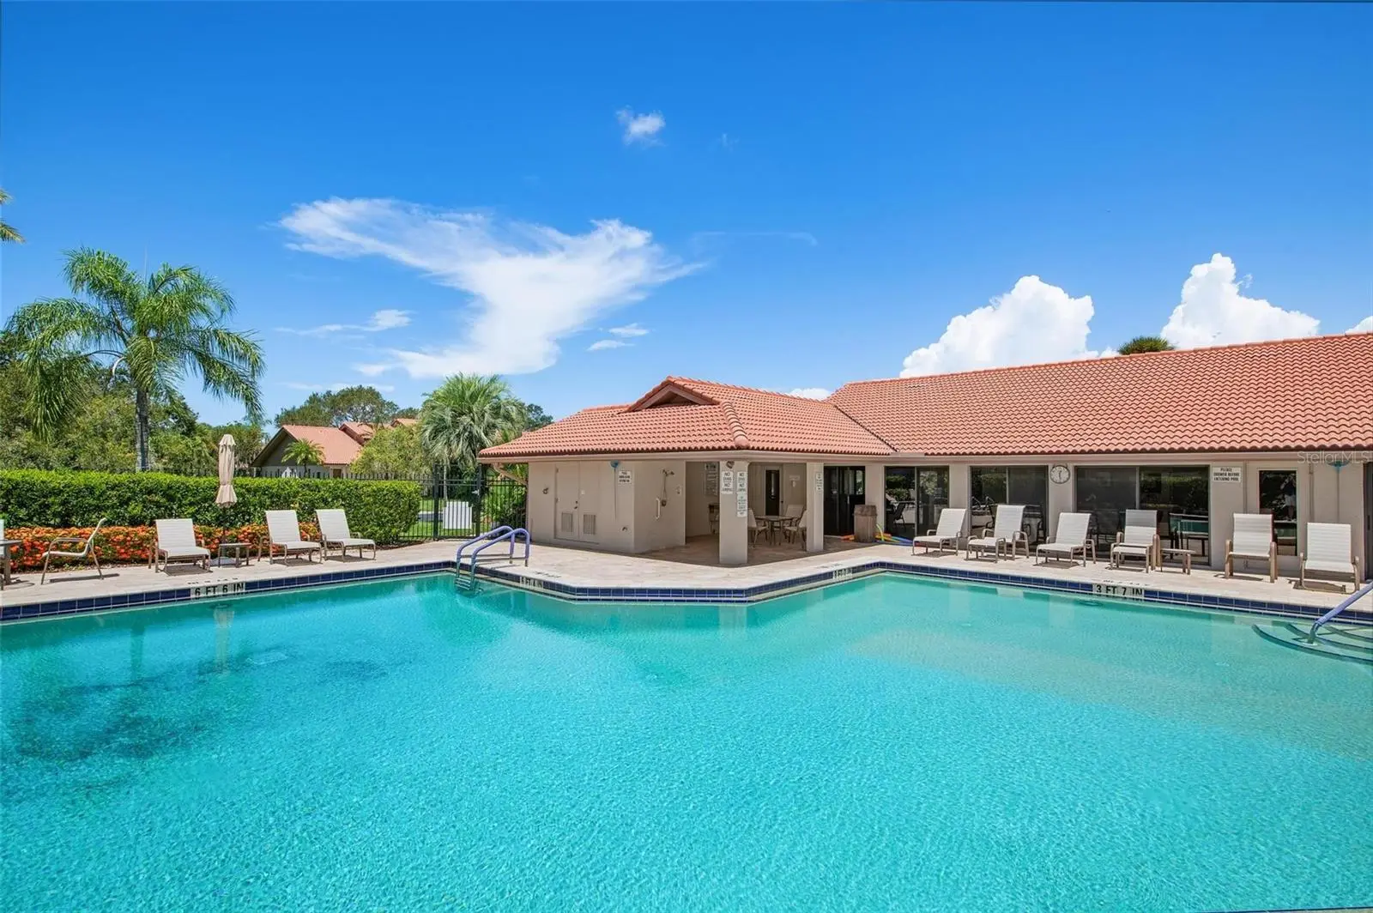
Welcome to highly sought-after Lakeshore Village South, one of Sarasota's premier 55+ communities offering the perfect blend of comfort, convenience, and carefree living. This beautifully maintained 2-bedroom, 2-bath residence is ideally positioned to capture serene lake views and features a bright, open floorplan designed for easy everyday living and effortless entertaining. Sun-filled living spaces create a warm and inviting atmosphere, while peaceful water views provide the perfect backdrop for relaxing mornings or quiet evenings at home. The kitchen is appointed with new stainless steel appliances, while tile flooring throughout the main living areas adds style, durability, and easy maintenance. A spacious 2-car garage provides ample storage and convenience, and the pet-friendly community makes it easy to enjoy life with your furry companions. Recent updates include a brand-new tile roof, adding both value and peace of mind. Residents enjoy a vibrant lifestyle with outstanding amenities including a community pool, and for only $200 yearly, a clubhouse, tennis courts, and pickleball courts. Ideally located just minutes from world-famous Siesta Key, as well as shopping, dining, and everyday conveniences, this is your opportunity to enjoy the best of Sarasota living in a welcoming maintenance-free community.
Estimated monthly payment
Estimate only. Taxes use the listing's reported amount where available; insurance is a Florida-average estimate. Your actual payment will vary — run a full calculation or talk to a lender.
Price & listing history113 days on market
- Status: ActiveMay 19, 2026
- Listed$389,000Apr 28, 2026
- Price reduced$359,000
Facts & features
- Property type
- Residential
- Sub type
- Villa
- Status
- Active
- Days on market
- 113
- Subdivision
- Lakeshore Village South
- County
- Sarasota
- Year built
- 1982
- Living area
- 1,822 sq ft
- Price/sq ft
- $197
- Building area
- 2,726 sq ft (Public Records)
- Lot category
- Non-Applicable
- Flood zone
- AE (12115C0163G)
- Garage
- 2 spaces
- Annual taxes
- $3,957 (2025)
- Parcel #
- 0099031011
- Zoning
- RSF3
- MLS #
- A4690837
Ask about this home
Have a question? Ask the broker directly.
Ryan Solberg answers personally — no call center, no spam. Your question goes straight to him.
Interior Details
- Bedrooms
- 2
- Full bathrooms
- 2
- Flooring
- Carpet, Tile
- Appliances
- Dishwasher, Disposal, Dryer, Electric Water Heater, Microwave, Range, Refrigerator, Washer
- Interior features
- Ceiling Fans(s), Walk-In Closet(s)
- Laundry
- In Kitchen, Inside
- Stories / Levels
- One
- Direction faces
- North
Heating & Cooling
- Heating
- Electric
- Cooling
- Central Air
Parking
- Garage spaces
- 2
- Attached garage
- Yes
HOA & Financial
- Total monthly fees
- $750/mo
- Total annual fees
- $9,000
- HOA name
- Henri Van Triest
- CDD
- No
- Min lease term
- 6 Months
- Ownership
- Fee Simple
- Available for lease
- Yes
- Lease restrictions
- Yes
- Additional lease restrictions
- Ask Association
- Approval process
- Ask Association
Exterior & Construction
- Exterior features
- Sliding Doors
- Construction materials
- Block, Stucco
- Roof
- Tile
- Foundation
- Slab
- Waterfront
- Yes
- Water access
- Yes
- Water view
- Yes
- Road surface
- Asphalt
Utilities
- Sewer
- Public Sewer
- Water source
- Public
- Utilities
- Cable Connected, Electricity Connected, Public, Sewer Connected, Water Connected
Community
- Pets allowed
- Yes
- Senior community
- Yes
Schools
Letter grades: Florida DOE 2024–25 school grades (Orange, Seminole, Lake, Osceola, Brevard). Assigned schools from the listing agent — verify enrollment with the district.
Room Details
| Room | Level | Dimensions |
|---|---|---|
| Kitchen | First | 10x19 |
| Dining Room | First | 20x20 |
| Living Room | First | 17x29 |
| Primary Bedroom | First | 18x15 |
| Bedroom 2 | First | 13x12 |
Listing Details
- Listing date
- 2026-04-21
- On market date
- 2026-04-28
- Original list price
- $389,000
- Occupant type
- Vacant
- MLS area
- 34238 - Sarasota/Sarasota Square
- Listing AOR
- Sarasota - Manatee
- Status changed
- 2026-05-19
- Tax legal description
- UNIT 11 LAKESHORE VILLAGE SOUTH
Flood risk
FEMA Special Flood Hazard Area (1% annual-chance / “100-year” floodplain). Flood insurance is generally required by mortgage lenders.
Source: FEMA flood zone reported on the listing. Confirm current designation at FEMA Flood Map Service Center.
Location
Directions
Driving east on Clark Rd, turn right onto Wilshire Blvd (between Beneva and Sawyer), left on Wilshire Dr. Villa is on the left.
More homes like this
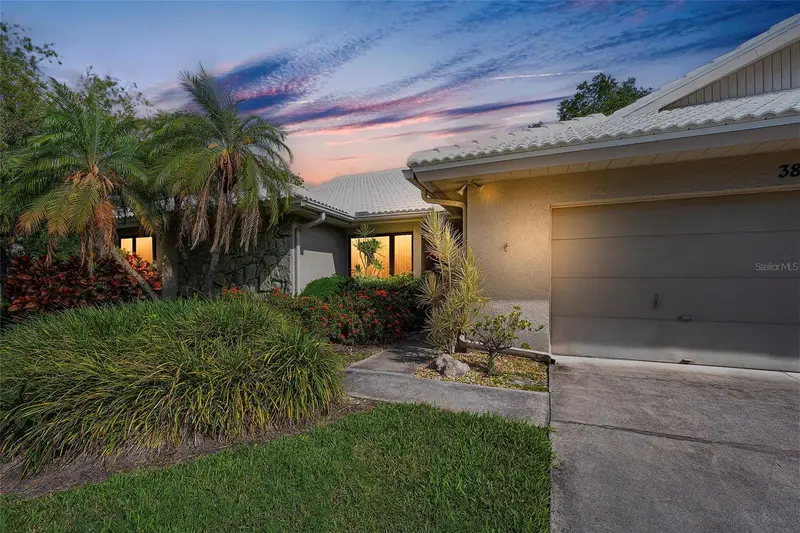
$335,000
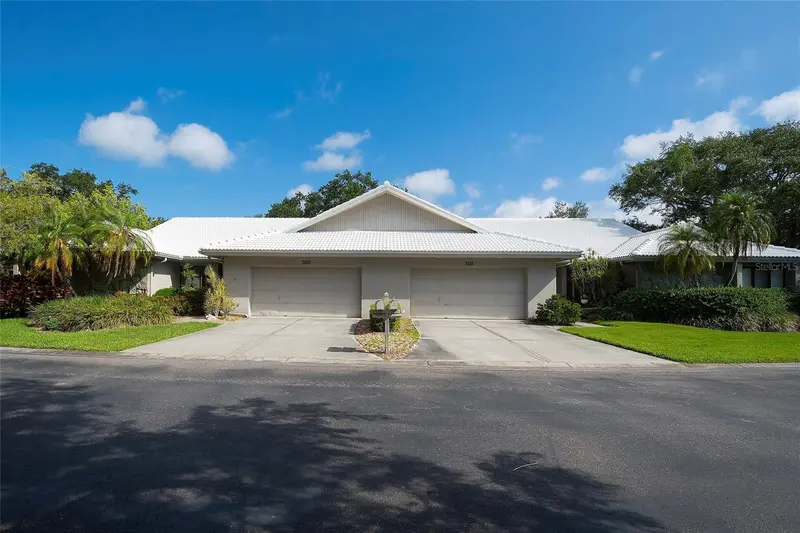
3825 Wilshire Cir #1
Sarasota, FL 34238
3 bd · 2 ba · 2,223 sqft
Lakeshore Village South
MLS ID #A4693723, RE/MAX PALM.
Listing provided by Stellar MLS
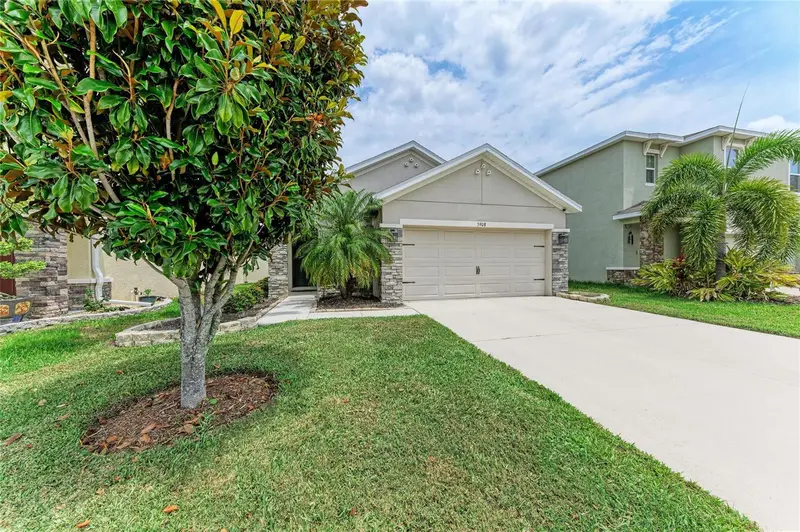
$419,999
5908 Briar Rose Way
Sarasota, FL 34232
3 bd · 2 ba · 1,494 sqft
Garden Village Ph 1
MLS ID #A4693050, KELLER WILLIAMS ON THE WATER S.
Listing provided by Stellar MLS
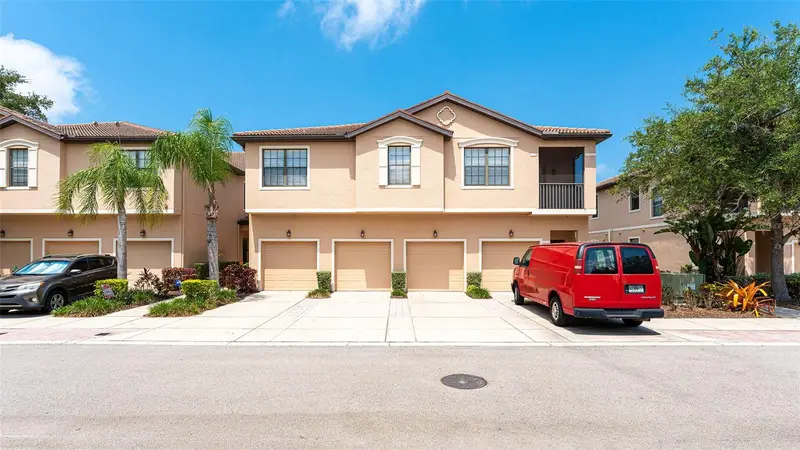
$296,000
4316 Via Piedra Cir #5-204
Sarasota, FL 34233
3 bd · 2 ba · 1,417 sqft
Stoneridge Ph 1 2 3 7 8 9
MLS ID #A4700566, WAGNER REALTY.
Listing provided by Stellar MLS
$339,000
3977 Lemonwood Dr
Sarasota, FL 34232
2 bd · 2 ba · 1,088 sqft
Tamaron
MLS ID #A4704367, COLDWELL BANKER REALTY.
Listing provided by Stellar MLS

Listings courtesy of Stellar MLS as distributed by MLS GRID
IDX information is provided exclusively for consumers’ personal, non-commercial use and may not be used for any purpose other than to identify prospective properties consumers may be interested in purchasing.
Based on information submitted to the MLS GRID as of August 23, 2026 at 4:06 PM ET. All data is obtained from various sources and may not have been verified by broker or MLS GRID. Supplied Open House Information is subject to change without notice. All information should be independently reviewed and verified for accuracy. Properties may or may not be listed by the office/agent presenting the information.
All or a portion of the multiple listing information is provided by Stellar MLS, from a copyrighted compilation of listings. The compilation of listings and each individual listing are © 2026 Stellar MLS. All rights reserved.
Ryan Solberg, Broker · MaxLife Realty LLC · FL License #BK3354351 · Equal Housing Opportunity · Full disclaimer · DMCA