
$290,000
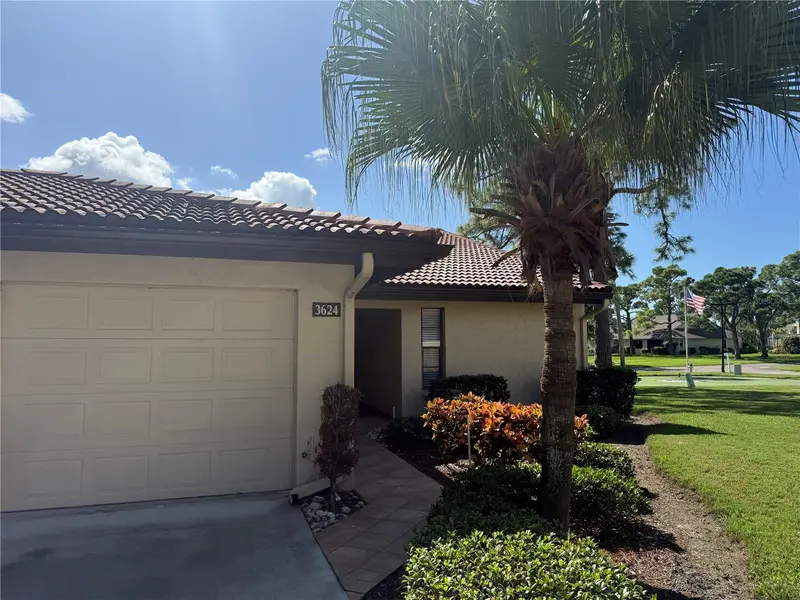
3624 Yellow Pine CourtSarasota, FL 34238
Listing updated: November 11, 2026 at 1:32 AM ET
Listing courtesy of Berkshire Hathaway Homeservice · Tami Satterlee · MLS #A4712568 · Active · 941-556-2150Property type
Year built
Price / sq ft
HOA dues
Days on market
Garage space
Flood zone
About this home
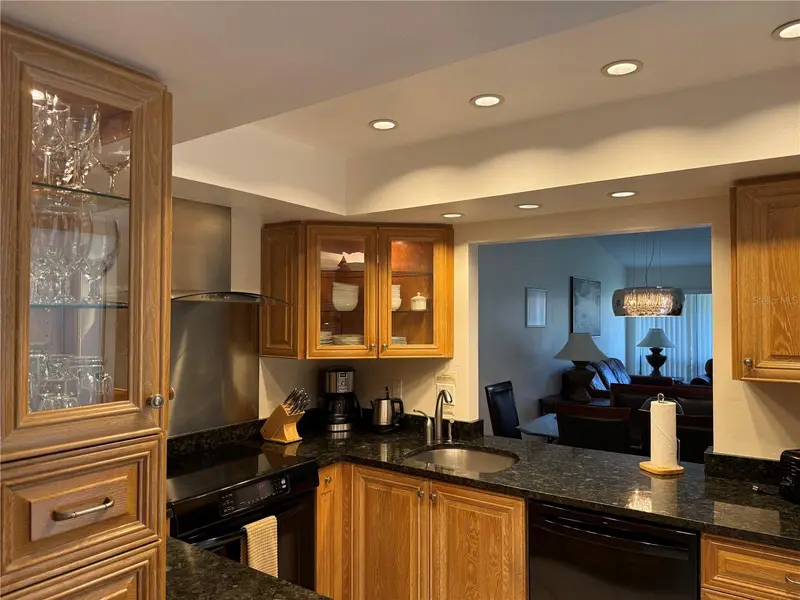
Unique opportunity to own a villa that has been meticulously maintained & updated by the original owner! With a prime location overlooking a scenic pond that has an amazing variety birds and wildlife. Just a short walk to the to the Resort Style Heated Community Pool and many Community Amenities. This villa is beautifully furnished with everything you need for a second home and a successful vacation rental! The only inland community in Sarasota that is allowed Weekly Rentals! Driving distance to multiple Beaches. Walking distance to grocery and retail shopping. Multiple grocery stores, including Trader Joe's. Excellent Association that really cares about the Community!
Estimated monthly payment
Estimate only. Taxes use the listing's reported amount where available; insurance is a Florida-average estimate. Your actual payment will vary — run a full calculation or talk to a lender.
Price & listing history0 days on market
- Status: ActiveNov 10, 2026
- Listed$290,000Nov 10, 2026
Facts & features
- Property type
- Residential
- Sub type
- Villa
- Status
- Active
- Days on market
- 0
- Subdivision
- Village Des Pins Ii
- County
- Sarasota
- Year built
- 1984
- Living area
- 1,353 sq ft
- Price/sq ft
- $214
- Building area
- 1,806 sq ft (Public Records)
- Lot size
- 0 sq ft
- Lot category
- Non-Applicable
- Flood zone
- x
- Garage
- 1 spaces
- Annual taxes
- $3,756 (2025)
- Parcel #
- 0123-04-2118
- Zoning
- RSF3
- MLS #
- A4712568
Ask about this home
Have a question? Ask the broker directly.
Ryan Solberg answers personally — no call center, no spam. Your question goes straight to him.
Interior Details
- Bedrooms
- 2
- Full bathrooms
- 2
- Flooring
- Ceramic Tile, Laminate
- Appliances
- Dishwasher, Disposal, Dryer, Electric Water Heater, Exhaust Fan, Microwave, Range, Range Hood, Refrigerator
- Interior features
- Ceiling Fans(s), Eat-in Kitchen, Living Room/Dining Room Combo, Open Floorplan, Primary Bedroom Main Floor, Solid Surface Counters, Solid Wood Cabinets, Split Bedroom, Thermostat, Vaulted Ceiling(s), Walk-In Closet(s), Window Treatments
- Laundry
- In Kitchen, Laundry Closet
- Stories / Levels
- One
- Direction faces
- South
Heating & Cooling
- Heating
- Central, Electric
- Cooling
- Central Air
Parking
- Garage spaces
- 1
- Attached garage
- Yes
- Parking features
- Driveway, Garage Door Opener
HOA & Financial
- Total monthly fees
- $808/mo
- Total annual fees
- $9,696
- CDD
- No
- Min lease term
- 1 Week
- Listing terms
- Cash, Conventional
- Ownership
- Condominium
- Available for lease
- Yes
- Lease restrictions
- Yes
- Additional lease restrictions
- Tenants no pets. Rental for 6 months or more requires application and background check.
- Approval process
- $150 Fee Application and background check.
Exterior & Construction
- Exterior features
- Private Entrance, Rain Gutters, Sprinkler Metered
- Construction materials
- Block, Stucco
- Roof
- Tile
- Foundation
- Slab
- Water view
- Yes
- Road surface
- Asphalt
Utilities
- Sewer
- Public Sewer
- Water source
- Public
- Utilities
- BB/HS Internet Available, Cable Connected, Electricity Connected, Public, Sewer Connected, Sprinkler Meter, Sprinkler Recycled, Water Connected
Community
- Pets allowed
- Breed Restrictions, Number Limit, Size Limit
Room Details
| Room | Level | Dimensions |
|---|---|---|
| Living Room | First | 25x15 |
| Primary Bedroom | First | 16x15 |
| Kitchen | First | 12x8 |
| Dinette | First | 15x9 |
| Bedroom 2 | First | 14x12 |
| Balcony/Porch/Lanai | First | 16x8 |
Listing Details
- Listing date
- 2026-11-10
- On market date
- 2026-11-10
- Original list price
- $290,000
- Occupant type
- Vacant
- MLS area
- 34238 - Sarasota/Sarasota Square
- Listing AOR
- Sarasota - Manatee
- Status changed
- 2026-11-10
- Tax legal description
- UNIT 156 VILLAGE DES PINS II
Flood risk
Minimal-risk area outside the mapped floodplain. Flood insurance is optional and typically low-cost.
Source: FEMA flood zone reported on the listing. Confirm current designation at FEMA Flood Map Service Center.
Location
Directions
South on Beneva East at the Timberwood Circle traffic light. Take the first left by the clubhouse, then an immediate right onto Yellow Pine Court. Villa is on the right.
More homes like this

$349,900
3637 Yellow Pine Ct #146
Sarasota, FL 34238
2 bd · 2 ba · 1,353 sqft
Village Des Pins Ii
MLS ID #A4698488, BERKSHIRE HATHAWAY HOMESERVICE.
Listing provided by Stellar MLS
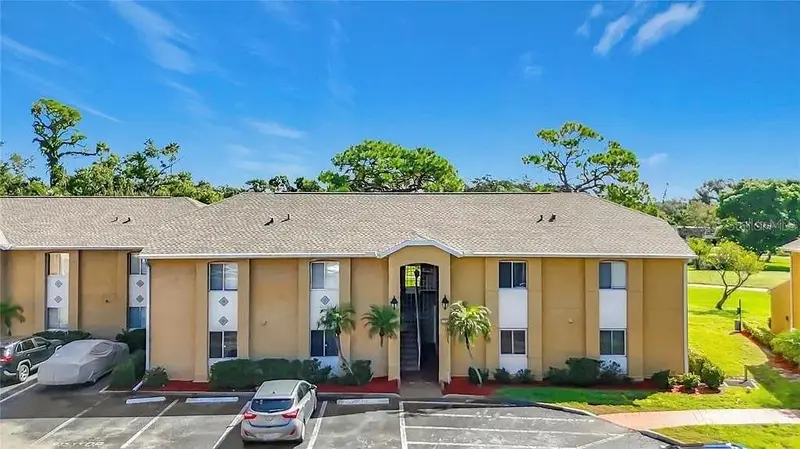
$175,000
1935 Toucan Way #302
Sarasota, FL 34232
2 bd · 2 ba · 1,049 sqft
Vistas On Beneva
MLS ID #A4712618, MBN REALTY PROFESSIONALS.
Listing provided by Stellar MLS
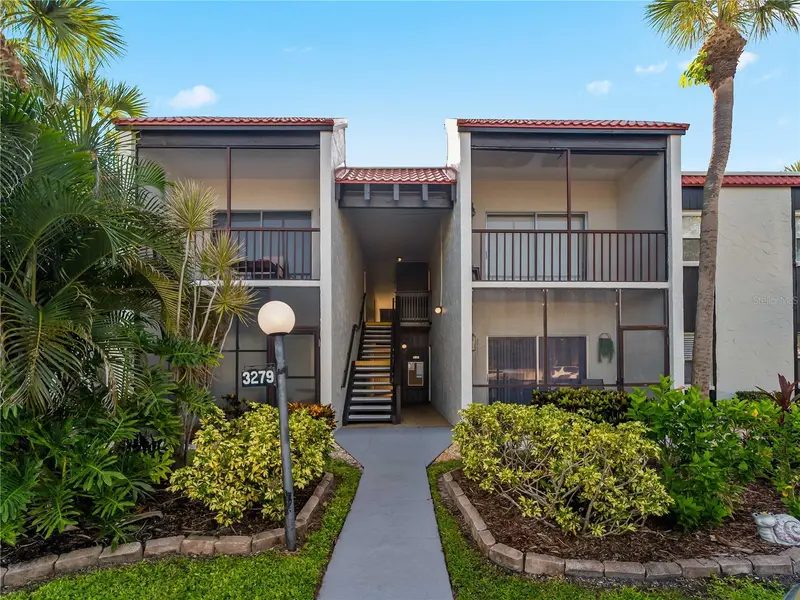
$270,000
3279 Beneva Rd #104
Sarasota, FL 34232
3 bd · 2 ba · 1,144 sqft
Village Brooke Sec 3
MLS ID #C7532796, PREFERRED SHORE LLC.
Listing provided by Stellar MLS
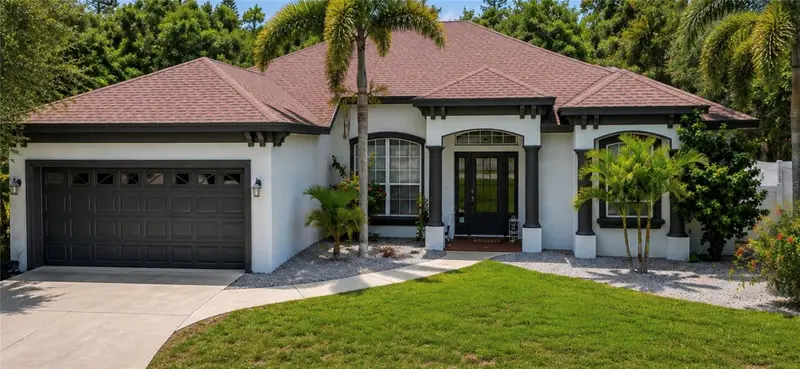
$449,900
4644 Sawyer Rd
Sarasota, FL 34233
3 bd · 2 ba · 1,734 sqft
Suniland
MLS ID #N6145358, EXIT KING REALTY.
Listing provided by Stellar MLS

Listings courtesy of Stellar MLS as distributed by MLS GRID
IDX information is provided exclusively for consumers’ personal, non-commercial use and may not be used for any purpose other than to identify prospective properties consumers may be interested in purchasing.
Based on information submitted to the MLS GRID as of November 11, 2026 at 1:32 AM ET. All data is obtained from various sources and may not have been verified by broker or MLS GRID. Supplied Open House Information is subject to change without notice. All information should be independently reviewed and verified for accuracy. Properties may or may not be listed by the office/agent presenting the information.
All or a portion of the multiple listing information is provided by Stellar MLS, from a copyrighted compilation of listings. The compilation of listings and each individual listing are © 2026 Stellar MLS. All rights reserved.
Ryan Solberg, Broker · MaxLife Realty LLC · FL License #BK3354351 · Equal Housing Opportunity · Full disclaimer · DMCA