
$347,900
32 Hulett Woods Road
Palm Coast, FL 32137
Listing updated: June 3, 2026 at 5:02 PM ET
Listing courtesy of Rise Realty Advisors Llc · Derek Ratliff · MLS #O6400292 · Active · 386-855-0312Property type
Year built
Lot size
Price / sq ft
HOA dues
Days on market
Garage spaces
Flood zone
About this home
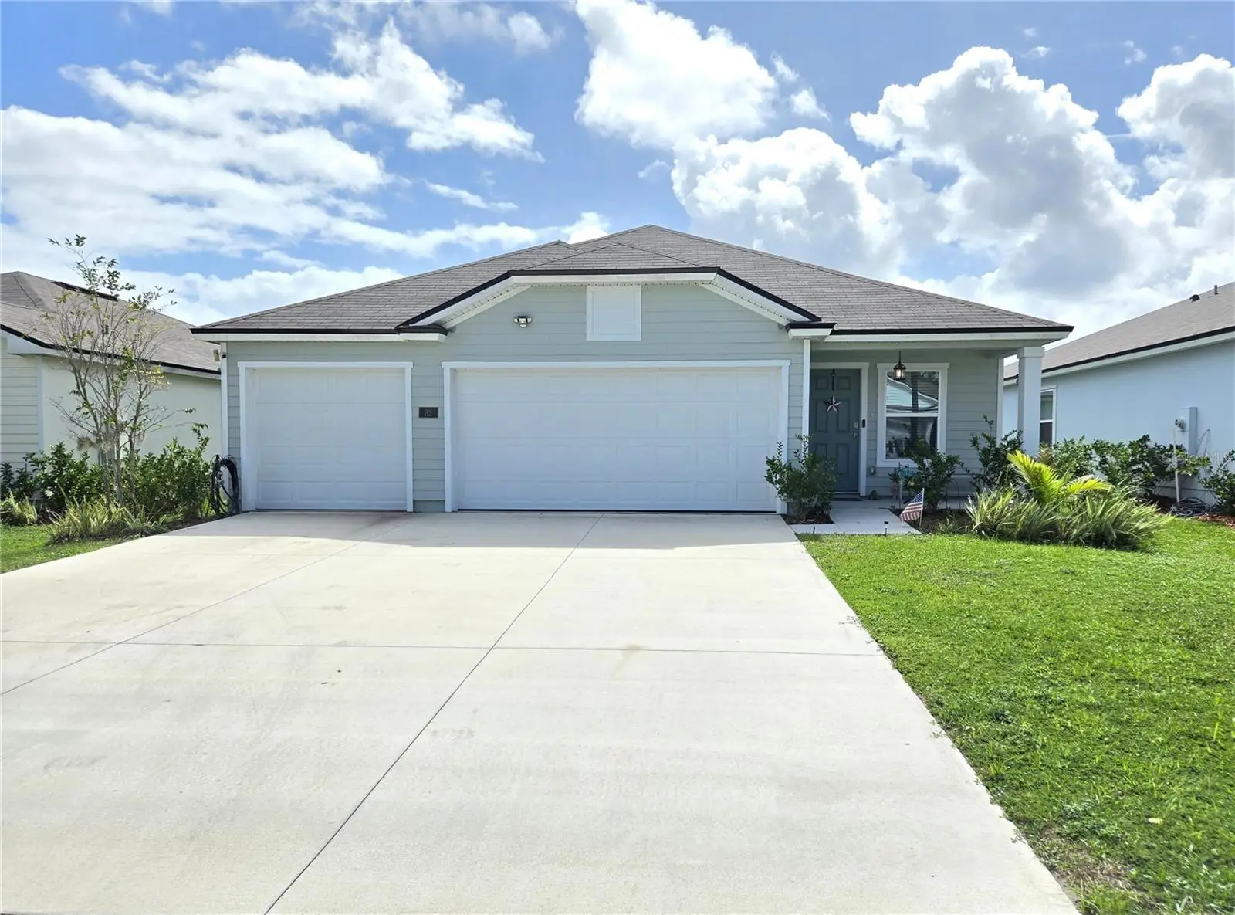
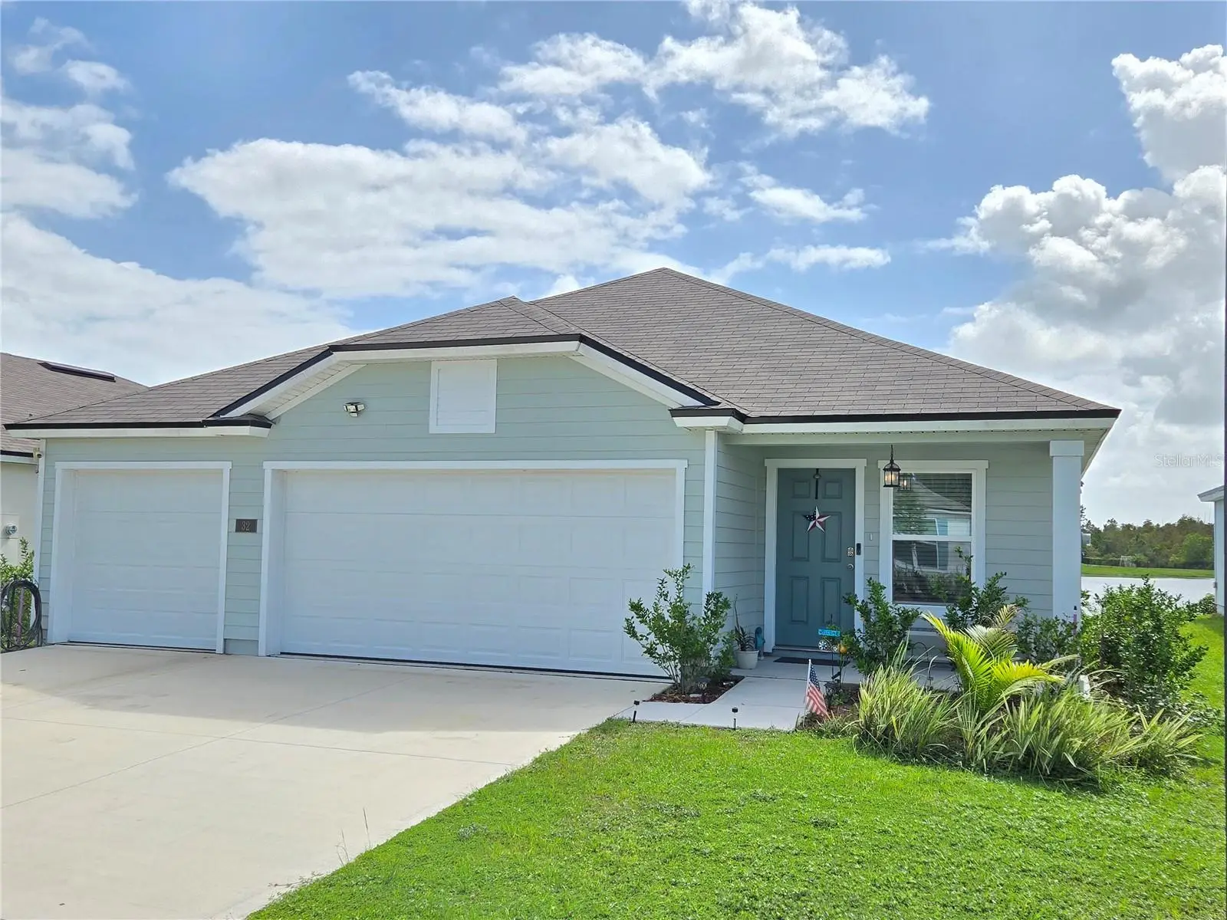
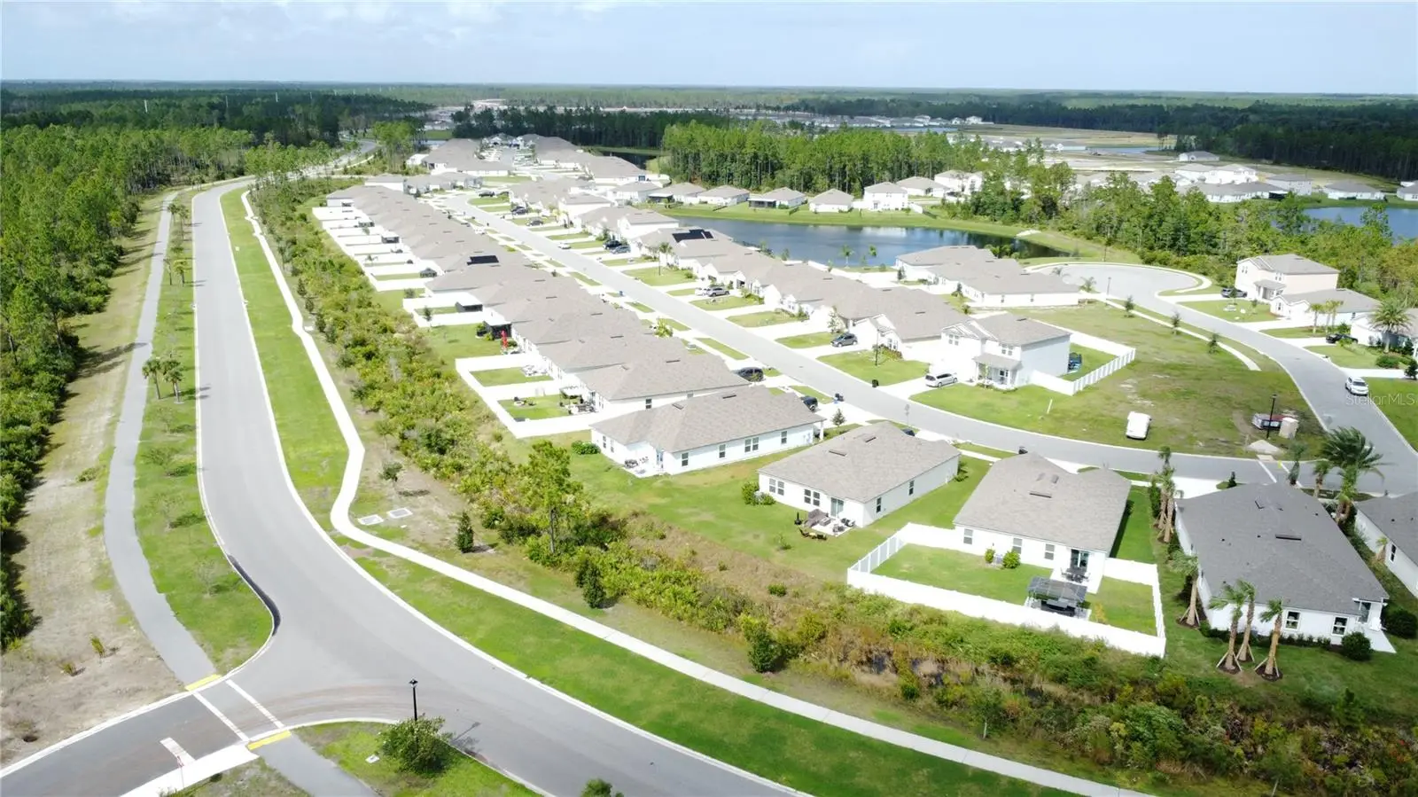
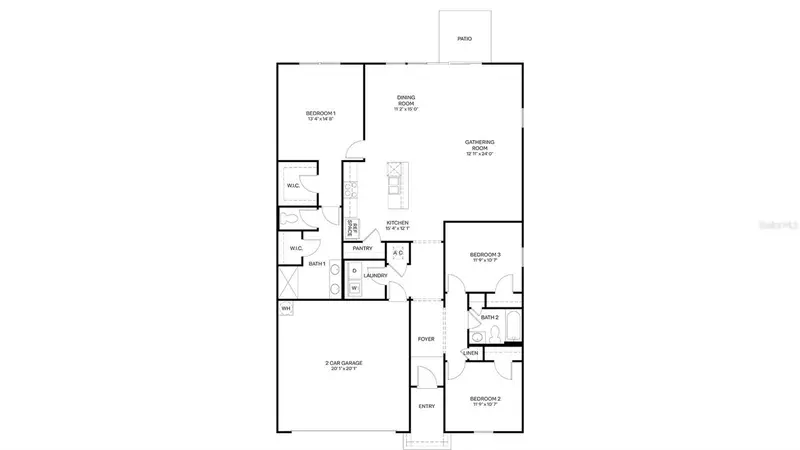
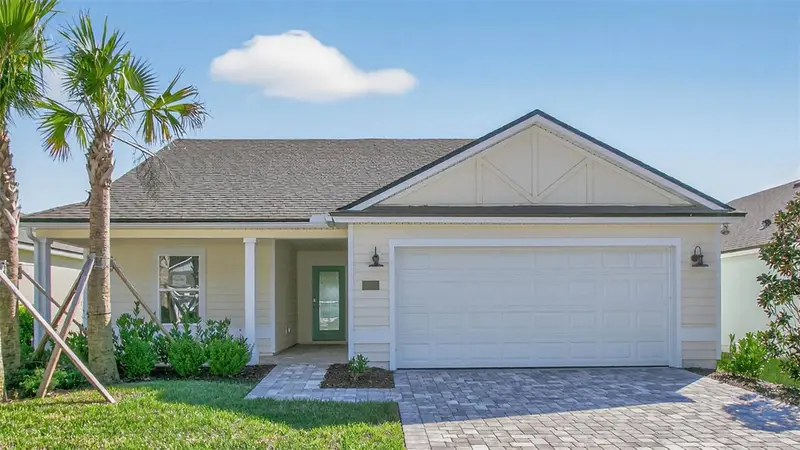
Incredible value ($7k Seller Credit to Buyer) in this new community w/ this 2024 residence, showcasing modern curb appeal and meticulously designed for low-maintenance living. The stunning open-concept interior features significant upgrades. The breathtaking Level 3 Luxury Granite Infinite Waterfall Kitchen Island, featuring Fantasy Brown Color, is truly the heart of this fantastic kitchen, complemented by a chic new backsplash. For year-round comfort, the living room and master suite now boast upgraded, modern ceiling fans. This home is built for savings, including a spacious garage and smart, energy-efficient features promising long-term value. Enjoy the resort-style amenities (clubhouse, pool, gym, dog park, splash, playground & biking tr). Located in a prime spot zoned for fantastic shopping, dining, and excellent schools (Belle Terre, Ind. Trails, Matanzas), the location offers incredible lifestyle convenience: just 12 mi to the Beach, 8 mi to European Village shop & dining.
Estimated monthly payment
Estimate only. Taxes use the listing's reported amount where available; insurance is a Florida-average estimate. Your actual payment will vary — run a full calculation or talk to a lender.
Price & listing history47 days on market
- Status: ActiveApr 17, 2026
- Listed$349,900Apr 17, 2026
- Price reduced$347,900
Facts & features
- Property type
- Residential
- Sub type
- Single Family Residence
- Status
- Active
- Days on market
- 47
- Subdivision
- Sawmill Branch
- County
- Flagler
- Year built
- 2024
- Living area
- 2,147 sq ft
- Price/sq ft
- $162
- Building area
- 2,879 sq ft (Public Records)
- Lot size
- 6,098 sq ft
- Lot category
- 0 to less than 1/4
- Flood zone
- X
- Garage
- 2 spaces
- Annual taxes
- $6,661 (2025)
- Parcel #
- 28-10-30-5415-00000-0660
- Zoning
- SFR
- MLS #
- O6400292
Ask about this home
Have a question? Ask the broker directly.
Ryan Solberg answers personally — no call center, no spam. Your question goes straight to him.
Interior Details
- Bedrooms
- 4
- Full bathrooms
- 2
- Flooring
- Carpet, Luxury Vinyl
- Appliances
- Convection Oven, Dishwasher, Disposal, Electric Water Heater, Microwave, Range, Refrigerator
- Interior features
- Ceiling Fans(s), Living Room/Dining Room Combo, Open Floorplan, Primary Bedroom Main Floor, Solid Wood Cabinets, Split Bedroom, Walk-In Closet(s), Window Treatments
- Laundry
- Electric Dryer Hookup, Laundry Room, Washer Hookup
- Stories / Levels
- One
- Direction faces
- Northwest
Heating & Cooling
- Heating
- Central, Electric
- Cooling
- Central Air
Parking
- Garage spaces
- 2
- Attached garage
- Yes
HOA & Financial
- HOA fee
- $159 / Annually
- Monthly HOA
- $13/mo
- Total monthly fees
- $13/mo
- Total annual fees
- $159
- HOA name
- Sawmill Branch Palm Coast Park
- CDD
- Yes
- Homestead exemption
- Yes
- Min lease term
- 6 Months
- Listing terms
- Cash, Conventional, FHA, VA Loan
- Ownership
- Fee Simple
- Available for lease
- Yes
- Lease restrictions
- Yes
- Additional lease restrictions
- Contact HOA for more info on leasing restrictions.
Exterior & Construction
- Exterior features
- Sliding Doors
- Construction materials
- Cement Siding
- Roof
- Shingle
- Foundation
- Slab
- Road surface
- Asphalt
Utilities
- Sewer
- Public Sewer
- Water source
- Public
- Utilities
- Electricity Connected, Public, Sewer Connected, Underground Utilities, Water Connected
Community
- Pets allowed
- No
Schools
Letter grades: Florida DOE 2024–25 school grades (Orange, Seminole, Lake, Osceola, Brevard). Assigned schools from the listing agent — verify enrollment with the district.
Room Details
| Room | Level | Dimensions |
|---|---|---|
| Bathroom 1 | First | |
| Bedroom 1 | First | |
| Bedroom 2 | First | |
| Bedroom 3 | First | |
| Primary Bedroom | First | |
| Primary Bathroom | First | |
| Kitchen | First | |
| Laundry | First | |
| Living Room | First |
Listing Details
- Listing date
- 2026-04-17
- On market date
- 2026-04-17
- Original list price
- $349,900
- Occupant type
- Owner
- MLS area
- 32137 - Palm Coast
- Listing AOR
- Orlando Regional
- Status changed
- 2026-04-17
- Tax legal description
- SAWMILL BRANCH AT PALM COAST PARK PHASE 2A MB 40 PG 73 LOT 66
Flood risk
Minimal-risk area outside the mapped floodplain. Flood insurance is optional and typically low-cost.
Source: FEMA flood zone reported on the listing. Confirm current designation at FEMA Flood Map Service Center.
Location
Directions
From I-95 take exit 298 toward Bunnell. Merge right onto US-1 S for approx. 4 miles. At the traffic circle, take the 1st exit onto Matanzas Woods Pkwy. Continue ahead to the next traffic circle and take the 1st exit at Matanzas Village Ave. Model Homes will be just ahead on the right at Summerwood Rd. S.
More homes like this
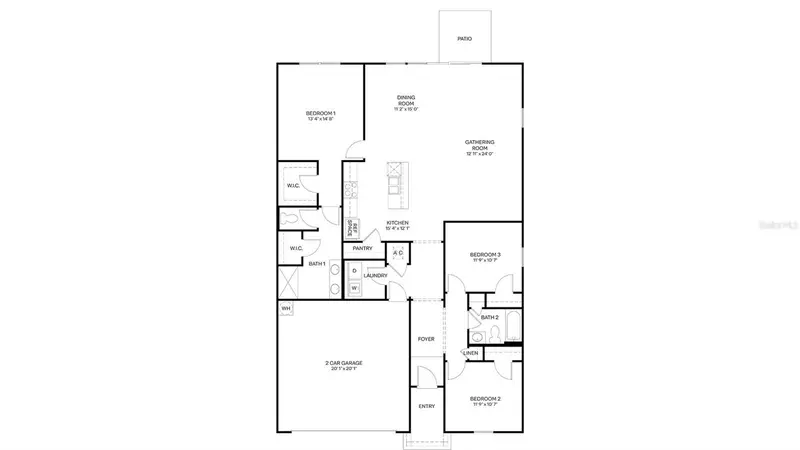
$319,400
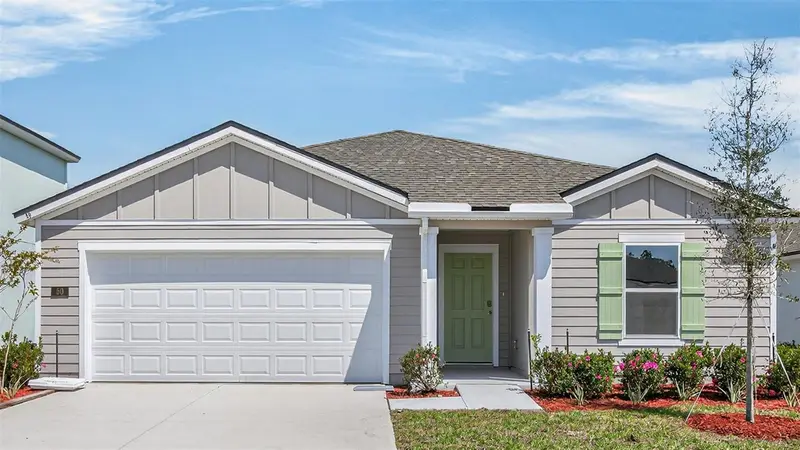
50 Sawdust Ln
Palm Coast, FL 32137
3 bd · 2 ba · 1,714 sqft
Sawmill Branch
MLS ID #FC315739, DR HORTON REALTY INC..
Listing provided by Stellar MLS
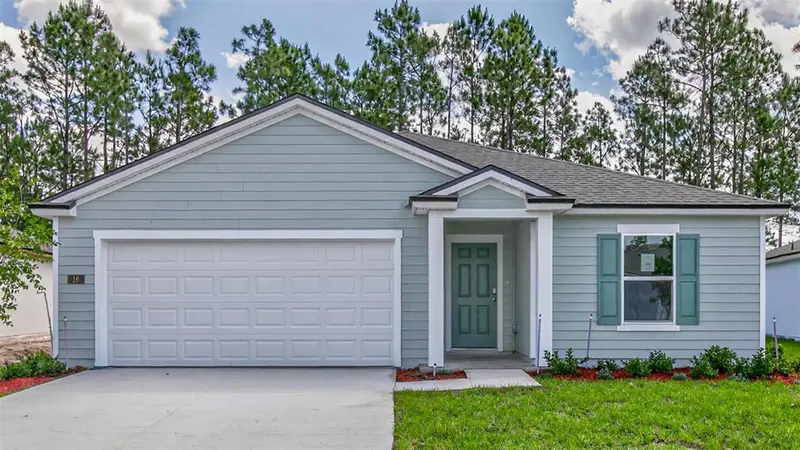
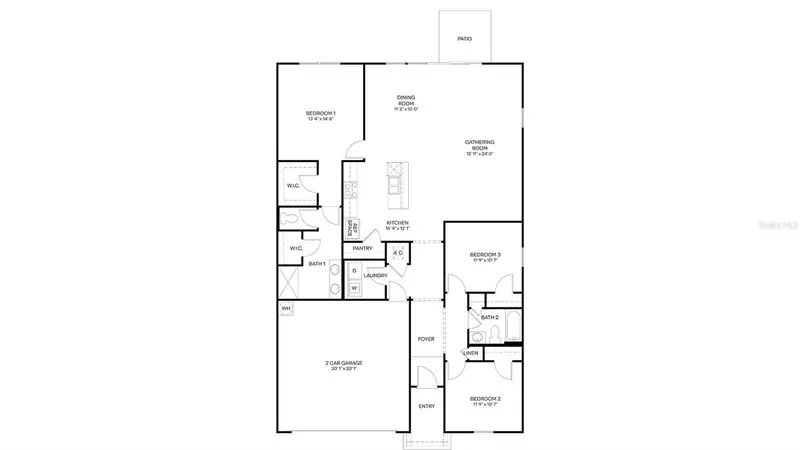
$325,445
16 Sawdust Ln
Palm Coast, FL 32137
3 bd · 2 ba · 1,714 sqft
Sawmill Branch
MLS ID #FC316476, DR HORTON REALTY INC..
Listing provided by Stellar MLS
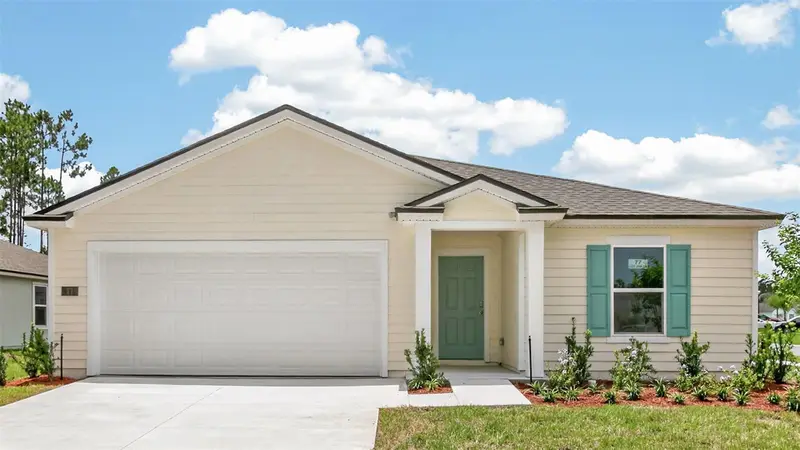
$329,445
77 Sawdust Ln
Palm Coast, FL 32137
3 bd · 2 ba · 1,714 sqft
Sawmill Branch
MLS ID #FC317197, DR HORTON REALTY INC..
Listing provided by Stellar MLS
$339,415
154 Greenwood Dr
Palm Coast, FL 32137
3 bd · 2 ba · 1,604 sqft
Sawmill Branch
MLS ID #FC312920, DR HORTON REALTY INC..
Listing provided by Stellar MLS

Listings courtesy of Stellar MLS as distributed by MLS GRID
IDX information is provided exclusively for consumers’ personal, non-commercial use and may not be used for any purpose other than to identify prospective properties consumers may be interested in purchasing.
Based on information submitted to the MLS GRID as of June 3, 2026 at 5:02 PM ET. All data is obtained from various sources and may not have been verified by broker or MLS GRID. Supplied Open House Information is subject to change without notice. All information should be independently reviewed and verified for accuracy. Properties may or may not be listed by the office/agent presenting the information.
All or a portion of the multiple listing information is provided by Stellar MLS, from a copyrighted compilation of listings. The compilation of listings and each individual listing are © 2026 Stellar MLS. All rights reserved.
Ryan Solberg, Broker · MaxLife Realty LLC · FL License #BK3354351 · Equal Housing Opportunity · Full disclaimer · DMCA