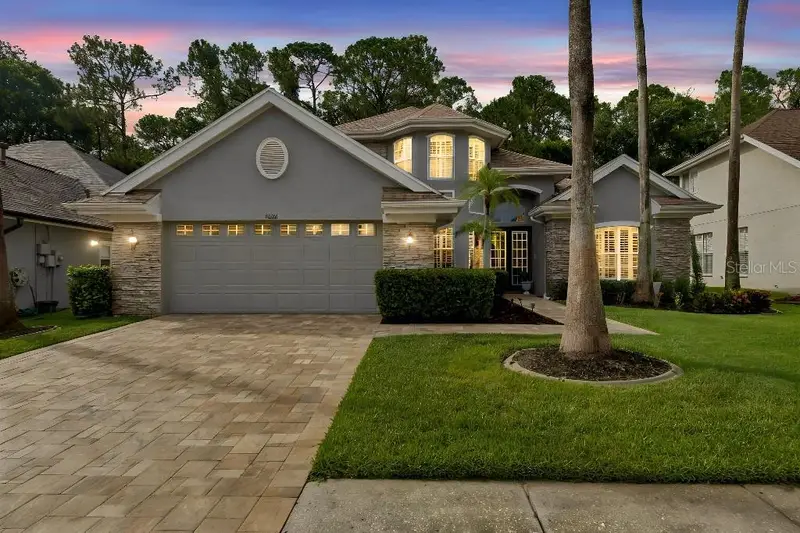

$915,000
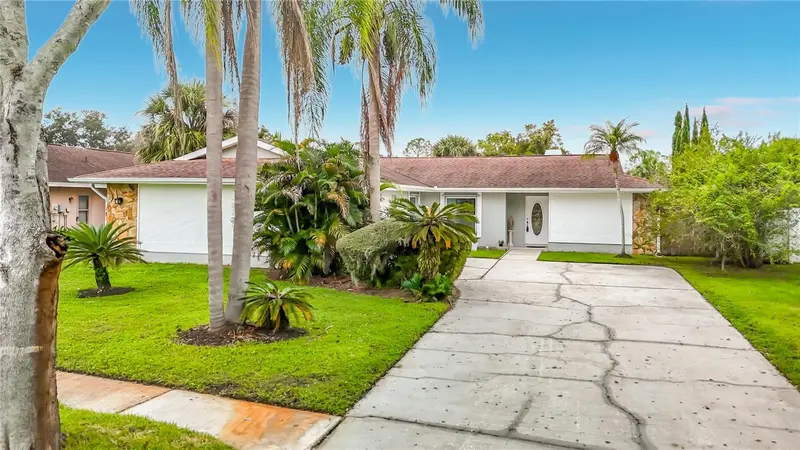
9820 Gretna Green DriveTampa, FL 33626
Listing updated: October 13, 2026 at 11:27 AM ET
Listing courtesy of Flat Fee Mls Realty · Stephen Hachey · MLS #TB8498890 · Active · 813-642-6030Property type
Year built
Lot size
Price / sq ft
HOA dues
Days on market
Garage spaces
Flood zone
About this home
--SELLER OFFERING $10,000 CLOSING COST CREDIT!-- Welcome to your dream home in The Greens of Westchase! Maximize your purchasing power and drastically lower your upfront moving costs with a massive $10,000 seller credit at closing. Use it to cover your closing costs entirely or to buy down your interest rate for a lower monthly payment! This spectacular 4-bedroom plus office, 3-bathroom masterpiece offers almost 2,800 square feet of pristine living space. Located in Westchase’s highly coveted, 24-hour man-gated community, this home perfectly blends safety, luxury, and a highly desirable, flexible floor plan. --CARRIAGE-STYLE FLOOR PLAN (FIRST-FLOOR PRIMARY & OFFICE) Designed for ultimate convenience and privacy, the layout of this home is an absolute standout: First Floor Convenience: The private Master Suite, the dedicated office, and 2 additional bedrooms are all located on the main floor. Massive Upstairs Retreat: Head upstairs to find a huge 4th bedroom—an incredibly versatile space that is perfect as a private guest suite, a massive media/game room, or a second primary living area. --RESORT-STYLE BACKYARD & PRIVACY Step out into your own private tropical oasis. Perfect for entertaining or quiet relaxation, the backyard features a sparkling pool completely modernized in 2020 with a premium pebble surface, stunning ceramic tile accents, and a massive, elegant travertine deck. Best of all, the property backs up to a peaceful conservation area, ensuring ultimate privacy with absolutely no rear neighbors. -- GOURMET ENTERTAINER’S KITCHEN The heart of the home is a chef’s delight. It features gorgeous gray cabinetry, premium granite countertops, and a massive center island that connects directly to the family room. It is the ultimate open-concept layout for hosting family gatherings and holiday parties. -- OWNER'S LUXURY RETREAT The expansive main-floor master suite is a private sanctuary, boasting elegant tray ceilings and a beautifully upgraded, spa-like master bathroom featuring high-end finishes. --- MOVE-IN READY WITH MILLION-DOLLAR PEACE OF MIND Forget about deferred maintenance or expensive upcoming projects. The major high-ticket items have already been upgraded for you: New Roof installed in 2020 -- New 5-Ton HVAC System installed in 2019 -- Brand New Whole-House Water Softener system -- Don't miss the chance to live the prestigious Westchase lifestyle with top-rated schools, championship golf courses, and vibrant shopping and dining just minutes away. Schedule your private tour today and take advantage of the $10,000 credit before this gem is gone!
Estimated monthly payment
Estimate only. Taxes use the listing's reported amount where available; insurance is a Florida-average estimate. Your actual payment will vary — run a full calculation or talk to a lender.
Price & listing history172 days on market
- Status: ActiveSep 1, 2026
- Listed$985,000Apr 17, 2026
- Price reduced$915,000
Property Documents
Documents the listing agent has made public for this property. Free to view and download.
Facts & features
- Property type
- Residential
- Sub type
- Single Family Residence
- Status
- Active
- Days on market
- 172
- Subdivision
- Westchase Sec 305 & 306a
- County
- Hillsborough
- Year built
- 1998
- Living area
- 2,778 sq ft
- Price/sq ft
- $329
- Building area
- 3,451 sq ft (Owner)
- Lot size
- 7,440 sq ft
- Lot category
- 0 to less than 1/4
- Flood zone
- X (12057C0186J)
- Garage
- 2 spaces
- Pool
- Private pool
- Annual taxes
- $10,198 (2025)
- Parcel #
- U-16-28-17-05U-000005-00003.0
- Zoning
- PD
- MLS #
- TB8498890
Ask about this home
Have a question? Ask the broker directly.
Ryan Solberg answers personally — no call center, no spam. Your question goes straight to him.
Interior Details
- Bedrooms
- 4
- Full bathrooms
- 3
- Flooring
- Ceramic Tile, Hardwood
- Appliances
- Dishwasher, Dryer, Electric Water Heater, Freezer, Ice Maker, Microwave, Range, Refrigerator, Washer, Water Softener
- Interior features
- Built-in Features, Ceiling Fans(s), Central Vaccum, Eat-in Kitchen, High Ceilings, Kitchen/Family Room Combo, Living Room/Dining Room Combo, Open Floorplan, Primary Bedroom Main Floor, Solid Surface Counters, Solid Wood Cabinets, Tray Ceiling(s), Walk-In Closet(s), Window Treatments
- Laundry
- Laundry Room
- Stories / Levels
- Two
- Direction faces
- South
- Fireplace
- Yes
Heating & Cooling
- Heating
- Central, Electric
- Cooling
- Central Air
Parking
- Garage spaces
- 2
- Attached garage
- Yes
- Parking features
- Driveway, Garage Door Opener
HOA & Financial
- HOA fee
- $477 / Annually
- Monthly HOA
- $40/mo
- Total monthly fees
- $40/mo
- Total annual fees
- $477
- HOA name
- Westchase community association
- CDD
- Yes
- Homestead exemption
- Yes
- Min lease term
- 8-12 Months
- Ownership
- Fee Simple
- Available for lease
- Yes
- Lease restrictions
- No
- Additional lease restrictions
- none
Exterior & Construction
- Exterior features
- Outdoor Shower, Rain Gutters, Sidewalk
- Construction materials
- Block, Stone, Stucco
- Roof
- Shingle
- Foundation
- Slab
- Pool
- Private pool
- Road surface
- Paved
Utilities
- Sewer
- Public Sewer
- Water source
- Public
- Utilities
- Cable Available, Electricity Connected, Natural Gas Connected, Public, Sewer Connected, Sprinkler Meter, Water Connected
Community
- Pets allowed
- Yes
Room Details
| Room | Level | Dimensions |
|---|---|---|
| Primary Bedroom | First | |
| Kitchen | First | |
| Living Room | First | |
| Family Room | First | |
| Bedroom 2 | First | |
| Bedroom 3 | First | |
| Office | First | |
| Bedroom 4 | Second | |
| Bathroom 1 | First | |
| Bathroom 2 | First | |
| Bathroom 3 | First | |
| Balcony/Porch/Lanai | First | |
| Dining Room | First | |
| Laundry | First |
Listing Details
- Listing date
- 2026-04-17
- On market date
- 2026-04-17
- Original list price
- $985,000
- Occupant type
- Owner
- MLS area
- 33626 - Tampa/Northdale/Westchase
- Listing AOR
- Suncoast Tampa
- Status changed
- 2026-09-01
- Tax legal description
- WESTCHASE SECTION 305 AND 306A LOT 3 BLOCK 5
Flood risk
Minimal-risk area outside the mapped floodplain. Flood insurance is optional and typically low-cost.
Source: FEMA flood zone reported on the listing. Confirm current designation at FEMA Flood Map Service Center.
Location
Directions
Linebaugh Avenue coming from Sheldon road , left on Gretna Green Drive (if coming from Oldsmar right on Gretna Green.
More homes like this
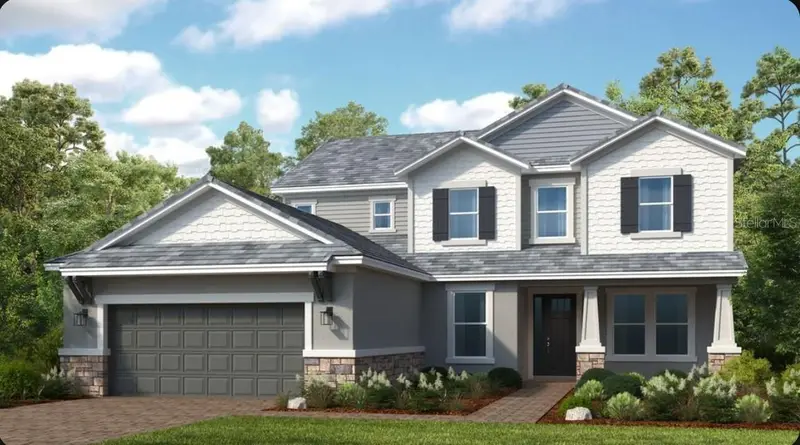
$1,323,486
11164 Manor House Ln
Odessa, FL 33556
5 bd · 5 ba · 3,846 sqft
Victoria Lakes
MLS ID #TB8547089, TAYLOR MORRISON REALTY OF FL.
Listing provided by Stellar MLS
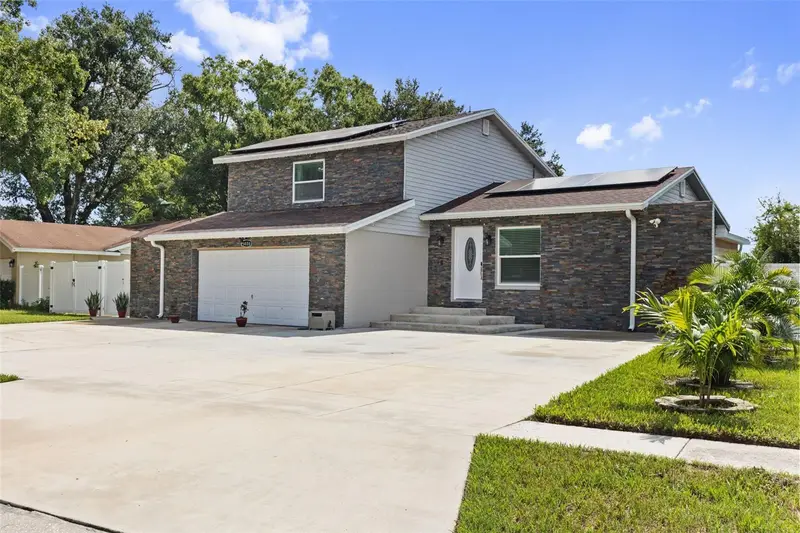
$599,000
5408 Pentail Cir
Tampa, FL 33625
5 bd · 5 ba · 2,346 sqft
Sugarwood Grove
MLS ID #TB8541603, SHARKS REALTY GROUP LLC.
Listing provided by Stellar MLS
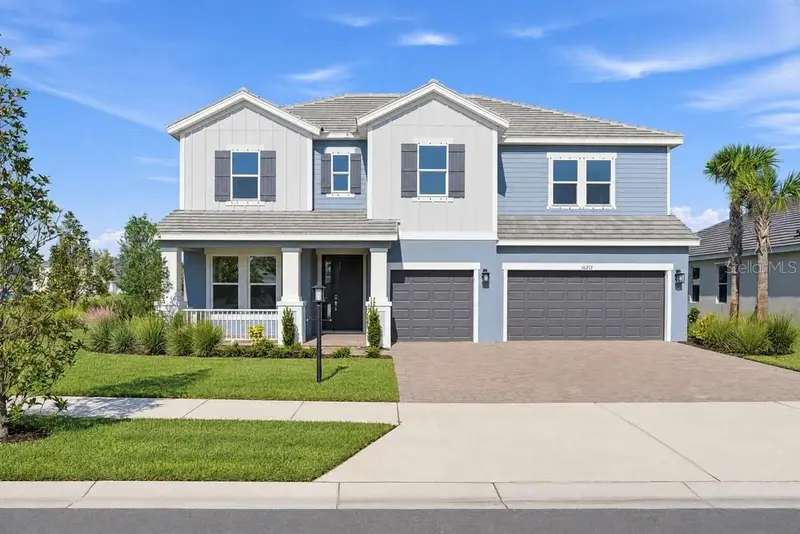
$999,999
16212 Alpha Grove Pl
Odessa, FL 33556
5 bd · 4 ba · 3,191 sqft
Victoria Lakes
MLS ID #TB8312059, TAYLOR MORRISON REALTY OF FL.
Listing provided by Stellar MLS
$574,900
5118 Brynn Mawr Dr
Tampa, FL 33624
3 bd · 2 ba · 1,812 sqft
Village 14 Of Carrollwood Village Ph 03
MLS ID #TB8551223, REALTY ONE GROUP MVP.
Listing provided by Stellar MLS

Listings courtesy of Stellar MLS as distributed by MLS GRID
IDX information is provided exclusively for consumers’ personal, non-commercial use and may not be used for any purpose other than to identify prospective properties consumers may be interested in purchasing.
Based on information submitted to the MLS GRID as of October 13, 2026 at 11:27 AM ET. All data is obtained from various sources and may not have been verified by broker or MLS GRID. Supplied Open House Information is subject to change without notice. All information should be independently reviewed and verified for accuracy. Properties may or may not be listed by the office/agent presenting the information.
All or a portion of the multiple listing information is provided by Stellar MLS, from a copyrighted compilation of listings. The compilation of listings and each individual listing are © 2026 Stellar MLS. All rights reserved.
Ryan Solberg, Broker · MaxLife Realty LLC · FL License #BK3354351 · Equal Housing Opportunity · Full disclaimer · DMCA