
$299,999
1100 Sunset View CircleKissimmee, FL 34747
Listing updated: October 5, 2026 at 10:39 AM ET
Listing courtesy of La Rosa Realty Central Florida Llc · Amy Ridgley · MLS #S5147824 · Active · 407-861-8009Property type
Year built
Lot size
Price / sq ft
HOA dues
Days on market
Flood zone
About this home
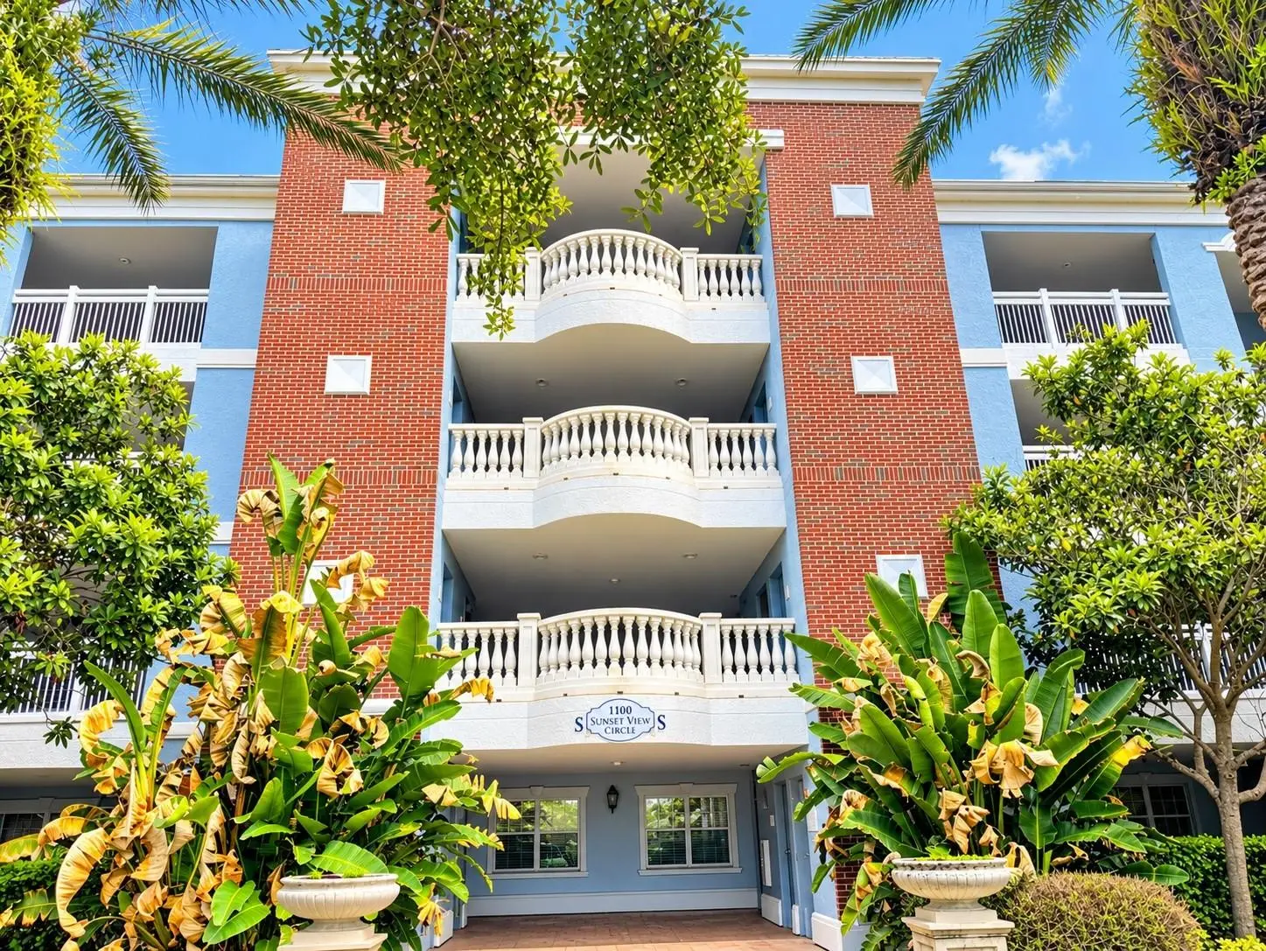
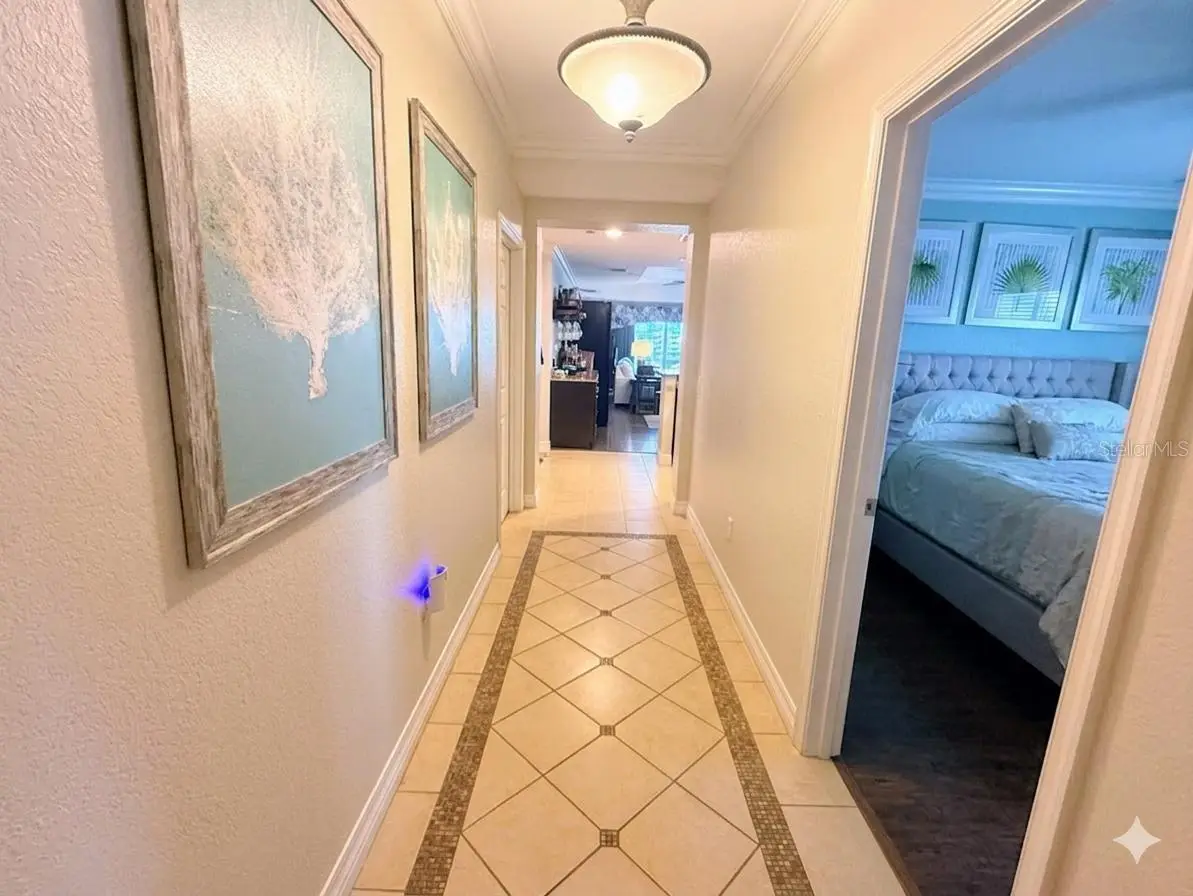
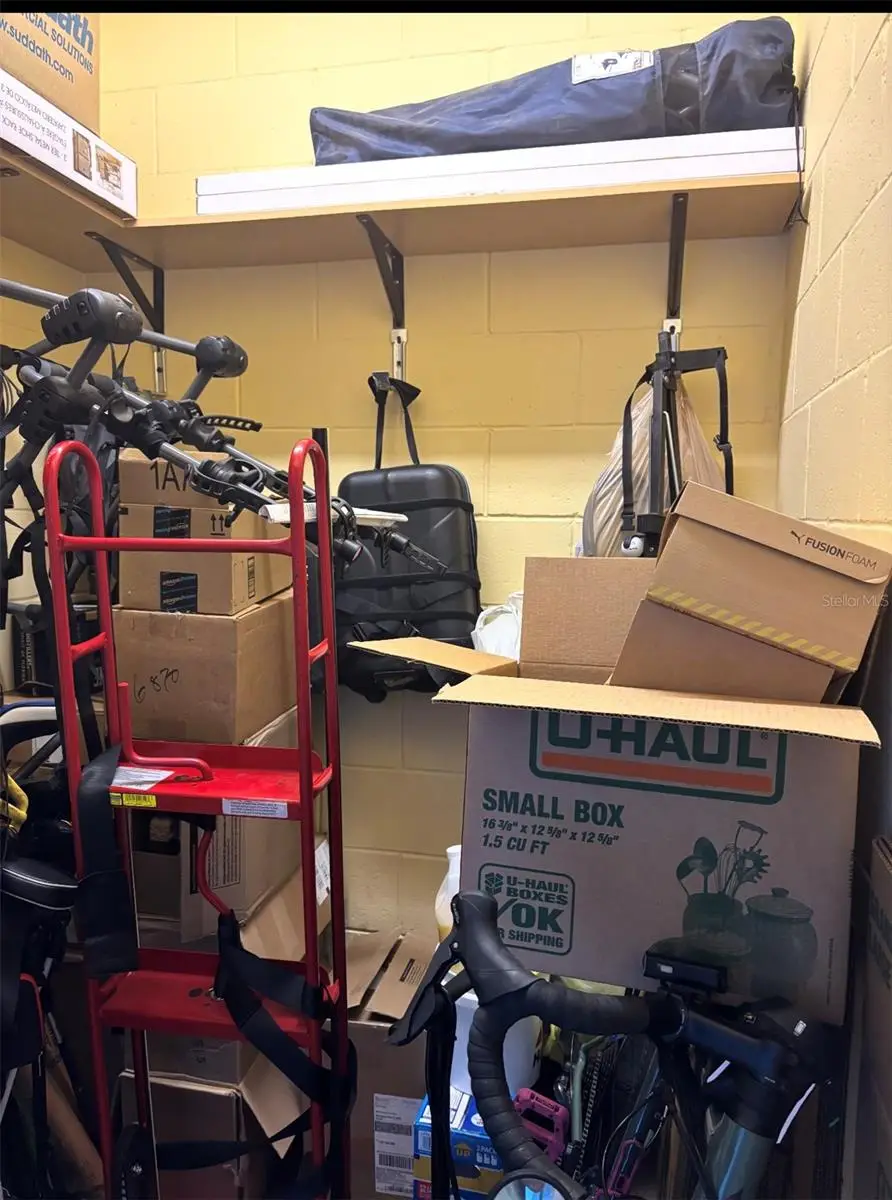
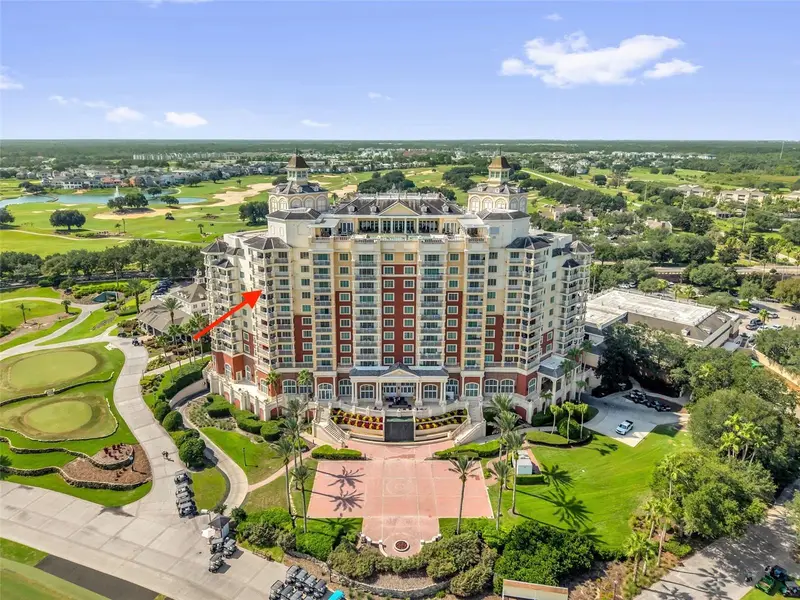
Experience this pinnacle of luxury living in Reunion. Membership is available with this condo.This beautiful CONDO appointed 3-bedroom, 3 full bathrooms 3RD FLOOR CORNER UNIT (PIANO NOT INCLUDED) Select furniture will remain in the home and convey with the sale, certain furnishings will be removed by seller prior to closing. Please inquire about furnishings. This end unit also has an owners closet! This feature only comes with end units. You can store golf clubs, a bike, tools and so much more! This condo also has hurricane windows and sits perfectly positioned within the world-renowned Reunion Resort. The balcony overlooks the golf course! Great Property for investors! This stunning home offers a seamless blend of elegance and comfort, nestled in a premier gated community with 24/7 manned security and meticulously manicured grounds that create an atmosphere of refined tranquility. Residents can dive into the ultimate resort lifestyle with access to the spectacular Seven Eagles Pool Pavilion, the resort's largest gathering spot featuring the refreshing Cove Bar & Grille, dual oversized jacuzzis, and a state-of-the-art fitness center. High speed Internet and cable included along with sewer, landscaping,pest control included! Low maintenance home. So you can enjoy this residence to the fullest! Explore a diverse collection of beautiful swimming pools throughout the community, including the peaceful retreats at Heritage Crossing, Homestead, Carriage Point, and the lap pool at The Terraces. For total relaxation, indulge in a signature treatment at the world-class Spa at Reunion, or elevate your evenings with rooftop dining at Eleven, savoring a premium meal at 7593 Chophouse, or enjoying fresh rolls at the elegant Grande Lobby Sushi Bar. Whether you are starting your morning with American comfort classics at The Clubhouse or exploring the lush walking and biking trails, this residence captures the true essence of Florida resort living, offering a turnkey experience in a location that puts the best of Orlando’s shopping and entertainment right at your doorstep. ENJOY THE POOLS LAZY RIVER, GOLF COURSE, THE PALMER ,WATSON, NICKLAUS COURSES! PLENTY OF RESTAURANTS ON SITE! 11 COMMUNITY POOLS,TENNIS COURTS,PICKLEBALL. EXCLUSIVE DISCOUNTS TO MEMBERS! PARTIES FOR MEMBERSHIP HOLDERS! SHUTTLE TRANSPORTATION TO DISNEY PARK. SPA, AND HAPPY HOUR DISCOUNTS ALL COME WITH THIS MEMBERSHIP if you choose. MINI GOLF AND SO MUCH MORE TAKE ADVANTAGE OF THIS BEAUTIFUL END UNIT THAT HAS THE EXTRA WINDOWS THAT WRAP AROUND THIS CONDO. THIS IS WHAT YOU GET WITH A END UNIT THAT SITS ON THE 3RD FLOOR. ENJOY THE GOLF COURSE VIEWS FROM THE PATIO WITH ALL THE NATURAL LIGHT PEERING IN THIS SPACE TO START YOUR MORNING! Schedule your tour today! You don't just live in Reunion its an experience!
Estimated monthly payment
Estimate only. Taxes use the listing's reported amount where available; insurance is a Florida-average estimate. Your actual payment will vary — run a full calculation or talk to a lender.
Price & listing history172 days on market
- Status: ActiveApr 16, 2026
- Listed$325,000Apr 16, 2026
- Price reduced$299,999
Property Documents
Documents the listing agent has made public for this property. Free to view and download.
Facts & features
- Property type
- Residential
- Sub type
- Condominium
- Status
- Active
- Days on market
- 172
- Subdivision
- Villas At Reunion Square Condo Ph 5
- County
- Osceola
- Year built
- 2007
- Living area
- 1,755 sq ft
- Price/sq ft
- $171
- Lot size
- 9,701 sq ft
- Lot category
- 0 to less than 1/4
- Flood zone
- X (12097C0040G)
- Annual taxes
- $5,191 (2025)
- Parcel #
- 27-25-27-3089-000S-304N
- Zoning
- RESI
- MLS #
- S5147824
Ask about this home
Have a question? Ask the broker directly.
Ryan Solberg answers personally — no call center, no spam. Your question goes straight to him.
Interior Details
- Bedrooms
- 3
- Full bathrooms
- 3
- Flooring
- Hardwood
- Appliances
- Bar Fridge, Dishwasher, Disposal, Dryer, Electric Water Heater, Exhaust Fan, Freezer, Microwave, Range, Refrigerator, Trash Compactor
- Interior features
- Ceiling Fans(s), Crown Molding, Eat-in Kitchen, Elevator, High Ceilings, Kitchen/Family Room Combo, L Dining, Living Room/Dining Room Combo, Open Floorplan, Primary Bedroom Main Floor, Solid Surface Counters, Solid Wood Cabinets, Stone Counters, Thermostat, Vaulted Ceiling(s), Walk-In Closet(s), Window Treatments
- Laundry
- Inside, Laundry Closet, Same Floor As Condo Unit, Washer Hookup
- Stories / Levels
- One
- Direction faces
- South
Heating & Cooling
- Heating
- Central
- Cooling
- Central Air
HOA & Financial
- HOA fee
- $985 / Monthly
- Monthly HOA
- $985/mo
- Total monthly fees
- $985/mo
- Total annual fees
- $11,820
- HOA name
- Angela timmos
- CDD
- Yes
- Homestead exemption
- Yes
- Min lease term
- 8-12 Months
- Listing terms
- Cash, Conventional, FHA
- Ownership
- Condominium
- Available for lease
- Yes
- Lease restrictions
- No
- Approval process
- Please reach out to HOA for leasing terms
Exterior & Construction
- Exterior features
- Balcony
- Construction materials
- Concrete
- Roof
- Shingle
- Foundation
- Concrete Perimeter
- Road surface
- Asphalt
Utilities
- Sewer
- Public Sewer
- Water source
- Public
- Utilities
- Cable Available, Cable Connected, Electricity Available, Electricity Connected, Water Available
Community
- Pets allowed
- Cats OK, Dogs OK
- Senior community
- Yes
Schools
Letter grades: Florida DOE 2024–25 school grades (Orange, Seminole, Lake, Osceola, Brevard). Assigned schools from the listing agent — verify enrollment with the district.
Room Details
| Room | Level | Dimensions |
|---|---|---|
| Kitchen | First | |
| Living Room | First | |
| Primary Bathroom | First | |
| Primary Bedroom 2 | First | |
| Bathroom 3 | First | |
| Balcony/Porch/Lanai | First |
Listing Details
- Listing date
- 2026-04-14
- On market date
- 2026-04-16
- Original list price
- $325,000
- Occupant type
- Owner
- MLS area
- 34747 - Kissimmee/Celebration
- Listing AOR
- Orlando Regional
- Status changed
- 2026-04-16
- Tax legal description
- VILLAS AT REUNION SQUARE PH 5 A CONDO CB 11 PG 89-93 OR 3442/2433 BLDG S NORTH UNIT 304
Flood risk
Minimal-risk area outside the mapped floodplain. Flood insurance is optional and typically low-cost.
Source: FEMA flood zone reported on the listing. Confirm current designation at FEMA Flood Map Service Center.
Location
Directions
To get to Reunion Resort & Golf Club from I-4, you can follow these simple steps: • Exit I-4: Take Exit 58 (ChampionsGate/Reunion). • Turn East: Turn onto Osceola Polk Line Rd (CR 532) heading east toward Reunion/Kissimmee. • Enter the Resort: Drive approximately 1 mile and turn left onto Reunion Blvd. • Security Gate: Follow Reunion Blvd until you reach the security gate to enter the resort grounds. The resort is conveniently located just minutes from the ChampionsGate area and is easily accessible from both directions on I-4
More homes like this
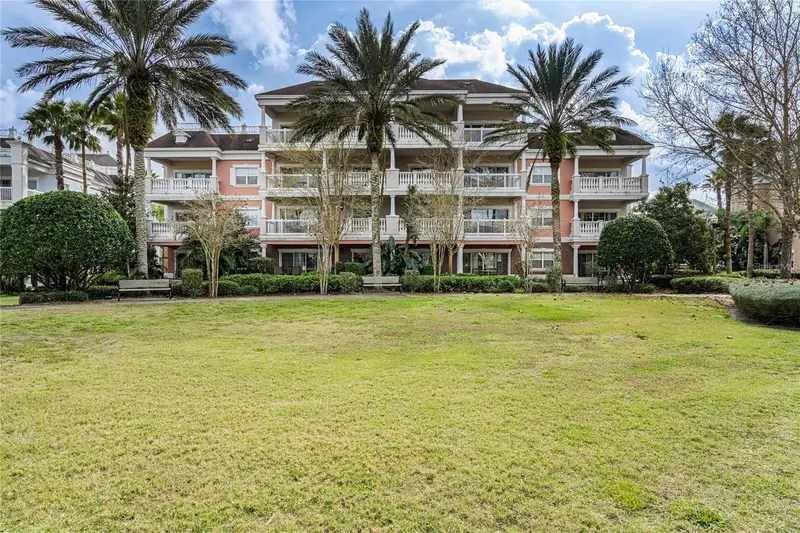
$290,000
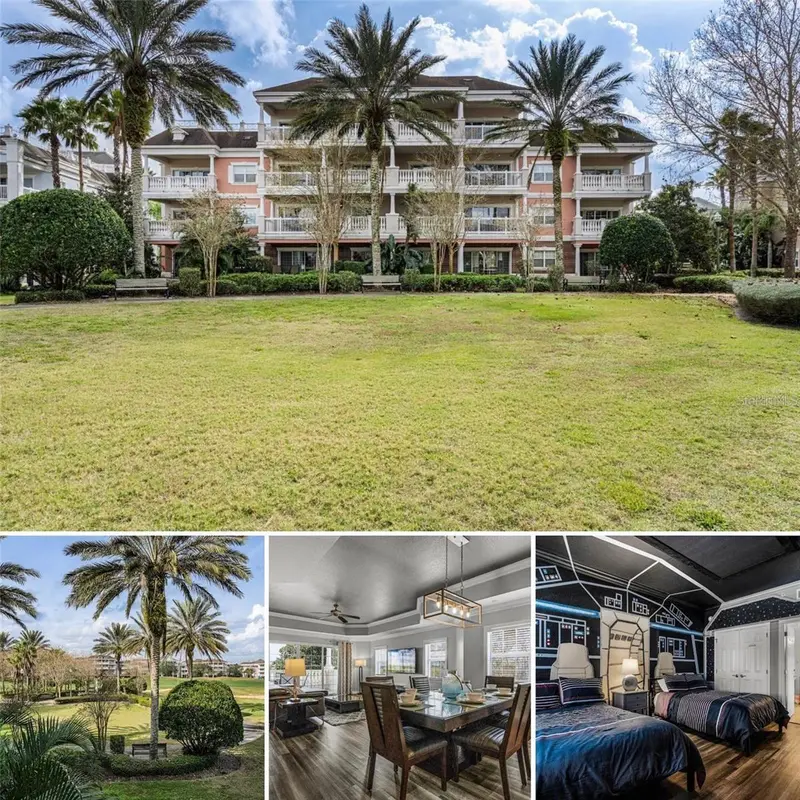
1102 Sunset View Cir #204
Reunion, FL 34747
3 bd · 3 ba · 1,755 sqft
Villas At Reunion Square Condo Ph 5
MLS ID #O6389376, REAL BROKER, LLC.
Listing provided by Stellar MLS
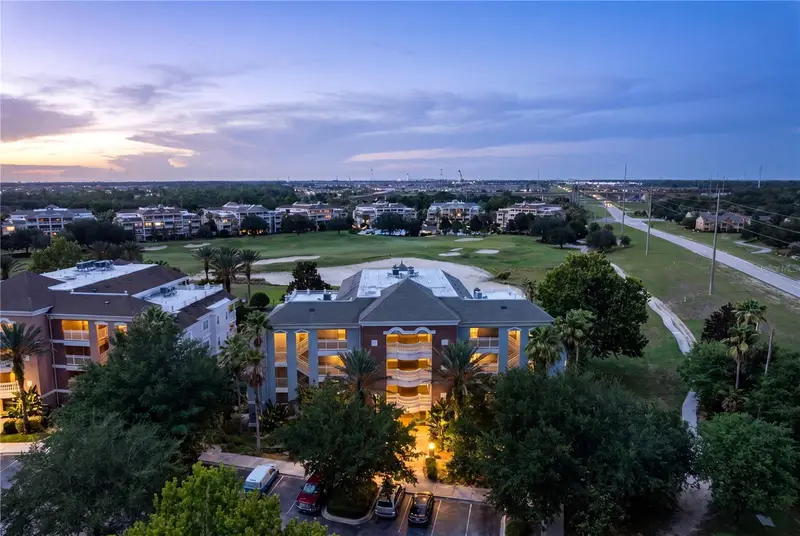
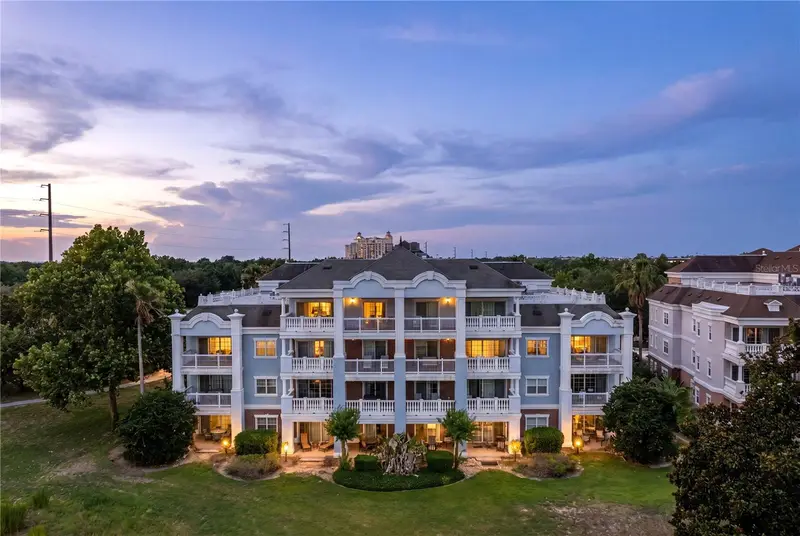
$300,000
1100 Sunset View Cir #204
Reunion, FL 34747
3 bd · 3 ba · 1,755 sqft
Villas At Reunion Square Condo Ph 5
MLS ID #O6414710, REAL BROKER, LLC.
Listing provided by Stellar MLS
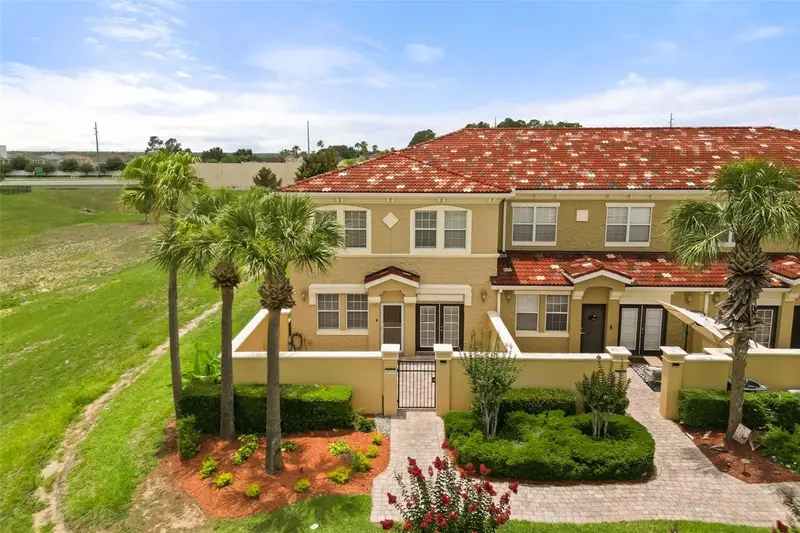
$239,000
2828 Bella Vista Dr
Davenport, FL 33897
4 bd · 2 ba · 1,604 sqft
Tierra Del Sol
MLS ID #S5150245, KELLER WILLIAMS LEGACY REALTY.
Listing provided by Stellar MLS
$369,900
7593 Gathering Dr #801
Reunion, FL 34747
2 bd · 2 ba · 1,432 sqft
Reunion Grande Condo
MLS ID #O6438375, REAL BROKER, LLC.
Listing provided by Stellar MLS

Listings courtesy of Stellar MLS as distributed by MLS GRID
IDX information is provided exclusively for consumers’ personal, non-commercial use and may not be used for any purpose other than to identify prospective properties consumers may be interested in purchasing.
Based on information submitted to the MLS GRID as of October 5, 2026 at 10:39 AM ET. All data is obtained from various sources and may not have been verified by broker or MLS GRID. Supplied Open House Information is subject to change without notice. All information should be independently reviewed and verified for accuracy. Properties may or may not be listed by the office/agent presenting the information.
All or a portion of the multiple listing information is provided by Stellar MLS, from a copyrighted compilation of listings. The compilation of listings and each individual listing are © 2026 Stellar MLS. All rights reserved.
Ryan Solberg, Broker · MaxLife Realty LLC · FL License #BK3354351 · Equal Housing Opportunity · Full disclaimer · DMCA