

$290,000
1102 Sunset View CircleReunion, FL 34747
Listing updated: August 31, 2026 at 3:06 PM ET
Listing courtesy of Real Broker, Llc · Crystal Jacks · MLS #O6389376 · Active · 855-450-0442Property type
Year built
Lot size
Price / sq ft
HOA dues
Days on market
Flood zone
About this home
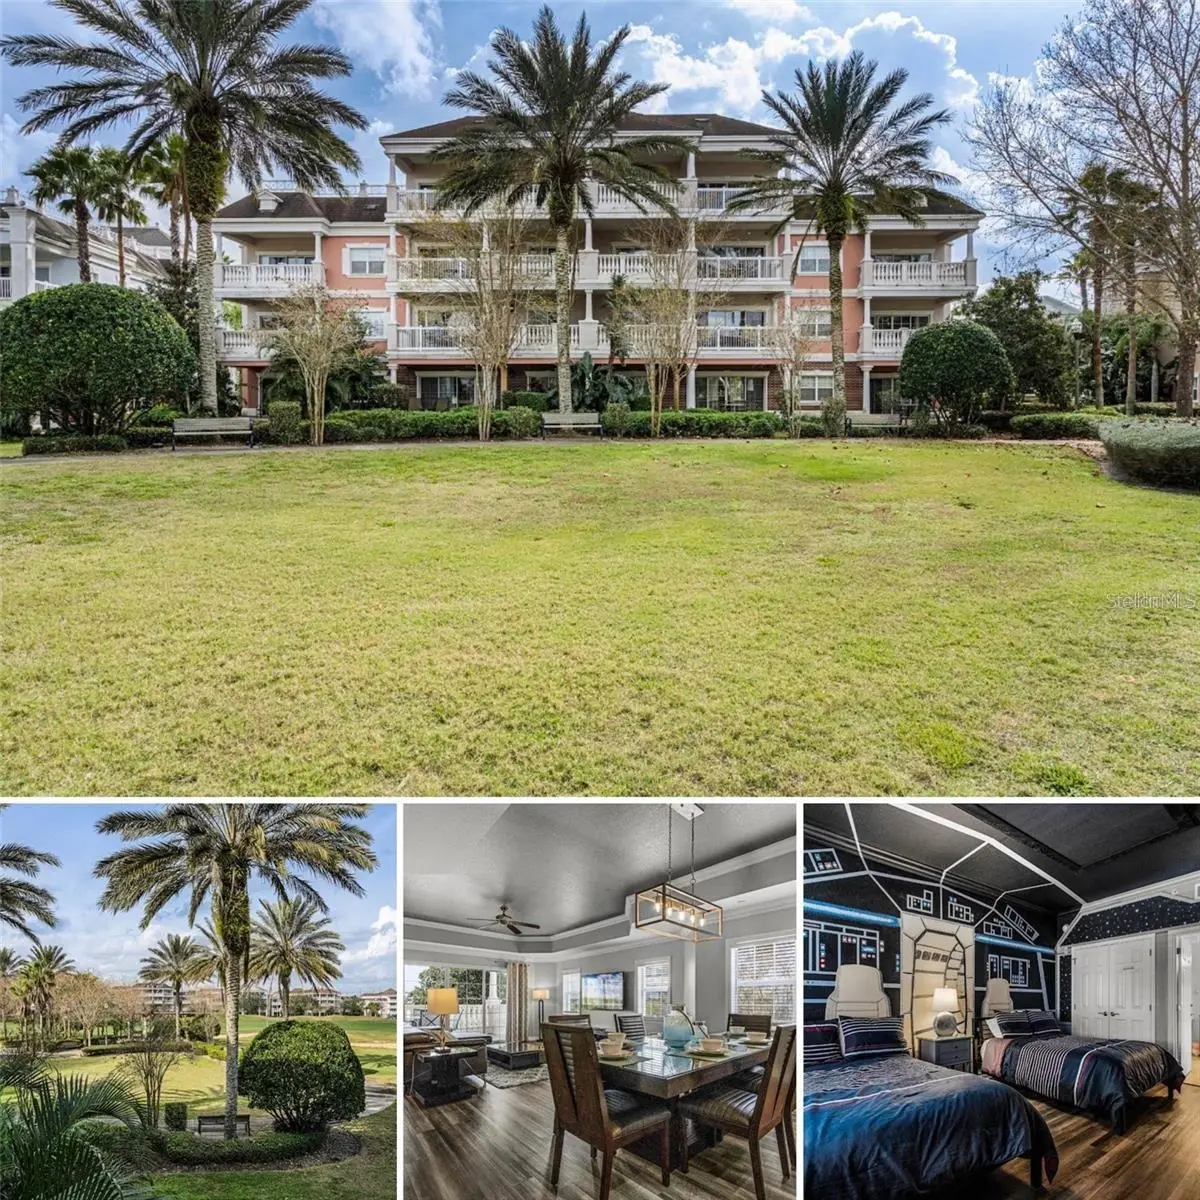
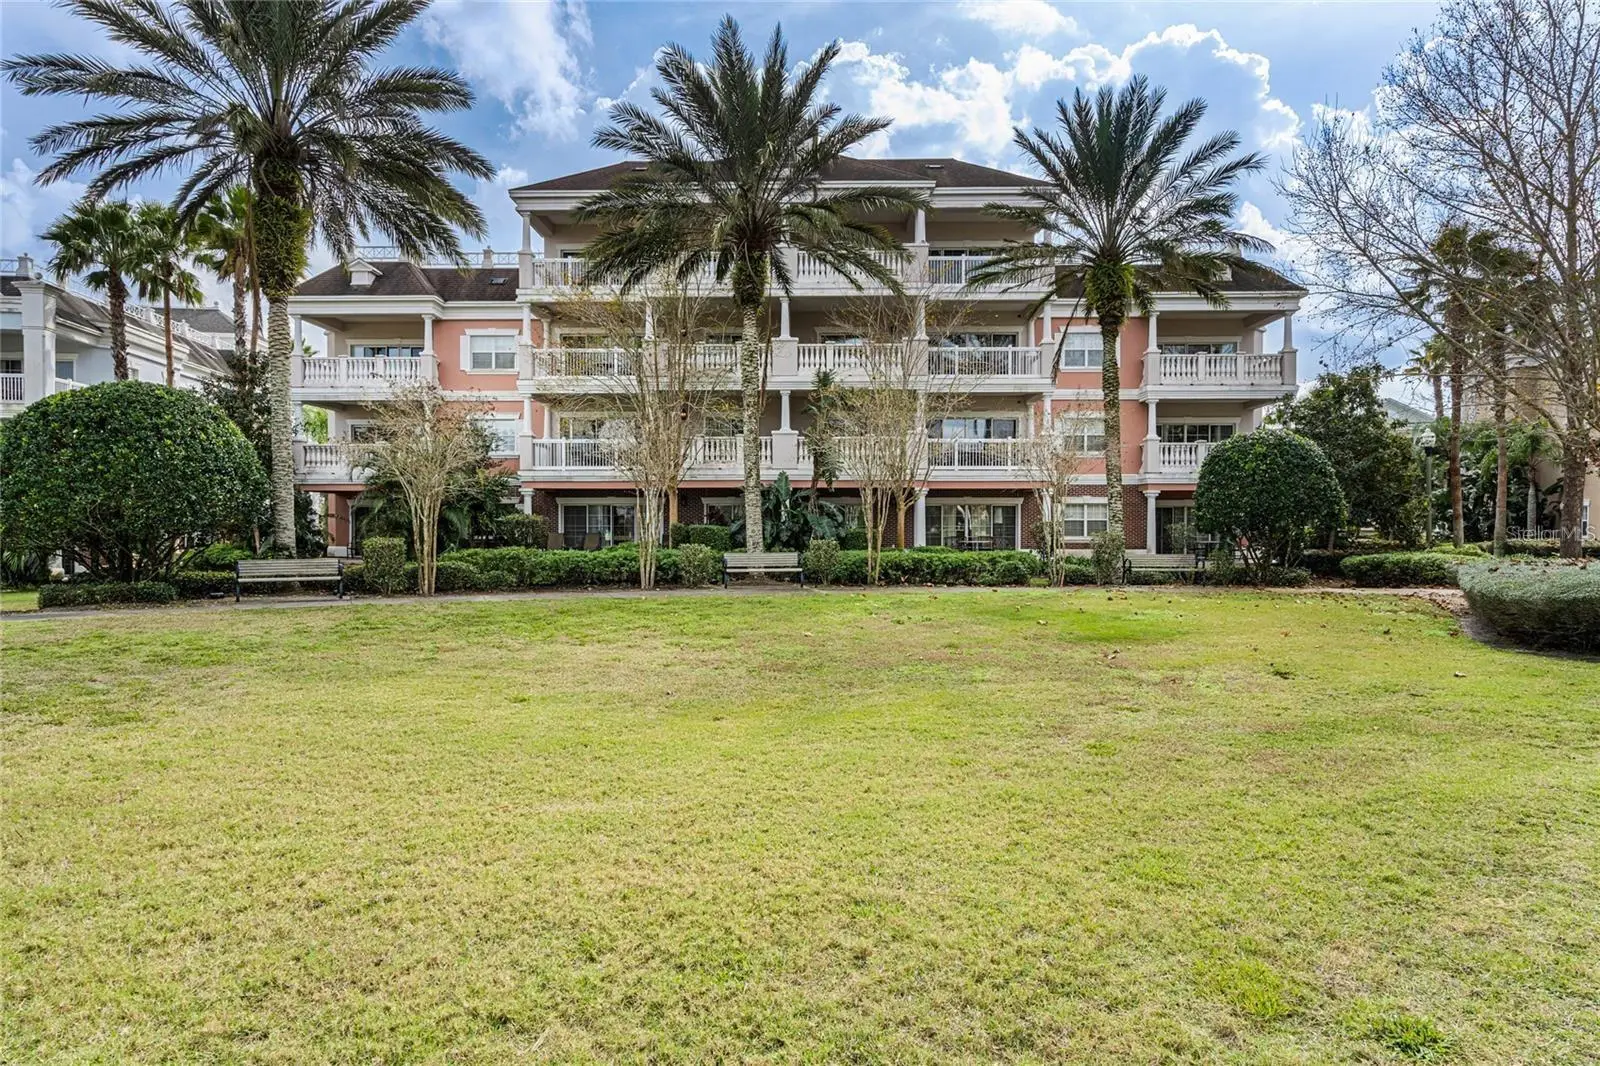
Welcome to 1102 Sunset View #204—because not all Reunion condos are created equal. This income-producing corner unit sits on the second floor with the larger Villa floorplan and delivers peaceful views of the Watson golf course and Sunset View Park right from your private balcony. Inside, the upgrades immediately stand out: beautiful flooring throughout (no carpet), stylish furnishings, and spacious bedrooms—each with its own oversized ensuite bath. The open living and dining space makes entertaining effortless, while balcony access from both the living room and primary bedroom lets you soak in those views anytime. And then there’s the showstopper—a professionally designed Star Wars themed bedroom that guests absolutely love, making this condo a standout in the rental market. Location? Hard to beat. You’re just a short walk to Reunion’s private 5-acre water park, the North Villas pool, and the resort’s only splash pad. Beyond that, Reunion offers 3 championship golf courses, 12 pools, tennis, pickleball, playgrounds, dining, walking trails, and more—all inside a 24-hour guard-gated resort community just 15 minutes from Disney. Turnkey, upgraded, and perfectly positioned—this is the kind of Reunion condo investors wait for. Even better, Reunion Club membership is available which gives owners and guests exclusive access to select amenities.
Estimated monthly payment
Estimate only. Taxes use the listing's reported amount where available; insurance is a Florida-average estimate. Your actual payment will vary — run a full calculation or talk to a lender.
Price & listing history174 days on market
- Status: ActiveMar 10, 2026
- Listed$319,999Mar 10, 2026
- Price reduced$290,000
Facts & features
- Property type
- Residential
- Sub type
- Condominium
- Status
- Active
- Days on market
- 174
- Subdivision
- Villas At Reunion Square Condo Ph 5
- County
- Osceola
- Year built
- 2007
- Living area
- 1,755 sq ft
- Price/sq ft
- $165
- Lot size
- 9,701 sq ft
- Flood zone
- X
- Annual taxes
- $5,757 (2025)
- Parcel #
- 27-25-27-3089-000R-204N
- Zoning
- RESI
- MLS #
- O6389376
Ask about this home
Have a question? Ask the broker directly.
Ryan Solberg answers personally — no call center, no spam. Your question goes straight to him.
Interior Details
- Bedrooms
- 3
- Full bathrooms
- 3
- Flooring
- Ceramic Tile, Luxury Vinyl
- Appliances
- Cooktop, Dishwasher, Disposal, Dryer, Electric Water Heater, Microwave, Range, Refrigerator
- Interior features
- Accessibility Features, Ceiling Fans(s), Living Room/Dining Room Combo, Open Floorplan, Primary Bedroom Main Floor, Solid Wood Cabinets, Stone Counters, Walk-In Closet(s), Window Treatments
- Laundry
- Inside, Laundry Closet
- Stories / Levels
- One
- Direction faces
- North
Heating & Cooling
- Heating
- Central
- Cooling
- Central Air
Parking
- Parking features
- Common, Golf Cart Parking, Ground Level, Guest, Open
HOA & Financial
- HOA fee
- $985 / Monthly
- Monthly HOA
- $985/mo
- Total monthly fees
- $985/mo
- Total annual fees
- $11,820
- HOA name
- John Kingsley
- CDD
- Yes
- Min lease term
- 1-7 Days
- Listing terms
- Cash, Conventional
- Ownership
- Condominium
- Available for lease
- Yes
- Lease restrictions
- No
Exterior & Construction
- Exterior features
- Balcony, Lighting, Sidewalk, Storage
- Construction materials
- Block, Stucco
- Roof
- Shingle
- Foundation
- Block, Slab
- Road surface
- Asphalt, Paved
Utilities
- Sewer
- Public Sewer
- Water source
- Public
- Utilities
- Cable Connected, Electricity Connected, Natural Gas Available, Phone Available, Public, Sewer Connected, Water Connected
Community
- Pets allowed
- Cats OK, Dogs OK
Room Details
| Room | Level | Dimensions |
|---|---|---|
| Kitchen | First | |
| Living Room | First | |
| Primary Bedroom | First | |
| Dining Room | First |
Listing Details
- Listing date
- 2026-03-09
- On market date
- 2026-03-10
- Original list price
- $319,999
- Occupant type
- Vacant
- MLS area
- 34747 - Kissimmee/Celebration
- Listing AOR
- Orlando Regional
- Status changed
- 2026-03-10
- Tax legal description
- VILLAS AT REUNION SQUARE PH 5 A CONDO CB 11 PG 89-93 OR 3442/2433 BLDG R NORTH UNIT 204
Flood risk
Minimal-risk area outside the mapped floodplain. Flood insurance is optional and typically low-cost.
Source: FEMA flood zone reported on the listing. Confirm current designation at FEMA Flood Map Service Center.
Location
Directions
From I-4 Exit 58 (ChampionsGate), head east on ChampionsGate Blvd ? right on Reunion Blvd ? through guard gate ? right on Sunset View Cir ? building 1102 on the right.
More homes like this
$299,999
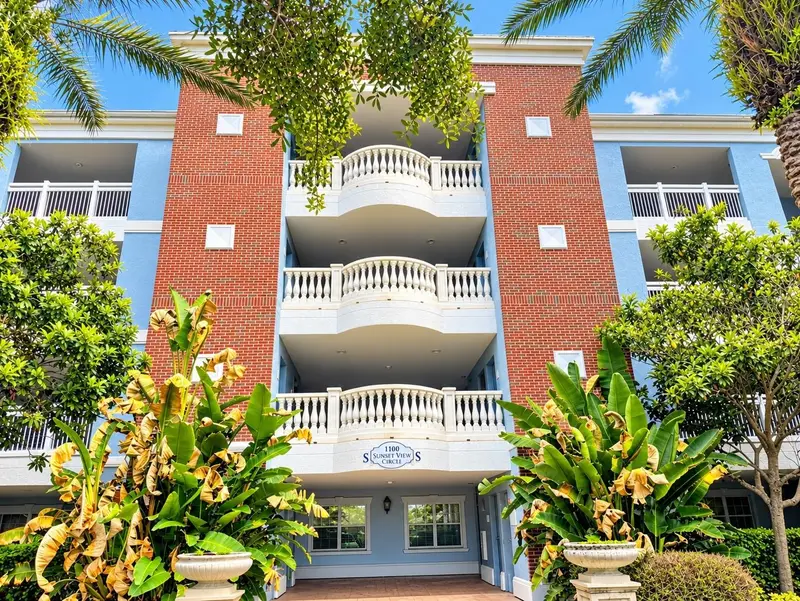
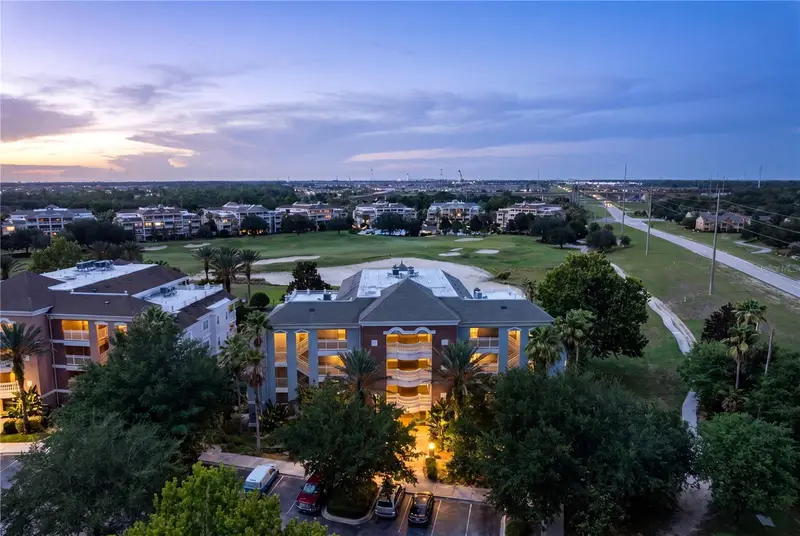
1100 Sunset View Cir S #304
Kissimmee, FL 34747
3 bd · 3 ba · 1,755 sqft
Villas At Reunion Square Condo Ph 5
MLS ID #S5147824, LA ROSA REALTY CENTRAL FLORIDA LLC.
Listing provided by Stellar MLS
$300,000
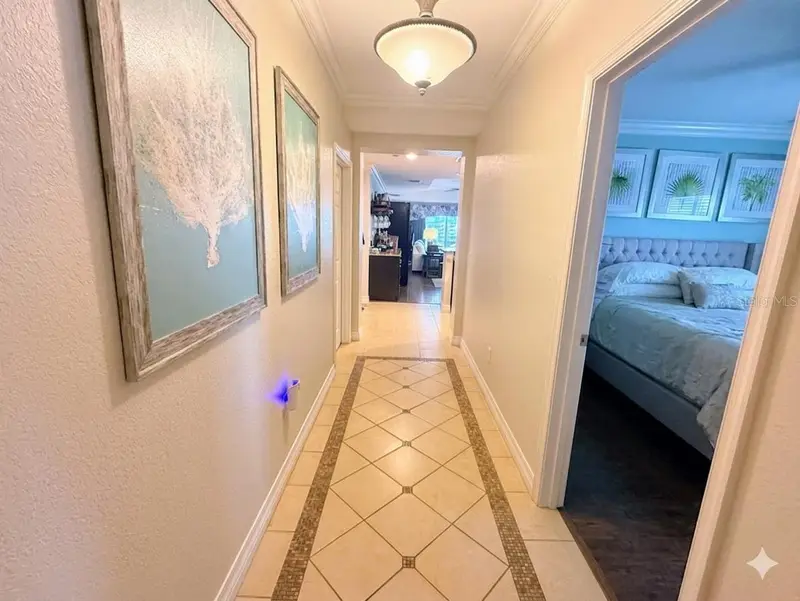
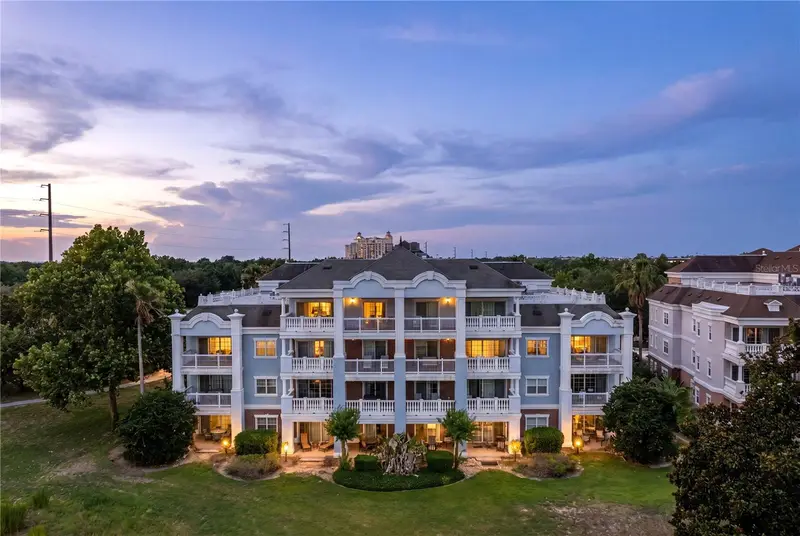
1100 Sunset View Cir #204
Reunion, FL 34747
3 bd · 3 ba · 1,755 sqft
Villas At Reunion Square Condo Ph 5
MLS ID #O6414710, REAL BROKER, LLC.
Listing provided by Stellar MLS
$367,000
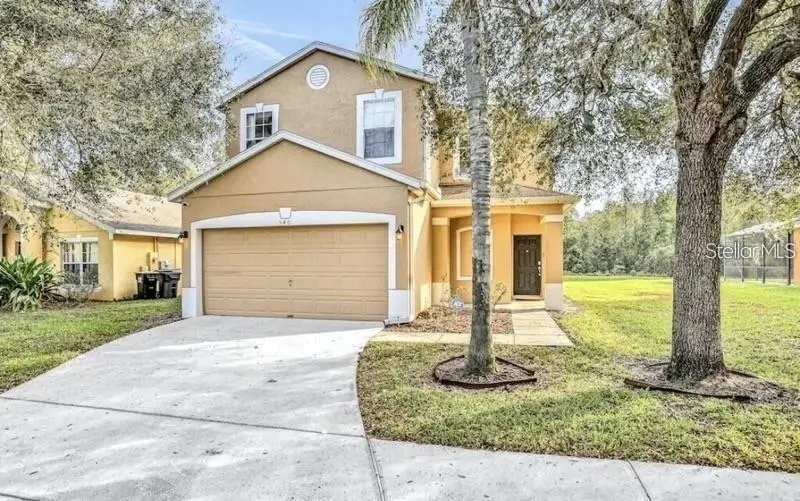
540 Sandy Ridge Dr
Davenport, FL 33896
4 bd · 4 ba · 1,768 sqft
Sandy Ridge Ph 01
MLS ID #O6443090, CENTRAL REALTY GROUP AND PROPERTIES.
Listing provided by Stellar MLS
$344,900
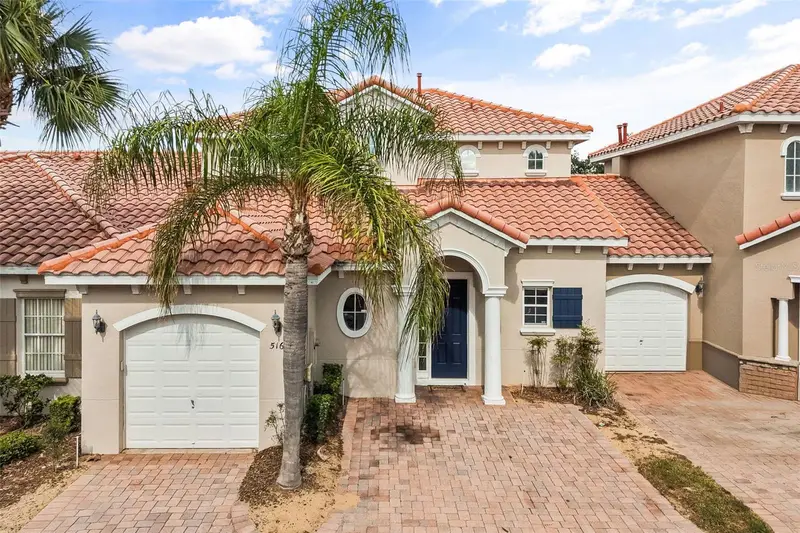
516 Brunello Dr
Davenport, FL 33897
4 bd · 4 ba · 1,762 sqft
Tuscan Hills
MLS ID #O6434957, TOP FLORIDA HOMES.
Listing provided by Stellar MLS

Listings courtesy of Stellar MLS as distributed by MLS GRID
IDX information is provided exclusively for consumers’ personal, non-commercial use and may not be used for any purpose other than to identify prospective properties consumers may be interested in purchasing.
Based on information submitted to the MLS GRID as of August 31, 2026 at 3:06 PM ET. All data is obtained from various sources and may not have been verified by broker or MLS GRID. Supplied Open House Information is subject to change without notice. All information should be independently reviewed and verified for accuracy. Properties may or may not be listed by the office/agent presenting the information.
All or a portion of the multiple listing information is provided by Stellar MLS, from a copyrighted compilation of listings. The compilation of listings and each individual listing are © 2026 Stellar MLS. All rights reserved.
Ryan Solberg, Broker · MaxLife Realty LLC · FL License #BK3354351 · Equal Housing Opportunity · Full disclaimer · DMCA