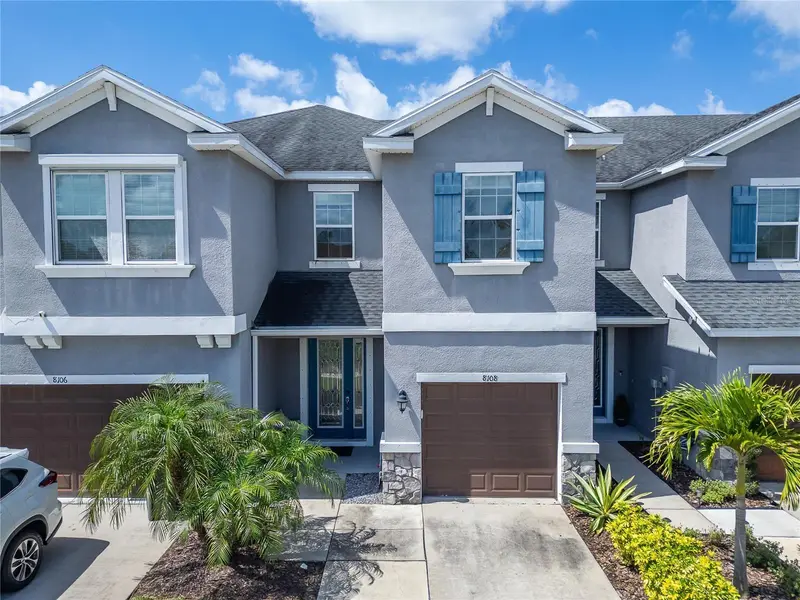



$375,000
8108 Muddy Pines PlaceTampa, FL 33635
Listing updated: October 21, 2026 at 11:10 PM ET
Listing courtesy of Keller Williams Suburban Tampa · Sibel Alpar · MLS #TB8497550 · Active · 813-684-9500Property type
Year built
Lot size
Price / sq ft
HOA dues
Days on market
Garage space
Flood zone
About this home
Discover your next investment at 8108 Muddy Pine Place! Located in a gated Tampa community, this beautifully maintained home is tenant-occupied with a lease in place through October 31, 2027. Abundant natural light enhances the spacious living areas, while a well-appointed kitchen and generously sized bedrooms offer everyday comfort. A private patio provides the perfect setting for morning coffee or unwinding at the end of the day. Community amenities and convenient access to shopping, dining, and major highways complete the appeal of this inviting property.
Estimated monthly payment
Estimate only. Taxes use the listing's reported amount where available; insurance is a Florida-average estimate. Your actual payment will vary — run a full calculation or talk to a lender.
Price & listing history182 days on market
- Status: ActiveJul 16, 2026
- Listed$429,000Apr 14, 2026
- Price reduced$375,000
Property Documents
Documents the listing agent has made public for this property. Free to view and download.
Facts & features
- Property type
- Residential
- Sub type
- Townhouse
- Status
- Active
- Days on market
- 182
- Subdivision
- Jackson Square Twnhms
- County
- Hillsborough
- Year built
- 2017
- Living area
- 1,816 sq ft
- Price/sq ft
- $207
- Building area
- 2,216 sq ft (Public Records)
- Lot size
- 1,859 sq ft
- Lot category
- 0 to less than 1/4
- Flood zone
- AE (12057C0169J)
- Garage
- 1 spaces
- Annual taxes
- $5,893 (2025)
- Parcel #
- U-30-28-17-A48-000000-00041.0
- Zoning
- PD
- MLS #
- TB8497550
Ask about this home
Have a question? Ask the broker directly.
Ryan Solberg answers personally — no call center, no spam. Your question goes straight to him.
Interior Details
- Bedrooms
- 3
- Full bathrooms
- 2
- Half bathrooms
- 1
- Flooring
- Carpet, Tile
- Appliances
- Dishwasher, Disposal, Electric Water Heater, Kitchen Reverse Osmosis System, Microwave, Range
- Interior features
- Ceiling Fans(s), Kitchen/Family Room Combo, Living Room/Dining Room Combo, Open Floorplan, PrimaryBedroom Upstairs, Solid Wood Cabinets, Stone Counters, Thermostat, Walk-In Closet(s)
- Laundry
- Laundry Room
- Stories / Levels
- Two
- Direction faces
- Northeast
Heating & Cooling
- Heating
- Central
- Cooling
- Central Air, Attic Fan
Parking
- Garage spaces
- 1
- Attached garage
- Yes
HOA & Financial
- HOA fee
- $400 / Monthly
- Monthly HOA
- $400/mo
- Total monthly fees
- $400/mo
- Total annual fees
- $4,800
- HOA name
- Stacey Hurlburt
- CDD
- No
- Min lease term
- 1-2 Years
- Listing terms
- Cash, Conventional, FHA, VA Loan
- Ownership
- Fee Simple
- Available for lease
- Yes
- Lease restrictions
- Yes
- Additional lease restrictions
- PLEASE CONTACT THE HOA FOR LEASE, TENANT APROVAL PET RESTRICTIONS.
- Approval process
- --
Exterior & Construction
- Exterior features
- Hurricane Shutters, Lighting, Sidewalk
- Construction materials
- Concrete
- Roof
- Shingle
- Foundation
- Block
- Water view
- Yes
- Road surface
- Asphalt
Utilities
- Sewer
- Public Sewer
- Water source
- Public
- Utilities
- Electricity Connected, Phone Available, Sewer Connected, Water Connected
Community
- Pets allowed
- Cats OK, Dogs OK
Schools
Letter grades: Florida DOE 2024–25 school grades (Orange, Seminole, Lake, Osceola, Brevard). Assigned schools from the listing agent — verify enrollment with the district.
Room Details
| Room | Level | Dimensions |
|---|---|---|
| Kitchen | 10x15 | |
| Living Room | 17x19 | |
| Balcony/Porch/Lanai | 6x19 | |
| Primary Bedroom | 13x16 | |
| Bedroom 2 | 10x12 | |
| Bedroom 3 | 10x14 | |
| Loft |
Listing Details
- Listing date
- 2026-04-14
- On market date
- 2026-04-14
- Original list price
- $429,000
- Occupant type
- Tenant
- MLS area
- 33635 - Tampa
- Listing AOR
- Suncoast Tampa
- Status changed
- 2026-07-16
- Tax legal description
- JACKSON SQUARE TOWNHOMES LOT 41
Flood risk
FEMA Special Flood Hazard Area (1% annual-chance / “100-year” floodplain). Flood insurance is generally required by mortgage lenders.
Source: FEMA flood zone reported on the listing. Confirm current designation at FEMA Flood Map Service Center.
Location
Directions
From Tampa International Airport: Take FL-589 N / Veterans Expressway north then Exit onto Memorial Highway / Hillsborough Ave heading west then turn right onto Sheldon Road then take left into the community and continue to 8108 Muddy Pine Pl From downtown Tampa: Take I-275 North to FL-60 West / Memorial Highway , Continue west toward Sheldon Road, Turn right onto Sheldon Road ,Follow the signs to Muddy Pine Place The home is also approximately: 15–20 minutes from Tampa International Airport ,20–25 minutes from downtown Tampa,15 minutes from Westchase
More homes like this
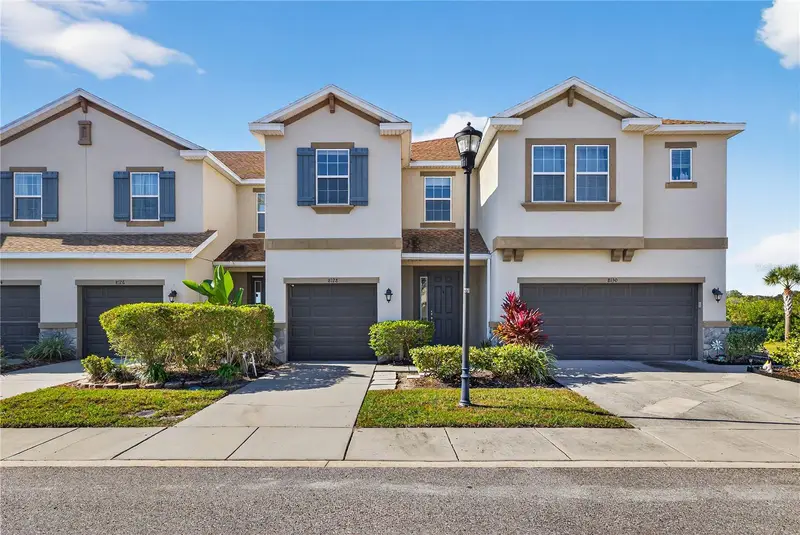

$379,000
8128 Muddy Pines Pl
Tampa, FL 33635
3 bd · 3 ba · 1,816 sqft
Jackson Square Twnhms
MLS ID #TB8507055, CHARLES RUTENBERG REALTY INC.
Listing provided by Stellar MLS
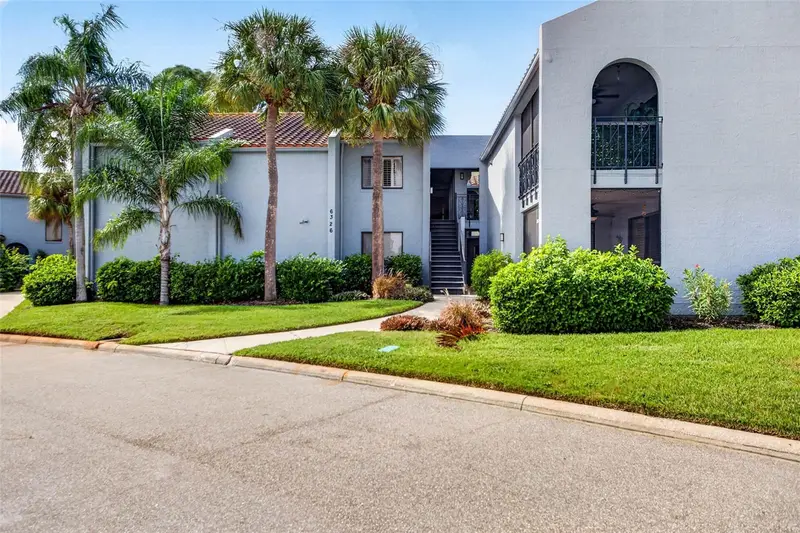
$335,000
6326 Grand Bahama Cir #F
Tampa, FL 33615
2 bd · 2 ba · 1,487 sqft
Colony Bay Condo One
MLS ID #TB8560354, COMPASS FLORIDA LLC.
Listing provided by Stellar MLS
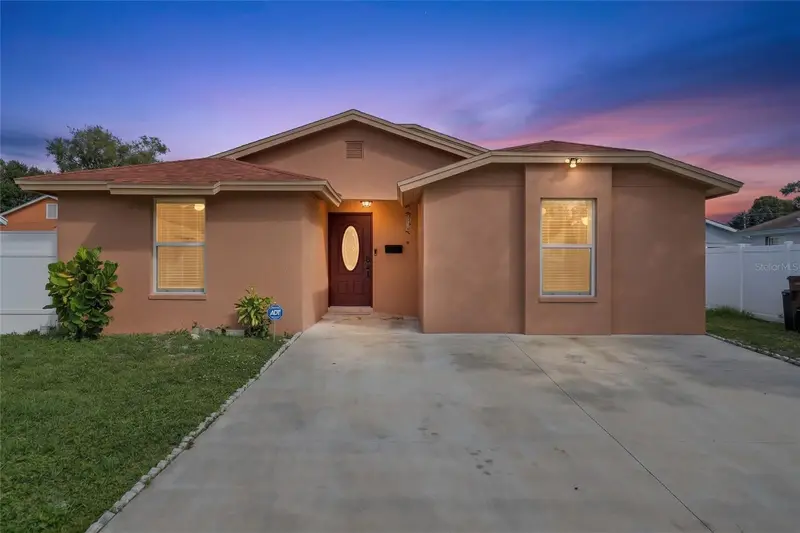
$365,000
9608 Elgin Ct
Tampa, FL 33615
3 bd · 2 ba · 1,082 sqft
Timberlane Sub Unit 8b
MLS ID #TB8560294, BALMASEDA & ASSOCIATES INC.
Listing provided by Stellar MLS
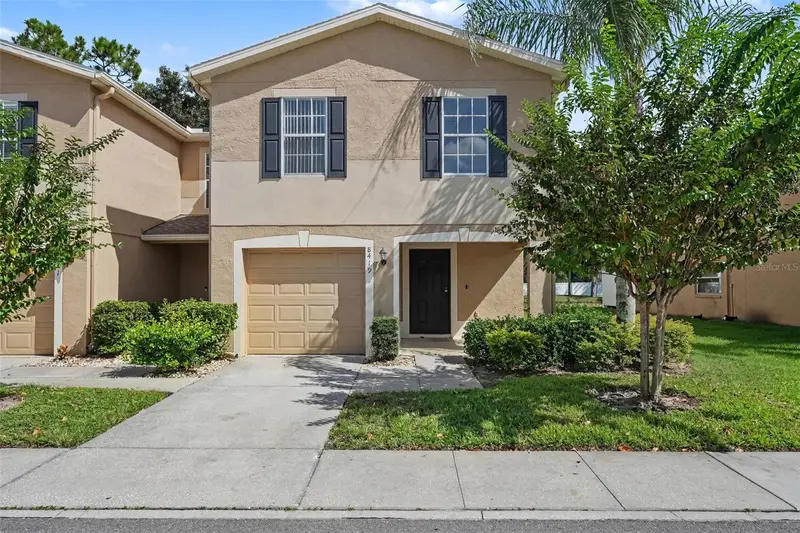
$300,000
8419 Edgewater Place Blvd
Tampa, FL 33615
3 bd · 3 ba · 1,868 sqft
Edgewater Place
MLS ID #O6451584, MARK SPAIN REAL ESTATE.
Listing provided by Stellar MLS

Listings courtesy of Stellar MLS as distributed by MLS GRID
IDX information is provided exclusively for consumers’ personal, non-commercial use and may not be used for any purpose other than to identify prospective properties consumers may be interested in purchasing.
Based on information submitted to the MLS GRID as of October 21, 2026 at 11:10 PM ET. All data is obtained from various sources and may not have been verified by broker or MLS GRID. Supplied Open House Information is subject to change without notice. All information should be independently reviewed and verified for accuracy. Properties may or may not be listed by the office/agent presenting the information.
All or a portion of the multiple listing information is provided by Stellar MLS, from a copyrighted compilation of listings. The compilation of listings and each individual listing are © 2026 Stellar MLS. All rights reserved.
Ryan Solberg, Broker · MaxLife Realty LLC · FL License #BK3354351 · Equal Housing Opportunity · Full disclaimer · DMCA