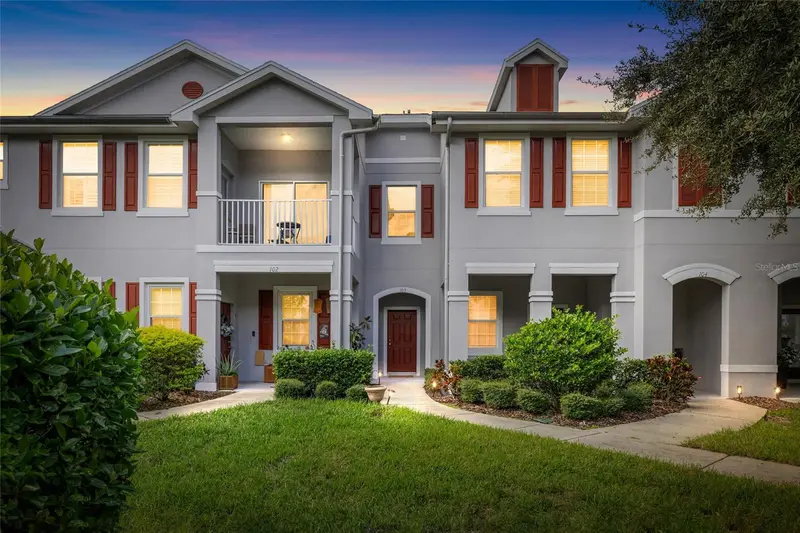

$375,000
9420 Georgian Park LaneTampa, FL 33626
Listing updated: October 29, 2026 at 4:51 PM ET
Listing courtesy of Coldwell Banker Realty · Jason Pithers · MLS #TB8561942 · Active · 813-977-3500Property type
Year built
Price / sq ft
HOA dues
Days on market
Garage space
Flood zone
About this home
Enjoy low-maintenance living in the heart of Westchase! Located in the desirable Worthington community of West Park Village, this charming 2-bedroom, 2-bathroom, second-story townhome-style condo with a versatile flex space and oversized 1-car garage offers a spacious, functional layout in one of Tampa's most sought-after neighborhoods. A private ground-level entry welcomes you inside, where stairs lead to the main living area, while the garage level features a convenient drop zone for everyday essentials. Upstairs, an open and inviting living space features beautiful wood-look laminate flooring, abundant natural light, and a seamless connection between the living, dining, and kitchen areas. The kitchen offers rich wood cabinetry, stainless steel appliances, tile flooring, and a breakfast nook surrounded by windows, creating a bright and comfortable space for casual dining. Just beyond, a screened-in balcony provides the perfect spot to enjoy your morning coffee or unwind in the evenings. Both bedrooms are conveniently located off the main living area. The primary suite features a ceiling fan, walk-in closet, and private en-suite bathroom with a spacious single-sink vanity, tile flooring, and a glass-enclosed walk-in shower. The secondary bedroom includes a ceiling fan and built-in closet, with easy access to a full guest bathroom featuring a tub/shower combination. A separate flex space, currently utilized as a home office, offers endless possibilities for remote work, hobbies, or additional storage, with a conveniently located laundry closet nearby. Additional highlights include a NEW HVAC system (2024), water softener, and oversized attached 1-car garage, providing valuable storage and convenience. Beyond the home, enjoy everything that makes West Park Village so desirable, including its charming streets, neighborhood parks, sidewalks, and proximity to local restaurants, coffee shops, boutiques, and everyday conveniences. Residents of Westchase also enjoy access to the community's impressive amenities, including swimming pools, tennis courts, playgrounds, and miles of walking and biking paths. Conveniently located near the Veterans Expressway, Tampa International Airport, International Plaza, and the beautiful Gulf Coast beaches, this home offers the perfect combination of comfort, convenience, and the Westchase lifestyle. Whether you're looking for a primary residence, seasonal retreat, or investment opportunity, this is a wonderful chance to enjoy all that Westchase has to offer!
Estimated monthly payment
Estimate only. Taxes use the listing's reported amount where available; insurance is a Florida-average estimate. Your actual payment will vary — run a full calculation or talk to a lender.
Price & listing history0 days on market
- Status: ActiveOct 29, 2026
- Listed$375,000Oct 29, 2026
Property Documents
Documents the listing agent has made public for this property. Free to view and download.
- Offer Instructions - 9420 Georgian Park Lan #103PDFView / Download ↓
- Sellers Property DisclosurePDFView / Download ↓
- Flood DisclosurePDFView / Download ↓
- Condo/HOA DisclosurePDFView / Download ↓
- FloorplanPDFView / Download ↓
- Property Information SheetPDFView / Download ↓
- DeclarationPDFView / Download ↓
- BylawsPDFView / Download ↓
- Articles of IncorporationPDFView / Download ↓
- Rules and RegulationsPDFView / Download ↓
Facts & features
- Property type
- Residential
- Sub type
- Condominium
- Status
- Active
- Days on market
- 0
- Subdivision
- Worthington At West Park Village A Condo Ph 9
- County
- Hillsborough
- Year built
- 2004
- Living area
- 1,411 sq ft
- Price/sq ft
- $266
- Building area
- 1,754 sq ft (Public Records)
- Lot size
- 0 sq ft
- Flood zone
- X
- Garage
- 1 spaces
- Annual taxes
- $5,518 (2026)
- Parcel #
- U-15-28-17-74I-000009-00103.0
- Zoning
- PD-MU
- MLS #
- TB8561942
Ask about this home
Have a question? Ask the broker directly.
Ryan Solberg answers personally — no call center, no spam. Your question goes straight to him.
Interior Details
- Bedrooms
- 2
- Full bathrooms
- 2
- Flooring
- Ceramic Tile, Laminate
- Appliances
- Dishwasher, Disposal, Dryer, Electric Water Heater, Microwave, Range, Refrigerator, Washer, Water Softener
- Interior features
- Ceiling Fans(s), Kitchen/Family Room Combo, Open Floorplan, Thermostat, Window Treatments
- Laundry
- Inside, Laundry Closet
- Stories / Levels
- Two
- Direction faces
- East
Heating & Cooling
- Heating
- Electric
- Cooling
- Central Air
Parking
- Garage spaces
- 1
- Attached garage
- Yes
- Parking features
- Alley Access, Garage Door Opener, Garage Faces Rear
HOA & Financial
- Total monthly fees
- $325/mo
- Total annual fees
- $3,897
- HOA name
- Sentry Management - Michael Uzzi
- CDD
- Yes
- Min lease term
- 6 Months
- Listing terms
- Cash, Conventional, FHA, VA Loan
- Ownership
- Condominium
- Available for lease
- Yes
- Lease restrictions
- Yes
- Additional lease restrictions
- Buyer to verify with HOA.
Exterior & Construction
- Exterior features
- Balcony, Sidewalk
- Construction materials
- Block, Stucco
- Roof
- Shingle
- Foundation
- Slab
- Road surface
- Paved
Utilities
- Sewer
- Public Sewer
- Water source
- Public
- Utilities
- BB/HS Internet Available, Cable Available, Electricity Connected, Public, Sewer Connected, Sprinkler Recycled, Water Connected
Community
- Pets allowed
- Breed Restrictions, Cats OK, Dogs OK, Yes
Schools
Letter grades: Florida DOE 2024–25 school grades (Orange, Seminole, Lake, Osceola, Brevard). Assigned schools from the listing agent — verify enrollment with the district.
Room Details
| Room | Level | Dimensions |
|---|---|---|
| Bedroom 2 | 12x10 | |
| Primary Bedroom | 12x13 | |
| Den | 7x8 | |
| Dinette | 9.5x11 | |
| Kitchen | 9.5x8.5 | |
| Living Room | 14x16 | |
| Foyer | 7x10 |
Listing Details
- Listing date
- 2026-10-29
- On market date
- 2026-10-29
- Original list price
- $375,000
- Occupant type
- Owner
- MLS area
- 33626 - Tampa/Northdale/Westchase
- Listing AOR
- Suncoast Tampa
- Status changed
- 2026-10-29
- Tax legal description
- WORTHINGTON AT WEST PARK VILLAGE A CONDO PHASE 9 BLDG 9 UNIT 103 AND A 1/90 INT IN COMMON ELEMENTS
Flood risk
Minimal-risk area outside the mapped floodplain. Flood insurance is optional and typically low-cost.
Source: FEMA flood zone reported on the listing. Confirm current designation at FEMA Flood Map Service Center.
Location
Directions
From Sheldon Road, head west on W. Linebaugh Avenue. Turn left onto Cavendish Drive, then left onto West Park Village Drive. Turn left onto Victorian Park Lane. The property at 9420 Georgian Park Lane, Unit #103, will be on the left.
More homes like this
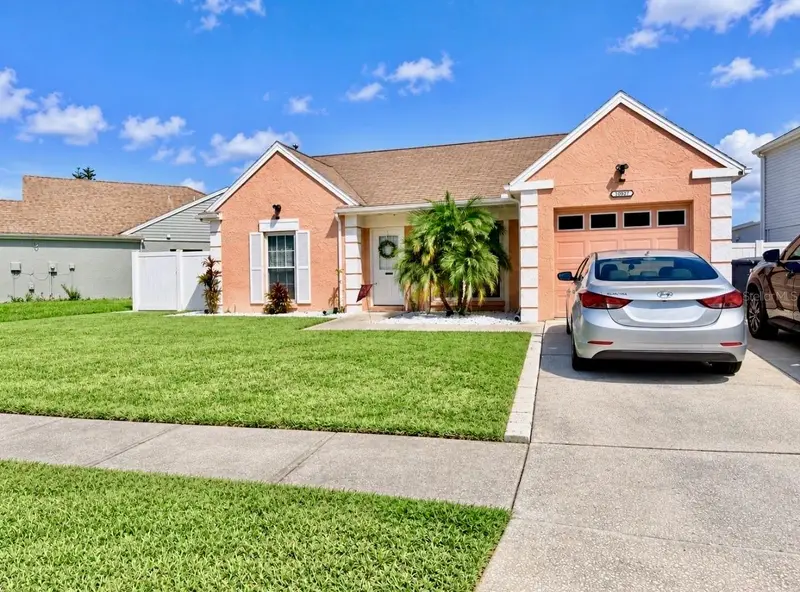
$375,000
10957 Brightside Dr
Tampa, FL 33624
3 bd · 3 ba · 1,164 sqft
Brightside Village
MLS ID #TB8559733, FRIENDS REALTY LLC.
Listing provided by Stellar MLS
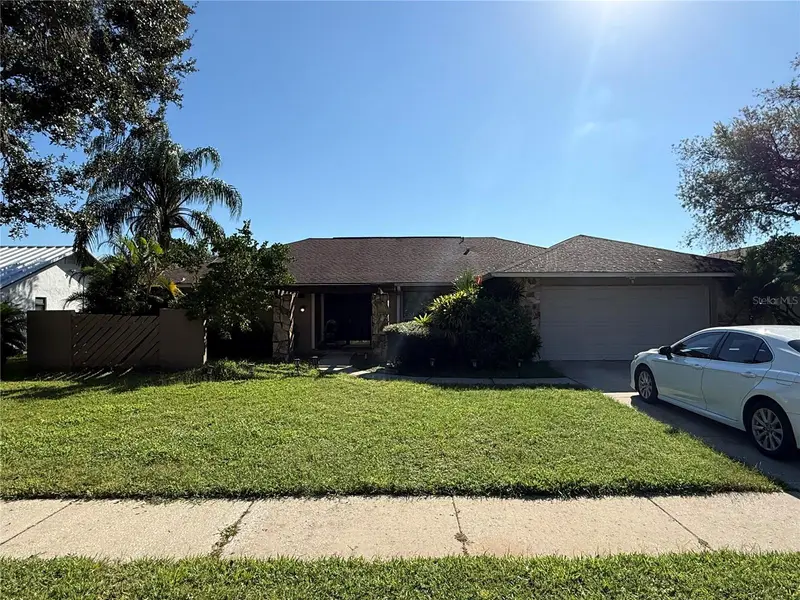
$499,900
16307 E Course Dr
Tampa, FL 33624
4 bd · 3 ba · 2,274 sqft
Northdale Golf Clb Sec D Un 3
MLS ID #TB8562665, FUTURE HOME REALTY INC.
Listing provided by Stellar MLS
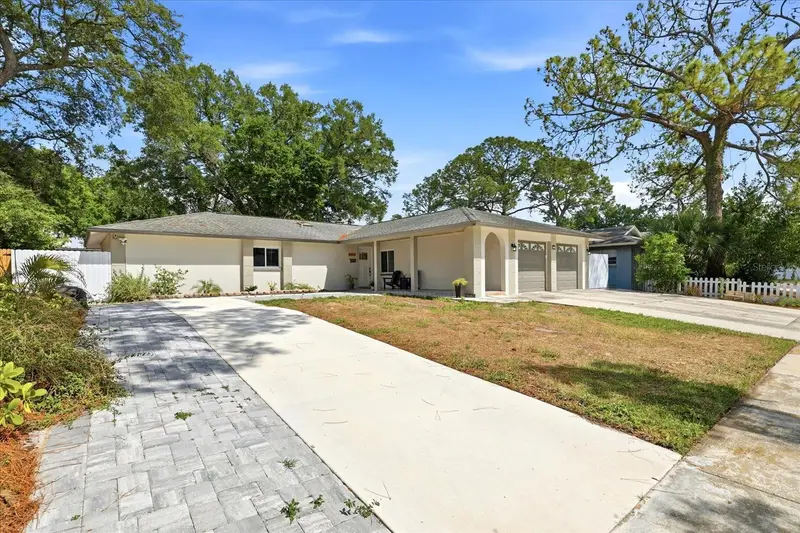
$515,000
8331 W Pocahontas Ave
Tampa, FL 33615
3 bd · 2 ba · 2,119 sqft
Townn Country Park Un 25
MLS ID #TB8562571, COLDWELL BANKER REALTY.
Listing provided by Stellar MLS
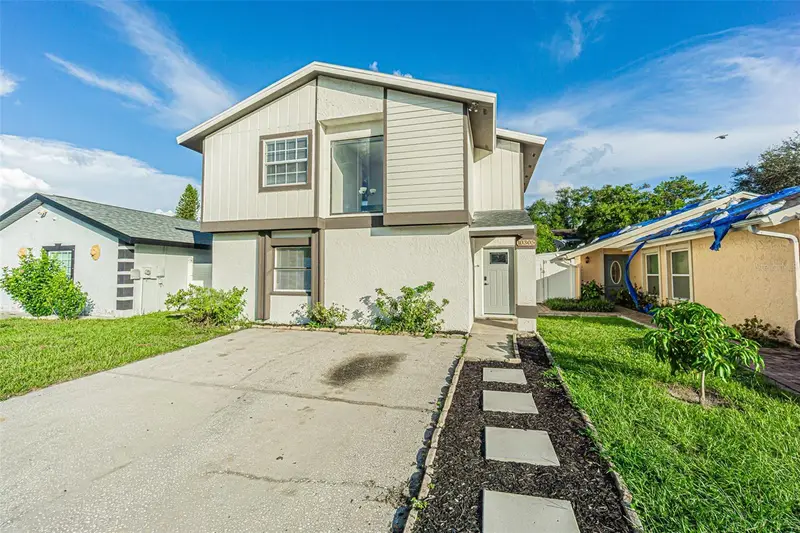
$349,900
10305 Bramblewood Pl
Tampa, FL 33624
3 bd · 3 ba · 1,380 sqft
Parkwood Village
MLS ID #TB8562569, DALTON WADE INC.
Listing provided by Stellar MLS

Listings courtesy of Stellar MLS as distributed by MLS GRID
IDX information is provided exclusively for consumers’ personal, non-commercial use and may not be used for any purpose other than to identify prospective properties consumers may be interested in purchasing.
Based on information submitted to the MLS GRID as of October 29, 2026 at 4:51 PM ET. All data is obtained from various sources and may not have been verified by broker or MLS GRID. Supplied Open House Information is subject to change without notice. All information should be independently reviewed and verified for accuracy. Properties may or may not be listed by the office/agent presenting the information.
All or a portion of the multiple listing information is provided by Stellar MLS, from a copyrighted compilation of listings. The compilation of listings and each individual listing are © 2026 Stellar MLS. All rights reserved.
Ryan Solberg, Broker · MaxLife Realty LLC · FL License #BK3354351 · Equal Housing Opportunity · Full disclaimer · DMCA