
$479,900
1819 Common Way RoadOrlando, FL 32814
Listing updated: September 19, 2026 at 3:06 PM ET
Listing courtesy of Keller Williams Realty At The Parks · Bryan Douglas · MLS #O6440040 · Active · 407-629-4420Property type
Year built
Lot size
Price / sq ft
HOA dues
Days on market
Garage space
Flood zone
About this home
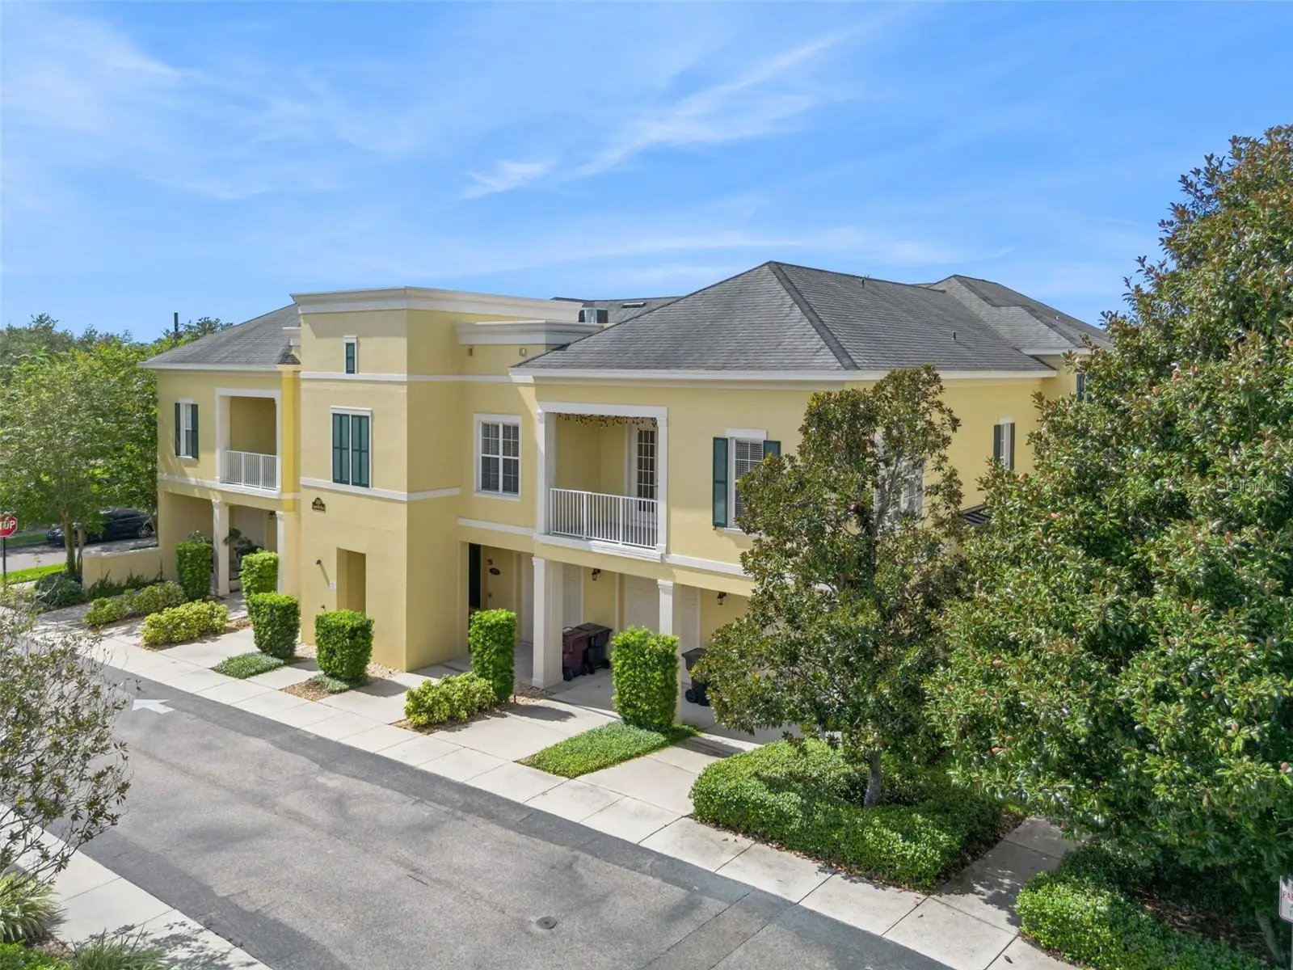
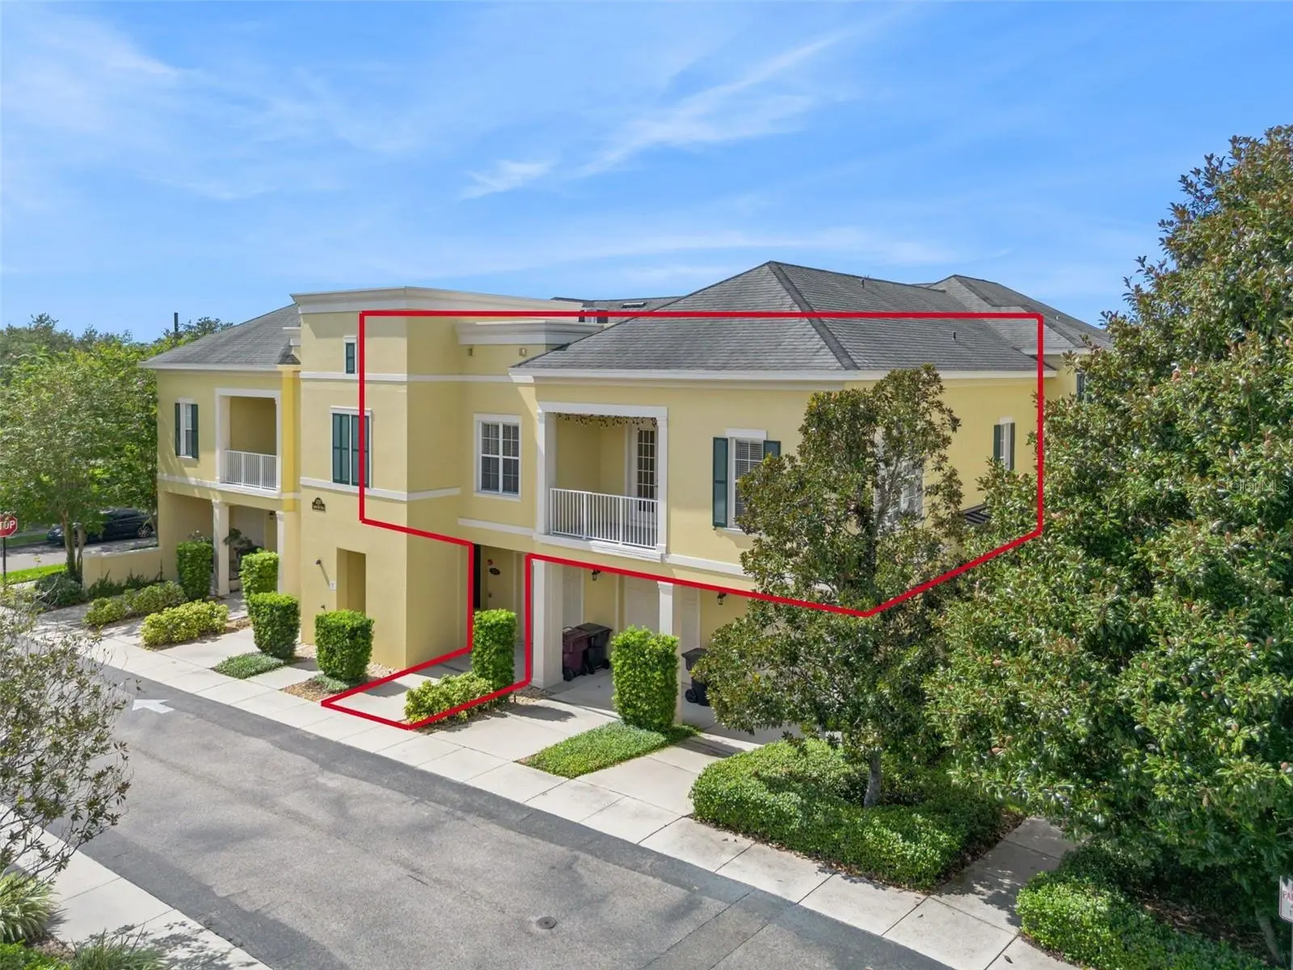
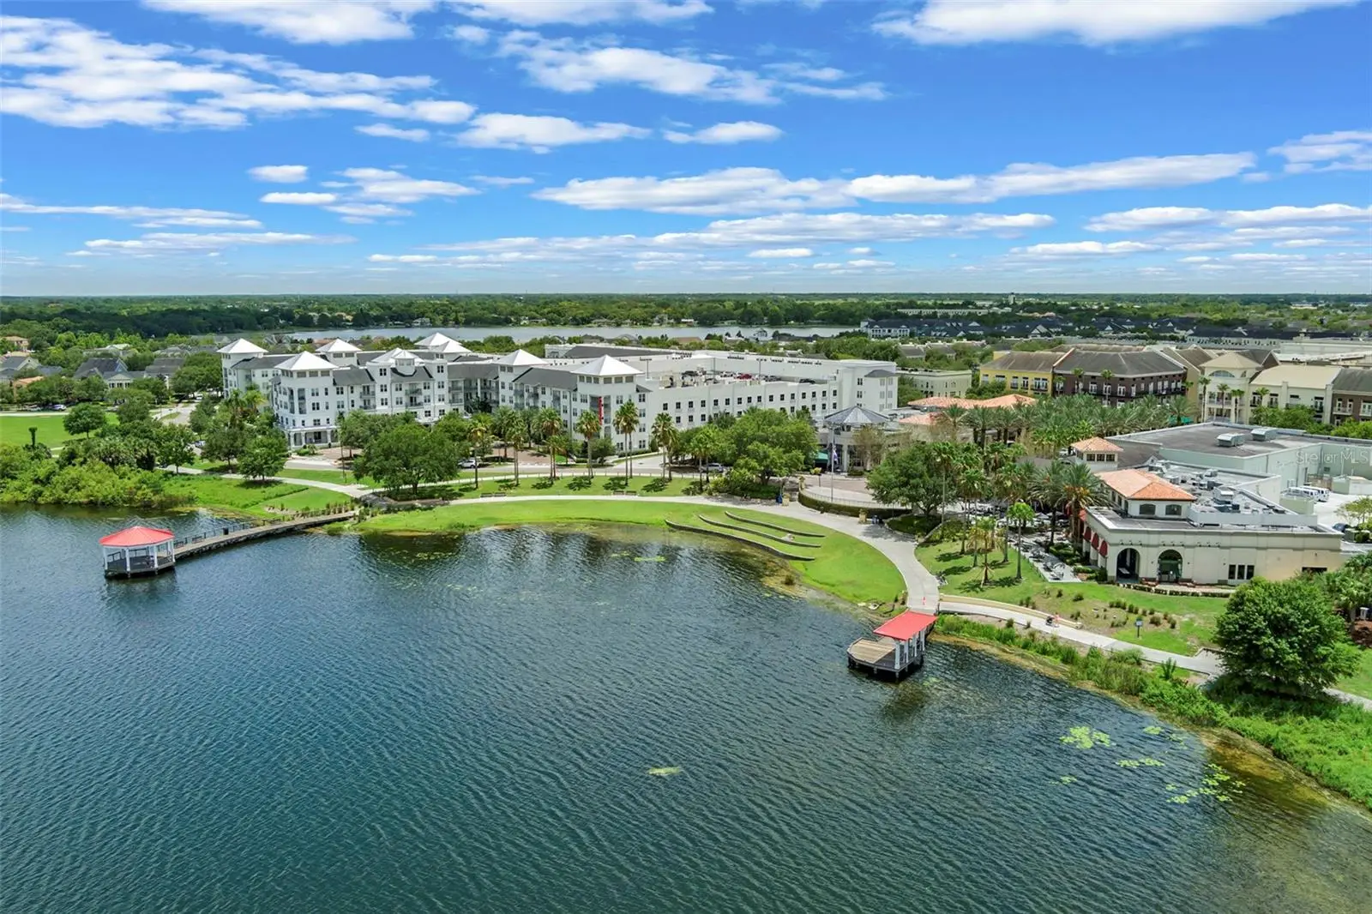
**NEW 15-SEER HVAC INSTALLED 8/25/2026 WITH TRANSFERABLE 10 YEAR WARRANTY!** Exceptional opportunity to own a spacious 1,429 SF, 2 bedroom, 2 bath luxury corner unit condo in Baldwin Park, built by Centerline Homes in 2010. Solid concrete construction, soaring 10 foot ceilings, 8 foot doors, and an attached oversized 1-car garage set this residence apart. The 2-story building design offers the benefit of no elevator and contributes to lower monthly condo dues. The desirable SOHO floor plan features a private covered first-floor entry and foyer, with the garage providing direct access to the unit. Upstairs, the open-concept kitchen, dining, and living areas create a bright, airy, loft-like atmosphere. The kitchen features wood cabinetry, granite countertops, an eat-in bar, and updated stainless-steel appliances, with most replaced between 2023 and 2026. The staircase offers ample wall space for artwork or a custom architectural feature. The split-bedroom layout provides excellent privacy. The spacious primary suite includes TWO WALK-IN CLOSETS and a large ensuite bath with dual vanities, garden tub, and separate shower with seamless glass enclosure. The in-unit laundry includes an updated LG ThinQ high-efficiency washer and dryer. Additional highlights include neutral finishes, luxury vinyl flooring throughout, and a private covered balcony accessed through impressive 8-foot French doors. Exterior painting was completed May 2025. Ideally positioned between Baldwin Park City Center and Corrine Commons/Grace Hopper Hall, this home puts the Baldwin Park lifestyle right outside your door. Residents enjoy 3 resort-style pools, 2 fitness centers, trails, parks, green spaces, playgrounds and currently included 1G base high-speed fiber internet provided by Hotwire Communications. Conveniently located near Rollins College, downtown Winter Park/Park Ave, Audubon Park Garden District, Mills 50, and downtown Orlando with nearby hospitals adding convenience and peace of mind. Zoned for highly coveted Winter Park High School, Glenridge Middle School, and Baldwin Park Elementary. Whether you're seeking a full-time residence, second home, or a true lock-and-leave retreat, this is an exceptional opportunity to enjoy all that Baldwin Park has to offer.
Estimated monthly payment
Estimate only. Taxes use the listing's reported amount where available; insurance is a Florida-average estimate. Your actual payment will vary — run a full calculation or talk to a lender.
Price & listing history8 days on market
- Status: ActiveSep 11, 2026
- Listed$479,900Sep 11, 2026
- Price increased$479,900
Property Documents
Documents the listing agent has made public for this property. Free to view and download.
- CDD AddendumPDFView / Download ↓
- HOA AddendumPDFView / Download ↓
- Condo RiderPDFView / Download ↓
- Flood DisclosurePDFView / Download ↓
- Seller DisclosurePDFView / Download ↓
- Baldwin Park Condo #7_2026 Approved BudgetPDFView / Download ↓
- Baldwin Park Condo #7_Condo Docs Part 1PDFView / Download ↓
- Baldwin Park Condo #7_Condo Docs Part 2PDFView / Download ↓
- Baldwin Park 07_First Amendment to BylawsPDFView / Download ↓
- Baldwin Park 07_First Amendment to DeclarationsPDFView / Download ↓
- Baldwin Park 07_Second Amendment to DeclarationsPDFView / Download ↓
- Baldwin Park 07_Third Amendment to DeclarationsPDFView / Download ↓
- Baldwin Park 07_Fourth Amendment to DeclarationsPDFView / Download ↓
Facts & features
- Property type
- Residential
- Sub type
- Condominium
- Status
- Active
- Days on market
- 8
- Cumulative DOM
- 264
- Subdivision
- Baldwin Park 07
- County
- Orange
- Year built
- 2010
- Living area
- 1,429 sq ft
- Price/sq ft
- $336
- Building area
- 1,832 sq ft (Builder)
- Lot size
- 7,946 sq ft
- Lot category
- 0 to less than 1/4
- Flood zone
- X (12095C0255F)
- Garage
- 1 spaces
- Annual taxes
- $4,392 (2025)
- Parcel #
- 20-22-30-0537-27-203
- Zoning
- PD
- MLS #
- O6440040
Ask about this home
Have a question? Ask the broker directly.
Ryan Solberg answers personally — no call center, no spam. Your question goes straight to him.
Interior Details
- Bedrooms
- 2
- Full bathrooms
- 2
- Flooring
- Luxury Vinyl
- Appliances
- Dishwasher, Disposal, Dryer, Electric Water Heater, Exhaust Fan, Microwave, Range, Refrigerator, Washer
- Interior features
- Ceiling Fans(s), Eat-in Kitchen, High Ceilings, Kitchen/Family Room Combo, Open Floorplan, Split Bedroom, Stone Counters, Thermostat, Walk-In Closet(s), Window Treatments
- Laundry
- Inside, Laundry Closet
- Stories / Levels
- Two
- Direction faces
- Northeast
Heating & Cooling
- Heating
- Central
- Cooling
- Central Air
Parking
- Garage spaces
- 1
- Attached garage
- Yes
- Parking features
- Alley Access, Driveway, Garage Door Opener, Guest, On Street, Oversized
HOA & Financial
- HOA fee
- $612 / Semi-Annually
- Monthly HOA
- $102/mo
- Total monthly fees
- $592/mo
- Total annual fees
- $7,104
- HOA name
- Amanda Lee, CAM/Sovereign & Jacobs
- CDD
- Yes
- Homestead exemption
- Yes
- Min lease term
- 8-12 Months
- Listing terms
- Cash, Conventional, FHA, VA Loan
- Ownership
- Condominium
- Available for lease
- Yes
- Lease restrictions
- Yes
- Additional lease restrictions
- Not zoned for Short Term Rentals. Buyer/Buyer's agent to verify with HOA and Condo Association.
Exterior & Construction
- Exterior features
- Balcony, Private Entrance, Rain Gutters, Sidewalk
- Construction materials
- Block, Stucco
- Roof
- Membrane, Metal, Shingle
- Foundation
- Slab
- Water access
- Yes
- Road surface
- Asphalt
Utilities
- Sewer
- Public Sewer
- Water source
- Public
- Utilities
- Cable Connected, Electricity Connected, Fiber Optics, Fire Hydrant, Sewer Connected, Water Connected
Community
- Pets allowed
- Yes
Schools
Letter grades: Florida DOE 2024–25 school grades (Orange, Seminole, Lake, Osceola, Brevard). Assigned schools from the listing agent — verify enrollment with the district.
Room Details
| Room | Level | Dimensions |
|---|---|---|
| Foyer | First | 5x16 |
| Kitchen | Second | 10x13 |
| Dining Room | Second | 10x14 |
| Living Room | Second | 16x17 |
| Primary Bedroom | Second | 12x15 |
| Primary Bathroom | Second | 12x10 |
| Bedroom 2 | Second | 10x15 |
| Balcony/Porch/Lanai | Second | 7x12 |
Listing Details
- Listing date
- 2026-09-07
- On market date
- 2026-09-11
- Original list price
- $479,900
- Occupant type
- Vacant
- MLS area
- 32814 - Orlando
- Listing AOR
- Orlando Regional
- Status changed
- 2026-09-11
- Tax legal description
- BALDWIN PARK NO 7 CONDOMINIUM PHASE 2 10025/5524 UNIT 27-203
Flood risk
Minimal-risk area outside the mapped floodplain. Flood insurance is optional and typically low-cost.
Source: FEMA flood zone reported on the listing. Confirm current designation at FEMA Flood Map Service Center.
Location
Directions
From New Broad St. and Bennet Road, head east on New Broad St. Turn Left on Common Way Rd. 1819 Common Way Rd. is ahead on your right at the corner of Common Way and Firehouse Lane. Unit 203 entrance is on back side of building facing alley and green space.
More homes like this
$395,000
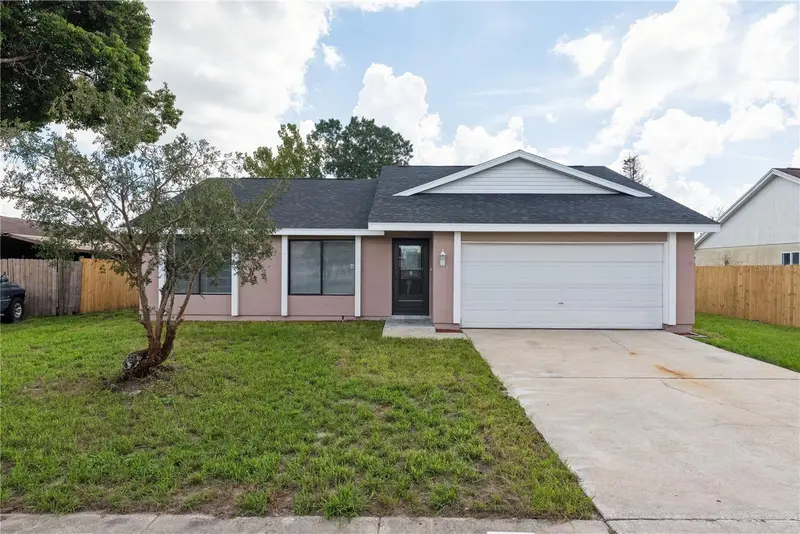
5588 Garden Grove Cir
Winter Park, FL 32792
3 bd · 2 ba · 1,310 sqft
Garden Grove
MLS ID #O6432936, CHARLES RUTENBERG REALTY ORLANDO.
Listing provided by Stellar MLS
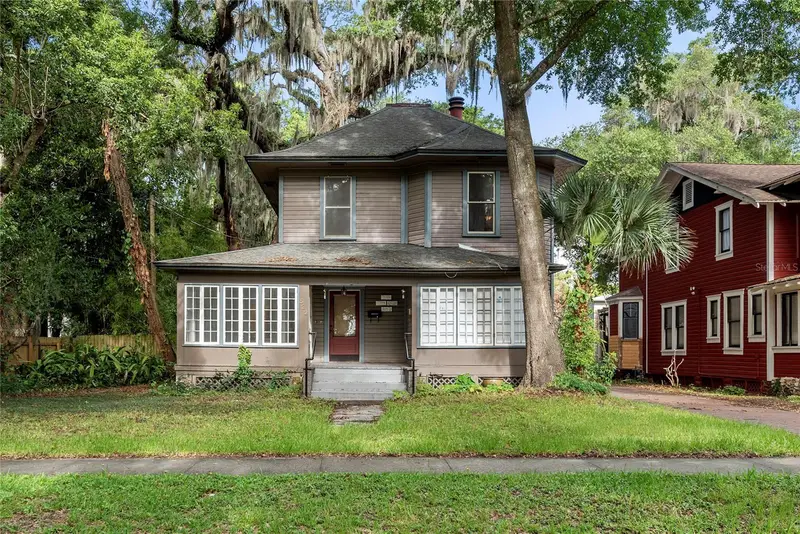
$475,000
522 S Osceola Ave
Orlando, FL 32801
4 bd · 4 ba · 2,391 sqft
Lake Cherokee Historic District
MLS ID #O6436521, CORCORAN PREMIER REALTY.
Listing provided by Stellar MLS
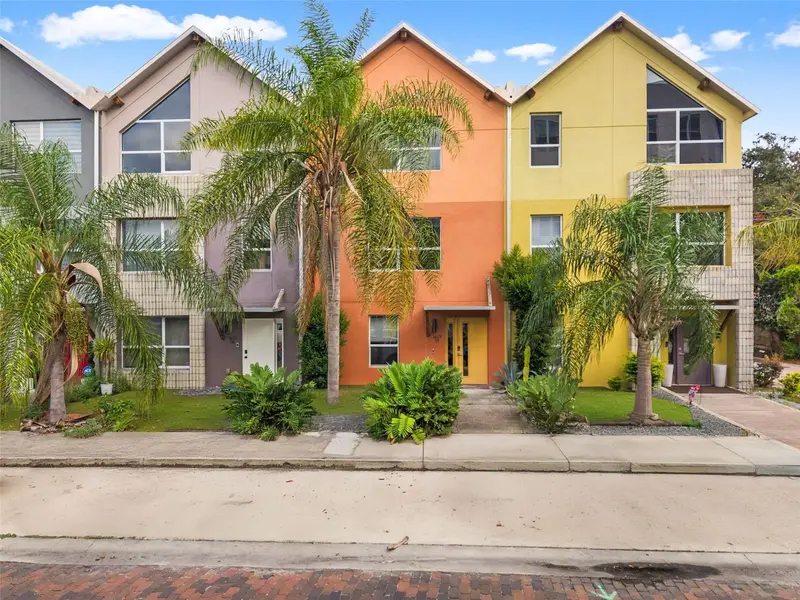
$575,000
1603 Woodward St #17
Orlando, FL 32803
3 bd · 4 ba · 1,960 sqft
Ferncreek 20
MLS ID #O6445888, COLDWELL BANKER REALTY.
Listing provided by Stellar MLS
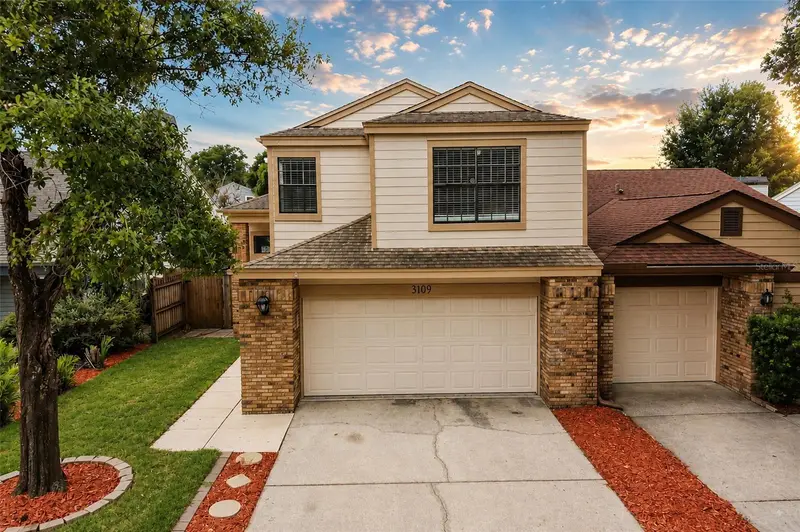
$364,900
3109 Bridgeford Dr
Orlando, FL 32812
3 bd · 3 ba · 1,624 sqft
Essex Point South
MLS ID #O6431022, TOP FLORIDA HOMES.
Listing provided by Stellar MLS

Listings courtesy of Stellar MLS as distributed by MLS GRID
IDX information is provided exclusively for consumers’ personal, non-commercial use and may not be used for any purpose other than to identify prospective properties consumers may be interested in purchasing.
Based on information submitted to the MLS GRID as of September 19, 2026 at 3:06 PM ET. All data is obtained from various sources and may not have been verified by broker or MLS GRID. Supplied Open House Information is subject to change without notice. All information should be independently reviewed and verified for accuracy. Properties may or may not be listed by the office/agent presenting the information.
All or a portion of the multiple listing information is provided by Stellar MLS, from a copyrighted compilation of listings. The compilation of listings and each individual listing are © 2026 Stellar MLS. All rights reserved.
Ryan Solberg, Broker · MaxLife Realty LLC · FL License #BK3354351 · Equal Housing Opportunity · Full disclaimer · DMCA