

$609,000
1616 Kinsmere DriveTrinity, FL 34655
Listing updated: October 12, 2026 at 9:46 PM ET
Listing courtesy of Premier Property Solutions · JEFF Queen · MLS #W7884771 · Active · 813-245-2068Property type
Year built
Lot size
Price / sq ft
HOA dues
Days on market
Garage spaces
Flood zone
About this home
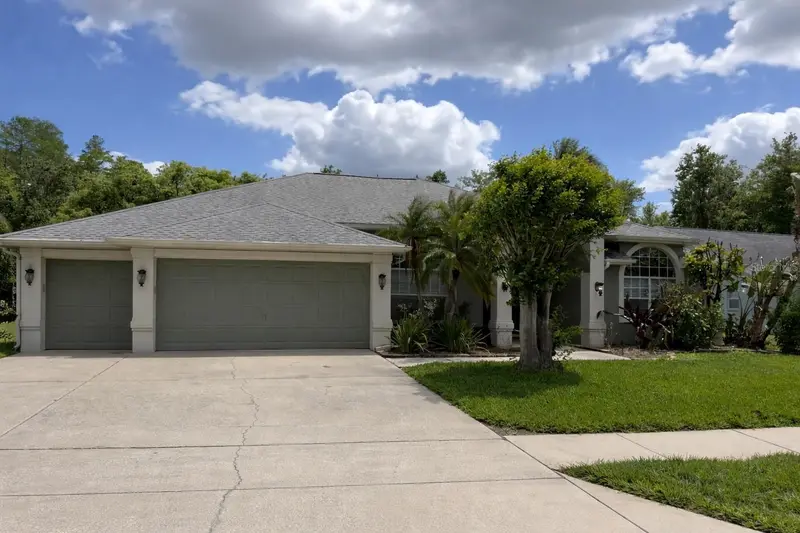
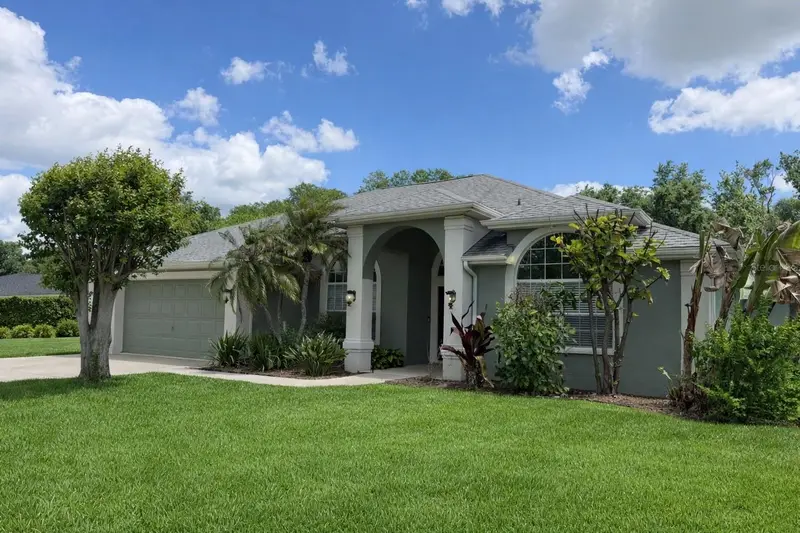
Musty See! New Roof to be installed ( buyer can pick the color) This beautifully updated 4-bedroom, 3-bathroom pool home, complete with a study and a 3-car garage, is a true gem. Step inside to find high ceilings, custom wood cabinetry with soft-close drawers and doors, and a bright, open kitchen perfect for entertaining. The kitchen overlooks the pool and family room, creating an inviting space for gatherings. The split floor plan is ideal for large families or in-laws, offering privacy and comfort. Enjoy the serene views from the saltwater pool and spa, which back up to a conservation lot. The primary bedroom provides direct access to the pool and includes a private den/office or theatre room. The ensuite bathroom feels like a spa retreat, featuring separate his and her vanities, a deep soaking tub, and a separate shower. Located in a great school district and close to Tampa and Florida’s sunny beaches, this home offers the best of both comfort and convenience. A/C and Hot Water Heater are within 2-3 years.
Estimated monthly payment
Estimate only. Taxes use the listing's reported amount where available; insurance is a Florida-average estimate. Your actual payment will vary — run a full calculation or talk to a lender.
Price & listing history181 days on market
- Status: ActiveApr 14, 2026
- Listed$629,000Apr 14, 2026
- Price reduced$609,000
Property Documents
Documents the listing agent has made public for this property. Free to view and download.
Facts & features
- Property type
- Residential
- Sub type
- Single Family Residence
- Status
- Active
- Days on market
- 181
- Subdivision
- Trinity Oaks Increment M North
- County
- Pasco
- Year built
- 1992
- Living area
- 2,426 sq ft
- Price/sq ft
- $251
- Building area
- 3,321 sq ft (Public Records)
- Lot size
- 9,794 sq ft
- Lot category
- 0 to less than 1/4
- Flood zone
- X (12101C0366F)
- Garage
- 3 spaces
- Pool
- Private pool
- Annual taxes
- $5,127 (2025)
- Parcel #
- 16-26-35-001.0-000.00-089.0
- Zoning
- MPUD
- MLS #
- W7884771
Ask about this home
Have a question? Ask the broker directly.
Ryan Solberg answers personally — no call center, no spam. Your question goes straight to him.
Interior Details
- Bedrooms
- 4
- Full bathrooms
- 3
- Flooring
- Carpet, Ceramic Tile
- Appliances
- Convection Oven, Dishwasher, Disposal, Electric Water Heater, Microwave, Range, Refrigerator
- Interior features
- Cathedral Ceiling(s), Ceiling Fans(s), High Ceilings, Solid Surface Counters, Solid Wood Cabinets, Thermostat
- Laundry
- Inside, Laundry Room
- Stories / Levels
- One
- Direction faces
- Northwest
- Fireplace
- Yes
Heating & Cooling
- Heating
- Central, Electric
- Cooling
- Central Air
Parking
- Garage spaces
- 3
- Attached garage
- Yes
HOA & Financial
- HOA fee
- $330 / Annually
- Monthly HOA
- $28/mo
- Total monthly fees
- $28/mo
- Total annual fees
- $330
- HOA name
- Qualified Property Management
- CDD
- No
- Homestead exemption
- Yes
- Min lease term
- 1-2 Years
- Listing terms
- Cash, Conventional, FHA
- Ownership
- Fee Simple
- Available for lease
- Yes
- Lease restrictions
- No
- Additional lease restrictions
- See HOA for Lease Restrictions
Exterior & Construction
- Exterior features
- Rain Gutters, Sidewalk
- Construction materials
- Block, Stucco
- Roof
- Shingle
- Foundation
- Slab
- Pool
- Private pool
- Road surface
- Asphalt
Utilities
- Sewer
- Public Sewer
- Water source
- None
- Utilities
- Cable Available, Electricity Connected, Sewer Connected, Water Connected
Community
- Pets allowed
- Cats OK, Dogs OK
Room Details
| Room | Level | Dimensions |
|---|---|---|
| Primary Bedroom | First | |
| Kitchen | First | |
| Living Room | First |
Listing Details
- Listing date
- 2026-04-10
- On market date
- 2026-04-14
- Original list price
- $629,000
- Occupant type
- Owner
- MLS area
- 34655 - New Port Richey/Seven Springs/Trinity
- Listing AOR
- Suncoast Tampa
- Status changed
- 2026-04-14
- Tax legal description
- TRINITY OAKS INCREMENT M NORTH PB 29 PGS 63-67 LOT 89 OR 9377 PG 3599
Flood risk
Minimal-risk area outside the mapped floodplain. Flood insurance is optional and typically low-cost.
Source: FEMA flood zone reported on the listing. Confirm current designation at FEMA Flood Map Service Center.
Location
Directions
Mitchell Blvd to Trinity Oaks, right on Kinsmere, home is on the left
More homes like this
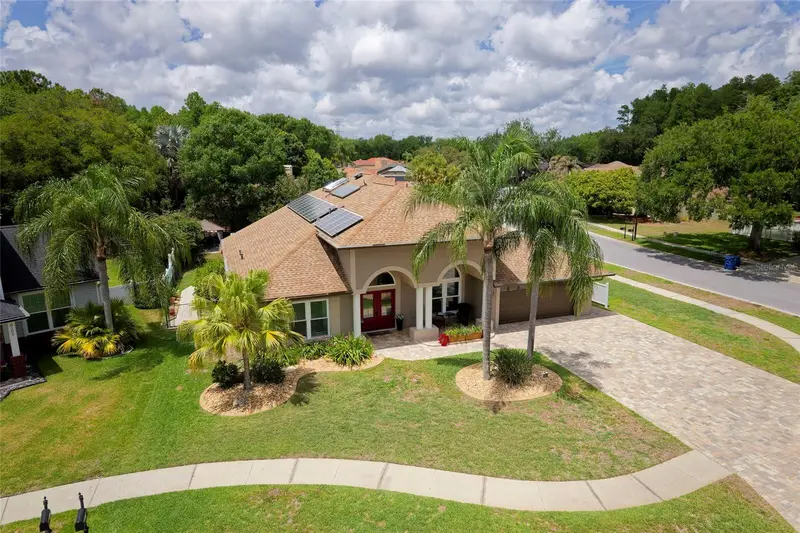
$679,900
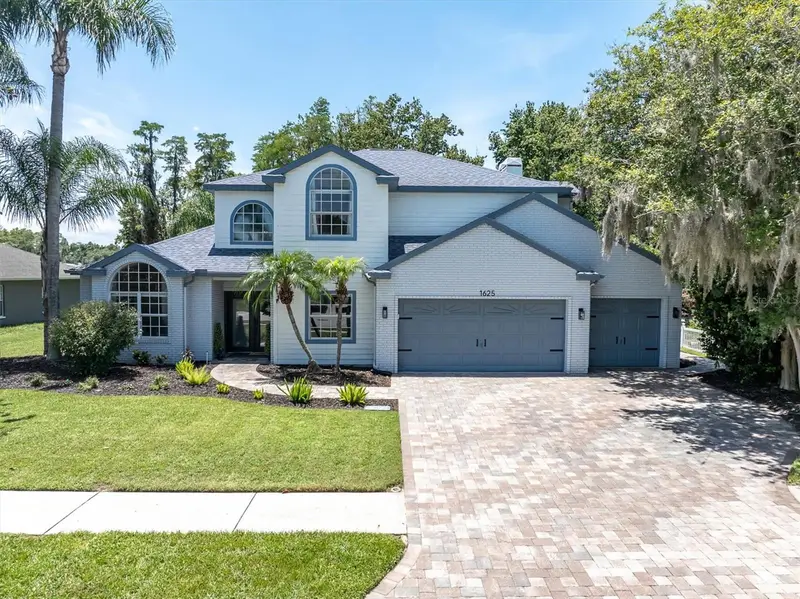
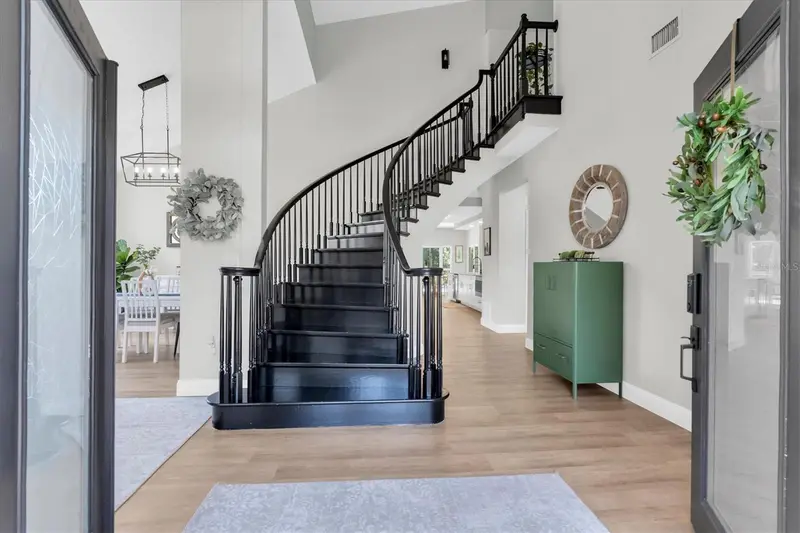
8115 Montock Ct
Trinity, FL 34655
4 bd · 3 ba · 2,515 sqft
Trinity Oaks Increment M North
MLS ID #W7885770, RE/MAX SUNSET REALTY.
Listing provided by Stellar MLS
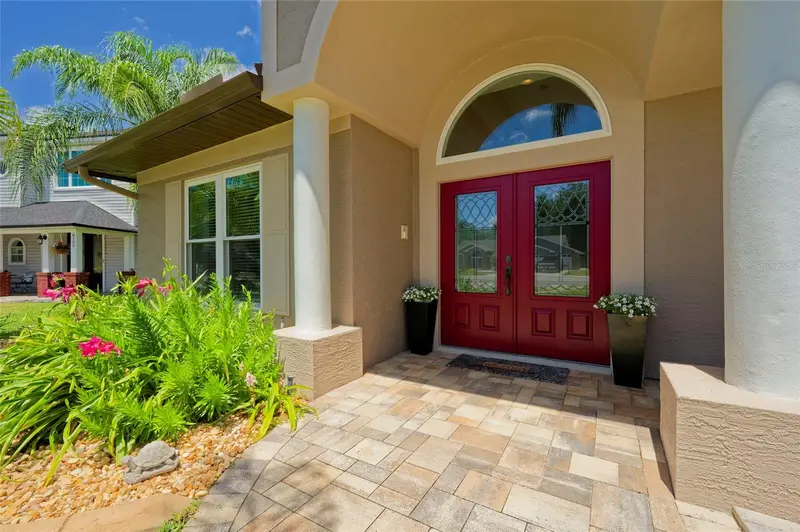
$710,000
1625 Percheron Dr
Trinity, FL 34655
4 bd · 3 ba · 3,015 sqft
Trinity Oaks Increment M North
MLS ID #W7887724, BHHS FLORIDA PROPERTIES GROUP.
Listing provided by Stellar MLS
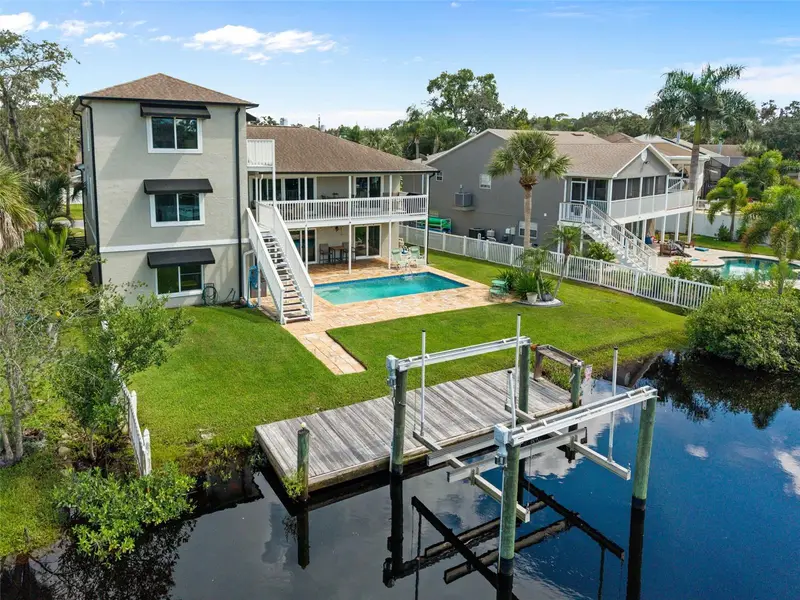
$769,900
5517 Tropic Dr
New Port Richey, FL 34653
3 bd · 3 ba · 2,232 sqft
Tropic Shores
MLS ID #W7889486, BEST OF THE GULF REALTY INC.
Listing provided by Stellar MLS
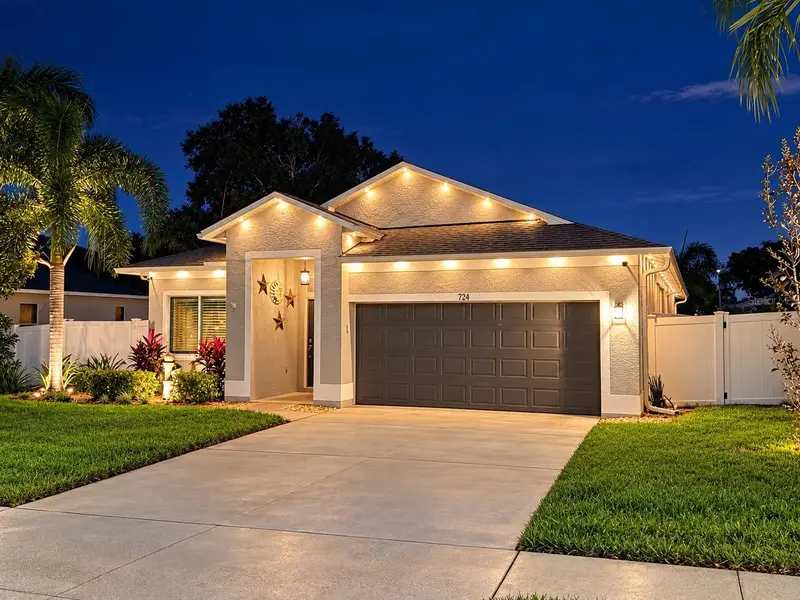
$400,000
724 Sandy Hills Ave
Tarpon Springs, FL 34689
3 bd · 2 ba · 1,659 sqft
Cypress Park Of Tarpon Spgs
MLS ID #TB8558652, PARADISE LIFE REALTY.
Listing provided by Stellar MLS

Listings courtesy of Stellar MLS as distributed by MLS GRID
IDX information is provided exclusively for consumers’ personal, non-commercial use and may not be used for any purpose other than to identify prospective properties consumers may be interested in purchasing.
Based on information submitted to the MLS GRID as of October 12, 2026 at 9:46 PM ET. All data is obtained from various sources and may not have been verified by broker or MLS GRID. Supplied Open House Information is subject to change without notice. All information should be independently reviewed and verified for accuracy. Properties may or may not be listed by the office/agent presenting the information.
All or a portion of the multiple listing information is provided by Stellar MLS, from a copyrighted compilation of listings. The compilation of listings and each individual listing are © 2026 Stellar MLS. All rights reserved.
Ryan Solberg, Broker · MaxLife Realty LLC · FL License #BK3354351 · Equal Housing Opportunity · Full disclaimer · DMCA