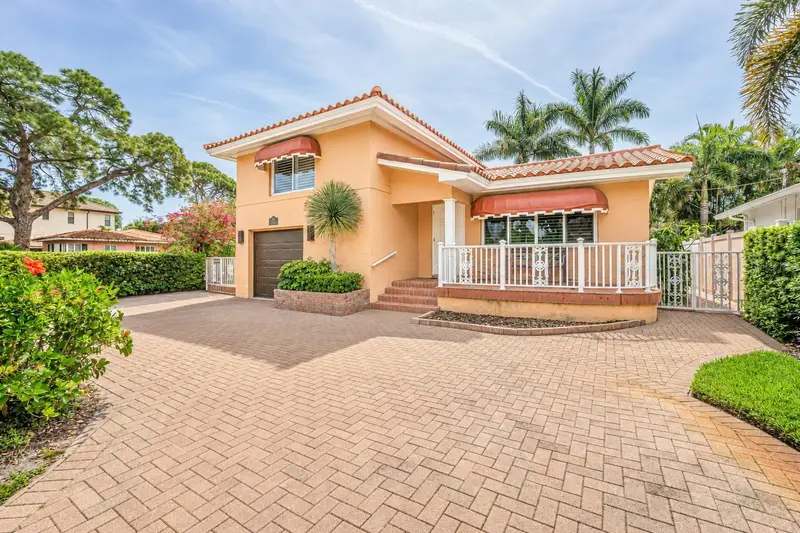

$699,000
243 Snell Isle BoulevardSt Petersburg, FL 33704
Listing updated: October 15, 2026 at 4:30 PM ET
Listing courtesy of Century 21 Listsmart · Dustin Wideman, PA · MLS #TB8496115 · Active · 727-222-1198Property type
Year built
Lot size
Price / sq ft
HOA dues
Days on market
Garage space
Flood zone
About this home
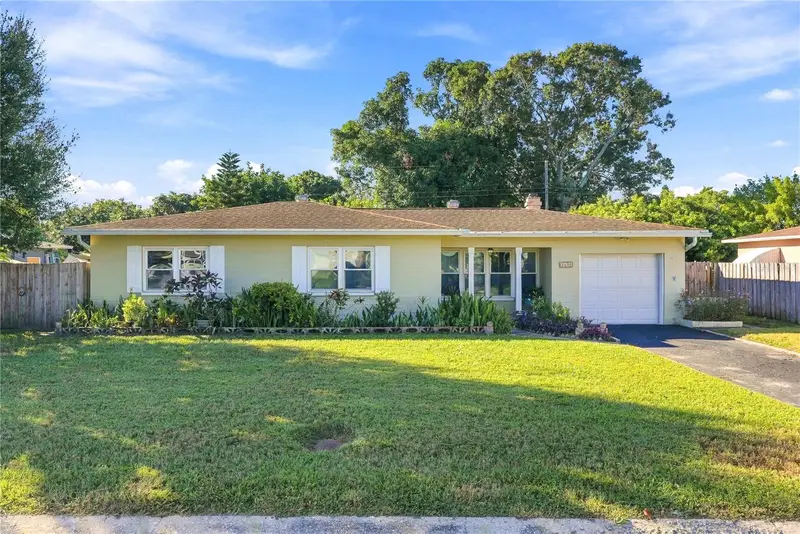
Seller Incentive: Seller is offering $10,000 toward an interest-rate buydown, closing costs or other allowable buyer expenses for contracts accepted between October 15 and December 15, 2026. Ask about a lender-supported 2-1 temporary buydown that may lower monthly principal-and-interest payments for the first two years for qualified buyers. Welcome to 243 Snell Isle Blvd NE, a move-in-ready Spanish Mediterranean in Snell Isle, offered at $699,000. Conventional and VA financing options are available, subject to lender approval. Recent updates include a new Spanish tile roof installed in 2025, along with repairs and improvements associated with the 2024 storms. The City of St. Petersburg PDEP process has been completed, with supporting restoration, permit and roof documentation available for buyer review. Located along Snell Isle Boulevard just a few blocks from Coffee Pot Bayou and near the historic St. Petersburg Woman’s Club and Vinoy Golf Club, the home is minutes from the North Shore waterfront parks and downtown St. Petersburg, including the Pier, Beach Drive, dining, museums and the arts. Inside, the 3-bedroom, 2-bath home offers 1,663 square feet and retains much of its original character, with hardwood floors, graceful arches, plantation shutters and abundant natural light. The updated kitchen features quartz countertops, custom cabinetry and stainless-steel appliances. The tiered floor plan provides separation and flexibility throughout the home. From the garage, which includes laundry and storage, a few steps lead to a private bedroom and full bath with convenient access to the screened lanai. A few more steps bring you to the main living level with the kitchen, dining room and living room. French doors open from the dining area to a light-filled sunroom that works well as a second living space, home office or entertaining area. Upstairs are the primary bedroom with en suite bath and a third bedroom. Outside, mature tropical landscaping frames a private, tucked-away backyard with a screened lanai for easy indoor-outdoor living. Out front, a circular herringbone-paver driveway and welcoming front porch complement the home’s charming Mediterranean character. (One or more photos have been virtually staged to help illustrate select interior spaces without furnishings.)
Estimated monthly payment
Estimate only. Taxes use the listing's reported amount where available; insurance is a Florida-average estimate. Your actual payment will vary — run a full calculation or talk to a lender.
Price & listing history189 days on market
- Status: ActiveApr 9, 2026
- Listed$799,000Apr 9, 2026
- Price reduced$699,000
Facts & features
- Property type
- Residential
- Sub type
- Single Family Residence
- Status
- Active
- Days on market
- 189
- Subdivision
- Snell Isle Brightwaters Rep. Pts. Of Sec. 1 And 2
- County
- Pinellas
- Year built
- 1956
- Living area
- 1,663 sq ft
- Price/sq ft
- $420
- Building area
- 2,163 sq ft (Estimated)
- Lot size
- 5,500 sq ft
- Lot category
- 0 to less than 1/4
- Flood zone
- AE
- Garage
- 1 spaces
- Annual taxes
- $6,404 (2025)
- Parcel #
- 08-31-17-83394-000-1430
- MLS #
- TB8496115
Ask about this home
Have a question? Ask the broker directly.
Ryan Solberg answers personally — no call center, no spam. Your question goes straight to him.
Interior Details
- Bedrooms
- 3
- Full bathrooms
- 2
- Flooring
- Carpet, Ceramic Tile, Wood
- Appliances
- Dishwasher, Disposal, Dryer, Electric Water Heater, Microwave, Range, Refrigerator, Washer
- Interior features
- Ceiling Fans(s), PrimaryBedroom Upstairs, Solid Wood Cabinets, Walk-In Closet(s), Window Treatments
- Laundry
- In Garage
- Stories / Levels
- Three Or More
- Direction faces
- Northeast
Heating & Cooling
- Heating
- Central, Electric
- Cooling
- Central Air, Mini-Split Unit(s), Wall/Window Unit(s)
Parking
- Garage spaces
- 1
- Attached garage
- Yes
- Parking features
- Circular Driveway, Garage Door Opener
HOA & Financial
- Total monthly fees
- None
- Total annual fees
- None
- CDD
- No
- Homestead exemption
- Yes
- Min lease term
- No Rent
- Listing terms
- Cash, Conventional, VA Loan
- Ownership
- Fee Simple
- Available for lease
- Yes
- Lease restrictions
- No
Exterior & Construction
- Exterior features
- Rain Gutters
- Construction materials
- Block, Stucco
- Roof
- Tile
- Foundation
- Slab
- Water access
- Yes
- Road surface
- Paved
Utilities
- Sewer
- Public Sewer
- Water source
- Public
- Utilities
- Cable Connected, Electricity Connected, Public, Sprinkler Meter, Sprinkler Recycled, Underground Utilities
Schools
Letter grades: Florida DOE 2024–25 school grades (Orange, Seminole, Lake, Osceola, Brevard). Assigned schools from the listing agent — verify enrollment with the district.
Room Details
| Room | Level | Dimensions |
|---|---|---|
| Bedroom 2 | First | 13x12 |
| Bedroom 3 | First | 15x10 |
| Den | First | 15x14 |
| Dining Room | First | 11x11 |
| Kitchen | First | 11x11 |
| Living Room | First | 17x15 |
| Primary Bedroom | First | 15x12 |
Listing Details
- Listing date
- 2026-04-09
- On market date
- 2026-04-09
- Original list price
- $799,000
- Occupant type
- Owner
- MLS area
- 33704 - St Pete/Euclid
- Listing AOR
- Suncoast Tampa
- Home warranty
- Yes
- Status changed
- 2026-04-09
- Tax legal description
- SNELL ISLE BRIGHTWATERS REP. PTS. OF SEC. 1 & 2 LOT 143
Flood risk
FEMA Special Flood Hazard Area (1% annual-chance / “100-year” floodplain). Flood insurance is generally required by mortgage lenders.
Source: FEMA flood zone reported on the listing. Confirm current designation at FEMA Flood Map Service Center.
Location
Directions
From 4th St N, make a right on 22nd Ave NE, Right on Coffee Pot Blvd NE and left on Snell Isle Blvd. Home is on the right
More homes like this
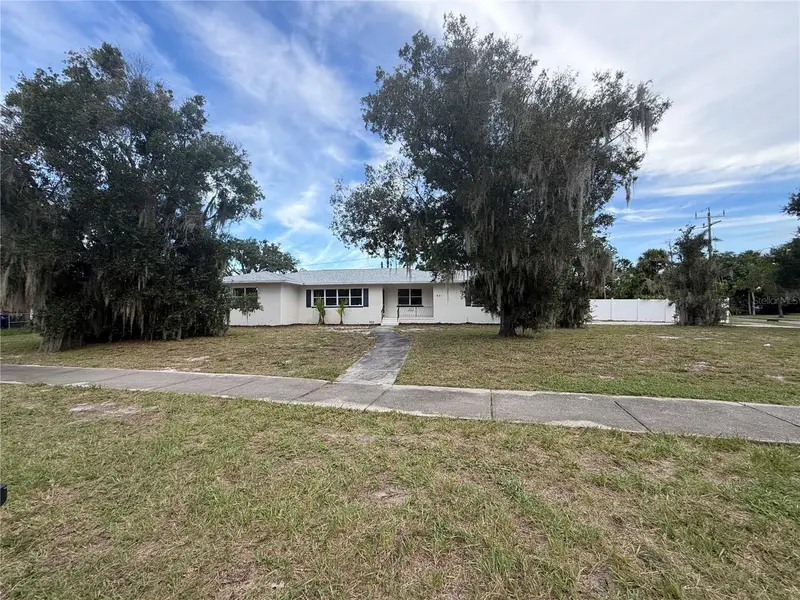
$480,000
601 Myrtle Way S
St Petersburg, FL 33705
3 bd · 2 ba · 1,697 sqft
Bayou Bonita Sec C
MLS ID #O6443127, OPENDOOR BROKERAGE LLC.
Listing provided by Stellar MLS
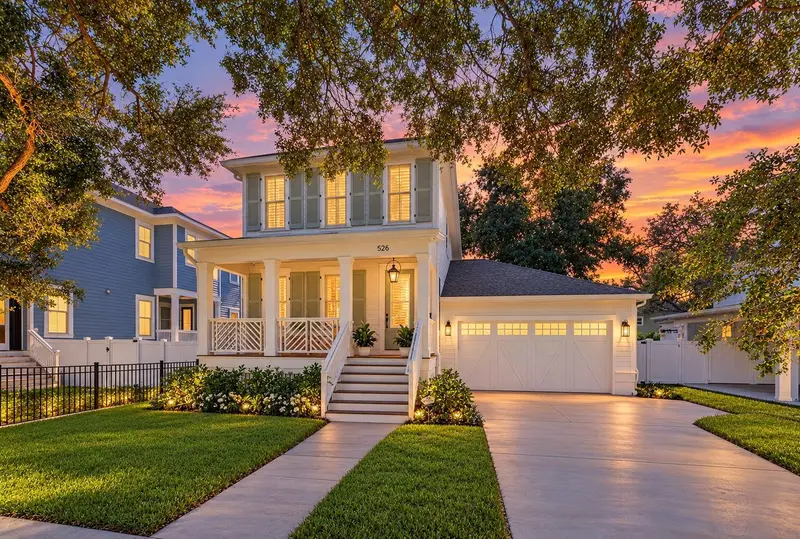
$995,000
526 13th Ave S
St Petersburg, FL 33701
4 bd · 3 ba · 2,247 sqft
Royal Poinciana
MLS ID #TB8554991, COMPASS FLORIDA LLC.
Listing provided by Stellar MLS
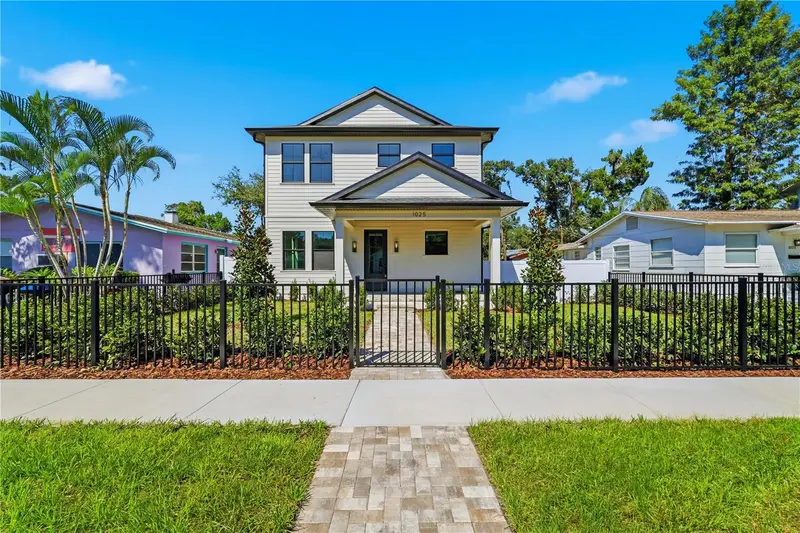
$915,000
1025 Melrose Ave S
St Petersburg, FL 33705
3 bd · 3 ba · 2,503 sqft
Stanley Heights
MLS ID #TB8552687, ARC REALTY GROUP.
Listing provided by Stellar MLS
$445,000
3600 Yardley Ave N
St Petersburg, FL 33713
2 bd · 2 ba · 1,105 sqft
Sirmons Estates
MLS ID #TB8558353, YOUR NEIGHBORHOOD REALTY ASSOC.
Listing provided by Stellar MLS

Listings courtesy of Stellar MLS as distributed by MLS GRID
IDX information is provided exclusively for consumers’ personal, non-commercial use and may not be used for any purpose other than to identify prospective properties consumers may be interested in purchasing.
Based on information submitted to the MLS GRID as of October 15, 2026 at 4:30 PM ET. All data is obtained from various sources and may not have been verified by broker or MLS GRID. Supplied Open House Information is subject to change without notice. All information should be independently reviewed and verified for accuracy. Properties may or may not be listed by the office/agent presenting the information.
All or a portion of the multiple listing information is provided by Stellar MLS, from a copyrighted compilation of listings. The compilation of listings and each individual listing are © 2026 Stellar MLS. All rights reserved.
Ryan Solberg, Broker · MaxLife Realty LLC · FL License #BK3354351 · Equal Housing Opportunity · Full disclaimer · DMCA