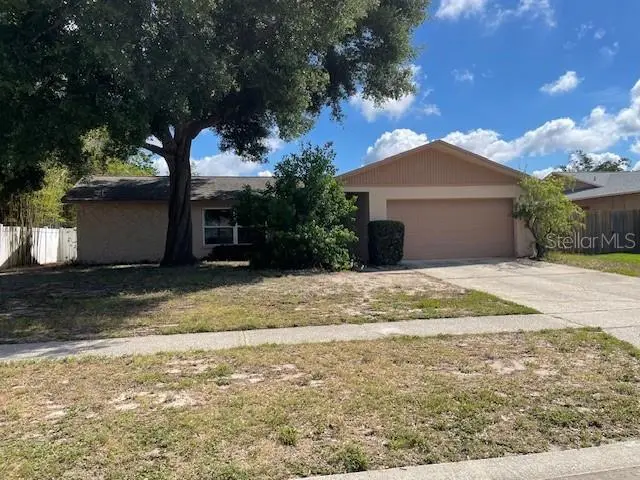
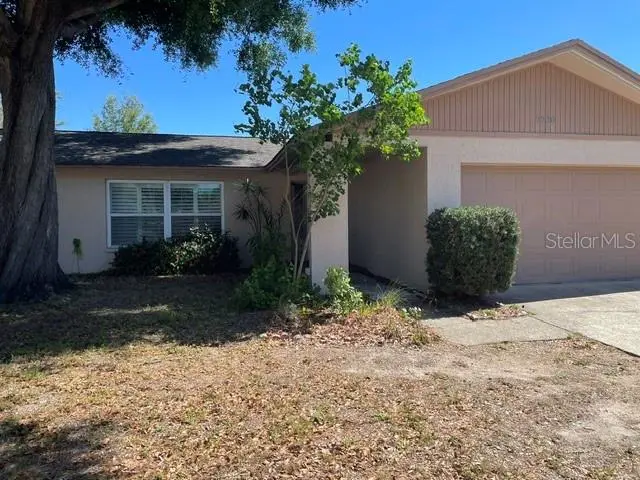


$450,000
2230 Birchbark TrailClearwater, FL 33763
Listing updated: October 8, 2026 at 11:13 AM ET
Listing courtesy of Pat Kaylor Properties, Inc. · Pat Kaylor · MLS #TB8494793 · Active · 727-804-7070Property type
Year built
Lot size
Price / sq ft
HOA dues
Days on market
Garage spaces
Flood zone
About this home
ANOTHER PRICE REDUCTION!! EXCELLENT VALUE in a terrific location this charming 3-bedroom 2-Bath 2-Car Garage Pool Home. Located in Woodgate III subdivision close to all shopping (Countryside Mall), Banking, Restaurants, and golf courses only 25 minutes to Tampa International Airport and 10 minutes to Clearwater Beach! Split Bedroom, fenced yard, Shutters, Sprinklers System, Ceiling Fans, New Disposal and New Updated Circuit Breaker Box. Do not miss this opportunity! OWNER SAYS SELL!
Estimated monthly payment
Estimate only. Taxes use the listing's reported amount where available; insurance is a Florida-average estimate. Your actual payment will vary — run a full calculation or talk to a lender.
Price & listing history142 days on market
- Status: ActiveJun 20, 2026
- Listed$495,000May 6, 2026
- Price reduced$450,000
Facts & features
- Property type
- Residential
- Sub type
- Single Family Residence
- Status
- Active
- Days on market
- 142
- Subdivision
- Woodgate Of Countryside
- County
- Pinellas
- Year built
- 1978
- Living area
- 1,481 sq ft
- Price/sq ft
- $304
- Building area
- 2,221 sq ft (Public Records)
- Lot size
- 9,374 sq ft
- Lot category
- 0 to less than 1/4
- Flood zone
- X (12103C0088G)
- Garage
- 2 spaces
- Pool
- Private pool
- Annual taxes
- $7,201 (2025)
- Parcel #
- 31-28-16-98727-000-1750
- Zoning
- RES
- MLS #
- TB8494793
Ask about this home
Have a question? Ask the broker directly.
Ryan Solberg answers personally — no call center, no spam. Your question goes straight to him.
Interior Details
- Bedrooms
- 3
- Full bathrooms
- 2
- Flooring
- Ceramic Tile, Laminate
- Appliances
- Dishwasher, Disposal, Microwave, Range, Refrigerator
- Interior features
- Ceiling Fans(s), Living Room/Dining Room Combo, Primary Bedroom Main Floor
- Laundry
- In Garage
- Stories / Levels
- One
- Direction faces
- West
Heating & Cooling
- Heating
- Central, Electric
- Cooling
- Central Air
Parking
- Garage spaces
- 2
- Attached garage
- Yes
- Parking features
- Garage Door Opener
HOA & Financial
- HOA fee
- $65 / Annually
- Monthly HOA
- $5/mo
- Total monthly fees
- $5/mo
- Total annual fees
- $65
- CDD
- No
- Min lease term
- No Minimum
- Listing terms
- Cash, Conventional, FHA, VA Loan
- Ownership
- Fee Simple
- Available for lease
- Yes
- Lease restrictions
- No
Exterior & Construction
- Exterior features
- Sidewalk
- Construction materials
- Block, Stucco
- Roof
- Shingle
- Foundation
- Slab
- Pool
- Private pool
- Road surface
- Asphalt, Paved
Utilities
- Sewer
- Public Sewer
- Water source
- None
- Utilities
- BB/HS Internet Available, Cable Available, Cable Connected, Electricity Connected, Public, Sewer Connected, Water Connected
Community
- Pets allowed
- Yes
Schools
Letter grades: Florida DOE 2024–25 school grades (Orange, Seminole, Lake, Osceola, Brevard). Assigned schools from the listing agent — verify enrollment with the district.
Room Details
| Room | Level | Dimensions |
|---|---|---|
| Primary Bedroom | First | 11x19 |
| Dining Room | First | 8.5x10 |
| Living Room | First | 15x16 |
| Foyer | First | 7x7 |
| Family Room | First | 10x14 |
| Bedroom 2 | First | 11x11 |
| Bedroom 2 | First | 11x11 |
| Kitchen | First | 8x9 |
| Dinette | First | 8x10 |
Listing Details
- Listing date
- 2026-05-05
- On market date
- 2026-05-06
- Original list price
- $495,000
- Occupant type
- Vacant
- MLS area
- 33763 - Clearwater
- Listing AOR
- Suncoast Tampa
- Status changed
- 2026-06-20
- Tax legal description
- WOODGATE OF COUNTRYSIDE UNIT 3 LOT 175
Flood risk
Minimal-risk area outside the mapped floodplain. Flood insurance is optional and typically low-cost.
Source: FEMA flood zone reported on the listing. Confirm current designation at FEMA Flood Map Service Center.
Location
Directions
US 19 to Countryside Blvd South to Belcher light then Right to Laurelwood and left into Woodgate 3 Subdivision Right on Birchbark Tr to address on Right
More homes like this
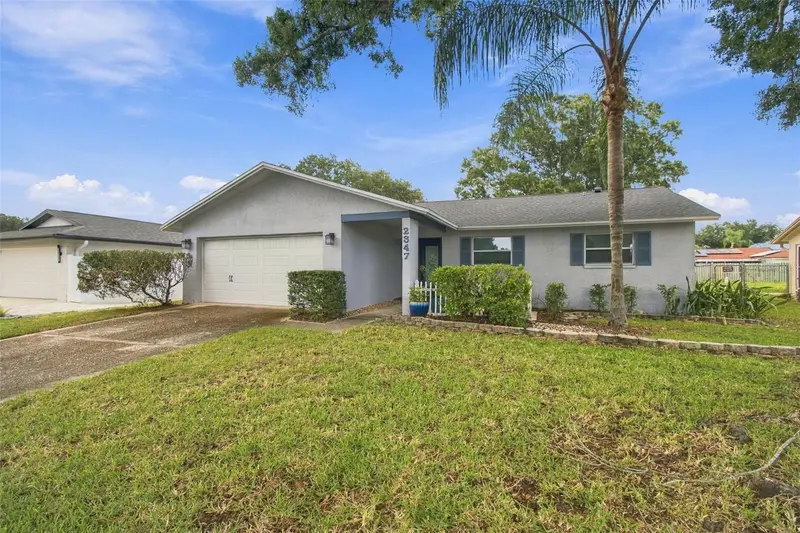
$525,000
2347 Barkwood Pass
Clearwater, FL 33763
3 bd · 2 ba · 1,888 sqft
Woodgate Of Countryside
MLS ID #TB8551002, GRAHAM GROUP REALTY.
Listing provided by Stellar MLS
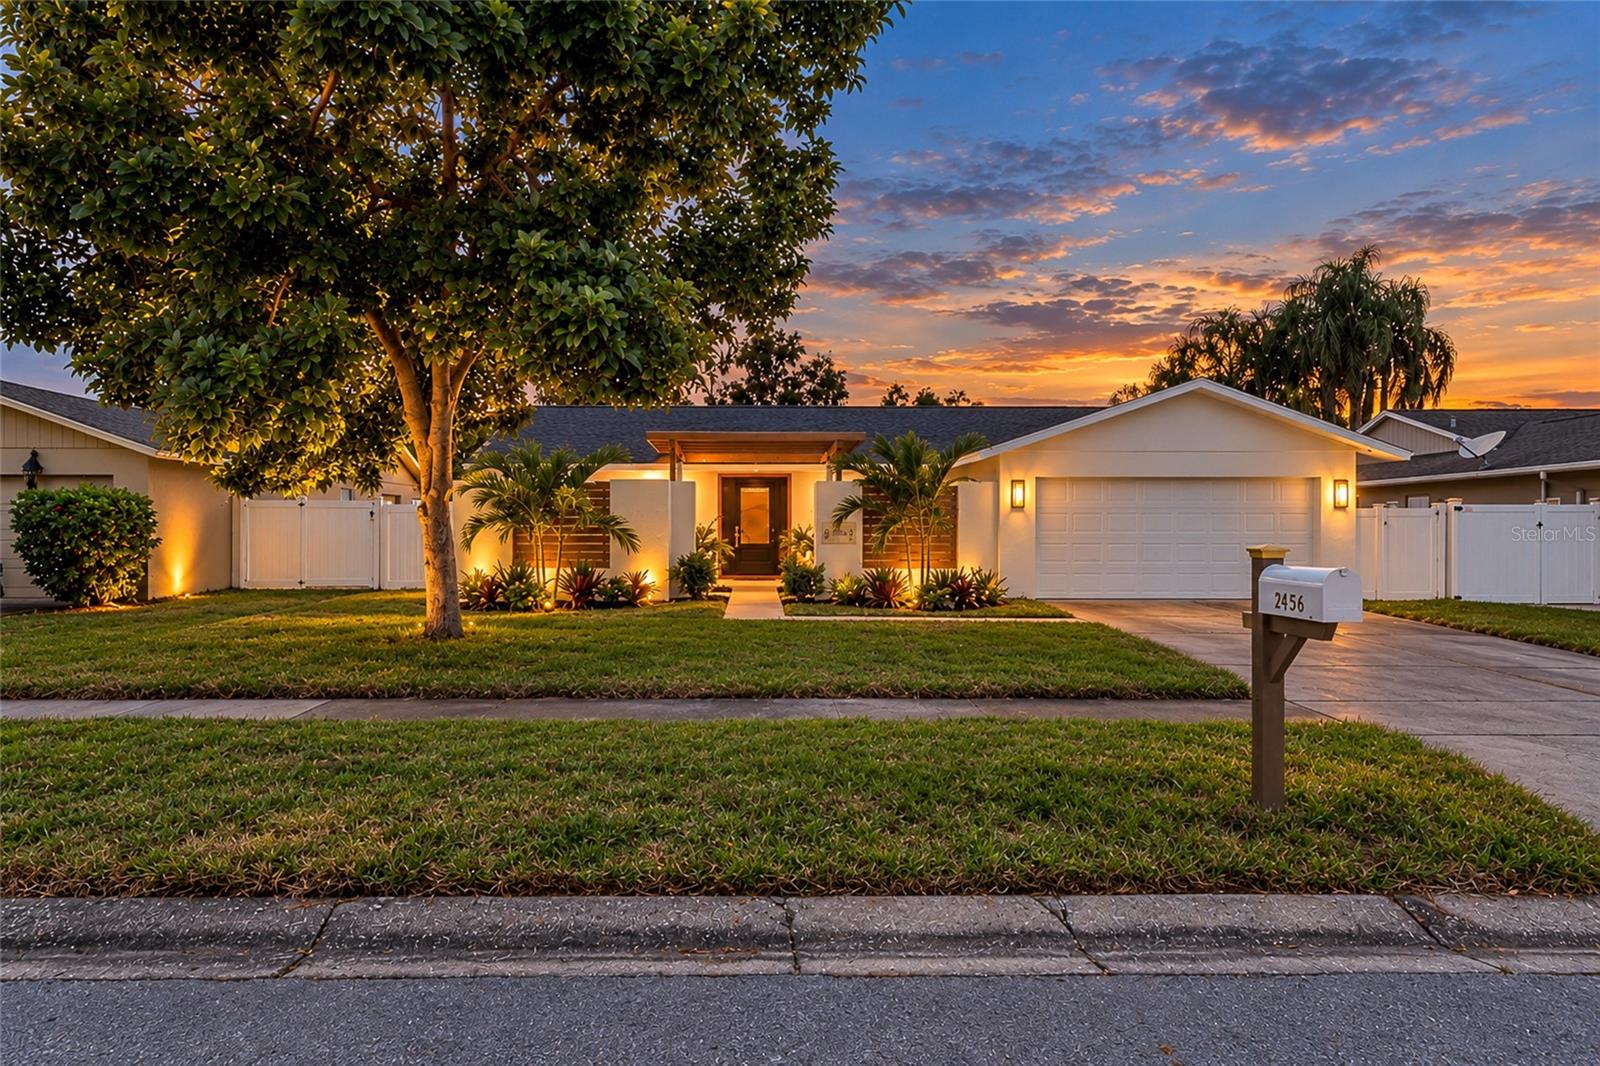
$574,900
2456 Timbercrest Cir W
Clearwater, FL 33763
4 bd · 2 ba · 1,844 sqft
Woodgate Of Countryside
MLS ID #TB8555695, KELLER WILLIAMS REALTY- PALM HARBOR.
Listing provided by Stellar MLS
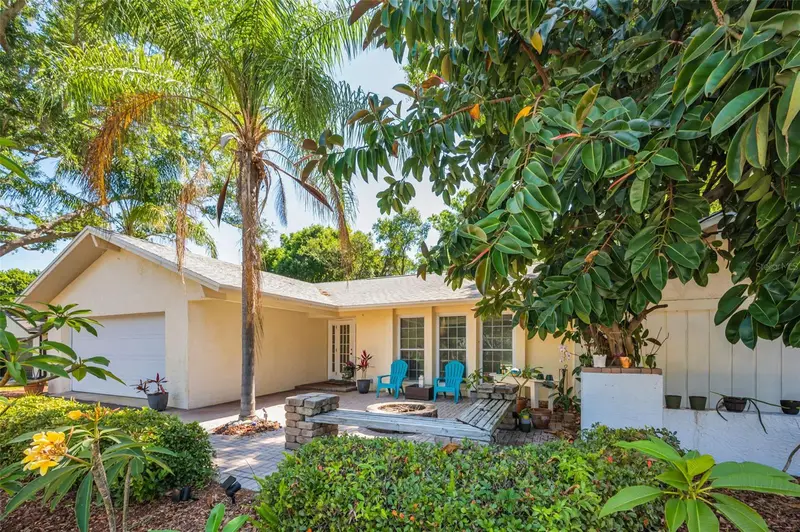
$545,000
520 Sandy Hook Rd
Palm Harbor, FL 34683
3 bd · 2 ba · 1,976 sqft
Westlake Village
MLS ID #TB8556920, KELLER WILLIAMS REALTY- PALM HARBOR.
Listing provided by Stellar MLS
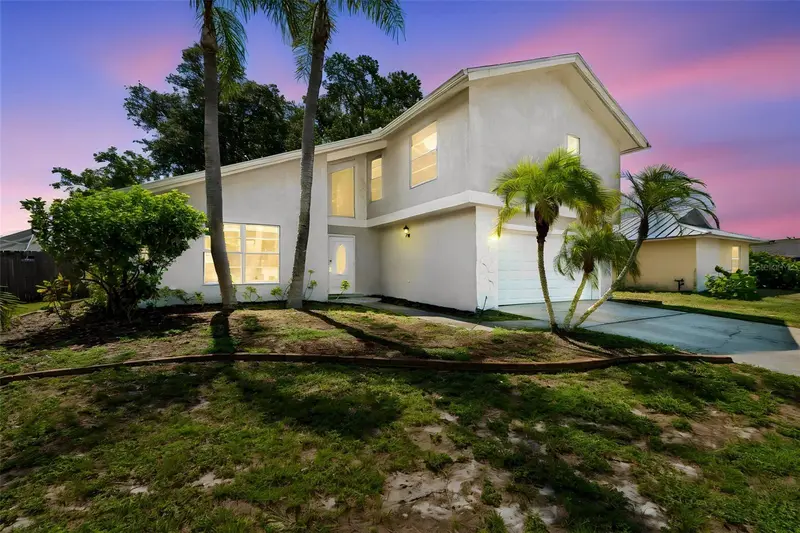
$551,500
4163 Mallard Dr
Safety Harbor, FL 34695
4 bd · 3 ba · 2,158 sqft
North Bay Hills
MLS ID #TB8522494, CENTURY 21 EXECUTIVE TEAM.
Listing provided by Stellar MLS

Listings courtesy of Stellar MLS as distributed by MLS GRID
IDX information is provided exclusively for consumers’ personal, non-commercial use and may not be used for any purpose other than to identify prospective properties consumers may be interested in purchasing.
Based on information submitted to the MLS GRID as of October 8, 2026 at 11:13 AM ET. All data is obtained from various sources and may not have been verified by broker or MLS GRID. Supplied Open House Information is subject to change without notice. All information should be independently reviewed and verified for accuracy. Properties may or may not be listed by the office/agent presenting the information.
All or a portion of the multiple listing information is provided by Stellar MLS, from a copyrighted compilation of listings. The compilation of listings and each individual listing are © 2026 Stellar MLS. All rights reserved.
Ryan Solberg, Broker · MaxLife Realty LLC · FL License #BK3354351 · Equal Housing Opportunity · Full disclaimer · DMCA