

$675,000
124 824th StreetOld Town, FL 32680
Listing updated: October 8, 2026 at 12:13 PM ET
Listing courtesy of Big Bend Home & Land Llc · Nancy Zubler-Turner · MLS #W7884556 · Active · 352-584-2020Property type
Year built
Lot size
Price / sq ft
HOA dues
Days on market
Flood zone
About this home
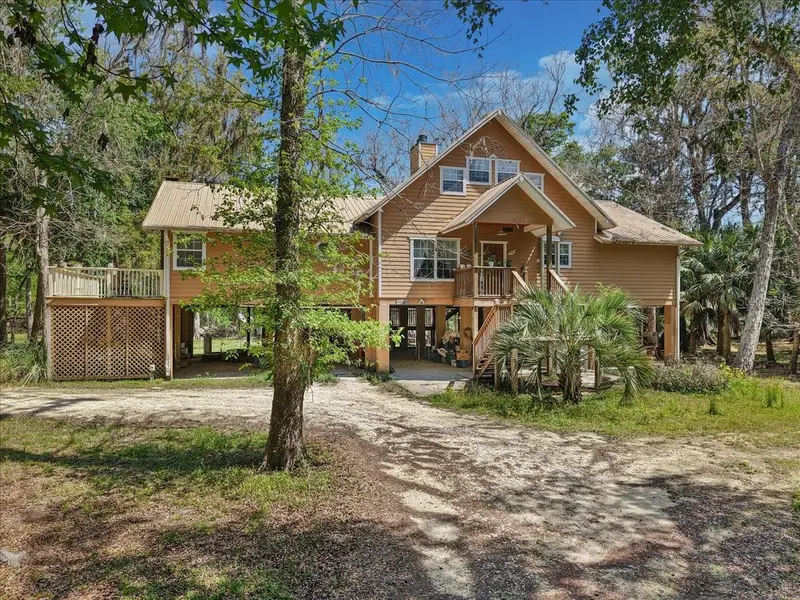
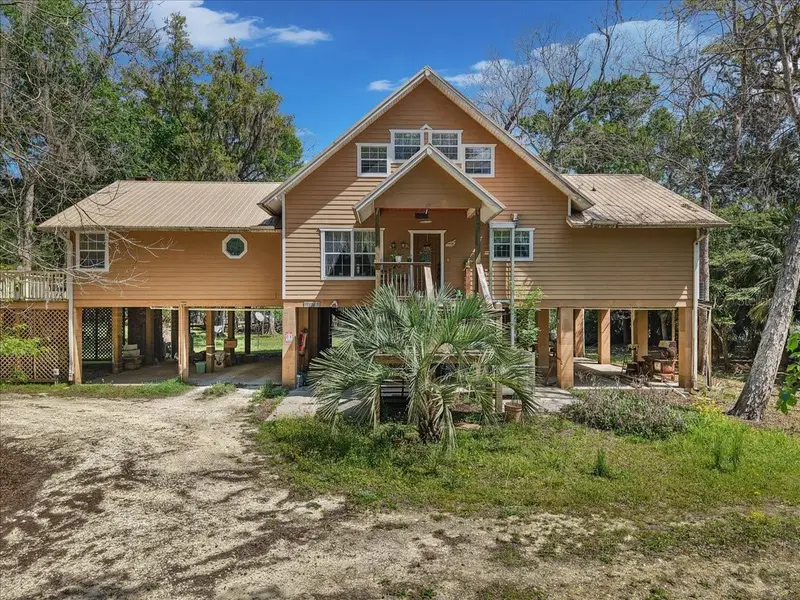
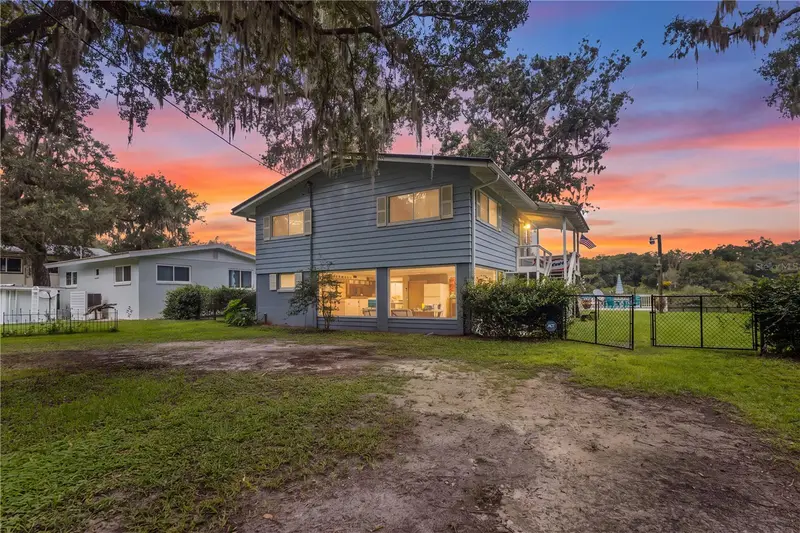
This spectacular CUSTOM home is one to see!!!! SO many features that make this home special. The county is inaccurate on size and year built. Home was built by seller, the original home was a vacation home built in 1989, the addition was 2006 and the certificate of occupancy is dated 2006. 2296sf under roof, total footprint of home 3021sf! 157 feet of waterfront on the Suwannee River! Huge cathedral ceilings + huge master bedroom + enormous walk-in closet! + a beautiful loft that can be either another (3rd!) bedroom or an office! + Split Floor Plan + 2 A/C units! + FIVE French Doors facing the Suwannee! + THREE Fireplaces!! + 2 Spa Tubs AND a gorgeous Walk-In Shower! + the Master Suite with Pecky Cypress has 720sf with a Privacy Porch! + BEAUTFUL Oak Flooring! + a Gourmet Kitchen with a DOUBLE OVEN! + NO HOA!! + Gutters with leaf-guard + City Water AND a well for irrigation if wanted! Seller has Survey AND Elevation Certificate! Information contained herein intended to be accurate, buyer and buyer agent to verify.
Estimated monthly payment
Estimate only. Taxes use the listing's reported amount where available; insurance is a Florida-average estimate. Your actual payment will vary — run a full calculation or talk to a lender.
Price & listing history187 days on market
- Status: ActiveApr 4, 2026
- Listed$675,000Apr 4, 2026
Property Documents
Documents the listing agent has made public for this property. Free to view and download.
Facts & features
- Property type
- Residential
- Sub type
- Single Family Residence
- Status
- Active
- Days on market
- 187
- Subdivision
- Suwannee River
- County
- Dixie
- Year built
- 1989
- Living area
- 2,296 sq ft
- Price/sq ft
- $294
- Building area
- 3,021 sq ft (Owner)
- Lot size
- 90,126 sq ft
- Lot category
- 2 to less than 5
- Flood zone
- AE (12029C0327C)
- Annual taxes
- $2,522 (2025)
- Parcel #
- 24-10-13-0000-487-82801
- Zoning
- RES
- MLS #
- W7884556
Ask about this home
Have a question? Ask the broker directly.
Ryan Solberg answers personally — no call center, no spam. Your question goes straight to him.
Interior Details
- Bedrooms
- 2
- Full bathrooms
- 2
- Flooring
- Wood
- Appliances
- Dishwasher, Dryer, Electric Water Heater, Microwave, Range, Refrigerator, Washer
- Interior features
- Cathedral Ceiling(s), Ceiling Fans(s), Crown Molding, Eat-in Kitchen, Elevator, High Ceilings, Kitchen/Family Room Combo, Primary Bedroom Main Floor, Solid Wood Cabinets, Split Bedroom, Stone Counters, Tray Ceiling(s), Walk-In Closet(s)
- Laundry
- Inside, Laundry Room
- Stories / Levels
- Two
- Direction faces
- Southwest
- Fireplace
- Yes
Heating & Cooling
- Heating
- Central, Electric
- Cooling
- Central Air
Parking
- Carport
- Yes
HOA & Financial
- Total monthly fees
- None
- Total annual fees
- None
- CDD
- No
- Homestead exemption
- Yes
- Min lease term
- No Minimum
- Listing terms
- Cash, Conventional, FHA, VA Loan
- Ownership
- Fee Simple
- Available for lease
- Yes
- Lease restrictions
- No
Exterior & Construction
- Construction materials
- HardiPlank Type
- Roof
- Metal
- Foundation
- Stilt/On Piling
- Waterfront
- Yes
- Water access
- Yes
- Water view
- Yes
- Road surface
- Dirt
Utilities
- Sewer
- Septic Tank
- Water source
- Public, Well
- Utilities
- Cable Available, Electricity Available, Propane, Sprinkler Well, Water Connected
Community
- Pets allowed
- Yes
Room Details
| Room | Level | Dimensions |
|---|---|---|
| Living Room | First | 30x25 |
| Primary Bedroom | First | 26x17 |
| Primary Bathroom | First | 14x12 |
| Bathroom 2 | First | 8x8 |
| Loft | Second | |
| Kitchen | First | 21x13 |
| Dining Room | First | 12x11 |
| Laundry | First | 12x7 |
| Bedroom 2 | First | 13x11 |
Listing Details
- Listing date
- 2026-03-28
- On market date
- 2026-04-04
- Original list price
- $675,000
- Occupant type
- Owner
- MLS area
- 32680 - Old Town
- Listing AOR
- West Pasco
- Status changed
- 2026-04-04
- Tax legal description
- 3.75 ACRES COM NW CR OF GOV LOT 2 RN E 59 FT S 149.10 FT E 425FT S 87.34 FT S 45D E 600.61 FT S 53D E 466.41 FT S 11D E 308.90 FT S 3D E 186.57 FT S 15D E 184.90 FT S 8D E 388.80 FT S 18D E 222.56 FT S 3D E 253.60 FT S 15D E 205.83 FT S 21D W 162.71 FT S 56D W 85.97 FT S 26D E 184.25 FT S 15D W 500.74 FT S 42D E 390.61 FT S 21D E 269.21 FT S 45D E 153.08 FT S 16D E 249.25 FT S 21D E 224.68 FT N 44D E 274.80 FT TO POB CONT N 44D E 696.25 FT M/L TO WATERS EDGE OF SUW RIV RN NLY ALG WATERS EDGE 157 .5 FT M/L RN S 44D W 731.37 FT S 14D E 145.47 FT TO POB SHAWOOD PROP OR BK 76 PG 744-745 ALSO PROP DESC IN ORB 76 P 745 OR BK 96 PG 387-388 ORB 100 P 12 & ORB 101 P 807 ORB 273 P 411 ORB 523 P 657(DC-MALCOLM)
Flood risk
FEMA Special Flood Hazard Area (1% annual-chance / “100-year” floodplain). Flood insurance is generally required by mortgage lenders.
Source: FEMA flood zone reported on the listing. Confirm current designation at FEMA Flood Map Service Center.
Location
Directions
From US 19 and 26 in Fanning Springs, go north on 19 about 3 miles from the bridge, turn right onto the dirt road to the right NE 824th St, home is on the right, at mailbox #124 take driveway to the right toward home on the furthest right.
More homes like this
$579,000
818 Ne 783 St
Old Town, FL 32680
3 bd · 3 ba · 1,920 sqft
MLS ID #GC539549, CORNERSTONE REALTY & MANAGEMENT SERVICES LLC.
Listing provided by Stellar MLS
$625,000
303 Ne 290th Ave
Old Town, FL 32680
3 bd · 2 ba · 1,741 sqft
Indian Oaks Un 2
MLS ID #GC543136, LPT REALTY, LLC.
Listing provided by Stellar MLS
$479,900
473 Se 964 St
Old Town, FL 32680
2 bd · 2 ba · 900 sqft
Suwannee Gardens Unrec
MLS ID #GC544106, LPT REALTY, LLC.
Listing provided by Stellar MLS
$699,900
957 Ne 354th Ave
Old Town, FL 32680
3 bd · 2 ba · 1,836 sqft
Old Town Oaks
MLS ID #GC538851, COLDWELL BANKER M.M. PARRISH REALTORS.
Listing provided by Stellar MLS

Listings courtesy of Stellar MLS as distributed by MLS GRID
IDX information is provided exclusively for consumers’ personal, non-commercial use and may not be used for any purpose other than to identify prospective properties consumers may be interested in purchasing.
Based on information submitted to the MLS GRID as of October 8, 2026 at 12:13 PM ET. All data is obtained from various sources and may not have been verified by broker or MLS GRID. Supplied Open House Information is subject to change without notice. All information should be independently reviewed and verified for accuracy. Properties may or may not be listed by the office/agent presenting the information.
All or a portion of the multiple listing information is provided by Stellar MLS, from a copyrighted compilation of listings. The compilation of listings and each individual listing are © 2026 Stellar MLS. All rights reserved.
Ryan Solberg, Broker · MaxLife Realty LLC · FL License #BK3354351 · Equal Housing Opportunity · Full disclaimer · DMCA