
$448,000
9291 127 PlaceChiefland, FL 32626
Listing updated: November 10, 2026 at 9:50 PM ET
Listing courtesy of Trotter Realty · Darci Smith · MLS #CC855010 · Active · 352-628-3706Property type
Year built
Lot size
Price / sq ft
HOA dues
Days on market
Garage spaces
Flood zone
About this home
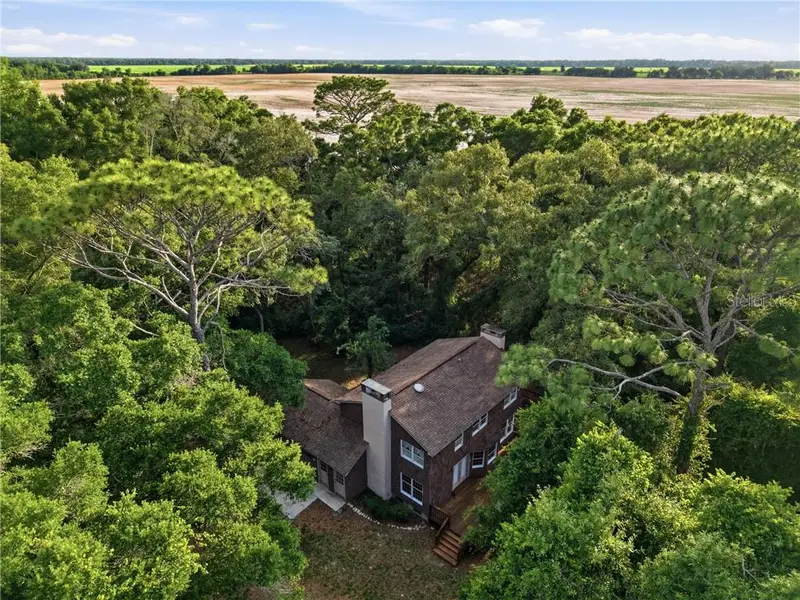
Fall in love with the warmth, craftsmanship, and unmistakable character of this one-of-a-kind owner-built estate nestled on 5 beautiful acres. Surrounded by mature trees and large stretches of neighboring farmland, the property captures both an Old Florida, laid back feel with a level of care and detail that’s hard to find today… this is the kind of home where “they don’t make them like this anymore” truly rings true. This Charming & Rustic Custom Built 2-Story Home offers Oak Hardwood Floors and Baseboards throughout- 3 bedrooms, 3 full bathrooms, 3 fireplaces, a 2-car attached garage, basement, a central vacuum system, large deck and an impressive detached garage/workshop ideal for hobbyists, collectors, craftsmen, or anyone needing substantial workspace and storage. The home is wrapped in cedar wood shakes and accented by Andersen double-hung windows and doors let in natural light while overlooking the native and lush surroundings. Feel welcomed as you step through a double-door entry into a natural slate tiled foyer, rich living room, and striking staircase that is a tribute to the craftsmanship carried throughout the home. The living room is the heart of the home- featuring tongue-and-groove wood ceilings, knotty pine wood walls all anchored by a classic wood burning brick fireplace that evokes a cozy lodge-inspired feel. The first floor features a full bathroom with antique inspired tile, a formal dining area, spacious kitchen with eat-in dining nook, and a separate living room with its own wood-burning fireplace. The country kitchen pairs artisan-style wood cabinetry with glass front displays, organic textures and everyday practicality. Head upstairs to a wood-enveloped loft overlooking the living space below that is home to two guest bedrooms, abundant storage, a full bathroom, and the Primary Suite. The Primary features its own wood-burning fireplace with stone surround, cedar-draped custom walk-in closet, walk-in shower, and bidet. One of the property’s most unique features is the basement — a rare find. This expansive lower level offers endless possibilities…finish it off as a game room, man cave, additional bedrooms, bunk space, guest quarters, multi-generational living, workshop space, or even potential rental accommodations. Conveniently located near Manatee Springs State Park, Chiefland Golf & Country Club, the Suwannee River, and Florida’s beloved Nature Coast recreation while still within reach of Gainesville conveniences. For those seeking a connection to nature, room to roam, and a legacy property where generations can gather, grow, and create lasting memories, this is a rare opportunity to own something truly unforgettable and truly special!
Estimated monthly payment
Estimate only. Taxes use the listing's reported amount where available; insurance is a Florida-average estimate. Your actual payment will vary — run a full calculation or talk to a lender.
Price & listing history173 days on market
- Status: ActiveMay 23, 2026
- Listed$499,000May 21, 2026
- Price reduced$448,000
Facts & features
- Property type
- Residential
- Sub type
- Single Family Residence
- Status
- Active
- Days on market
- 173
- County
- Levy
- Year built
- 1980
- Living area
- 2,408 sq ft
- Price/sq ft
- $186
- Building area
- 4,462 sq ft (Public Records)
- Lot size
- 4.99 acres
- Lot category
- 2 to less than 5
- Flood zone
- X
- Garage
- 3 spaces
- Annual taxes
- $3,444 (2025)
- Parcel #
- 1337800000
- Zoning
- RUR
- MLS #
- CC855010
Ask about this home
Have a question? Ask the broker directly.
Ryan Solberg answers personally — no call center, no spam. Your question goes straight to him.
Interior Details
- Bedrooms
- 3
- Full bathrooms
- 3
- Flooring
- Tile, Wood
- Appliances
- Dishwasher, Dryer, Microwave, Range, Refrigerator, Washer, Other
- Interior features
- Vaulted Ceiling(s), Solid Surface Counters, Tile Counters, Eat-in Kitchen, Walk-In Closet(s), Solid Wood Cabinets
- Laundry
- Sink, In Garage
- Stories / Levels
- Two
Heating & Cooling
- Heating
- Heat Pump
- Cooling
- Central Air
Parking
- Garage spaces
- 3
- Attached garage
- Yes
- Parking features
- Driveway, Open, RV Access/Parking
HOA & Financial
- Listing terms
- Cash, Conventional
Exterior & Construction
- Exterior features
- Lighting
- Construction materials
- Wood Siding
- Roof
- Shingle
- Foundation
- Basement, Slab
- Road surface
- Unimproved
Utilities
- Sewer
- Septic Tank
- Water source
- Well
Room Details
| Room | Level | Dimensions |
|---|---|---|
| Basement | 25x39 | |
| Living Room | Main | 22x15 |
| Primary Bedroom | Second | 17x12 |
Listing Details
- Listing date
- 2026-05-21
- On market date
- 2026-05-21
- Original list price
- $499,000
- Occupant type
- Vacant
- Listing AOR
- Citrus
- Status changed
- 2026-05-23
- Tax legal description
- 20-11-14 GLENWOOD EST BLK B LOT 5 OR BOOK 1509 PAGE 795
Flood risk
Minimal-risk area outside the mapped floodplain. Flood insurance is optional and typically low-cost.
Source: FEMA flood zone reported on the listing. Confirm current designation at FEMA Flood Map Service Center.
Location
Directions
From US-19, head west on NW 140th Street, turn left onto NW 91st Avenue, then right onto NW 127th Place. Property will be on the right. No Sign. Gated.
More homes like this

$448,000
9291 Nw 127th Pl
Chiefland, FL 32626
3 bd · 3 ba · 2,408 sqft
Glenwood Estate
MLS ID #OM725308, TROTTER REALTY.
Listing provided by Stellar MLS
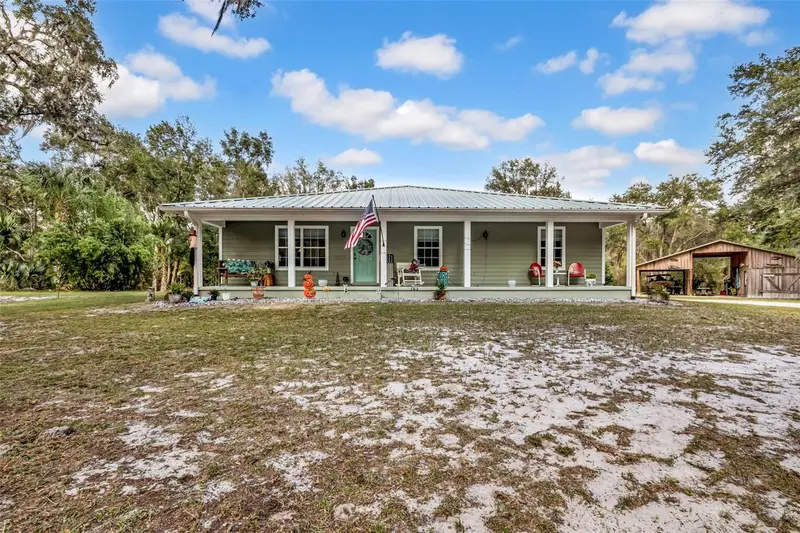
$425,000
9211 Nw 68th Ter
Chiefland, FL 32626
3 bd · 3 ba · 1,560 sqft
Long Pond Paradise
MLS ID #GC544660, HOMETOWN REALTY OF NORTH FLORIDA, INC.
Listing provided by Stellar MLS
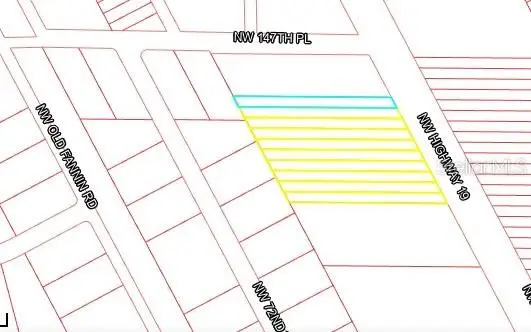
$399,000
00 Us 19 Highway, Chiefland Fl 32626
Chiefland, FL 32626
7.57 acres
MLS ID #CC834424, Dunnellon Real Estate LLC.
Listing provided by Stellar MLS
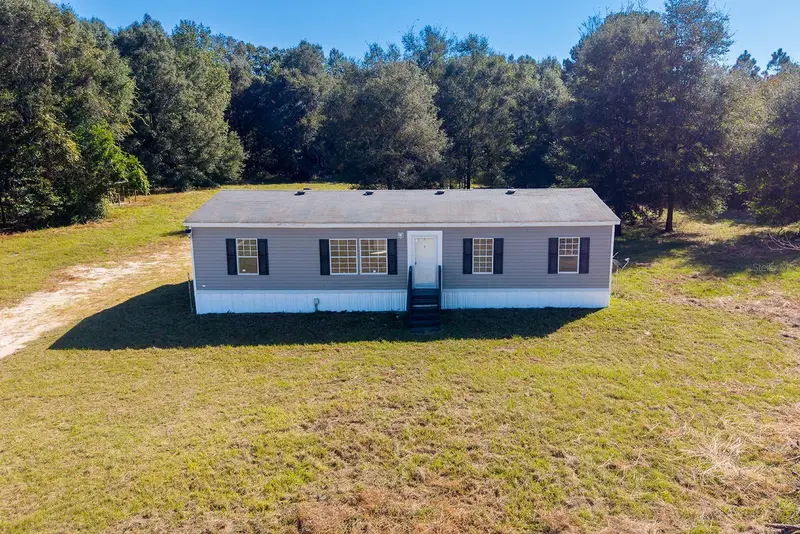
$397,000
17571 Nw 71st Ave
Trenton, FL 32693
4 bd · 2 ba · 1,560 sqft
Suwannee Meadows
MLS ID #GC544490, UNITED COUNTRY SMITH & ASSOCIATES - NEWBERRY.
Listing provided by Stellar MLS

Listings courtesy of Stellar MLS as distributed by MLS GRID
IDX information is provided exclusively for consumers’ personal, non-commercial use and may not be used for any purpose other than to identify prospective properties consumers may be interested in purchasing.
Based on information submitted to the MLS GRID as of November 10, 2026 at 9:50 PM ET. All data is obtained from various sources and may not have been verified by broker or MLS GRID. Supplied Open House Information is subject to change without notice. All information should be independently reviewed and verified for accuracy. Properties may or may not be listed by the office/agent presenting the information.
All or a portion of the multiple listing information is provided by Stellar MLS, from a copyrighted compilation of listings. The compilation of listings and each individual listing are © 2026 Stellar MLS. All rights reserved.
Ryan Solberg, Broker · MaxLife Realty LLC · FL License #BK3354351 · Equal Housing Opportunity · Full disclaimer · DMCA