

$7,100,000
7650 Whippoorwill TerraceHernando, FL 34442
Listing updated: October 10, 2026 at 3:05 PM ET
Listing courtesy of Bhhs Florida Properties Group · Katherine Britton · MLS #TB8494011 · Active · 813-907-8200Property type
Year built
Lot size
Price / sq ft
HOA dues
Days on market
Garage spaces
Flood zone
About this home
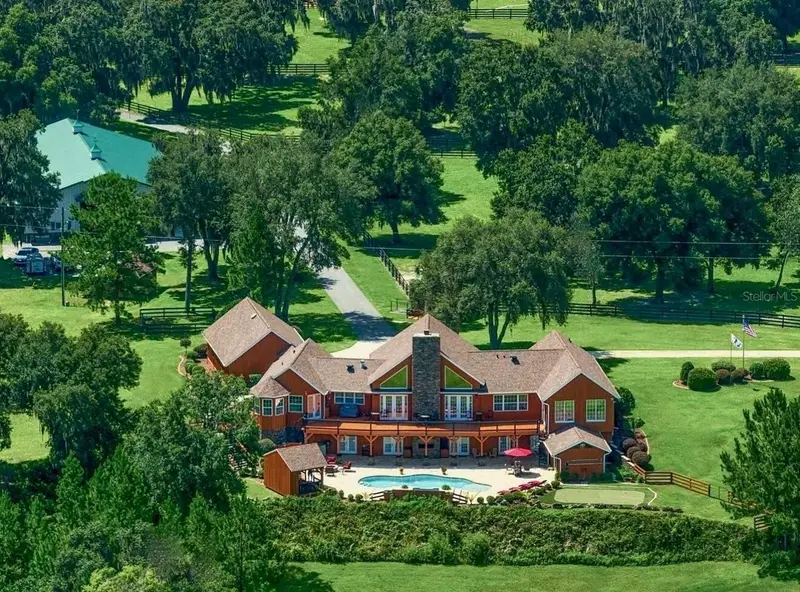
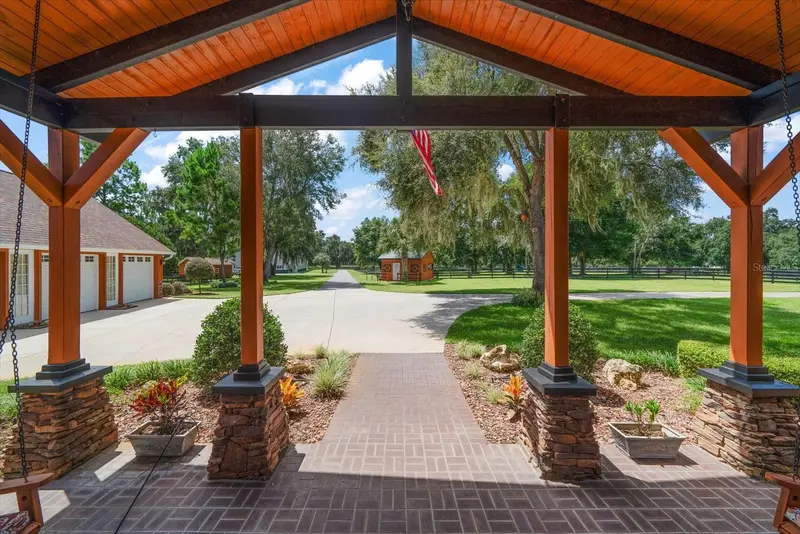
New Price and Room to Grow! New Price for this 87± acre Ocala area equestrian estate. Want more space? Expand with an additional 22 acres of large oaks, open pastures, a second home, and its own paved private entrance. Call for details on expanding your future ranch. Tucked into the heart of Ocala's horse country and just a short trip from the World Equestrian Center, this turnkey estate is the kind of property serious equestrians dream about. A paved drive winds past rolling pastures and grand old trees, leading up to a custom-built home that feels as good as it looks. Inside, soaring pine ceilings and a 23-foot stone fireplace set the tone, while cherry hardwood floors run throughout. The open living area is built for gathering, with a wet bar, built-in entertainment center, and a cozy loft tucked behind French doors — all looking out over the pool, putting green, and an aquifer-fed pond. Just past the dining room, the kitchen is a true chef's space: dual ovens, a gas cooktop, custom cabinetry, and plenty of counter space for entertaining. The breakfast nook opens right onto the upper deck, where the pond and pool views steal the show. The primary suite has its own private wing, complete with two walk-in closets and a spa-style bath with a jetted tub, dual vanities, and a walk-in shower. A connected office or sitting room with wraparound windows also opens to the deck, and there's a bonus room next door that works beautifully as a gym, studio, or extra bedroom. Downstairs, a spacious family/game room with a big wet bar leads to two more bedrooms, each with a private bath and direct pool access. Two spiral staircases connect the levels, tying together a multi-level deck with a built-in grill, a lanai with a brick pizza oven, a cabana, and a pool house/studio surrounding the resort-style pool and spa. The 4-car garage is oversized with a workshop, storage, and its own bathroom. For the horses, the main barn is an MD Barnmaster with a zero fire-spread rating — 35 stalls, multiple wash and grooming areas, feed rooms, hay storage, tack lockers, an office, and two 2-bedroom apartments. A second barn offers 8 oversized stalls and is set up specifically for breeding, lab included. An additional equipment and hay barn is located adjacent to the 8 stall barn. The 60x100 Morton Building rounds things out with finished interior, includes wainscoting, roll-up door for RV parking, and HVAC-ready infrastructure. Park your RV coach, horse trailer, boat, farm equipment and there is still plenty of space for the workshop of your dreams. The land itself is just as impressive: four fenced pastures, 19 paddocks, miles of 4-board fencing, paved drives and parking, Drinking Post professional-grade automatic waterers, and 10 additional feeding stations. Plus, the Arena was recently professionally laser leveled. Move-in ready: new asphalt roofing (2023), brand-new Trane 454B HVAC systems (installed March 2025), plus a long list of other 2025 updates. Call for details — and to talk about the additional 22 acres.
Estimated monthly payment
Estimate only. Taxes use the listing's reported amount where available; insurance is a Florida-average estimate. Your actual payment will vary — run a full calculation or talk to a lender.
Price & listing history183 days on market
- Status: ActiveApr 10, 2026
- Listed$7,900,000Apr 10, 2026
- Price reduced$7,100,000
Facts & features
- Property type
- Residential
- Sub type
- Single Family Residence
- Status
- Active
- Days on market
- 183
- Subdivision
- Eagles Rest Rural Subd
- County
- Citrus
- Year built
- 2008
- Living area
- 5,700 sq ft
- Price/sq ft
- $1,246
- Building area
- 11,000 sq ft (Public Records)
- Lot size
- 3,807,144 sq ft
- Lot category
- 50 to less than 100
- Flood zone
- X
- Garage
- 6 spaces
- Pool
- Private pool
- Annual taxes
- $18,083 (2025)
- Parcel #
- 19E-17S-29-0000-40000
- Zoning
- RURMH
- MLS #
- TB8494011
Ask about this home
Have a question? Ask the broker directly.
Ryan Solberg answers personally — no call center, no spam. Your question goes straight to him.
Interior Details
- Bedrooms
- 4
- Full bathrooms
- 5
- Half bathrooms
- 1
- Flooring
- Wood
- Appliances
- Bar Fridge, Built-In Oven, Convection Oven, Cooktop, Dishwasher, Disposal, Dryer, Exhaust Fan, Freezer, Gas Water Heater, Microwave, Refrigerator
- Interior features
- Built-in Features, Cathedral Ceiling(s), Ceiling Fans(s), Crown Molding, Eat-in Kitchen, High Ceilings, Living Room/Dining Room Combo, Primary Bedroom Main Floor, Solid Surface Counters, Solid Wood Cabinets, Split Bedroom, Tray Ceiling(s), Walk-In Closet(s), Wet Bar
- Laundry
- Inside, Laundry Room
- Stories / Levels
- Two
- Direction faces
- South
- Fireplace
- Yes
Heating & Cooling
- Heating
- Central, Electric
- Cooling
- Central Air
Parking
- Garage spaces
- 6
- Attached garage
- Yes
- Parking features
- Bath In Garage, Boat, Driveway, Garage Door Opener, Open, RV Garage, RV Access/Parking, Workshop in Garage
HOA & Financial
- Total monthly fees
- None
- Total annual fees
- None
- CDD
- No
- Homestead exemption
- Yes
- Min lease term
- No Minimum
- Listing terms
- Cash, Conventional
- Ownership
- Fee Simple
- Available for lease
- Yes
- Lease restrictions
- No
Exterior & Construction
- Exterior features
- Fire Pit, Lighting, Outdoor Kitchen, Rain Gutters, RV Hookup, Sidewalk, Storage
- Construction materials
- Frame, Wood Siding
- Roof
- Shingle
- Foundation
- Slab
- Pool
- Private pool
- Water view
- Yes
- Road surface
- Asphalt
Utilities
- Sewer
- Septic Tank
- Water source
- Well
- Utilities
- Electricity Connected, Underground Utilities
Community
- Pets allowed
- Yes
Room Details
| Room | Level | Dimensions |
|---|---|---|
| Living Room | First | 24x34 |
| Dining Room | First | 14x24 |
| Kitchen | First | 20x39 |
| Loft | First | 12x12 |
| Primary Bedroom | First | 20x31 |
| Bedroom 2 | First | 12x14 |
| Bedroom 3 | Second | 13x15 |
| Bedroom 4 | Second | 13x14 |
| Game Room | Second | 22x25 |
| Studio | First | 18x24 |
Listing Details
- Listing date
- 2026-04-10
- On market date
- 2026-04-10
- Original list price
- $7,900,000
- Occupant type
- Owner
- MLS area
- 34442 - Hernando
- Listing AOR
- Suncoast Tampa
- Status changed
- 2026-04-10
- Tax legal description
- LOT 1 EAGLES REST RURAL SUB (AN UNREC SUB BEING IN THE NW 1/4 OF SEC 29 T17S R19E) BEING MORE PART DESC AS FOLL: COM AT THE NW COR OF SEC 29-17-19 SD PT ALSO BEING THE NE CORN OF LOT 12 BLK 1140 CITRUS SPRINGS UNIT 15 PB6/123 AND SD PT ALSO BEING ON THE S BDRY OF CITRUS SPRINGS UNIT 17 PB 7/1 TH S 89D 48M 52S E AL THE N BDRY OF THE NW1/4 OF SD SEC 29 AND AL THE S BDRY OF SD CITRUS SPRINGS UNIT 17 A DIST OF 710 FT TH S 0D 18M 33S W DEPARTING THE N BDRY OF THE NW1/4 OF SD SEC 29 AND DEPARTING THE S BDRY OF SD CITRUS SPRINGS UNIT 17 A DIST OF 750 FT TO THE POB TH S 89D 48M 52S E 1915.74 FT TO THE E BDRY OF THE NW1/4 OF SD SEC 29 TH S 0D 19M 40S W AL THE E BDRY OF NW1/4 OF SD SEC 29 A DIST OF 1229.84 FT TH S 90D W DEPARTING SD E BDRY A DIST OF
Flood risk
Minimal-risk area outside the mapped floodplain. Flood insurance is optional and typically low-cost.
Source: FEMA flood zone reported on the listing. Confirm current designation at FEMA Flood Map Service Center.
Location
Directions
Follow North Whippoorwill to the end, see sign Eagles Rest Equestrian Ranch.
More homes like this
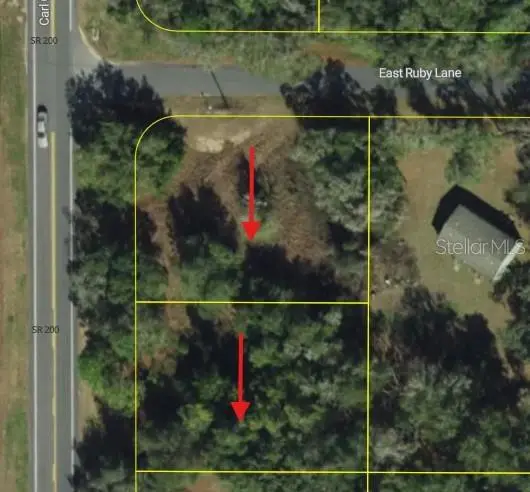
$40,000
5119 5152 N Carl G Rose Hwy
Hernando, FL 34442
0.32 acres
Willola Heights Unit 01
MLS ID #W7890451, RE/MAX MARKETING SPECIALISTS.
Listing provided by Stellar MLS
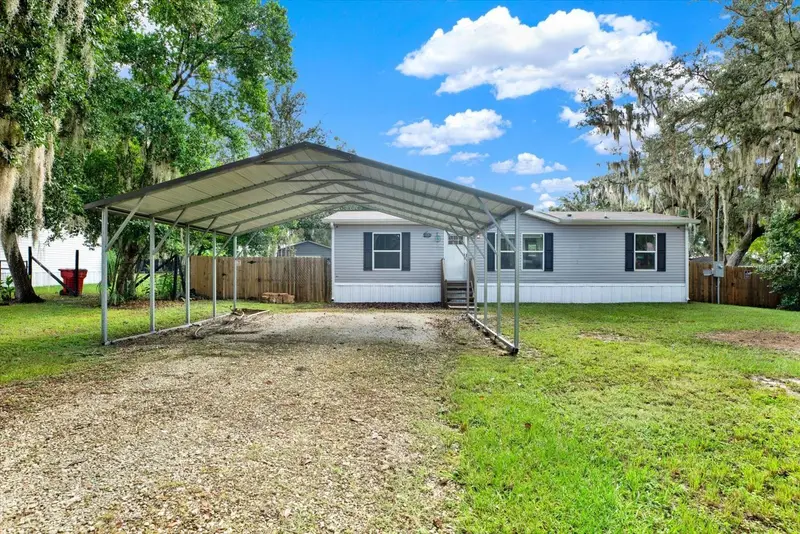
$255,000
2829 N Lakefront Dr
Hernando, FL 34442
3 bd · 2 ba · 1,344 sqft
Parsons Pt Add
MLS ID #TB8556503, KW REALTY ELITE PARTNERS.
Listing provided by Stellar MLS
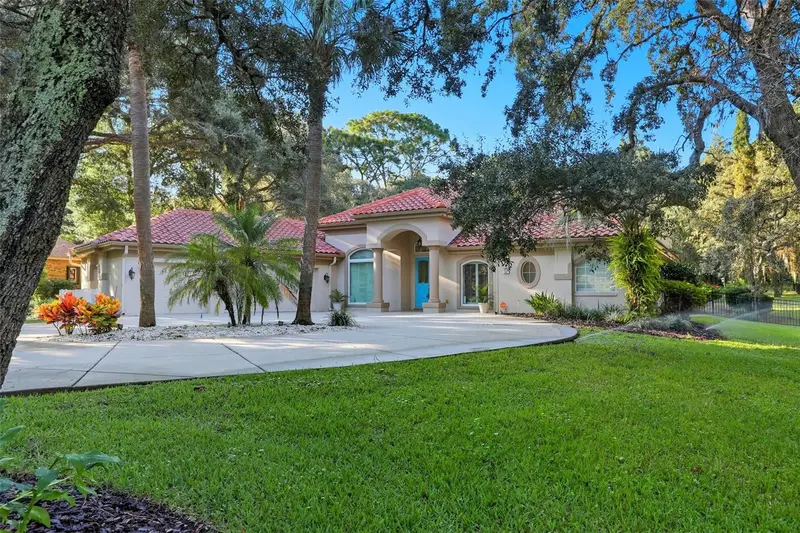
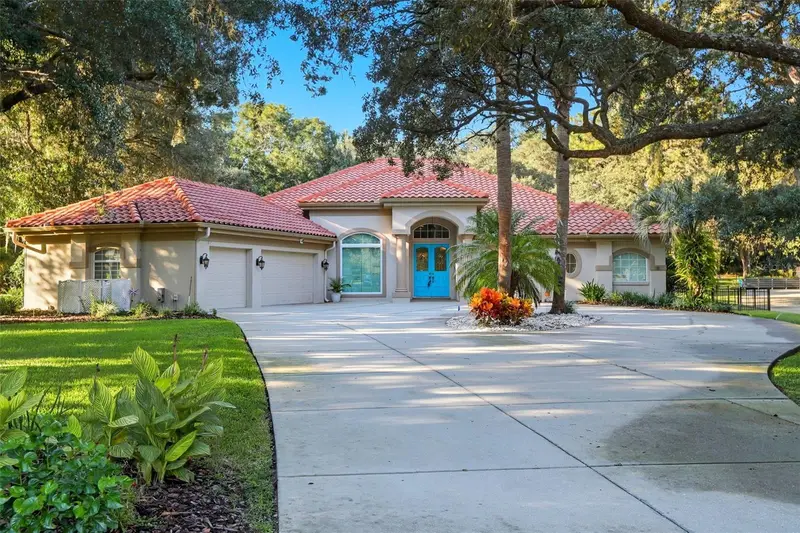
$800,000
57 W Albany Ln
Hernando, FL 34442
5 bd · 4 ba · 3,851 sqft
Hampton Hills
MLS ID #O6447430, COLDWELL BANKER REALTY.
Listing provided by Stellar MLS
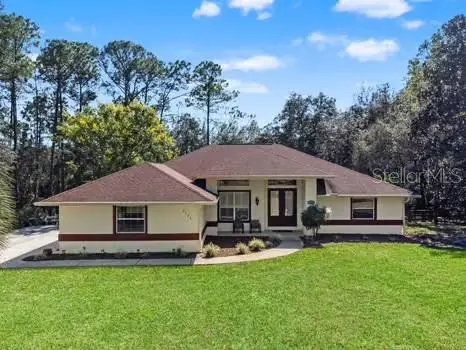
$499,000
1124 W Pearson St
Hernando, FL 34442
3 bd · 2 ba · 2,056 sqft
Citrus Hills 1st Add
MLS ID #TB8550908, PEOPLE'S TRUST REALTY.
Listing provided by Stellar MLS

Listings courtesy of Stellar MLS as distributed by MLS GRID
IDX information is provided exclusively for consumers’ personal, non-commercial use and may not be used for any purpose other than to identify prospective properties consumers may be interested in purchasing.
Based on information submitted to the MLS GRID as of October 10, 2026 at 3:05 PM ET. All data is obtained from various sources and may not have been verified by broker or MLS GRID. Supplied Open House Information is subject to change without notice. All information should be independently reviewed and verified for accuracy. Properties may or may not be listed by the office/agent presenting the information.
All or a portion of the multiple listing information is provided by Stellar MLS, from a copyrighted compilation of listings. The compilation of listings and each individual listing are © 2026 Stellar MLS. All rights reserved.
Ryan Solberg, Broker · MaxLife Realty LLC · FL License #BK3354351 · Equal Housing Opportunity · Full disclaimer · DMCA