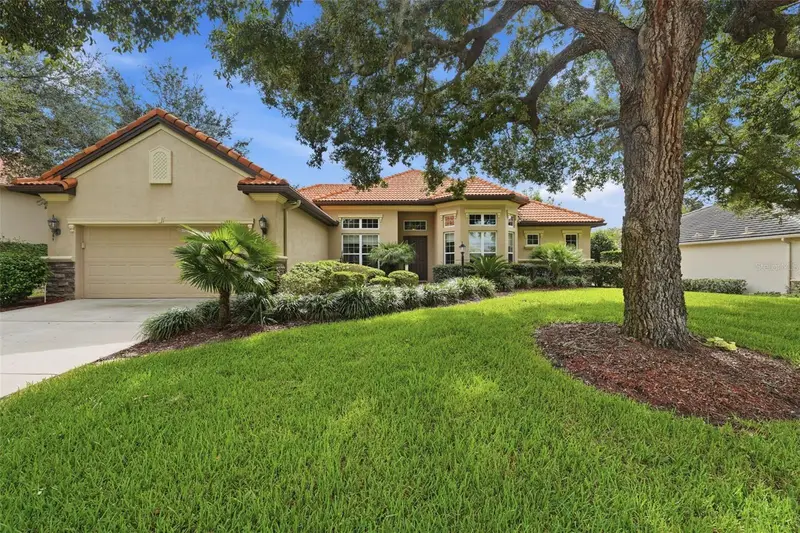

$550,000
1910 Eagle Chase DriveHernando, FL 34442
Listing updated: November 10, 2026 at 3:15 PM ET
Listing courtesy of Citrus Home Finders · Cynthia Strait · MLS #OM731765 · Active · 352-290-3344Property type
Year built
Lot size
Price / sq ft
HOA dues
Days on market
Garage spaces
Flood zone
About this home
Terra Vista at Citrus Hills | 3 Bedroom | 2 Bath | 2,620 Sq Ft | Golf & Resort-Style Community. Welcome to 1910 N Eagle Chase Drive in Hernando, FL, located in the highly desirable Terra Vista at Citrus Hills community. This spacious 3-bedroom, 2-bath, with office, one-story home was built in 2014 and offers approximately 2,620 sq ft of living space on a 0.27-acre lot with a peaceful greenbelt setting. The open floor plan features cathedral ceilings, split-bedroom layout, solid-surface countertops, wood cabinetry, pantry, gas cooktop, built-in oven, tile and wood flooring, and a spacious primary suite with walk-in closet, garden tub, and separate shower. Sliding glass doors provide access to the outdoor area, screened and paver patio, while full landscaping and irrigation add to the home's appeal. Enjoy the Citrus Hills/Terra Vista lifestyle with access to outstanding amenities including golf, clubhouse, swimming pools, fitness center, tennis, pickleball, walking and biking trails, dog park, playground, putting green, restaurant, hot tub/spa, community center, and gated security. Convenient Hernando, Florida location with resort-style living, golf, recreation, and shopping nearby. HOA/POA and mandatory social membership requirements and fees apply.
Estimated monthly payment
Estimate only. Taxes use the listing's reported amount where available; insurance is a Florida-average estimate. Your actual payment will vary — run a full calculation or talk to a lender.
Price & listing history67 days on market
- Status: ActiveSep 4, 2026
- Listed$580,000Sep 4, 2026
- Price reduced$550,000
Facts & features
- Property type
- Residential
- Sub type
- Single Family Residence
- Status
- Active
- Days on market
- 67
- Subdivision
- Woodside Un #I
- County
- Citrus
- Year built
- 2014
- Living area
- 2,620 sq ft
- Price/sq ft
- $210
- Building area
- 3,392 sq ft (Public Records)
- Lot size
- 11,960 sq ft
- Lot category
- 1/4 to less than 1/2
- Flood zone
- X (12017C0214D)
- Garage
- 2 spaces
- Annual taxes
- $8,396 (2025)
- Parcel #
- 18E-18S-25-0130-00000-0380
- Zoning
- PDR
- MLS #
- OM731765
Ask about this home
Have a question? Ask the broker directly.
Ryan Solberg answers personally — no call center, no spam. Your question goes straight to him.
Interior Details
- Bedrooms
- 3
- Full bathrooms
- 2
- Flooring
- Carpet, Ceramic Tile, Wood
- Appliances
- Dishwasher, Disposal, Dryer, Electric Water Heater, Microwave, Range, Refrigerator, Washer
- Interior features
- High Ceilings, Kitchen/Family Room Combo, Living Room/Dining Room Combo, Open Floorplan, Solid Surface Counters, Solid Wood Cabinets, Split Bedroom, Walk-In Closet(s), Window Treatments
- Laundry
- Laundry Room
- Stories / Levels
- One
- Direction faces
- North
Heating & Cooling
- Heating
- Central, Electric
- Cooling
- Central Air
Parking
- Garage spaces
- 2
- Attached garage
- Yes
- Parking features
- Driveway
HOA & Financial
- HOA fee
- $89 / Annually
- Monthly HOA
- $7/mo
- Total monthly fees
- $488/mo
- Total annual fees
- $5,861
- HOA name
- 352-746-1855 MICHELLE
- CDD
- No
- Homestead exemption
- Yes
- Listing terms
- Cash, Conventional, FHA, USDA Loan, VA Loan
- Ownership
- Fee Simple
- Available for lease
- No
Exterior & Construction
- Exterior features
- Private Mailbox
- Construction materials
- Block, Stucco
- Roof
- Tile
- Foundation
- Slab
- Road surface
- Asphalt, Paved
Utilities
- Sewer
- Public Sewer
- Water source
- Public
- Utilities
- BB/HS Internet Available, Cable Connected, Electricity Connected, Sewer Connected, Underground Utilities, Water Connected
Community
- Pets allowed
- Yes
Schools
Letter grades: Florida DOE 2024–25 school grades (Orange, Seminole, Lake, Osceola, Brevard). Assigned schools from the listing agent — verify enrollment with the district.
Room Details
| Room | Level | Dimensions |
|---|---|---|
| Primary Bedroom | First | 15x17 |
| Bedroom 2 | First | 10x13 |
| Bedroom 3 | First | 10x13 |
| Dining Room | First | 12x13 |
| Laundry | First | 6x9 |
| Kitchen | First | 12x13 |
| Office | First | 12x17 |
| Living Room | First | 18x23 |
Listing Details
- Listing date
- 2026-09-04
- On market date
- 2026-09-04
- Original list price
- $580,000
- Occupant type
- Owner
- MLS area
- 34442 - Hernando
- Listing AOR
- Ocala - Marion
- Status changed
- 2026-09-04
- Tax legal description
- WOODSIDE UNIT 1 PB 17 PG 13 LOT 38 BLK 17
Flood risk
Minimal-risk area outside the mapped floodplain. Flood insurance is optional and typically low-cost.
Source: FEMA flood zone reported on the listing. Confirm current designation at FEMA Flood Map Service Center.
Location
Directions
Follow N Lecanto Hwy/County Hwy-491 Turn left onto W Norvell Bryant Hwy/FL-486/County Hwy-486 Turn right onto N Ottawa Ave Turn left onto W Fenway Dr Turn left onto N Eagle Chase Dr You have arrived at N Eagle Chase Dr. Your destination is on the left. NO SIGN
More homes like this
$339,900
3119 E Brigadoon Ct
Hernando, FL 34442
3 bd · 2 ba · 1,778 sqft
Canterbury Lake Estates
MLS ID #OM735453, EXP REALTY LLC.
Listing provided by Stellar MLS
$348,990
1471 E Allegrie Dr, Inverness Fl 34453
Inverness, FL 34453
3 bd · 2 ba · 1,513 sqft
MLS ID #CC857087, TERRA VISTA REALTY GROUP.
Listing provided by Stellar MLS
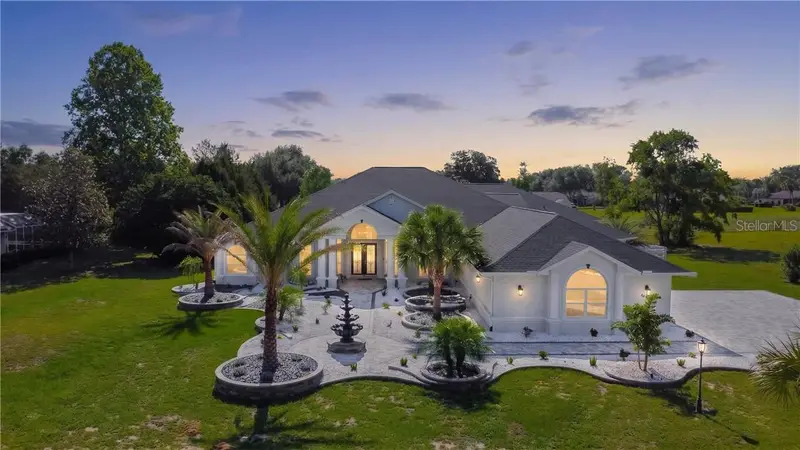
$775,000
593 N Cherry Pop Dr
Inverness, FL 34453
5 bd · 4 ba · 4,800 sqft
Clearview Estates Second Addit
MLS ID #CC854827, KELLER WILLIAMS REALTY - ELITE PARTNERS II.
Listing provided by Stellar MLS
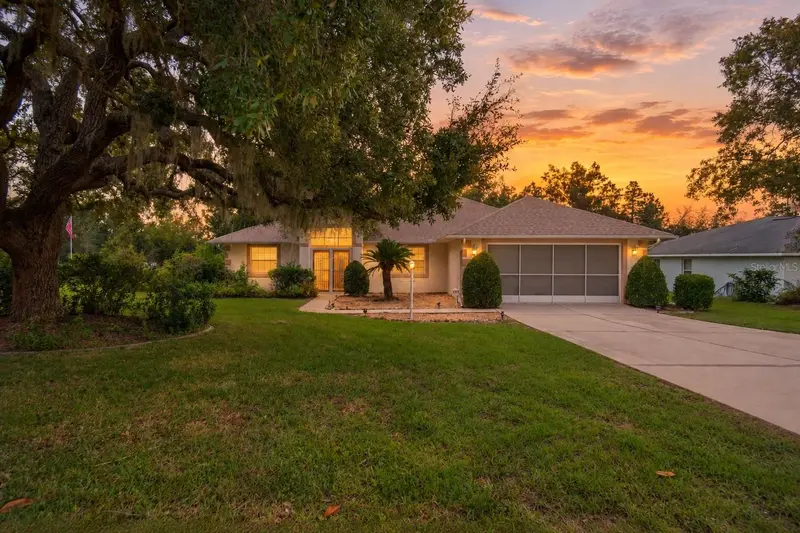
$340,000
2177 E Marcia St
Inverness, FL 34453
3 bd · 2 ba · 1,907 sqft
Celina Hills
MLS ID #OM734804, KELLER WILLIAMS REALTY - ELITE PARTNERS II.
Listing provided by Stellar MLS

Listings courtesy of Stellar MLS as distributed by MLS GRID
IDX information is provided exclusively for consumers’ personal, non-commercial use and may not be used for any purpose other than to identify prospective properties consumers may be interested in purchasing.
Based on information submitted to the MLS GRID as of November 10, 2026 at 3:15 PM ET. All data is obtained from various sources and may not have been verified by broker or MLS GRID. Supplied Open House Information is subject to change without notice. All information should be independently reviewed and verified for accuracy. Properties may or may not be listed by the office/agent presenting the information.
All or a portion of the multiple listing information is provided by Stellar MLS, from a copyrighted compilation of listings. The compilation of listings and each individual listing are © 2026 Stellar MLS. All rights reserved.
Ryan Solberg, Broker · MaxLife Realty LLC · FL License #BK3354351 · Equal Housing Opportunity · Full disclaimer · DMCA