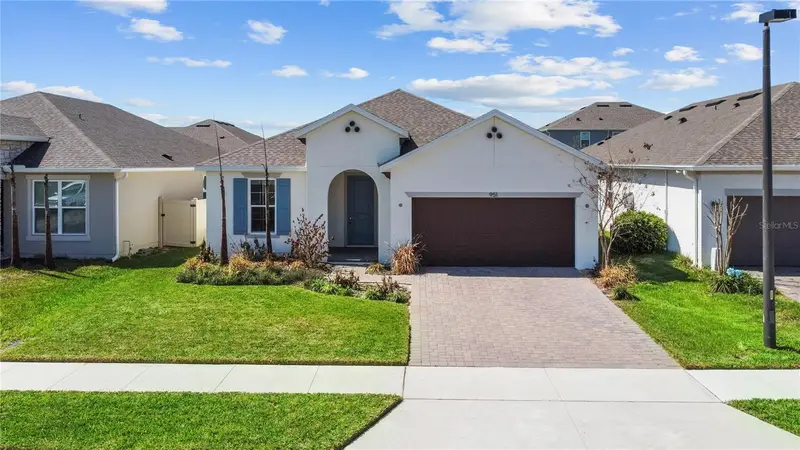

$475,000
951 Vineyard Ridge RoadMinneola, FL 34715
Listing updated: September 21, 2026 at 11:31 AM ET
Listing courtesy of Lakefield Realty Group Llc · Autumn Makin · MLS #O6395882 · Active · 407-383-6497Property type
Year built
Lot size
Price / sq ft
HOA dues
Days on market
Garage spaces
Flood zone
About this home
Short Sale. This fantastic location is the new hot spot to live due to the incredible convenience to commute between Lake and Orange County! Enjoy 4 bedrooms and 3 baths in an open floor plan with a neutral paint scheme and tile flooring. The primary suite has a large shower, dual sinks and a sprawling vanity. This home has great natural light, including the bathroom with a window placed between the mirrors…great for doing your make up! Kitchen is open to the great room with stainless appliances including a vent hood! So many homes lack this necessary feature! Cabinets are in a light maple with stone countertops. Having a private yard is a plus to enjoy BBQ’s and the Florida sunshine or just curl up and read a book under your covered lanai. This community has covered playgrounds (another must) and a gorgeous pool with walk in entry and cute water features for the littles! Publix & Starbucks are just a few minutes away and a plethora of new staples including The Crooked Can Brewery! Take the turnpike or jump on the West Orange Trail to Historic Downtown Winter Garden or bike over to Clermont’s Waterfront! So many festivals and fun throughout the year! Minneola and Clermont are like sisters competing to be the best, but still one big happy family! Lots to love, lots to do, great school options and churches too!
Estimated monthly payment
Estimate only. Taxes use the listing's reported amount where available; insurance is a Florida-average estimate. Your actual payment will vary — run a full calculation or talk to a lender.
Price & listing history41 days on market
- Status: ActiveSep 21, 2026
- Listed$499,900Apr 2, 2026
- Price reduced$475,000
Property Documents
Documents the listing agent has made public for this property. Free to view and download.
Facts & features
- Property type
- Residential
- Sub type
- Single Family Residence
- Status
- Active
- Days on market
- 41
- Subdivision
- Park View At The Hills Ph 2 A
- County
- Lake
- Year built
- 2023
- Living area
- 1,974 sq ft
- Price/sq ft
- $241
- Building area
- 2,524 sq ft (Public Records)
- Lot size
- 6,000 sq ft
- Lot category
- 0 to less than 1/4
- Flood zone
- x
- Garage
- 2 spaces
- Annual taxes
- $6,041 (2025)
- Parcel #
- 09-22-26-0011-000-06900
- MLS #
- O6395882
Ask about this home
Have a question? Ask the broker directly.
Ryan Solberg answers personally — no call center, no spam. Your question goes straight to him.
Interior Details
- Bedrooms
- 4
- Full bathrooms
- 3
- Flooring
- Carpet, Ceramic Tile
- Appliances
- Built-In Oven, Cooktop, Dishwasher, Microwave, Range, Refrigerator
- Interior features
- Open Floorplan, Primary Bedroom Main Floor, Smart Home, Thermostat, Walk-In Closet(s)
- Laundry
- Inside
- Stories / Levels
- One
- Direction faces
- Northeast
Heating & Cooling
- Heating
- Central
- Cooling
- Central Air, Humidity Control
Parking
- Garage spaces
- 2
- Attached garage
- No
- Parking features
- Driveway
HOA & Financial
- HOA fee
- $312 / Quarterly
- Monthly HOA
- $104/mo
- Total monthly fees
- $104/mo
- Total annual fees
- $1,248
- HOA name
- Empire Management
- CDD
- No
- Homestead exemption
- Yes
- Min lease term
- 8-12 Months
- Listing terms
- Cash, Conventional, FHA, VA Loan
- Ownership
- Fee Simple
- Available for lease
- Yes
- Lease restrictions
- Yes
- Additional lease restrictions
- Verify with HOA
Exterior & Construction
- Exterior features
- Lighting, Sidewalk
- Construction materials
- Block, Stucco
- Roof
- Shingle
- Foundation
- Slab
- Road surface
- Paved
Utilities
- Sewer
- Public Sewer
- Water source
- Public
- Utilities
- BB/HS Internet Available, Cable Available, Electricity Connected, Natural Gas Available, Water Connected
Community
- Pets allowed
- Yes
Room Details
| Room | Level | Dimensions |
|---|---|---|
| Primary Bedroom | First | 12x15 |
| Bedroom 2 | First | 10x11 |
| Bedroom 3 | First | 11x11 |
| Bedroom 4 | First | 11x10 |
| Dining Room | First | 13x10 |
| Living Room | First | 13x20 |
| Kitchen | First | 13x17 |
Listing Details
- Listing date
- 2026-04-02
- On market date
- 2026-04-02
- Original list price
- $499,900
- Occupant type
- Owner
- Special conditions
- Short Sale
- MLS area
- 34715 - Minneola
- Listing AOR
- Orlando Regional
- Status changed
- 2026-09-21
- Tax legal description
- PARK VIEW AT THE HILLS PHASE 2 PB 76 PG 33-35 LOT 69 ORB 6189 PG 2331
Flood risk
Minimal-risk area outside the mapped floodplain. Flood insurance is optional and typically low-cost.
Source: FEMA flood zone reported on the listing. Confirm current designation at FEMA Flood Map Service Center.
Location
Directions
From Florida's Tpke take exit to N Hancock Rd in Lake County. Exit from Florida's Tpke and continue on N Hancock Rd. Turn left onto Vineyard Ridge Rd.
More homes like this

$469,000
16300 County Road 455 #406
Montverde, FL 34756
3 bd · 3 ba · 1,568 sqft
Siena/Bella Collina
MLS ID #G5118924, BELLA COLLINA REAL ESTATE CO.
Listing provided by Stellar MLS
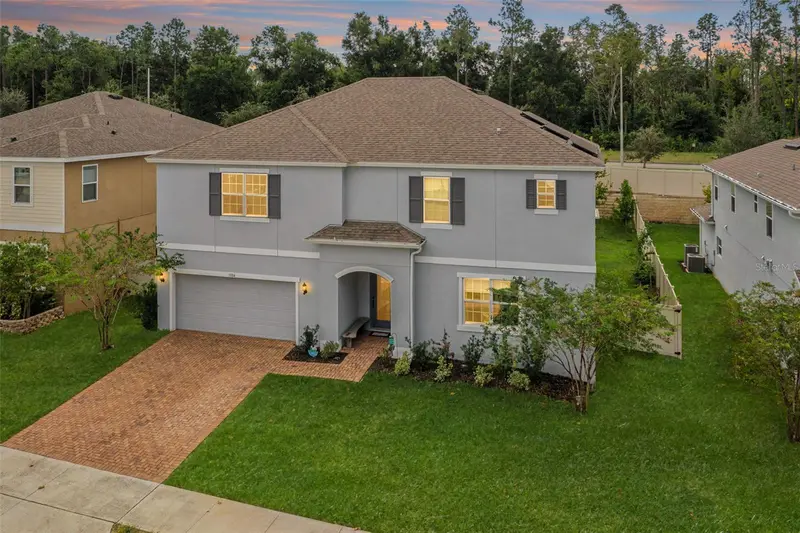
$575,000
1084 Cavender Creek Rd
Minneola, FL 34715
5 bd · 5 ba · 3,273 sqft
Ardmore Reserve Ph V
MLS ID #G5118257, OLYMPUS EXECUTIVE REALTY INC.
Listing provided by Stellar MLS
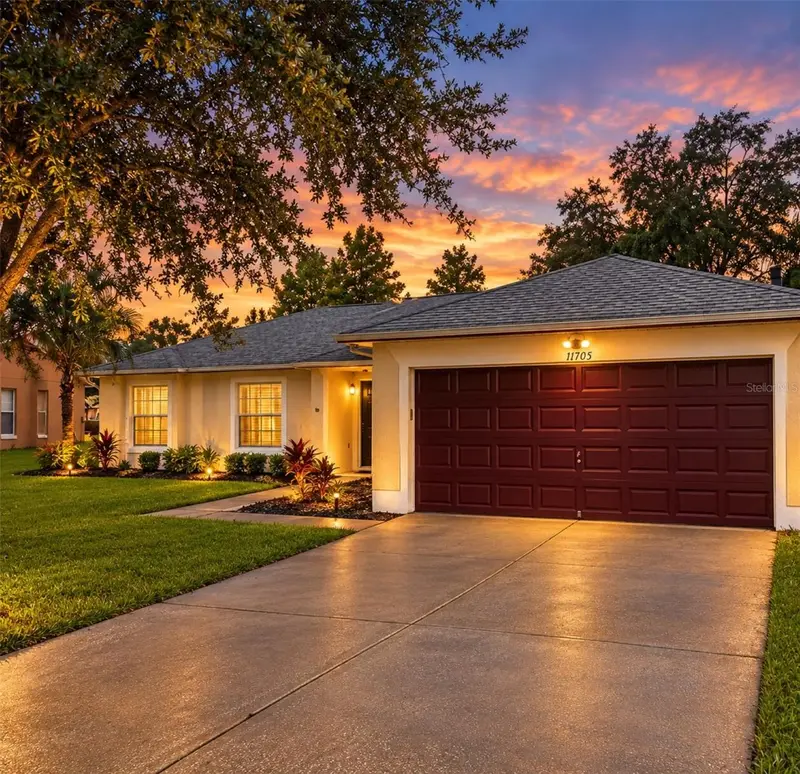
$385,000
11705 Chapelle Ct
Clermont, FL 34711
4 bd · 2 ba · 1,466 sqft
Spring Valley Ph Vii Sub
MLS ID #G5117478, CHARLES RUTENBERG REALTY ORLANDO.
Listing provided by Stellar MLS
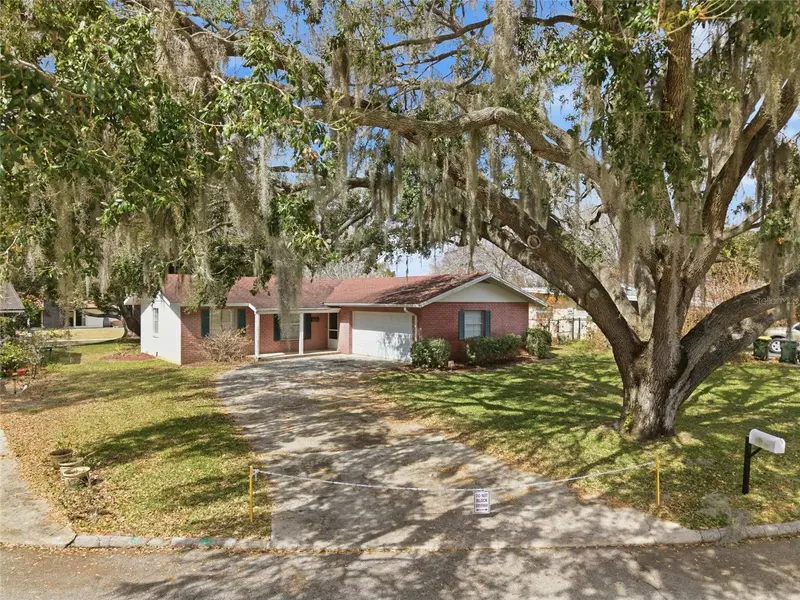
$550,000
530 Mar Nan Mar Pl
Clermont, FL 34711
3 bd · 2 ba · 1,345 sqft
Clermont Point Place
MLS ID #G5108561, BONJORN REAL ESTATE.
Listing provided by Stellar MLS

Listings courtesy of Stellar MLS as distributed by MLS GRID
IDX information is provided exclusively for consumers’ personal, non-commercial use and may not be used for any purpose other than to identify prospective properties consumers may be interested in purchasing.
Based on information submitted to the MLS GRID as of September 21, 2026 at 11:31 AM ET. All data is obtained from various sources and may not have been verified by broker or MLS GRID. Supplied Open House Information is subject to change without notice. All information should be independently reviewed and verified for accuracy. Properties may or may not be listed by the office/agent presenting the information.
All or a portion of the multiple listing information is provided by Stellar MLS, from a copyrighted compilation of listings. The compilation of listings and each individual listing are © 2026 Stellar MLS. All rights reserved.
Ryan Solberg, Broker · MaxLife Realty LLC · FL License #BK3354351 · Equal Housing Opportunity · Full disclaimer · DMCA