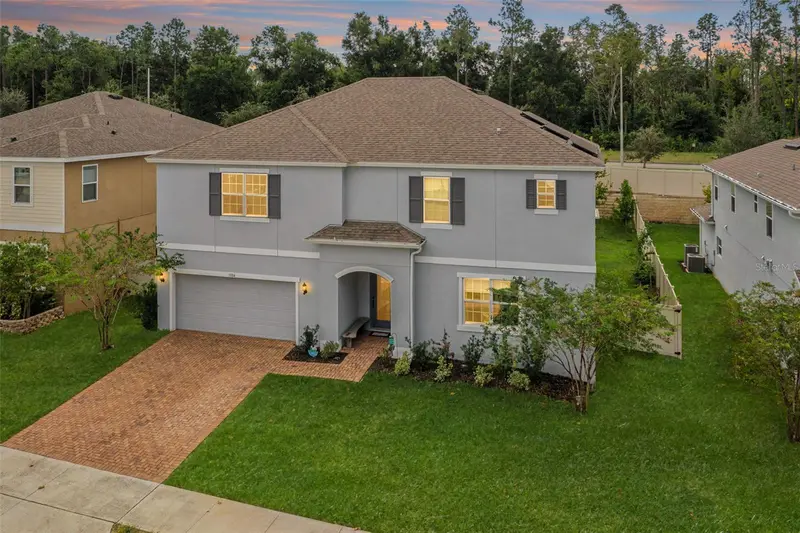

$575,000
1084 Cavender Creek RoadMinneola, FL 34715
Listing updated: October 14, 2026 at 6:31 PM ET
Listing courtesy of Olympus Executive Realty Inc · Jessica Mangual · MLS #G5118257 · Active · 407-469-0090Property type
Year built
Lot size
Price / sq ft
HOA dues
Days on market
Garage spaces
Flood zone
About this home
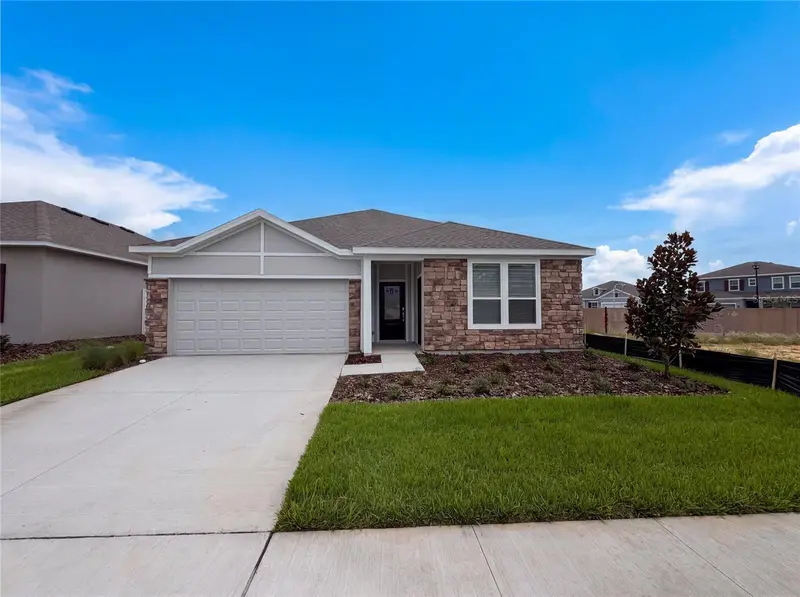
Virtually Staged. Why wait to build when you can move into this 2021-built home now? Home located in the beautiful rolling hills in Minneola in the sought after community of Ardmore Reserve. The seller WILL PAY OFF THE SOLAR PANELS, and offer $5,000 seller credit @ closing with a full-price offer submitted by October 27th. The maximum amount the current owner has paid in electric bills is $100 a month . The home features a gas stove and gas water heater. This multi-gen home features a full bedroom and bathroom downstairs, plus a separate half bath for guests. This 5-bedroom, 3-full and 2-half-bath home offers 3,273 square feet of living space on a 70-foot lot with ample storage throughout. Tile flooring extends throughout the downstairs living areas, while a hardwired network provides faster, reliable internet connectivity. The garage includes a 220V outlet and ceiling-mounted storage racks. The spacious kitchen features 42-inch cabinetry with crown molding, quartz countertops, a unique orange backsplash, oversized island, and exterior-vented gas stove. A large walk-in pantry and additional butler’s pantry, extended kitchen which can provide plenty of storage and flexible space for prep, a scullery, or additional pantry use. An additional washer and dryer hookup is downstairs in this area. Upstairs, four additional bedrooms surround an oversized game room with its own half bath. Two secondary bedrooms share a Jack-and-Jill bathroom, and the laundry room is conveniently upstairs. The oversized primary retreat features an en suite bath with a walk-in shower, standalone soaking tub, separate his-and-hers granite vanities, and an oversized his-and-hers walk-in closet. Outside, the large fenced backyard is ready for your vision, with NO REAR NEIGHBORS for added privacy. The extended lanai features beautiful pavers, a screened enclosure, and motorized screens. Enjoy energy-conscious features and permeable driveway pavers. Ardmore Reserve offers plenty of ways to enjoy the Florida lifestyle, with a zero-entry community pool, poolside cabana with covered outdoor seating, splash pad, playground, and walking trails. The home is approximately 3 MILES FROM THE FLORIDA TURNPIKE, 1.7 miles from AdventHealth, and 3.3 miles from Orlando Health South Lake Hospital. Nearby shopping and dining include Publix, Costco, BJ’s Wholesale Club, Walmart, Aldi, Winn-Dixie, restaurants, and more. Approximately 3 miles away, Crooked Can Brewing Company, the largest brewery in Florida, features 11 restaurants, an outdoor area, and a splash pad for the kids. The home is also within walking distance of Grassy Lake Elementary School, Minneola Charter School, and Lake Minneola High School. Orlando is approximately 30 miles east, with Walt Disney World approximately 30 miles away, Universal Orlando approximately 25 miles away, and SeaWorld Orlando approximately 30 miles away. Tampa is approximately 1½ hours away. For a beach day, Cocoa Beach is approximately a 1–1½-hour drive, while New Smyrna Beach and Daytona Beach are each approximately 1½ hours away. With its flexible multi-generational floor plan, abundant storage, outdoor living space, and convenient Minneola location, this home offers the space and versatility to fit the way you live. Schedule your private showing and see why you should make this Ardmore Reserve home yours today!
Estimated monthly payment
Estimate only. Taxes use the listing's reported amount where available; insurance is a Florida-average estimate. Your actual payment will vary — run a full calculation or talk to a lender.
Price & listing history176 days on market
- Status: ActiveOct 14, 2026
- Listed$575,000Oct 14, 2026
Facts & features
- Property type
- Residential
- Sub type
- Single Family Residence
- Status
- Active
- Days on market
- 176
- Cumulative DOM
- 176
- Subdivision
- Ardmore Reserve Ph V
- County
- Lake
- Year built
- 2021
- Living area
- 3,273 sq ft
- Price/sq ft
- $176
- Building area
- 4,110 sq ft (Owner)
- Lot size
- 8,400 sq ft
- Lot category
- 0 to less than 1/4
- Flood zone
- X (12069C0580E)
- Garage
- 2 spaces
- Annual taxes
- $6,634 (2025)
- Parcel #
- 08-22-26-0304-000-00800
- MLS #
- G5118257
Ask about this home
Have a question? Ask the broker directly.
Ryan Solberg answers personally — no call center, no spam. Your question goes straight to him.
Interior Details
- Bedrooms
- 5
- Full bathrooms
- 3
- Half bathrooms
- 2
- Flooring
- Carpet, Ceramic Tile
- Appliances
- Dishwasher, Dryer, Microwave, Range, Refrigerator, Washer
- Interior features
- Ceiling Fans(s), Eat-in Kitchen, High Ceilings, Kitchen/Family Room Combo, Open Floorplan, PrimaryBedroom Upstairs, Solid Wood Cabinets, Stone Counters, Thermostat, Walk-In Closet(s)
- Laundry
- Laundry Room, Upper Level
- Stories / Levels
- Two
- Direction faces
- North
Heating & Cooling
- Heating
- Natural Gas
- Cooling
- Central Air
Parking
- Garage spaces
- 2
- Attached garage
- Yes
HOA & Financial
- HOA fee
- $211 / Quarterly
- Monthly HOA
- $70/mo
- Total monthly fees
- $70/mo
- Total annual fees
- $844
- HOA name
- Artemis Lifestyles/Tammy Sharp
- CDD
- No
- Homestead exemption
- Yes
- Min lease term
- 7 Months
- Listing terms
- Cash, Conventional, FHA, VA Loan
- Ownership
- Fee Simple
- Available for lease
- Yes
- Lease restrictions
- Yes
- Additional lease restrictions
- Leasing restrictions have not been verified. It is buyer's responsibility to verify leasing restrictions with the HOA.
Exterior & Construction
- Exterior features
- Sidewalk
- Construction materials
- Block, Stucco
- Roof
- Shingle
- Foundation
- Slab
- Road surface
- Asphalt
Utilities
- Sewer
- Public Sewer
- Water source
- Public
- Utilities
- BB/HS Internet Available, Cable Available, Electricity Connected, Natural Gas Connected, Phone Available, Public, Sewer Connected, Water Connected
Community
- Pets allowed
- Number Limit, Yes
Room Details
| Room | Level | Dimensions |
|---|---|---|
| Loft | Second | 22x24 |
| Bedroom 5 | First | 13x11 |
| Bedroom 4 | Second | 12x13 |
| Bedroom 3 | Second | 13x14 |
| Bedroom 2 | Second | 13x13 |
| Primary Bedroom | Second | 18x29 |
| Kitchen | First | 9x17 |
| Dining Room | First | 13x15 |
| Living Room | First | 19x18 |
Listing Details
- Listing date
- 2026-10-06
- On market date
- 2026-10-14
- Original list price
- $575,000
- Occupant type
- Owner
- MLS area
- 34715 - Minneola
- Listing AOR
- Orlando Regional
- Status changed
- 2026-10-14
- Tax legal description
- ARDMORE RESERVE PHASE V PB 73 PG 70-71 LOT 8 ORB 5760 PG 2078
Flood risk
Minimal-risk area outside the mapped floodplain. Flood insurance is optional and typically low-cost.
Source: FEMA flood zone reported on the listing. Confirm current designation at FEMA Flood Map Service Center.
Location
Directions
From Hwy 27, exit and head east on Education Avenue. Turn left onto Stillwood St, left onto Cavender Creek Rd. Home will be on the left.
More homes like this
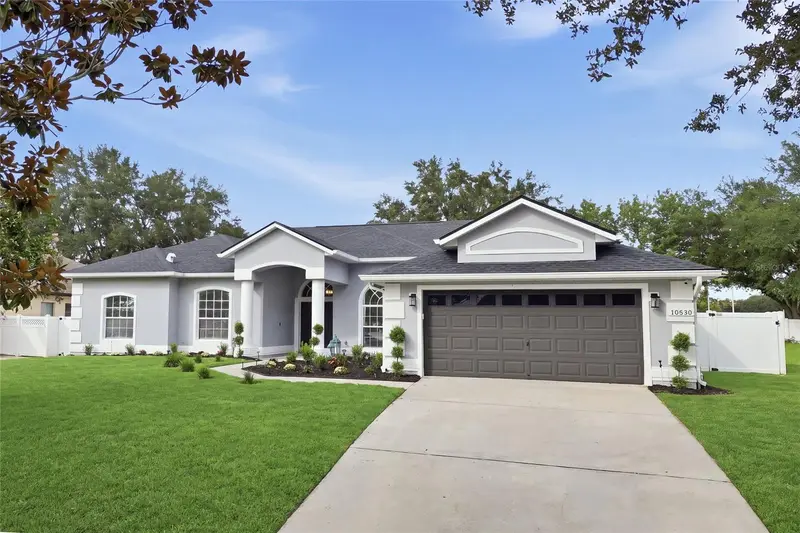
$609,900
16548 Arrowhead Trl
Clermont, FL 34711
5 bd · 3 ba · 2,803 sqft
Arrowhead Ph 03
MLS ID #O6437842, COMPASS FLORIDA LLC.
Listing provided by Stellar MLS
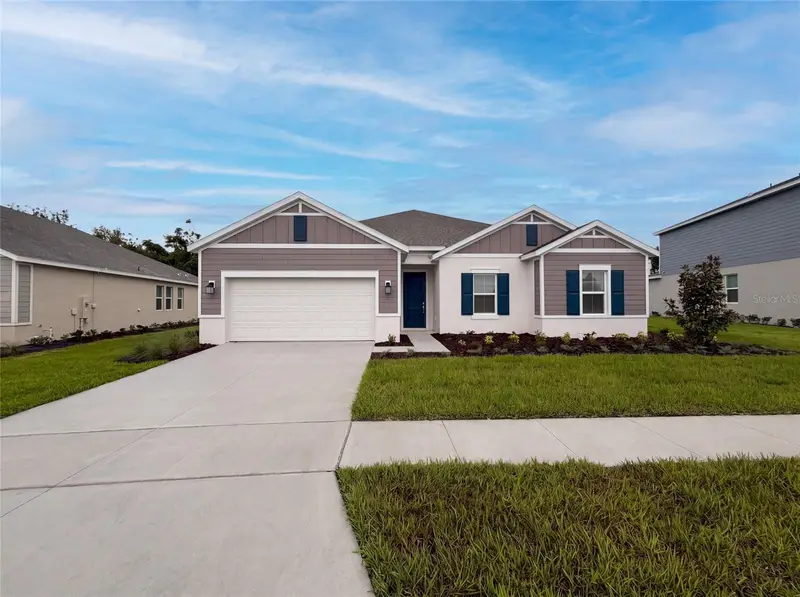
$425,000
669 Tundra Loop
Groveland, FL 34736
3 bd · 3 ba · 2,447 sqft
Meadow Pointe At Estates
MLS ID #O6433994, OPENDOOR BROKERAGE LLC.
Listing provided by Stellar MLS
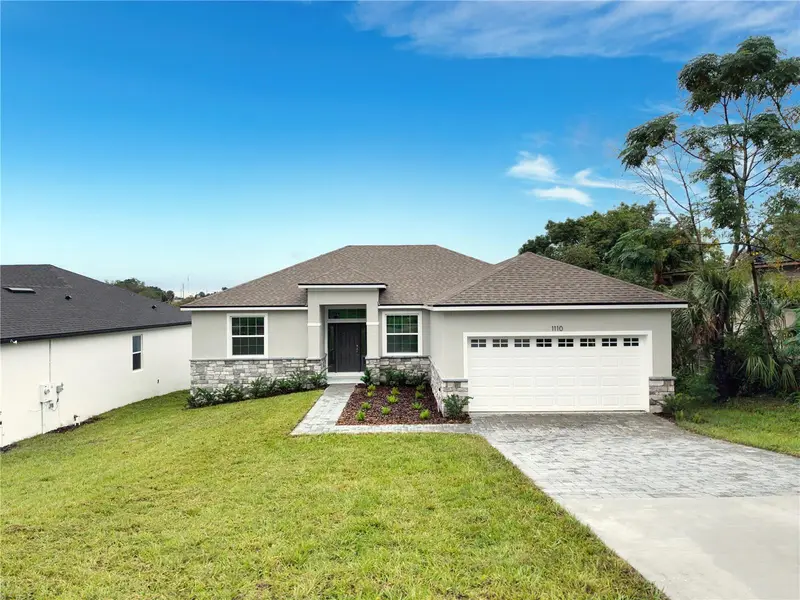
$499,900
1110 Chestnut St
Clermont, FL 34711
4 bd · 2 ba · 1,744 sqft
Clermont Sunset Park
MLS ID #O6449703, EPIC REAL ESTATE ADVISORS LLC.
Listing provided by Stellar MLS
$428,000
347 Puma Loop
Groveland, FL 34736
4 bd · 3 ba · 2,366 sqft
Hidden Ridge At Estates
MLS ID #O6435739, OPENDOOR BROKERAGE LLC.
Listing provided by Stellar MLS

Listings courtesy of Stellar MLS as distributed by MLS GRID
IDX information is provided exclusively for consumers’ personal, non-commercial use and may not be used for any purpose other than to identify prospective properties consumers may be interested in purchasing.
Based on information submitted to the MLS GRID as of October 14, 2026 at 6:31 PM ET. All data is obtained from various sources and may not have been verified by broker or MLS GRID. Supplied Open House Information is subject to change without notice. All information should be independently reviewed and verified for accuracy. Properties may or may not be listed by the office/agent presenting the information.
All or a portion of the multiple listing information is provided by Stellar MLS, from a copyrighted compilation of listings. The compilation of listings and each individual listing are © 2026 Stellar MLS. All rights reserved.
Ryan Solberg, Broker · MaxLife Realty LLC · FL License #BK3354351 · Equal Housing Opportunity · Full disclaimer · DMCA