

$359,990
8623 Oakstone CircleLeesburg, FL 34788
Listing updated: March 28, 2026 at 6:52 AM ET
Listing courtesy of New Home Star Florida Llc · Charles Pennant · MLS #O6394315 · Active · 407-803-4083Property type
Year built
Lot size
Price / sq ft
HOA dues
Day on market
Garage spaces
Flood zone
About this home
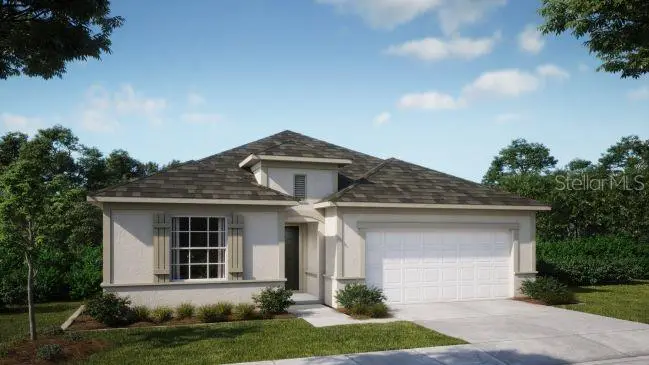
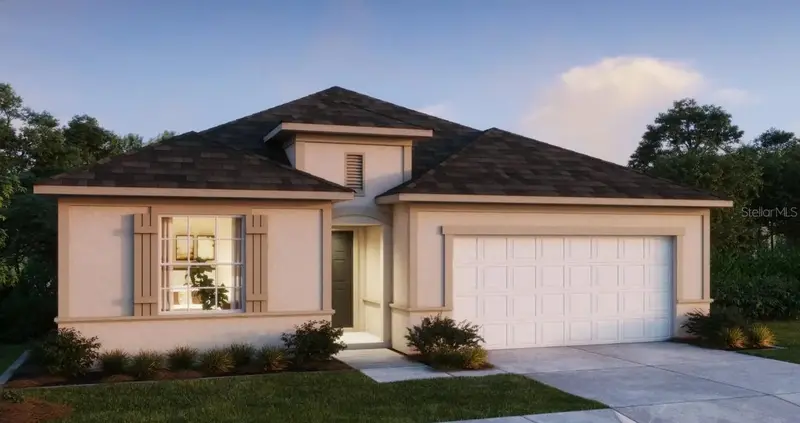
Pre-Construction. To be built. Set within Oakstone Farms, a thoughtfully planned community surrounded by the beauty and recreation of Florida’s renowned Harris Chain of Lakes, this location captures the spirit of relaxed, active living. More than 50,000 acres of sparkling waterways stretch across eight scenic lakes connected by winding canals, creating endless opportunities for boating, fishing, and memorable days on the water. Within the neighborhood, dedicated greenspace, a dog park, and a tot lot provide inviting spaces to unwind and connect, while the charm of Mount Dora and Tavares brings boutique shopping, dining, and vibrant festivals nearby. Everyday conveniences are just minutes away in Leesburg, only 5.5 miles from the community, all complemented by a super low HOA. The Miramar reflects this lifestyle from the moment you arrive, with a driveway and entry adorned with brick pavers that set a welcoming tone. Step through the foyer to find 9'4" ceilings, crown molding throughout, and the Interior Trim Deluxe package, all combining to create an elegant and inviting first impression. The open floor plan flows seamlessly from room to room, with the great room bathed in natural light. Triple-panel patio doors extend the space to a 9'4" screened-in lanai, perfect for relaxing, entertaining, or enjoying the outdoors year-round. The chef-inspired kitchen blends style and functionality with a large granite-topped island, tile backsplash, stainless steel appliances including a gas range, and a spacious pantry. Whether preparing meals, hosting gatherings, or enjoying casual dining, this space is designed to accommodate it all. Tucked privately at the rear, the primary suite provides a serene retreat with a generous walk-in closet and a spa-inspired bath featuring an oversized tiled shower and a conveniently placed linen closet. Three additional bedrooms are positioned near the foyer, including one with a private bath for guests or a personalized space such as a home office or fitness room. A secondary bathroom includes a tiled shower and tub combination. Everyday convenience continues with a centrally located laundry room with washer and gas dryer included, alongside a built-in Smart Home Package featuring a Ring Video Doorbell, smart thermostat, keyless entry smart door lock, and Deako switches. The spacious two-car garage offers ample storage, while the full builder warranty provides peace of mind. With its thoughtful design, seamless indoor-outdoor living, and access to the natural beauty and recreational lifestyle of Oakstone Farms and the Harris Chain of Lakes, the Miramar perfectly blends comfort, style, and Florida living at its finest.
Estimated monthly payment
Estimate only. Taxes use the listing's reported amount where available; insurance is a Florida-average estimate. Your actual payment will vary — run a full calculation or talk to a lender.
Price & listing history1 days on market
- Status: ActiveMar 27, 2026
- Listed$359,990Mar 27, 2026
Facts & features
- Property type
- Residential
- Sub type
- Single Family Residence
- Status
- Active
- Days on market
- 1
- Subdivision
- Oakstone Farms
- County
- Lake
- Year built
- 2026
- Living area
- 2,154 sq ft
- Price/sq ft
- $167
- Building area
- 2,774 sq ft (Builder)
- Lot size
- 6,000 sq ft
- Lot category
- 0 to less than 1/4
- Flood zone
- X
- Garage
- 2 spaces
- Annual taxes
- $239 (2025)
- Parcel #
- 09-19-25-0010-000-08300
- MLS #
- O6394315
Ask about this home
Have a question? Ask the broker directly.
Ryan Solberg answers personally — no call center, no spam. Your question goes straight to him.
Interior Details
- Bedrooms
- 4
- Full bathrooms
- 3
- Flooring
- Carpet, Ceramic Tile
- Appliances
- Dishwasher, Disposal, Dryer, Gas Water Heater, Microwave, Range, Tankless Water Heater, Washer
- Interior features
- Eat-in Kitchen, High Ceilings, Open Floorplan, Primary Bedroom Main Floor, Smart Home, Solid Surface Counters, Split Bedroom, Thermostat, Walk-In Closet(s)
- Laundry
- Gas Dryer Hookup, Laundry Room, Washer Hookup
- Stories / Levels
- One
- Direction faces
- East
- New construction
- Yes
Heating & Cooling
- Heating
- Natural Gas
- Cooling
- Central Air
Parking
- Garage spaces
- 2
- Attached garage
- Yes
- Parking features
- Driveway, Garage Door Opener
HOA & Financial
- HOA fee
- $100 / Annually
- Monthly HOA
- $8/mo
- Total monthly fees
- $8/mo
- Total annual fees
- $100
- HOA name
- Care of Maronda Homes
- CDD
- No
- Min lease term
- 7 Months
- Listing terms
- Cash, Conventional, FHA, USDA Loan, VA Loan
- Ownership
- Fee Simple
- Available for lease
- Yes
- Lease restrictions
- Yes
- Additional lease restrictions
- Must Have HOA Approval To Lease. See community association for all rules and guidelines
- Approval process
- See community association for all rules and guidelines
Exterior & Construction
- Exterior features
- Sliding Doors
- Construction materials
- Block, HardiPlank Type, Stucco
- Roof
- Shingle
- Foundation
- Slab
- Road surface
- Paved
Utilities
- Sewer
- Public Sewer
- Water source
- Public
- Utilities
- Cable Available
Community
- Pets allowed
- Yes
Schools
Letter grades: Florida DOE 2024–25 school grades (Orange, Seminole, Lake, Osceola, Brevard). Assigned schools from the listing agent — verify enrollment with the district.
Room Details
| Room | Level | Dimensions |
|---|---|---|
| Primary Bedroom | First | 15x16.9 |
| Bedroom 2 | First | 12.7x10.7 |
| Bedroom 3 | First | 10.2x12.2 |
| Bedroom 4 | First | 10.5x11.1 |
| Kitchen | First | 9.6x15.5 |
| Dining Room | First | 18.4x7.4 |
| Great Room | First | 18.4x20.8 |
| Laundry | First | 9.4x7 |
| Balcony/Porch/Lanai | First | 16.8x8.4 |
Listing Details
- Listing date
- 2026-03-27
- On market date
- 2026-03-27
- Original list price
- $359,990
- Occupant type
- Vacant
- MLS area
- 34788 - Leesburg / Haines Creek
- Listing AOR
- Orlando Regional
- Status changed
- 2026-03-27
- Tax legal description
- OAKSTONE FARMS PB 87 PG 62-70 LOT 83
Flood risk
Minimal-risk area outside the mapped floodplain. Flood insurance is optional and typically low-cost.
Source: FEMA flood zone reported on the listing. Confirm current designation at FEMA Flood Map Service Center.
Location
Directions
From I-75 in Wildwood, head south and take Exit 329 toward Wildwood, then turn left onto FL-44 E. Stay on FL-44 E as it continues east. Use the right lanes to turn right onto US-441 S (E North Blvd) and continue south, then turn left onto County Road 44 E. Turn left onto Oakstone Circle and continue to 8623 Oakstone Cir.
More homes like this
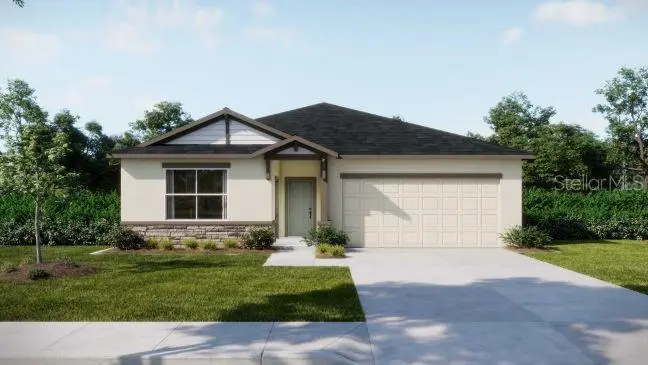
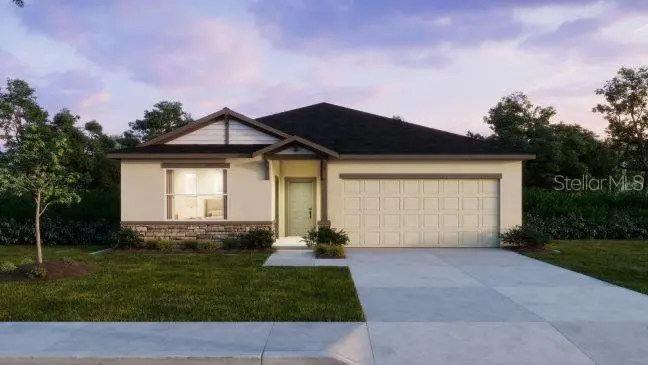
$369,990
8595 Oakstone Cir
Leesburg, FL 34788
4 bd · 3 ba · 2,198 sqft
Oakstone Farms
MLS ID #O6396631, NEW HOME STAR FLORIDA LLC.
Listing provided by Stellar MLS
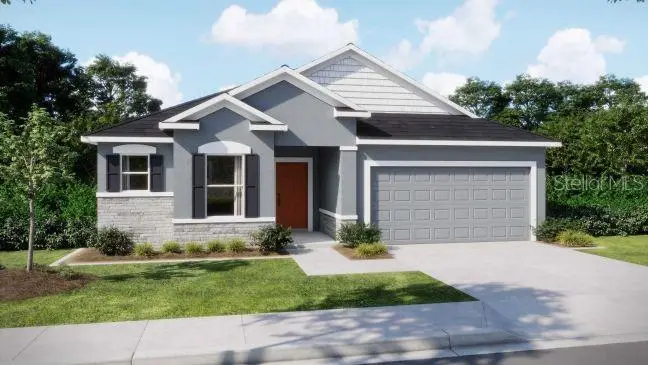
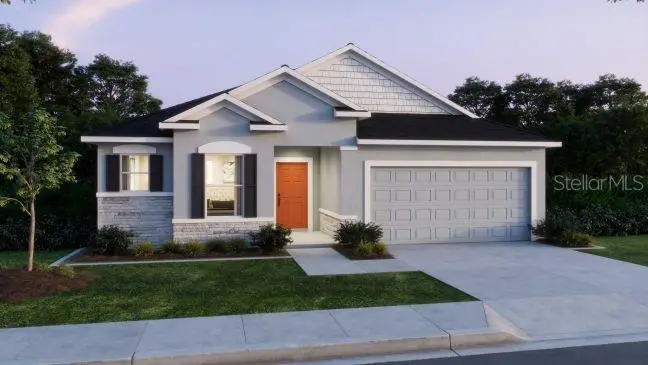
$374,990
8600 Oakstone Cir
Leesburg, FL 34748
3 bd · 2 ba · 1,988 sqft
Oakstone Farms
MLS ID #O6381341, NEW HOME STAR FLORIDA LLC.
Listing provided by Stellar MLS
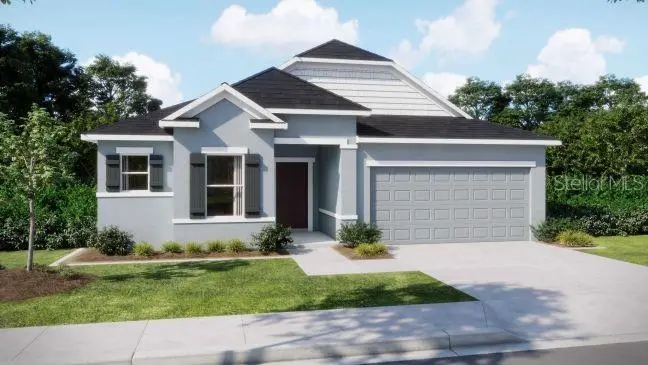
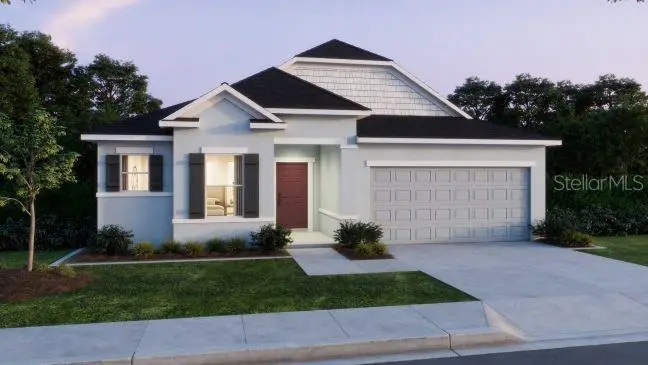
$375,990
8592 Oakstone Cir
Leesburg, FL 34748
4 bd · 2 ba · 1,989 sqft
Oakstone Farms
MLS ID #O6396600, NEW HOME STAR FLORIDA LLC.
Listing provided by Stellar MLS
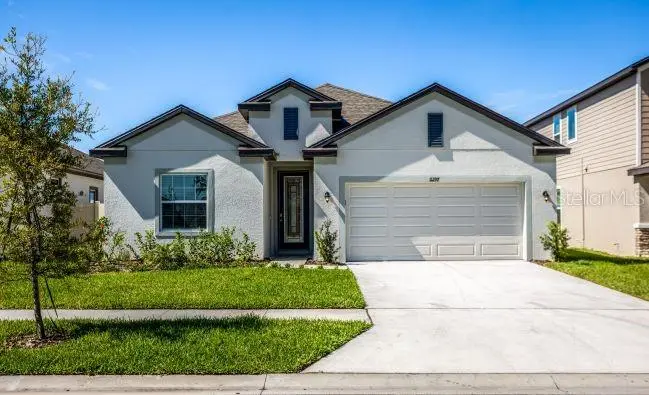
$399,990
8646 Oakstone Cir
Leesburg, FL 34788
4 bd · 3 ba · 2,154 sqft
Oakstone Farms
MLS ID #O6429569, NEW HOME STAR FLORIDA LLC.
Listing provided by Stellar MLS

Listings courtesy of Stellar MLS as distributed by MLS GRID
IDX information is provided exclusively for consumers’ personal, non-commercial use and may not be used for any purpose other than to identify prospective properties consumers may be interested in purchasing.
Based on information submitted to the MLS GRID as of March 28, 2026 at 6:52 AM ET. All data is obtained from various sources and may not have been verified by broker or MLS GRID. Supplied Open House Information is subject to change without notice. All information should be independently reviewed and verified for accuracy. Properties may or may not be listed by the office/agent presenting the information.
All or a portion of the multiple listing information is provided by Stellar MLS, from a copyrighted compilation of listings. The compilation of listings and each individual listing are © 2026 Stellar MLS. All rights reserved.
Ryan Solberg, Broker · MaxLife Realty LLC · FL License #BK3354351 · Equal Housing Opportunity · Full disclaimer · DMCA