

$369,990
8595 Oakstone CircleLeesburg, FL 34788
Listing updated: October 12, 2026 at 10:35 AM ET
Listing courtesy of New Home Star Florida Llc · Charles Pennant · MLS #O6396631 · Active · 407-803-4083Property type
Year built
Lot size
Price / sq ft
HOA dues
Days on market
Garage spaces
Flood zone
About this home
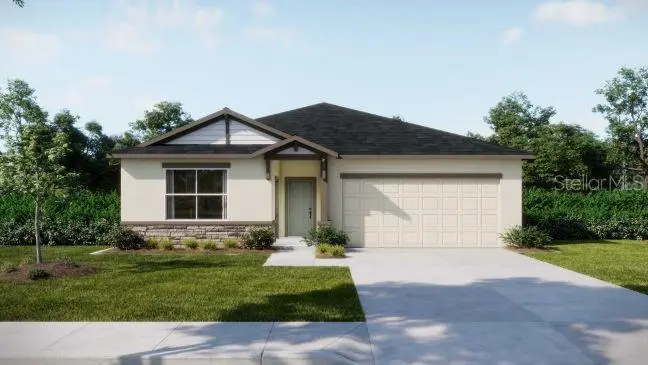
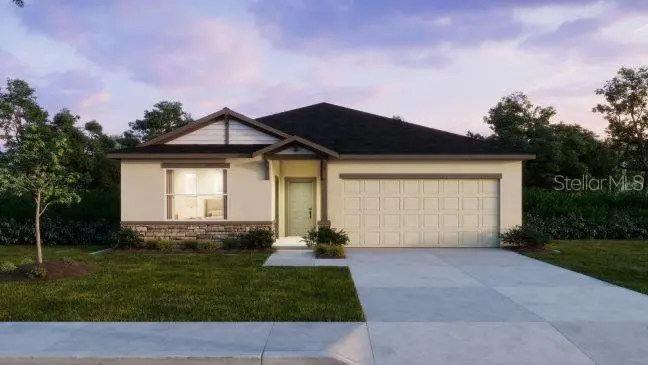
Under Construction. Multi-Generational Living with Style in Oakstone Farms Arrive home to the timeless beauty of a brick-paver driveway and entry accented with stone detailing and architectural shingles, creating a striking first impression that reflects the thoughtful craftsmanship found throughout the home. The Sheffield floor plan in Oakstone Farms blends comfort, flexibility, and elevated design, featuring soaring 8'8" ceilings and carefully selected upgrades that bring a refined, designer feel to every space. Ceramic tile flooring flows through the main living areas, creating a cool and durable foundation for everyday living, while plush carpet adds comfort in the bedrooms. A standout feature of this home is the private multi-generational suite, thoughtfully designed to provide independence and comfort. This secluded retreat includes its own living area, kitchenette, bedroom, and full bath, creating an ideal setting for extended family, long-term guests, or a private workspace. An additional bedroom provide flexibility for hobbies, visitors, or a growing household. At the center of the home, the gourmet kitchen becomes a natural gathering place. A spacious island with granite countertops anchors the room, surrounded by soft-close cabinetry and a full line of stainless steel appliances including a gas wall oven. The open design connects effortlessly to the great room, where additional flush-mount LED lighting brightens the space and keeps conversation flowing from kitchen to living area. Adjacent to the great room is a den with French doors provides a private space Sliding doors lead to a covered patio that invites relaxed evenings outdoors, whether enjoying quiet mornings or casual dining under the Florida sky. Tucked privately at the back of the home, the primary suite creates a peaceful retreat with a large walk-in closet and a beautifully appointed bath featuring dual vanities with granite countertops and a walk-in tile shower designed with a spa-inspired feel. Function meets convenience in the walk-through laundry room, complete with washer and gas dryer and positioned for easy access to the two-car garage. Professional landscaping, irrigation, and gutters complete the exterior, while integrated smart home technology including a Ring Video Doorbell, smart thermostat, keyless entry, and Deako switches brings modern efficiency and security. Life in Oakstone Farms adds another layer to the experience. This thoughtfully planned community includes inviting greenspaces, a dog park, and a tot lot that encourage outdoor living and neighborhood connection. Located just 5.5 miles from downtown Leesburg, residents enjoy close proximity to charming local shops, restaurants, and waterfront parks, along with the renowned Harris Chain of Lakes where boating, fishing, & lakeside sunsets are part of everyday life. A low HOA adds to the appeal, making this setting as practical as it is enjoyable. With a full builder warranty included, the Sheffield presents a home designed for today’s lifestyle, where flexibility, comfort, and modern features come together beautifully.
Estimated monthly payment
Estimate only. Taxes use the listing's reported amount where available; insurance is a Florida-average estimate. Your actual payment will vary — run a full calculation or talk to a lender.
Price & listing history132 days on market
- Status: ActiveOct 12, 2026
- Listed$369,990Apr 6, 2026
Facts & features
- Property type
- Residential
- Sub type
- Single Family Residence
- Status
- Active
- Days on market
- 132
- Subdivision
- Oakstone Farms
- County
- Lake
- Year built
- 2026
- Living area
- 2,198 sq ft
- Price/sq ft
- $168
- Building area
- 2,774 sq ft (Builder)
- Lot size
- 6,000 sq ft
- Lot category
- 0 to less than 1/4
- Flood zone
- X
- Garage
- 2 spaces
- Annual taxes
- $239 (2025)
- Parcel #
- 09-19-25-0010-000-08700
- MLS #
- O6396631
Ask about this home
Have a question? Ask the broker directly.
Ryan Solberg answers personally — no call center, no spam. Your question goes straight to him.
Interior Details
- Bedrooms
- 4
- Full bathrooms
- 3
- Flooring
- Carpet, Ceramic Tile
- Appliances
- Built-In Oven, Cooktop, Dishwasher, Disposal, Dryer, Gas Water Heater, Microwave, Washer
- Interior features
- High Ceilings, Living Room/Dining Room Combo, Open Floorplan, Primary Bedroom Main Floor, Smart Home, Solid Surface Counters, Split Bedroom, Thermostat, Walk-In Closet(s)
- Laundry
- Gas Dryer Hookup, Laundry Room, Washer Hookup
- Stories / Levels
- One
- Direction faces
- North
- New construction
- Yes
- In-law suite
- Yes
Heating & Cooling
- Heating
- Gas
- Cooling
- Central Air
Parking
- Garage spaces
- 2
- Attached garage
- Yes
- Parking features
- Driveway, Garage Door Opener
HOA & Financial
- HOA fee
- $100 / Monthly
- Monthly HOA
- $100/mo
- Total monthly fees
- $100/mo
- Total annual fees
- $1,200
- HOA name
- Care of Maronda Homes
- CDD
- No
- Min lease term
- 7 Months
- Listing terms
- Cash, Conventional, FHA, USDA Loan, VA Loan
- Ownership
- Fee Simple
- Available for lease
- Yes
- Lease restrictions
- Yes
- Additional lease restrictions
- See community association for all rules and guidelines.
- Approval process
- Must Have HOA Approval To Lease - See community association for all rules and guidelines.
Exterior & Construction
- Construction materials
- Block, Stucco
- Roof
- Shingle
- Foundation
- Slab
- Road surface
- Paved
Utilities
- Sewer
- Public Sewer
- Water source
- Public
- Utilities
- Cable Available
Community
- Pets allowed
- Yes
Schools
Letter grades: Florida DOE 2024–25 school grades (Orange, Seminole, Lake, Osceola, Brevard). Assigned schools from the listing agent — verify enrollment with the district.
Room Details
| Room | Level | Dimensions |
|---|---|---|
| Primary Bedroom | First | 15x13 |
| Bedroom 2 | First | 10x12 |
| Bedroom 3 | First | 13x10 |
| Kitchen | First | 9x15 |
| Great Room | First | 18x22 |
| Den | First | 13x10 |
| Balcony/Porch/Lanai | First | 15x6 |
Listing Details
- Listing date
- 2026-04-06
- On market date
- 2026-04-06
- Original list price
- $369,990
- Occupant type
- Vacant
- MLS area
- 34788 - Leesburg / Haines Creek
- Listing AOR
- Orlando Regional
- Status changed
- 2026-10-12
- Tax legal description
- OAKSTONE FARMS PB 87 PG 62-70 LOT 87
Flood risk
Minimal-risk area outside the mapped floodplain. Flood insurance is optional and typically low-cost.
Source: FEMA flood zone reported on the listing. Confirm current designation at FEMA Flood Map Service Center.
Location
Directions
From I-75 in Wildwood, head south and take Exit 329 toward Wildwood, then turn left onto FL-44 E. Stay on FL-44 E as it continues east. Use the right lanes to turn right onto US-441 S (E North Blvd) and continue south, then turn left onto County Road 44 E. Turn left onto Oakstone Circle and continue to 8595 Oakstone Cir. Home is on your left.
More homes like this
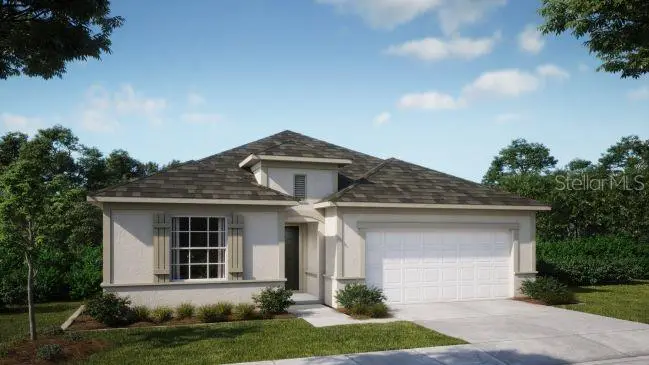
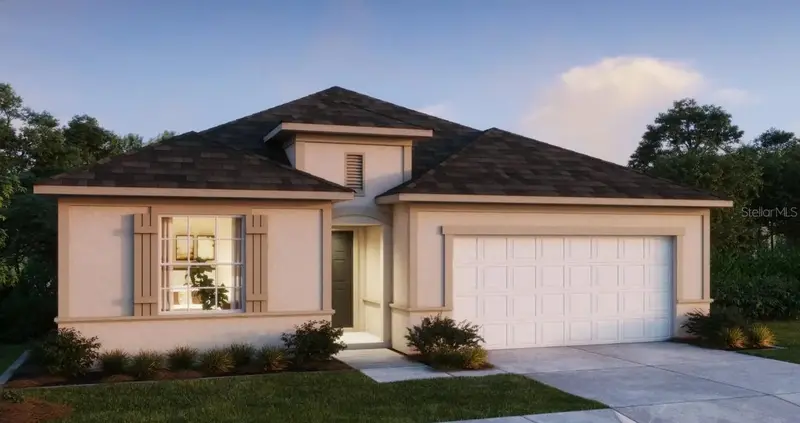
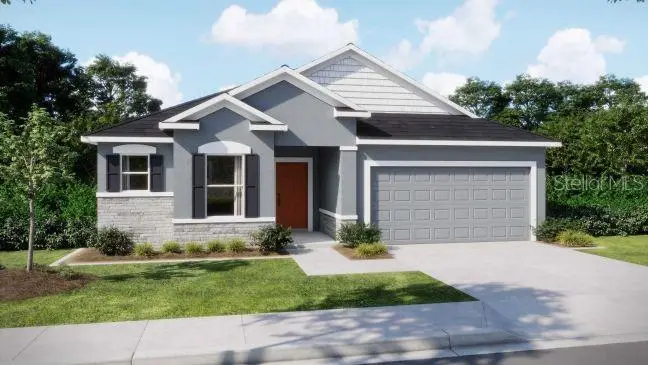
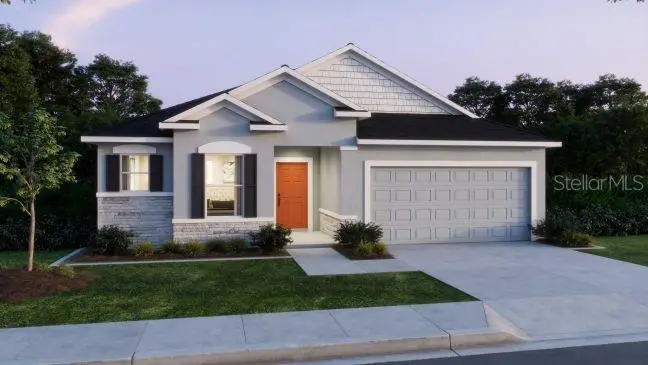
$359,990
8623 Oakstone Cir
Leesburg, FL 34788
4 bd · 3 ba · 2,154 sqft
Oakstone Farms
MLS ID #O6394315, NEW HOME STAR FLORIDA LLC.
Listing provided by Stellar MLS
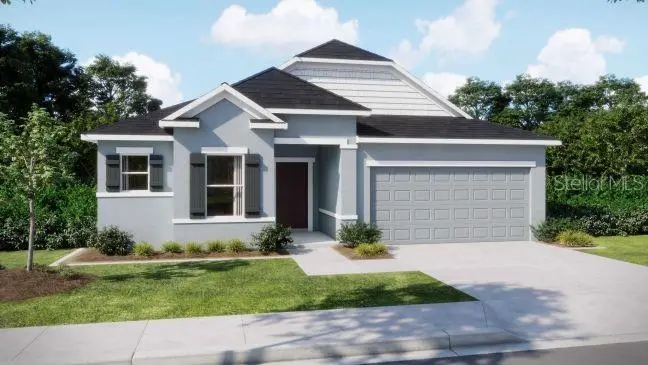
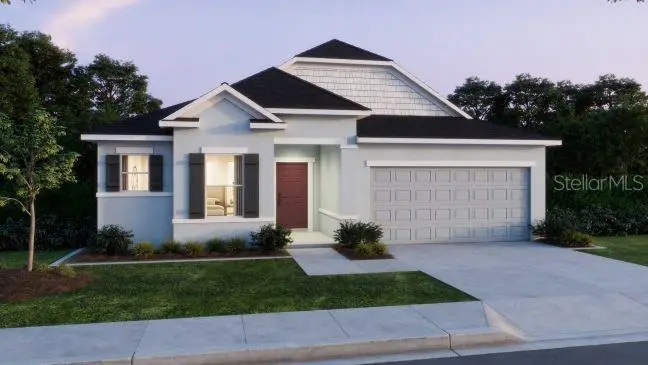
$374,990
8600 Oakstone Cir
Leesburg, FL 34748
3 bd · 2 ba · 1,988 sqft
Oakstone Farms
MLS ID #O6381341, NEW HOME STAR FLORIDA LLC.
Listing provided by Stellar MLS
$375,990
8592 Oakstone Cir
Leesburg, FL 34748
4 bd · 2 ba · 1,989 sqft
Oakstone Farms
MLS ID #O6396600, NEW HOME STAR FLORIDA LLC.
Listing provided by Stellar MLS
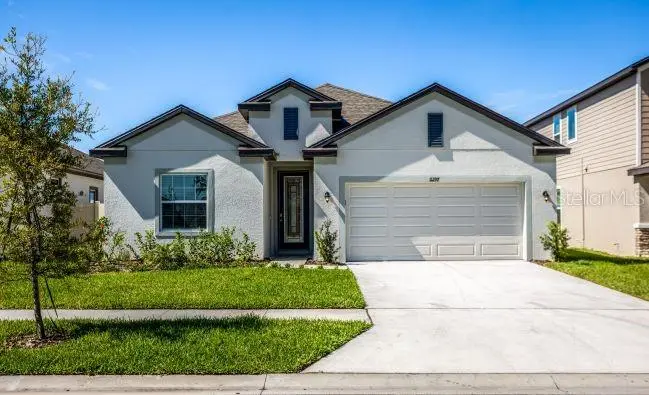
$399,990
8646 Oakstone Cir
Leesburg, FL 34788
4 bd · 3 ba · 2,154 sqft
Oakstone Farms
MLS ID #O6429569, NEW HOME STAR FLORIDA LLC.
Listing provided by Stellar MLS

Listings courtesy of Stellar MLS as distributed by MLS GRID
IDX information is provided exclusively for consumers’ personal, non-commercial use and may not be used for any purpose other than to identify prospective properties consumers may be interested in purchasing.
Based on information submitted to the MLS GRID as of October 12, 2026 at 10:35 AM ET. All data is obtained from various sources and may not have been verified by broker or MLS GRID. Supplied Open House Information is subject to change without notice. All information should be independently reviewed and verified for accuracy. Properties may or may not be listed by the office/agent presenting the information.
All or a portion of the multiple listing information is provided by Stellar MLS, from a copyrighted compilation of listings. The compilation of listings and each individual listing are © 2026 Stellar MLS. All rights reserved.
Ryan Solberg, Broker · MaxLife Realty LLC · FL License #BK3354351 · Equal Housing Opportunity · Full disclaimer · DMCA