

$373,680
4948 Tuscola BoulevardNorth Port, FL 34287
Listing updated: October 1, 2026 at 9:30 AM ET
Listing courtesy of Dr Horton Realty Sw Fl Llc · Corey Wayland · MLS #C7524047 · Active · 239-220-0272Property type
Year built
Lot size
Price / sq ft
HOA dues
Days on market
Garage spaces
Flood zone
About this home
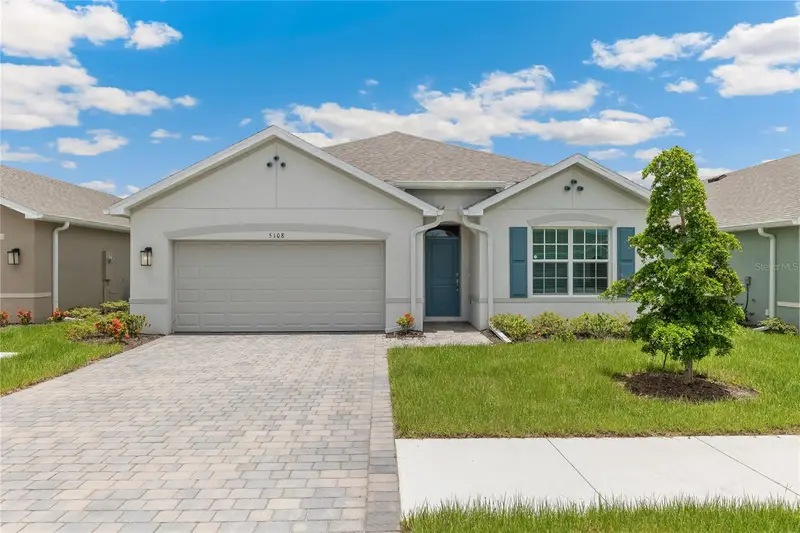
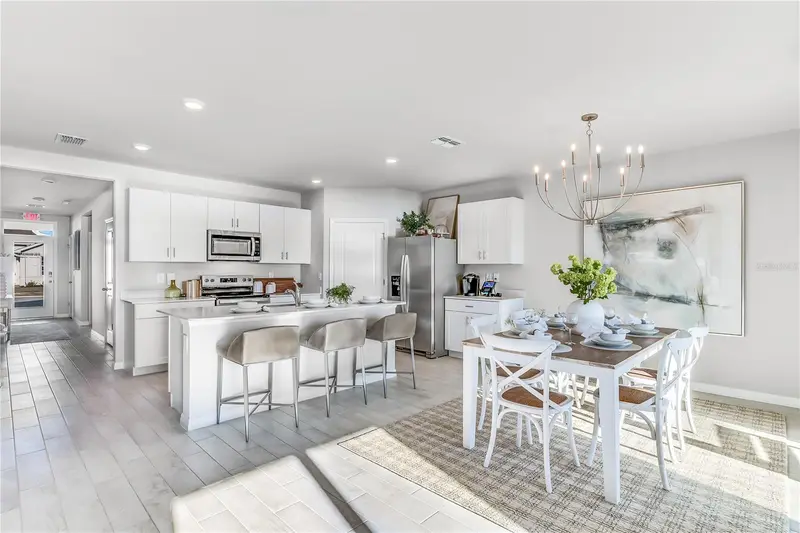
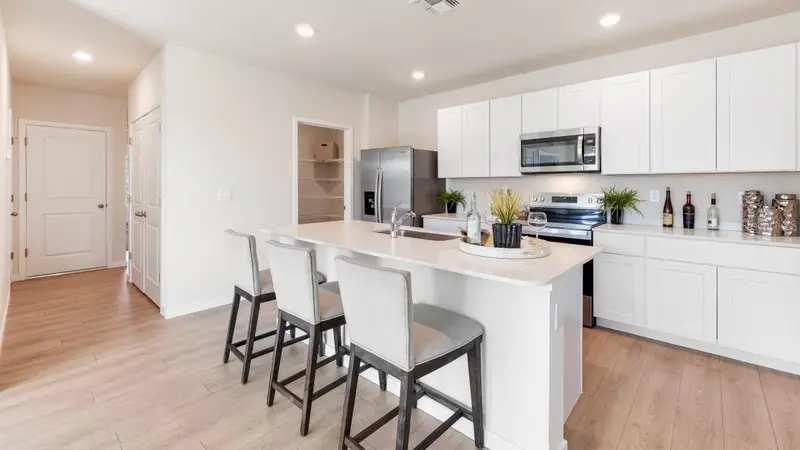
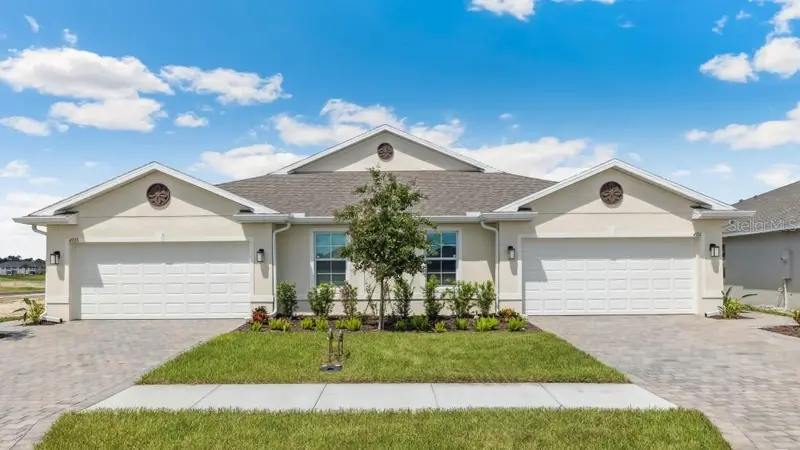
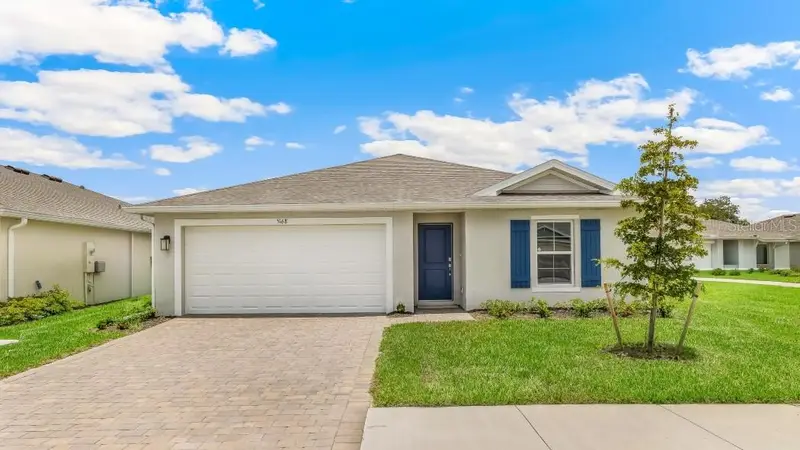
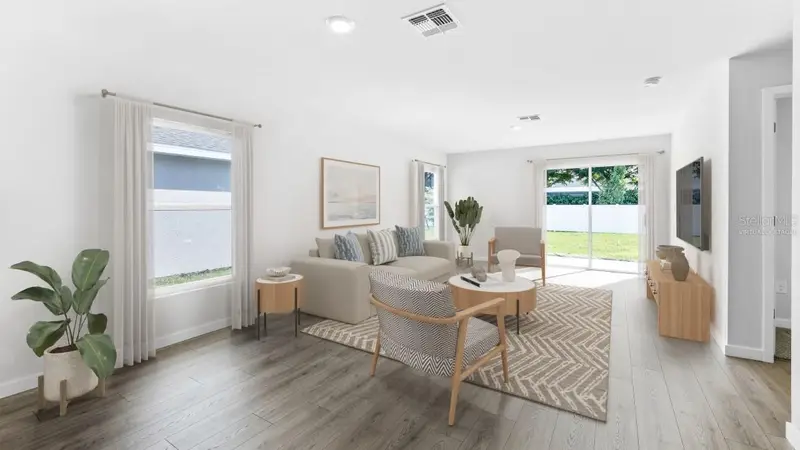
Pre-Construction. To be built. The Cali floorplan, by DR Horton, in North Port, Florida. Inside this 4-bedroom, 2-bathroom home, you’ll find 1,828 square feet of comfortable living. This meticulously designed residence combines modern convenience with timeless elegance, showcasing quartz counters and RevWood floors. Inside, you are greeted by an inviting foyer that leads you into the heart of the home. The open-concept layout seamlessly connects the living room, dining area and kitchen, creating a perfect space for entertaining family and friends. The kitchen is a true highlight with sleek stainless-steel appliances, a walk-in pantry and an oversized island with a breakfast bar. The primary suite, located in the rear of the home, is a tranquil retreat, featuring a private ensuite bathroom with dual sinks, a separate shower and a walk-in closet. The remaining three bedrooms share one well-appointed bathroom, making morning routines a breeze. Laundry won't be a chore with its dedicated space, convenient to all bedrooms. The Cali includes smart home technology, which allows you to control your home anytime with your smart device while near or away. Finishings may vary - images are representational only of the model home based in that community.
Estimated monthly payment
Estimate only. Taxes use the listing's reported amount where available; insurance is a Florida-average estimate. Your actual payment will vary — run a full calculation or talk to a lender.
Price & listing history188 days on market
- Status: ActiveMar 27, 2026
- Listed$369,185Mar 27, 2026
- Price increased$373,680
Facts & features
- Property type
- Residential
- Sub type
- Single Family Residence
- Status
- Active
- Days on market
- 188
- Subdivision
- Central Parc
- County
- Sarasota
- Year built
- 2026
- Living area
- 1,828 sq ft
- Price/sq ft
- $204
- Building area
- 2,362 sq ft (Builder)
- Lot size
- 7,769 sq ft
- Lot category
- 0 to less than 1/4
- Flood zone
- X/AE
- Garage
- 2 spaces
- Annual taxes
- $5,147 (2025)
- Parcel #
- 0999010331
- Zoning
- AC9
- MLS #
- C7524047
Ask about this home
Have a question? Ask the broker directly.
Ryan Solberg answers personally — no call center, no spam. Your question goes straight to him.
Interior Details
- Bedrooms
- 4
- Full bathrooms
- 2
- Flooring
- Carpet, Vinyl
- Appliances
- Dishwasher, Disposal, Dryer, Electric Water Heater, Microwave, Refrigerator, Washer
- Interior features
- Open Floorplan, Primary Bedroom Main Floor, Smart Home, Solid Surface Counters, Split Bedroom, Walk-In Closet(s)
- Laundry
- Electric Dryer Hookup, Laundry Room, Washer Hookup
- Stories / Levels
- One
- Direction faces
- Southeast
- New construction
- Yes
Heating & Cooling
- Heating
- Central, Electric
- Cooling
- Central Air, Zoned
Parking
- Garage spaces
- 2
- Attached garage
- Yes
- Parking features
- Driveway, Garage Door Opener
HOA & Financial
- HOA fee
- $240 / Monthly
- Monthly HOA
- $240/mo
- Total monthly fees
- $240/mo
- Total annual fees
- $2,880
- HOA name
- Kerry Evans
- CDD
- Yes
- Homestead exemption
- Yes
- Min lease term
- 1 Month
- Listing terms
- Cash, Conventional, FHA, Special Funding, VA Loan
- Ownership
- Fee Simple
- Available for lease
- Yes
- Lease restrictions
- Yes
- Additional lease restrictions
- .
- Approval process
- .
Exterior & Construction
- Exterior features
- Rain Gutters
- Construction materials
- Stucco
- Roof
- Shingle
- Foundation
- Slab
- Water view
- Yes
- Road surface
- Asphalt, Paved
Utilities
- Sewer
- Public Sewer
- Water source
- Public
- Utilities
- Cable Available, Electricity Available, Electricity Connected, Fiber Optics, Public, Sewer Available, Sprinkler Recycled, Water Available, Water Connected
Community
- Pets allowed
- Number Limit
Schools
Letter grades: Florida DOE 2024–25 school grades (Orange, Seminole, Lake, Osceola, Brevard). Assigned schools from the listing agent — verify enrollment with the district.
Room Details
| Room | Level | Dimensions |
|---|---|---|
| Primary Bedroom | First | 12x15 |
| Bedroom 2 | First | 10x11 |
| Bedroom 3 | First | 10x11 |
| Bedroom 4 | First | 11x11 |
| Bathroom 1 | First | |
| Bathroom 2 | First | |
| Kitchen | First | 18x11 |
| Dining Room | First | 11x10 |
| Great Room | First | 15x16 |
Listing Details
- Listing date
- 2026-03-27
- On market date
- 2026-03-27
- Original list price
- $369,185
- Occupant type
- Vacant
- MLS area
- 34287 - North Port/Venice
- Listing AOR
- Venice
- Status changed
- 2026-03-27
- Tax legal description
- LOT 331, CENTRAL PARC PHASE 1
Flood risk
See FEMA for this zone’s designation and insurance requirements.
Source: FEMA flood zone reported on the listing. Confirm current designation at FEMA Flood Map Service Center.
Location
Directions
From 75, take Sumter towards 41. Turn Right on Greenwood, down about a mile, right on Tuscola. Right on Schubert Trail.
More homes like this
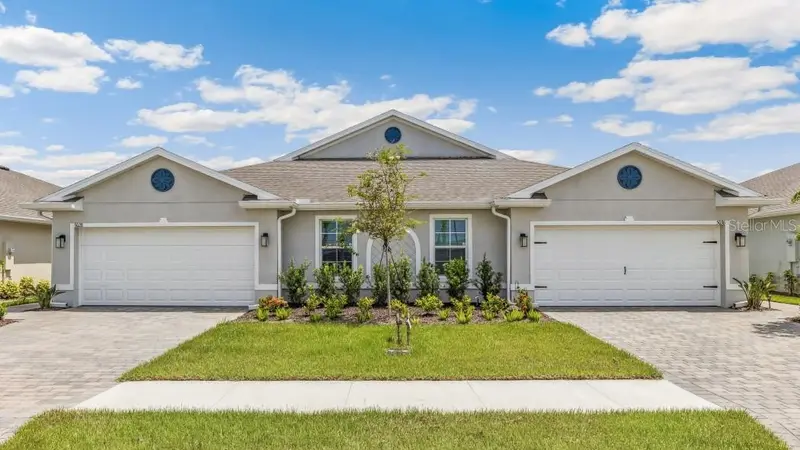
$279,999
4655 Schubert Trl
North Port, FL 34287
3 bd · 2 ba · 1,543 sqft
Central Parc
MLS ID #C7530527, DR HORTON REALTY SW FL LLC.
Listing provided by Stellar MLS
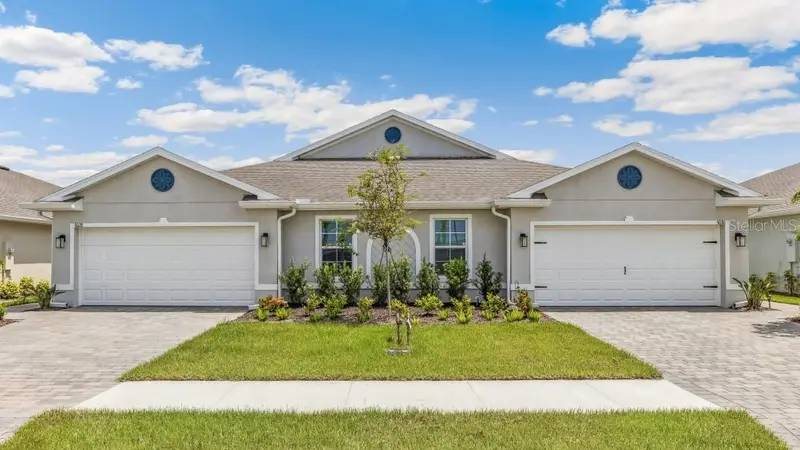
$288,380
4607 Schubert Trl
North Port, FL 34287
3 bd · 2 ba · 1,543 sqft
Central Parc
MLS ID #C7528810, DR HORTON REALTY SW FL LLC.
Listing provided by Stellar MLS
$288,480
4631 Schubert Trl
North Port, FL 34287
3 bd · 2 ba · 1,543 sqft
Central Parc
MLS ID #C7530525, DR HORTON REALTY SW FL LLC.
Listing provided by Stellar MLS
$299,999
5168 Schubert Trl
North Port, FL 34287
5 bd · 2 ba · 1,708 sqft
Central Parc
MLS ID #C7521175, DR HORTON REALTY SW FL LLC.
Listing provided by Stellar MLS

Listings courtesy of Stellar MLS as distributed by MLS GRID
IDX information is provided exclusively for consumers’ personal, non-commercial use and may not be used for any purpose other than to identify prospective properties consumers may be interested in purchasing.
Based on information submitted to the MLS GRID as of October 1, 2026 at 9:30 AM ET. All data is obtained from various sources and may not have been verified by broker or MLS GRID. Supplied Open House Information is subject to change without notice. All information should be independently reviewed and verified for accuracy. Properties may or may not be listed by the office/agent presenting the information.
All or a portion of the multiple listing information is provided by Stellar MLS, from a copyrighted compilation of listings. The compilation of listings and each individual listing are © 2026 Stellar MLS. All rights reserved.
Ryan Solberg, Broker · MaxLife Realty LLC · FL License #BK3354351 · Equal Housing Opportunity · Full disclaimer · DMCA