
$288,380
4607 Schubert TrailNorth Port, FL 34287
Listing updated: August 30, 2026 at 5:06 PM ET
Listing courtesy of Dr Horton Realty Sw Fl Llc · Corey Wayland · MLS #C7528810 · Active · 239-220-0272Property type
Year built
Lot size
Price / sq ft
HOA dues
Days on market
Garage spaces
Flood zone
About this home
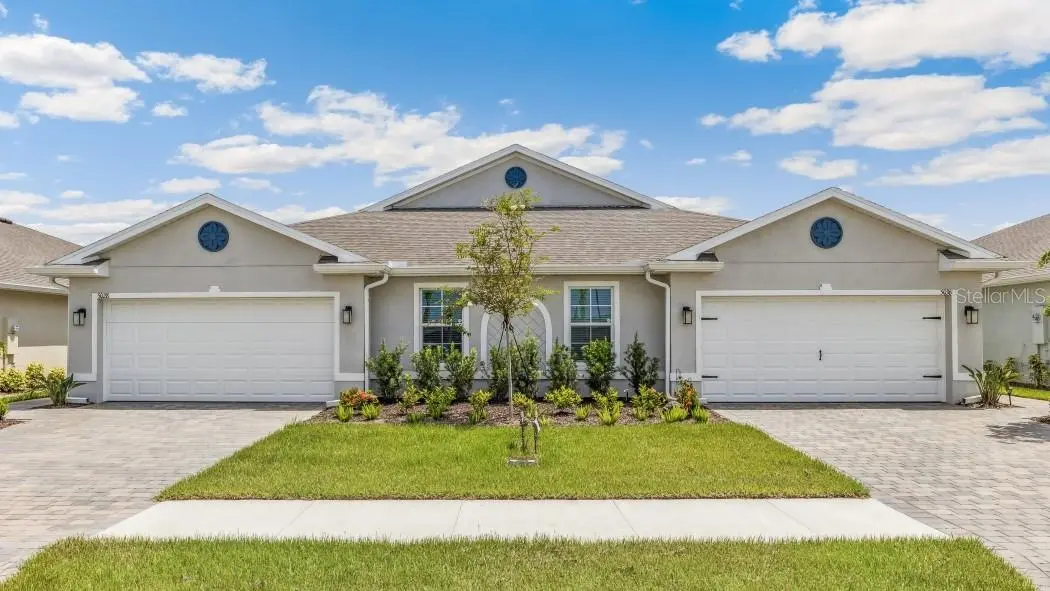
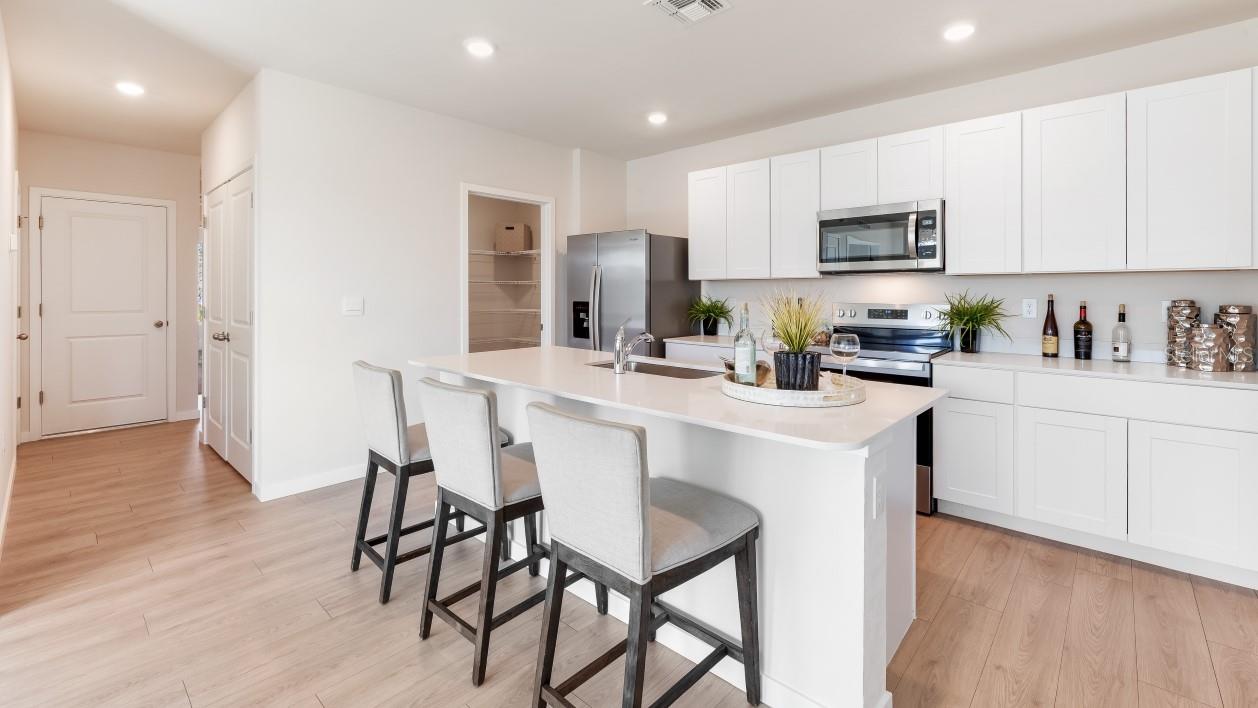
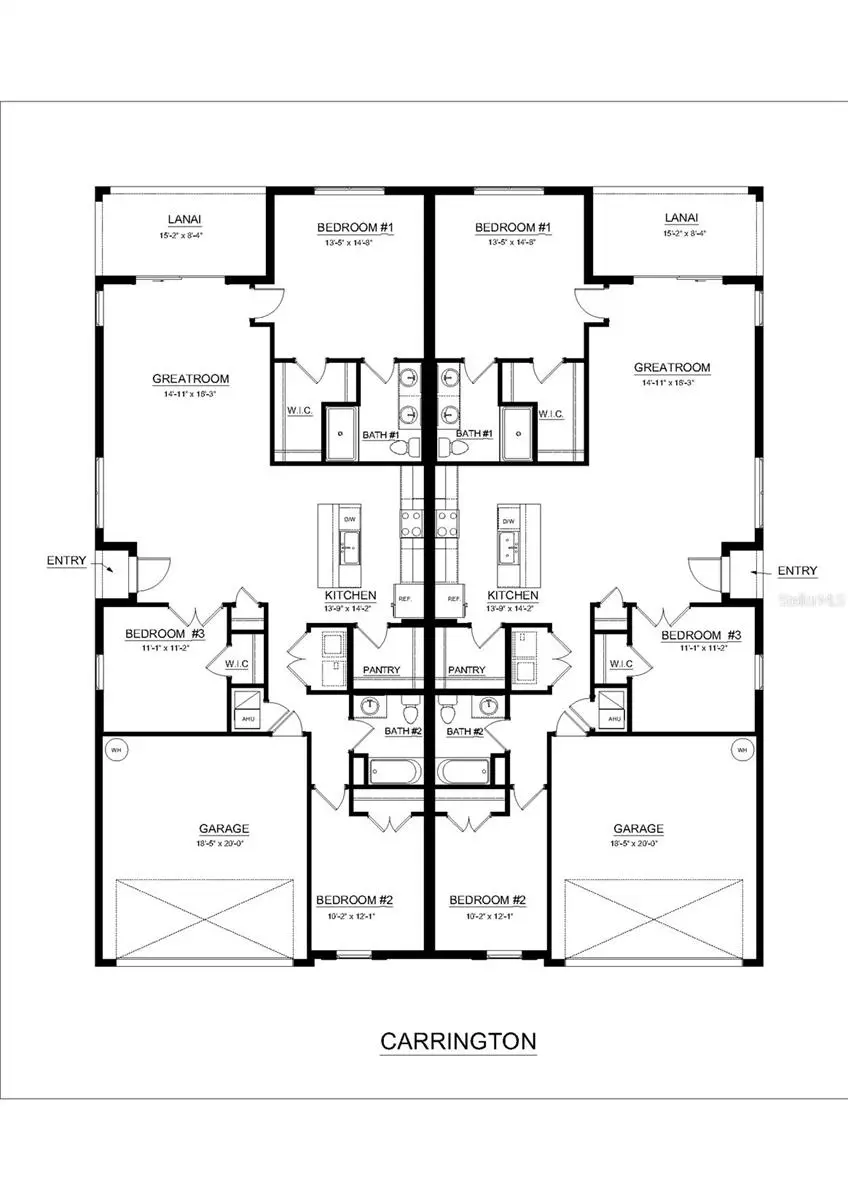
Under Construction. This beautiful Twin Villa boasts a welcoming open floorplan as you walk in. You will love the beautiful open kitchen with a lot of cabinet storage, a large island, and walk-in pantry, making your home great for cooking and entertaining. All stainless steel kitchen appliances with oven, microwave, dishwasher, refrigerator, and garbage disposal are included. The Carrington villa has 3 bedrooms and 2 full baths with ceramic tile flooring throughout, tile shower walls, quartz countertops, and impact windows. You'll enjoy the great outdoor space on the large screened in lanai. Lawn care and irrigation is included! Central Parc is a low maintenance, low HOA/CDD, gated community with resort style pool, hot tub, fitness center, clubhouse with full kitchen, tennis, and pickleball courts! Come visit to see if Central Parc is the perfect community for you!
Estimated monthly payment
Estimate only. Taxes use the listing's reported amount where available; insurance is a Florida-average estimate. Your actual payment will vary — run a full calculation or talk to a lender.
Price & listing history34 days on market
- Status: ActiveJul 27, 2026
- Listed$288,380Jul 27, 2026
- Price increased$288,380
Facts & features
- Property type
- Residential
- Sub type
- Half Duplex
- Status
- Active
- Days on market
- 34
- Subdivision
- Central Parc
- County
- Sarasota
- Year built
- 2026
- Living area
- 1,543 sq ft
- Price/sq ft
- $187
- Lot size
- 4,626 sq ft
- Lot category
- 0 to less than 1/4
- Flood zone
- X/AE
- Garage
- 2 spaces
- Annual taxes
- $5,688 (2026)
- Parcel #
- 0994100207
- Zoning
- AC9
- MLS #
- C7528810
Ask about this home
Have a question? Ask the broker directly.
Ryan Solberg answers personally — no call center, no spam. Your question goes straight to him.
Interior Details
- Bedrooms
- 3
- Full bathrooms
- 2
- Flooring
- Luxury Vinyl
- Appliances
- Dishwasher, Disposal, Electric Water Heater, Microwave, Range, Refrigerator
- Interior features
- Open Floorplan, Primary Bedroom Main Floor, Smart Home, Solid Surface Counters, Split Bedroom, Thermostat, Walk-In Closet(s)
- Laundry
- Electric Dryer Hookup, Laundry Room, Washer Hookup
- Stories / Levels
- One
- Direction faces
- Southeast
- New construction
- Yes
Heating & Cooling
- Heating
- Central, Electric, Heat Pump
- Cooling
- Central Air, Zoned
Parking
- Garage spaces
- 2
- Attached garage
- Yes
- Parking features
- Driveway, Garage Door Opener
HOA & Financial
- HOA fee
- $193 / Monthly
- Monthly HOA
- $193/mo
- Total monthly fees
- $193/mo
- Total annual fees
- $2,313
- HOA name
- Gary Hamill
- CDD
- Yes
- Homestead exemption
- Yes
- Min lease term
- 1 Month
- Listing terms
- Cash, Conventional, FHA, VA Loan
- Ownership
- Fee Simple
- Available for lease
- Yes
- Lease restrictions
- Yes
- Additional lease restrictions
- .
- Approval process
- .
Exterior & Construction
- Exterior features
- Rain Gutters
- Construction materials
- Block, Stucco
- Roof
- Shingle
- Foundation
- Slab
- Road surface
- Asphalt, Paved
Utilities
- Sewer
- Public Sewer
- Water source
- Public
- Utilities
- Cable Available, Electricity Connected, Fiber Optics, Public, Sewer Connected, Sprinkler Recycled, Underground Utilities, Water Connected
Community
- Pets allowed
- Cats OK, Dogs OK, Number Limit
Schools
Letter grades: Florida DOE 2024–25 school grades (Orange, Seminole, Lake, Osceola, Brevard). Assigned schools from the listing agent — verify enrollment with the district.
Room Details
| Room | Level | Dimensions |
|---|---|---|
| Great Room | First | 14.11x16.3 |
| Kitchen | First | 13.9x14.2 |
| Dining Room | First | 15.4x7.2 |
| Bathroom 1 | First | |
| Bathroom 2 | First | |
| Primary Bedroom | First | 13.5x14.8 |
| Bedroom 2 | First | 10.2x12.1 |
| Bedroom 3 | First | 11.1x11.2 |
Listing Details
- Listing date
- 2026-07-24
- On market date
- 2026-07-27
- Original list price
- $288,380
- Occupant type
- Vacant
- MLS area
- 34287 - North Port/Venice
- Listing AOR
- Venice
- Status changed
- 2026-07-27
- Tax legal description
- LOT 207, CENTRAL PARC PHASE 1
Flood risk
See FEMA for this zone’s designation and insurance requirements.
Source: FEMA flood zone reported on the listing. Confirm current designation at FEMA Flood Map Service Center.
Location
Directions
From I-75 take Sumpter Blvd towards Tamiami Trail (US41). Turn Right on Greenwood Ave, go down about a 1/2 mile, turn right on Tuscola Blvd, then right on Schubert Trail. Model is the corner home on Schubert Trl at the roundabout.
More homes like this
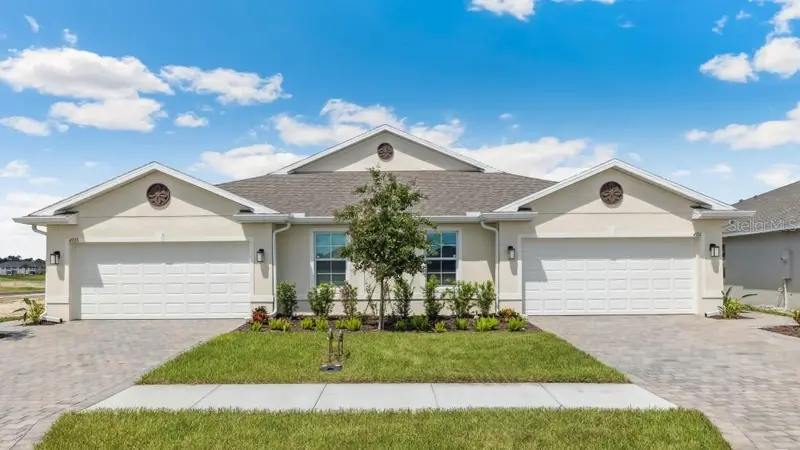
$279,999
4655 Schubert Trl
North Port, FL 34287
3 bd · 2 ba · 1,543 sqft
Central Parc
MLS ID #C7530527, DR HORTON REALTY SW FL LLC.
Listing provided by Stellar MLS
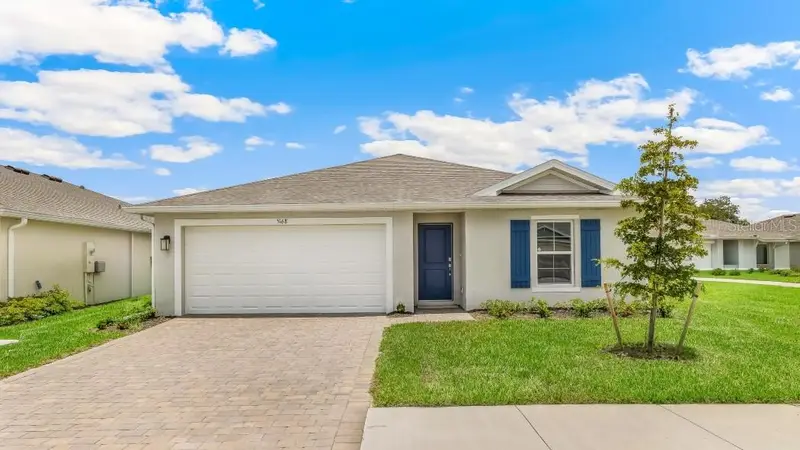
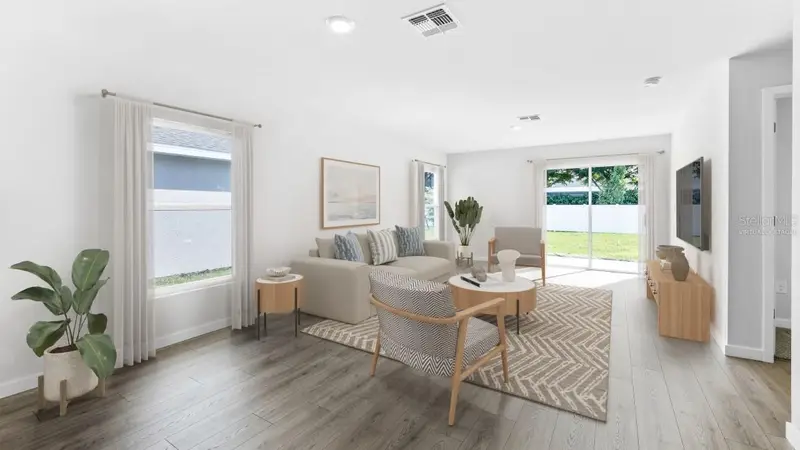
$288,480
4631 Schubert Trl
North Port, FL 34287
3 bd · 2 ba · 1,543 sqft
Central Parc
MLS ID #C7530525, DR HORTON REALTY SW FL LLC.
Listing provided by Stellar MLS
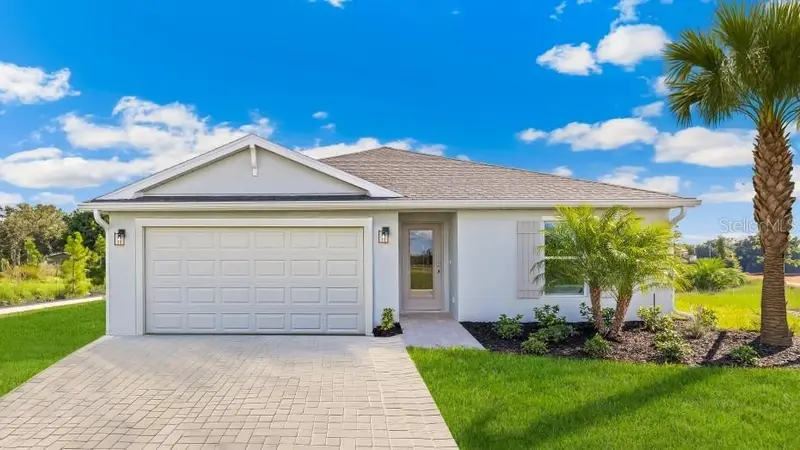
$314,999
5168 Schubert Trl
North Port, FL 34287
5 bd · 2 ba · 1,708 sqft
Central Parc
MLS ID #C7521175, DR HORTON REALTY SW FL LLC.
Listing provided by Stellar MLS
$319,999
4951 Tuscola Blvd
North Port, FL 34287
4 bd · 2 ba · 1,498 sqft
Central Parc
MLS ID #C7530946, DR HORTON REALTY SW FL LLC.
Listing provided by Stellar MLS

Listings courtesy of Stellar MLS as distributed by MLS GRID
IDX information is provided exclusively for consumers’ personal, non-commercial use and may not be used for any purpose other than to identify prospective properties consumers may be interested in purchasing.
Based on information submitted to the MLS GRID as of August 30, 2026 at 5:06 PM ET. All data is obtained from various sources and may not have been verified by broker or MLS GRID. Supplied Open House Information is subject to change without notice. All information should be independently reviewed and verified for accuracy. Properties may or may not be listed by the office/agent presenting the information.
All or a portion of the multiple listing information is provided by Stellar MLS, from a copyrighted compilation of listings. The compilation of listings and each individual listing are © 2026 Stellar MLS. All rights reserved.
Ryan Solberg, Broker · MaxLife Realty LLC · FL License #BK3354351 · Equal Housing Opportunity · Full disclaimer · DMCA