

$1,399,000
6491 Spruce Creek RoadPort Orange, FL 32127
Listing updated: September 26, 2026 at 10:07 PM ET
Listing courtesy of Coldwell Banker Coast Realty · Jamie Hinson · MLS #V4948097 · Active · 386-775-3227Property type
Year built
Lot size
Price / sq ft
HOA dues
Days on market
Garage spaces
Flood zone
About this home
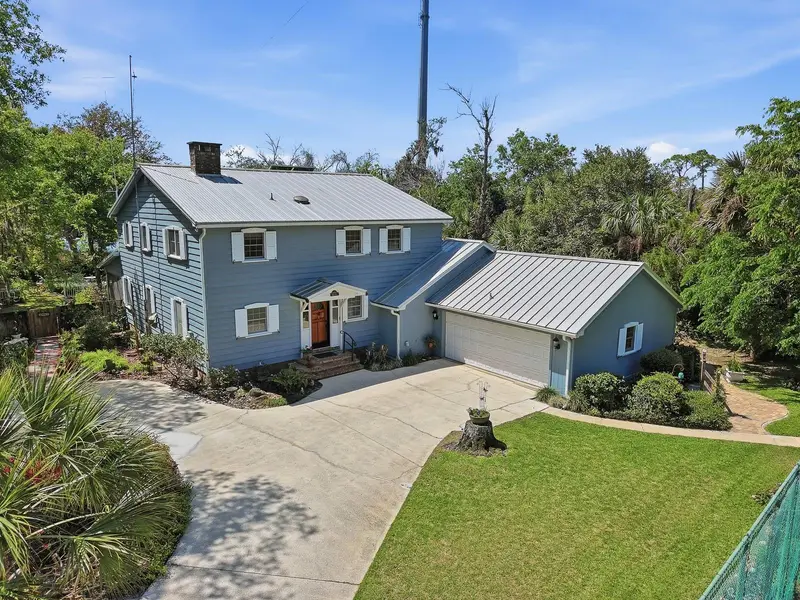
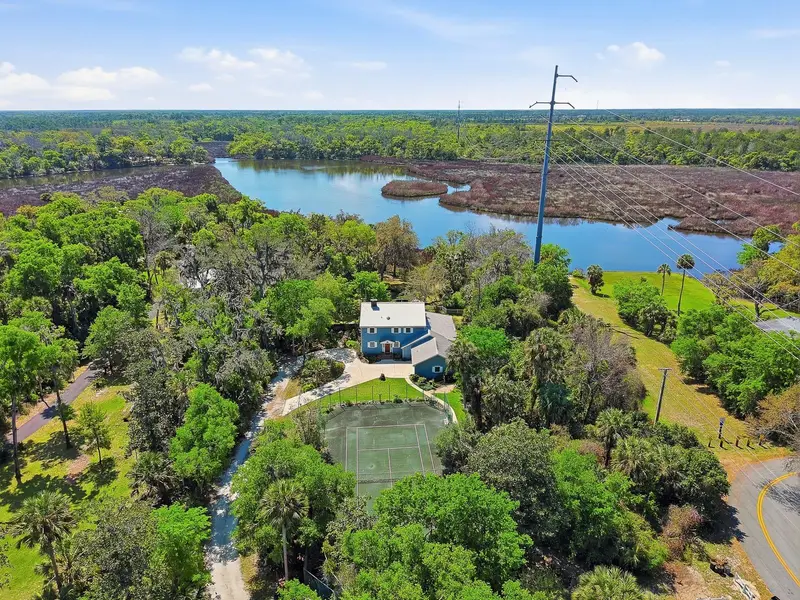
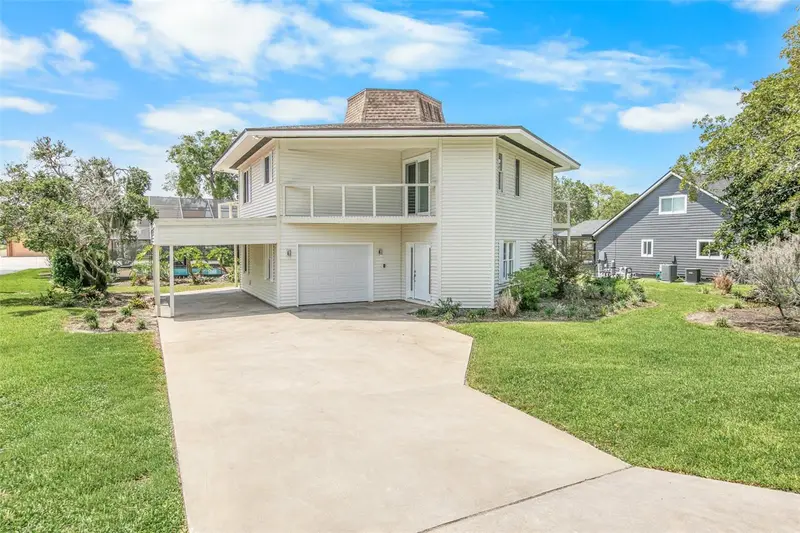
This extraordinary Craftsman-style estate offers almost 4,000 square feet of living space and stands as a rare, authentic expression of timeless Florida design. From the moment you arrive, the home’s architectural integrity and enduring charm are unmistakable—every detail thoughtfully curated, every inch rich with character. Set on a sprawling 1.34-acre lot, the property offers 112 feet of direct frontage on Spruce Creek, delivering a true waterfront lifestyle. Enjoy seamless access to the water with a private dock, boathouse, and boat lift—perfect for boating enthusiasts and nature lovers alike. Inside, warm wood accents, and natural textures create an inviting, refined atmosphere throughout. The home features four spacious bedrooms, three and a half bathrooms, and a dedicated office, perfectly suited for both everyday living and remote work. Two wood-burning fireplaces—one anchoring the main living room and another in the private primary suite, both adding a sense of comfort and classic elegance. A standout feature is the expansive great room, completely flooded in natural light and thoughtfully designed with flexibility in mind. Complete with a private entrance, full bathroom with clawfoot tub, and kitchen, this space can easily function as an in-law suite, guest quarters, or private retreat. Outdoors, the grounds are nothing short of enchanting- The pool area has been reimagined as a serene koi pond, complete with a fountain, stacked stone and surrounded by lush, native Florida plants- while still retaining the potential for reconversion to a traditional pool. Adding to the estate’s resort-style appeal is a private tennis court, offering the perfect space for recreation, exercise, or entertaining guests in a picturesque setting. The backyard continues to impress with its natural landscaping, with every square inch thoughtfully designed to celebrate Florida’s native beauty while creating a peaceful, private sanctuary. All major systems have been upgraded, including a commercial-grade metal roof that ensures durability and decades of longevity, while three separate air conditioning units and newer water heater provide comfort and efficiency throughout the home. This is more than a residence—it’s a timeless retreat where craftsmanship, nature, classic Florida design and pride of ownership shine throughout and come together in perfect harmony.
Estimated monthly payment
Estimate only. Taxes use the listing's reported amount where available; insurance is a Florida-average estimate. Your actual payment will vary — run a full calculation or talk to a lender.
Price & listing history181 days on market
- Status: ActiveMar 29, 2026
- Listed$1,450,000Mar 29, 2026
- Price reduced$1,399,000
Facts & features
- Property type
- Residential
- Sub type
- Single Family Residence
- Status
- Active
- Days on market
- 181
- Subdivision
- Assessors Lt 01 34-16-33
- County
- Volusia
- Year built
- 1978
- Living area
- 3,740 sq ft
- Price/sq ft
- $374
- Building area
- 5,042 sq ft (Public Records)
- Lot size
- 58,370 sq ft
- Lot category
- 1 to less than 2
- Flood zone
- X (12127C0528J)
- Garage
- 2 spaces
- Pool
- Private pool
- Annual taxes
- $5,124 (2025)
- Parcel #
- 6334-01-00-0023
- Zoning
- R-4
- MLS #
- V4948097
Ask about this home
Have a question? Ask the broker directly.
Ryan Solberg answers personally — no call center, no spam. Your question goes straight to him.
Interior Details
- Bedrooms
- 4
- Full bathrooms
- 3
- Half bathrooms
- 1
- Flooring
- Brick, Carpet, Ceramic Tile, Wood
- Appliances
- Cooktop, Dishwasher, Disposal, Dryer, Electric Water Heater, Microwave, Range, Refrigerator, Washer
- Interior features
- Built-in Features, Ceiling Fans(s), Eat-in Kitchen, High Ceilings, PrimaryBedroom Upstairs, Walk-In Closet(s)
- Laundry
- Inside, Laundry Room
- Stories / Levels
- Two
- Direction faces
- North
- Fireplace
- Yes
- In-law suite
- Yes
Heating & Cooling
- Heating
- Central, Electric
- Cooling
- Central Air
Parking
- Garage spaces
- 2
- Attached garage
- Yes
- Parking features
- Circular Driveway, Garage Faces Side
HOA & Financial
- Total monthly fees
- None
- Total annual fees
- None
- CDD
- No
- Homestead exemption
- Yes
- Min lease term
- No Minimum
- Listing terms
- Cash, Conventional
- Ownership
- Fee Simple
- Available for lease
- Yes
- Lease restrictions
- No
- Additional lease restrictions
- Please confirm all leasing restrictions with Volusia County.
Exterior & Construction
- Exterior features
- Garden, Shade Shutter(s), Tennis Court(s)
- Construction materials
- Frame, Wood Siding
- Roof
- Shingle
- Foundation
- Slab
- Pool
- Private pool
- Waterfront
- Yes
- Water access
- Yes
- Water view
- Yes
- Road surface
- Dirt, Paved
Utilities
- Sewer
- Septic Tank
- Water source
- Public
- Utilities
- Cable Connected, Electricity Connected, Public, Water Connected
Community
- Pets allowed
- Yes
Schools
Letter grades: Florida DOE 2024–25 school grades (Orange, Seminole, Lake, Osceola, Brevard). Assigned schools from the listing agent — verify enrollment with the district.
Room Details
| Room | Level | Dimensions |
|---|---|---|
| Primary Bedroom | Second | 18x22 |
| Primary Bathroom | Second | 10x11 |
| Living Room | First | 22x18 |
| Kitchen | First | 13x18 |
| Great Room | First | 16x30 |
| Bedroom 2 | Second | 14x14 |
| Bedroom 3 | Second | 16x12 |
| Bedroom 4 | Second | 14x14 |
| Office | First | 15x11 |
| Bathroom 2 | Second | 9x8 |
| Bathroom 3 | First | 10x8 |
| Bathroom 4 | First | 5x5 |
| Balcony/Porch/Lanai | First | 11x35 |
Listing Details
- Listing date
- 2026-03-27
- On market date
- 2026-03-29
- Original list price
- $1,450,000
- Occupant type
- Owner
- MLS area
- 32127 - Port Orange/Ponce Inlet/Daytona Beach
- Listing AOR
- West Volusia
- Status changed
- 2026-03-29
- Tax legal description
- 34 16 33 W 72 FT OF LOT 3 & E 67 FT OF S 538 FT LOT 2 SUB OF LOT 1 MB 3 PG 91 PER OR 4670 PGS 3796-3797
Flood risk
Minimal-risk area outside the mapped floodplain. Flood insurance is optional and typically low-cost.
Source: FEMA flood zone reported on the listing. Confirm current designation at FEMA Flood Map Service Center.
Location
Directions
Take I-95 to Dunlawton Ave. East. Turn right onto Taylor Rd. Turn right onto Spruce Creek Rd. Home is all the way down at the end of the road on your left.
More homes like this
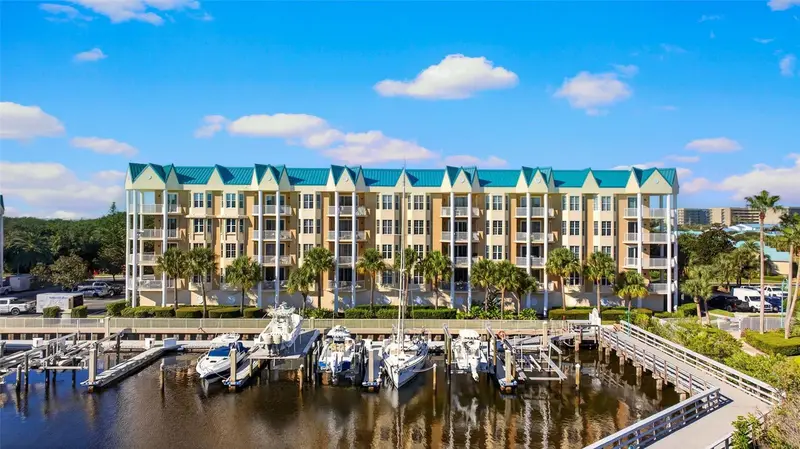
$929,000
4623 Rivers Edge Village Ln #6301
Ponce Inlet, FL 32127
3 bd · 3 ba · 2,207 sqft
Rivers Edge Harbour Village
MLS ID #V4951902, 386REALESTATE.COM.
Listing provided by Stellar MLS
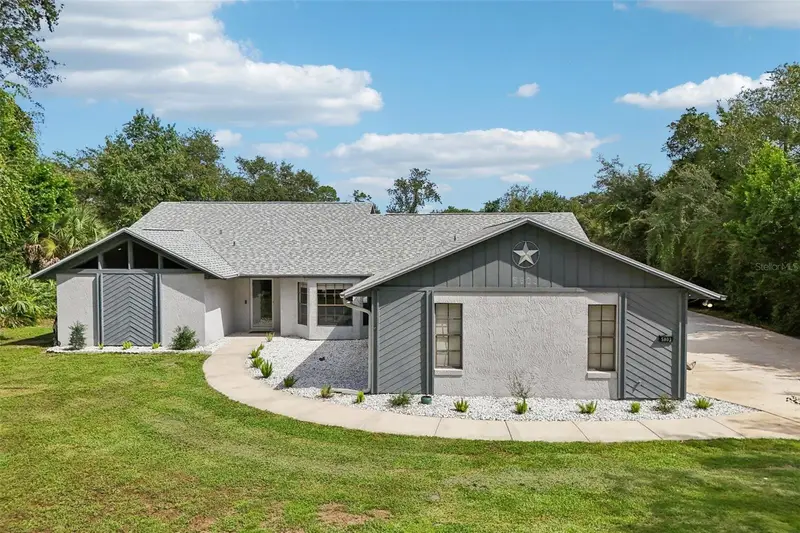
$899,000
5803 Spruce Creek Woods Dr
Port Orange, FL 32127
4 bd · 2 ba · 2,613 sqft
Spruce Creek Woods
MLS ID #V4951759, REDFIN CORPORATION.
Listing provided by Stellar MLS
$849,900
38 Lazy Eight Dr
Port Orange, FL 32128
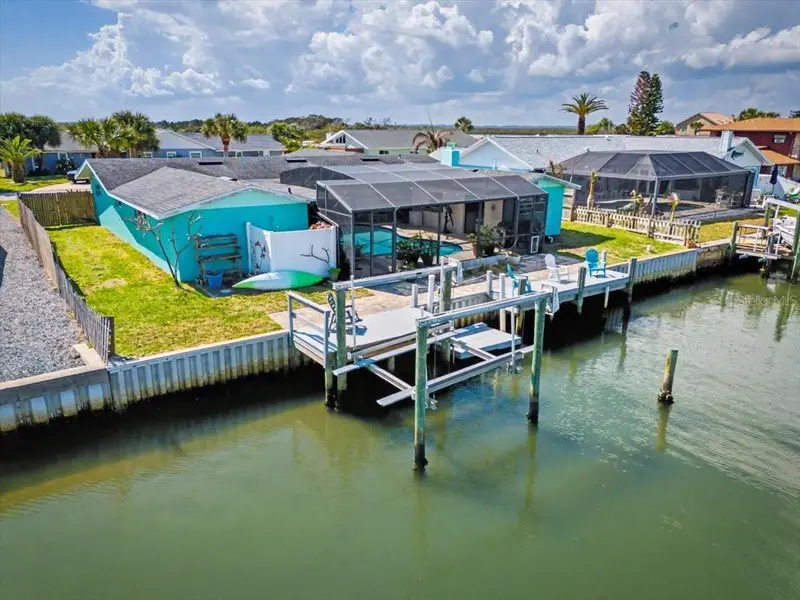
3 bd · 3 ba · 2,145 sqft
Fly In Spruce Creek Inc Unit 01
MLS ID #NS1088720, TEAM CARON REALTY.
Listing provided by Stellar MLS
$975,000
124 Anchor Dr
Ponce Inlet, FL 32127
3 bd · 2 ba · 1,906 sqft
Yacht Haven
MLS ID #GC538966, CAMPUS TO COAST REALTY, LLC.
Listing provided by Stellar MLS

Listings courtesy of Stellar MLS as distributed by MLS GRID
IDX information is provided exclusively for consumers’ personal, non-commercial use and may not be used for any purpose other than to identify prospective properties consumers may be interested in purchasing.
Based on information submitted to the MLS GRID as of September 26, 2026 at 10:07 PM ET. All data is obtained from various sources and may not have been verified by broker or MLS GRID. Supplied Open House Information is subject to change without notice. All information should be independently reviewed and verified for accuracy. Properties may or may not be listed by the office/agent presenting the information.
All or a portion of the multiple listing information is provided by Stellar MLS, from a copyrighted compilation of listings. The compilation of listings and each individual listing are © 2026 Stellar MLS. All rights reserved.
Ryan Solberg, Broker · MaxLife Realty LLC · FL License #BK3354351 · Equal Housing Opportunity · Full disclaimer · DMCA