

$2,345,000
2050 Euclid TerraceSarasota, FL 34239
Listing updated: October 16, 2026 at 3:05 PM ET
Listing courtesy of Michael Saunders & Company · Alberto Rueda Ramirez · MLS #A4687473 · Active · 941-951-6660Property type
Year built
Lot size
Price / sq ft
HOA dues
Days on market
Garage spaces
Flood zone
About this home
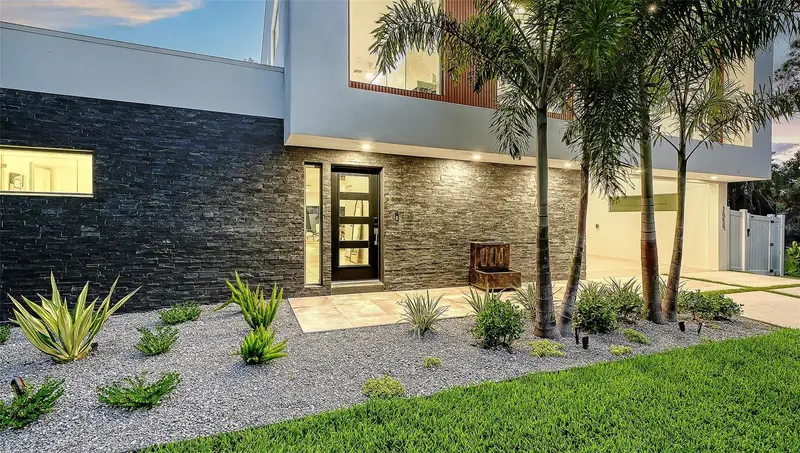
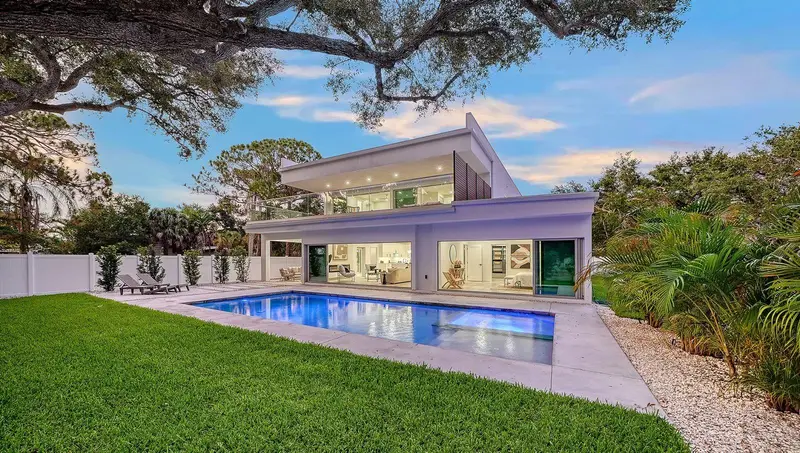
Welcome to “The Family Canvas,” a home created for the way Sarasota is meant to be lived. Picture mornings with coffee by the pool, sunlight filling the living spaces, and the doors open to the covered lanai as indoor and outdoor living become one. Spend the afternoon in your private gym, head to Siesta Key, or simply relax by the saltwater pool and spa. In the evening, cook in the outdoor kitchen, entertain under the lanai, or enjoy a quiet night at home just minutes from everything Sarasota has to offer. Located in the heart of Arlington Park, this nearly 4,000-square-foot new construction residence offers 5 bedrooms, 6 full bathrooms, a private first-floor office, and flexible spaces designed for real life. The primary suite opens directly to the pool and spa, while additional first-floor guest accommodations offer privacy for family, visitors, or multigenerational living. Upstairs, two ensuite bedrooms, oversized balconies, a spacious bonus lounge, and a fully equipped private gym create another level of comfort and versatility. Outside, the covered lanai, outdoor kitchen, saltwater pool, spa, and generous backyard make everyday living feel like a retreat. And when you are ready to go out, you are minutes from Siesta Key, Lido Key, Downtown Sarasota, Southside Village, Sarasota Memorial Hospital, golf, shopping, dining, schools, and Arlington Park’s recreation amenities. This is more than a new construction home. It is a place designed for mornings, weekends, celebrations, workdays, and everything in between. To make it truly your own, the developer is offering a $50,000 customization allowance toward approved buyer-selected enhancements, allowing you to personalize select details of the residence to suit your lifestyle and preferences. The Family Canvas is ready for your story. Make it yours. Schedule your private showing today
Estimated monthly payment
Estimate only. Taxes use the listing's reported amount where available; insurance is a Florida-average estimate. Your actual payment will vary — run a full calculation or talk to a lender.
Price & listing history102 days on market
- Status: ActiveJul 6, 2026
- Listed$2,395,000Jul 6, 2026
- Price reduced$2,345,000
Facts & features
- Property type
- Residential
- Sub type
- Single Family Residence
- Status
- Active
- Days on market
- 102
- Subdivision
- Euclid Sub
- County
- Sarasota
- Year built
- 2026
- Living area
- 3,991 sq ft
- Price/sq ft
- $588
- Building area
- 5,616 sq ft (Public Records)
- Lot size
- 9,646 sq ft
- Lot category
- 0 to less than 1/4
- Flood zone
- X (12115C0134G)
- Garage
- 2 spaces
- Pool
- Private pool
- Annual taxes
- $4,305 (2025)
- Parcel #
- 0056020013
- Zoning
- RSF2
- MLS #
- A4687473
Ask about this home
Have a question? Ask the broker directly.
Ryan Solberg answers personally — no call center, no spam. Your question goes straight to him.
Interior Details
- Bedrooms
- 5
- Full bathrooms
- 6
- Flooring
- Ceramic Tile, Luxury Vinyl
- Appliances
- Convection Oven, Dishwasher, Disposal, Dryer, Electric Water Heater, Microwave, Range, Refrigerator, Tankless Water Heater, Washer
- Interior features
- Accessibility Features, Ceiling Fans(s), High Ceilings, Living Room/Dining Room Combo, Open Floorplan, Primary Bedroom Main Floor, Solid Surface Counters, Thermostat, Walk-In Closet(s)
- Laundry
- Electric Dryer Hookup, Inside, Laundry Room, Washer Hookup
- Stories / Levels
- Two
- Direction faces
- East
- Fireplace
- Yes
- New construction
- Yes
Heating & Cooling
- Heating
- Central, Electric
- Cooling
- Central Air
Parking
- Garage spaces
- 2
- Attached garage
- Yes
- Parking features
- Covered, Curb Parking, Driveway
HOA & Financial
- Total monthly fees
- None
- Total annual fees
- None
- CDD
- No
- Min lease term
- 1 Week
- Listing terms
- Cash, Conventional
- Ownership
- Fee Simple
- Available for lease
- Yes
- Lease restrictions
- No
Exterior & Construction
- Exterior features
- Outdoor Grill, Private Yard
- Construction materials
- Block, Concrete, Stucco
- Roof
- Membrane
- Foundation
- Slab
- Pool
- Private pool
- Road surface
- Asphalt, Concrete
Utilities
- Sewer
- Public Sewer
- Water source
- Public
- Utilities
- Cable Available, Electricity Connected, Sewer Available
Community
- Pets allowed
- Cats OK, Dogs OK, Yes
Schools
Letter grades: Florida DOE 2024–25 school grades (Orange, Seminole, Lake, Osceola, Brevard). Assigned schools from the listing agent — verify enrollment with the district.
Room Details
| Room | Level | Dimensions |
|---|---|---|
| Living Room | First | 22.1x17.2 |
| Kitchen | First | 22.1x16.8 |
| Primary Bedroom | First | 16.9x16.4 |
| Bedroom 2 | First | 12.9x15.1 |
| Bedroom 3 | Second | 11.8x16.4 |
| Bedroom 4 | Second | 17.3x13.4 |
| Bedroom 5 | Second | 15.4x12.1 |
| Office | First | 12.9x13.1 |
| Game Room | Second | 18.4x12.3 |
Listing Details
- Listing date
- 2026-03-20
- On market date
- 2026-07-06
- Original list price
- $2,395,000
- Occupant type
- Vacant
- MLS area
- 34239 - Sarasota/Pinecraft
- Listing AOR
- Sarasota - Manatee
- Status changed
- 2026-07-06
- Tax legal description
- LOT 4 EUCLID
Flood risk
Minimal-risk area outside the mapped floodplain. Flood insurance is optional and typically low-cost.
Source: FEMA flood zone reported on the listing. Confirm current designation at FEMA Flood Map Service Center.
Location
Directions
From Downtown Sarasota, head south on S Tamiami Trail (US-41), turn east (left) onto Hyde Park Street, turn south (right) onto Euclid Terrace, 2050 Euclid Terrace is on the right.
More homes like this
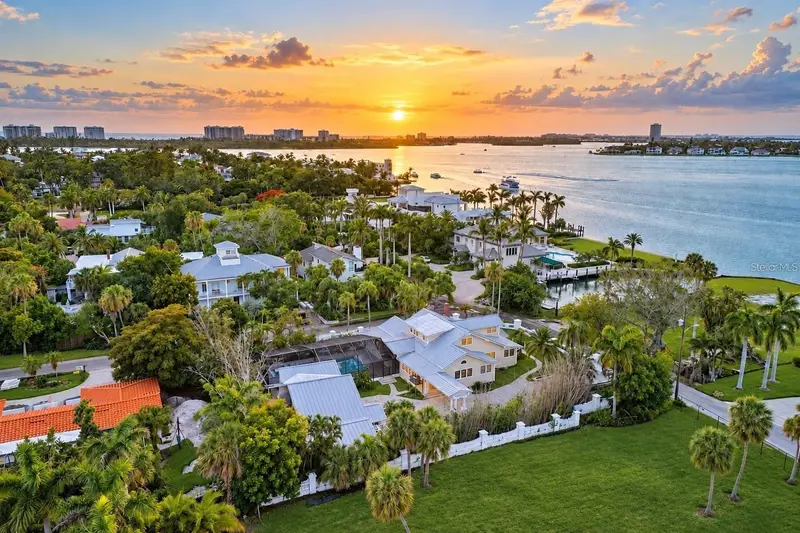
$3,750,000
604 Norsota Way
Sarasota, FL 34242
5 bd · 6 ba · 4,536 sqft
Bay Island
MLS ID #A4709933, PHAM REALTY GROUP LLC.
Listing provided by Stellar MLS
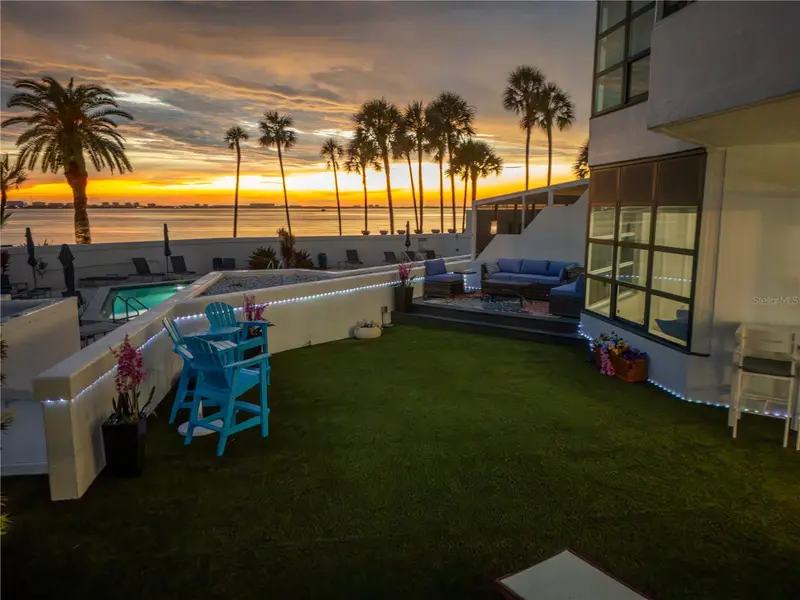
$2,099,000
988 Blvd Of The Arts #109
Sarasota, FL 34236
3 bd · 3 ba · 2,315 sqft
Condo On The Bay Tower Ii
MLS ID #A4702078, BRIGHT REALTY.
Listing provided by Stellar MLS
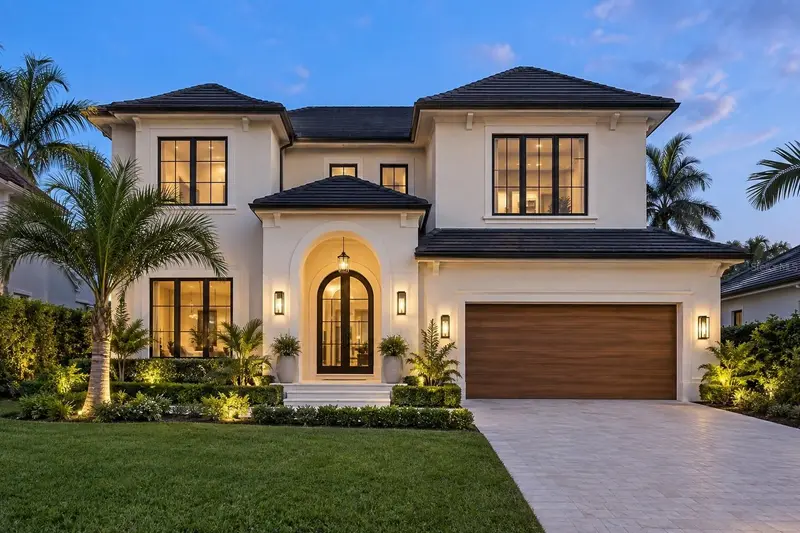
$2,399,900
2374 Floyd St
Sarasota, FL 34239
4 bd · 6 ba · 3,332 sqft
Loma Linda Park
MLS ID #A4708577, LEGACY BAY PARTNERS.
Listing provided by Stellar MLS
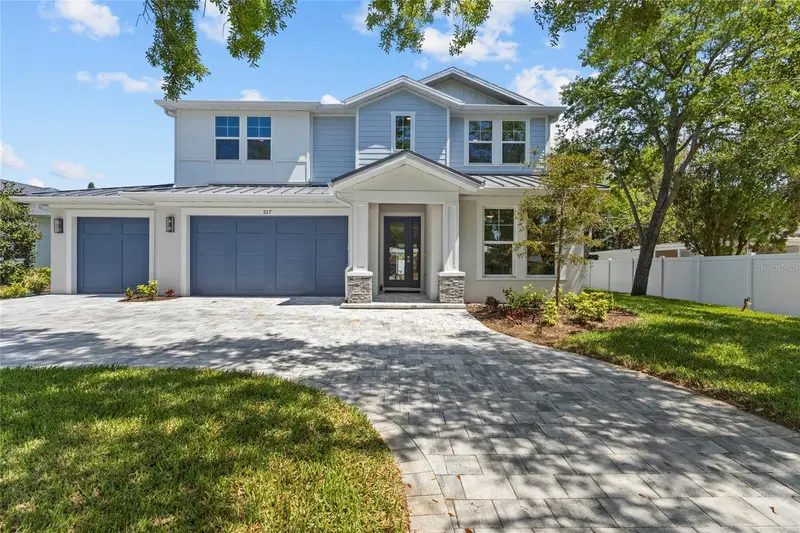
$1,749,000
217 S Shade Ave
Sarasota, FL 34237
4 bd · 3 ba · 2,561 sqft
Terrace Gardens
MLS ID #A4628117, COLDWELL BANKER REALTY.
Listing provided by Stellar MLS

Listings courtesy of Stellar MLS as distributed by MLS GRID
IDX information is provided exclusively for consumers’ personal, non-commercial use and may not be used for any purpose other than to identify prospective properties consumers may be interested in purchasing.
Based on information submitted to the MLS GRID as of October 16, 2026 at 3:05 PM ET. All data is obtained from various sources and may not have been verified by broker or MLS GRID. Supplied Open House Information is subject to change without notice. All information should be independently reviewed and verified for accuracy. Properties may or may not be listed by the office/agent presenting the information.
All or a portion of the multiple listing information is provided by Stellar MLS, from a copyrighted compilation of listings. The compilation of listings and each individual listing are © 2026 Stellar MLS. All rights reserved.
Ryan Solberg, Broker · MaxLife Realty LLC · FL License #BK3354351 · Equal Housing Opportunity · Full disclaimer · DMCA