
$2,295,000
2532 Fruit Tree DriveSarasota, FL 34239
Listing updated: October 2, 2026 at 2:36 PM ET
Listing courtesy of Compass Florida Llc · Adnan Dedic · MLS #A4700943 · Active · 941-279-3630Property type
Year built
Lot size
Price / sq ft
HOA dues
Days on market
Garage spaces
Flood zone
About this home
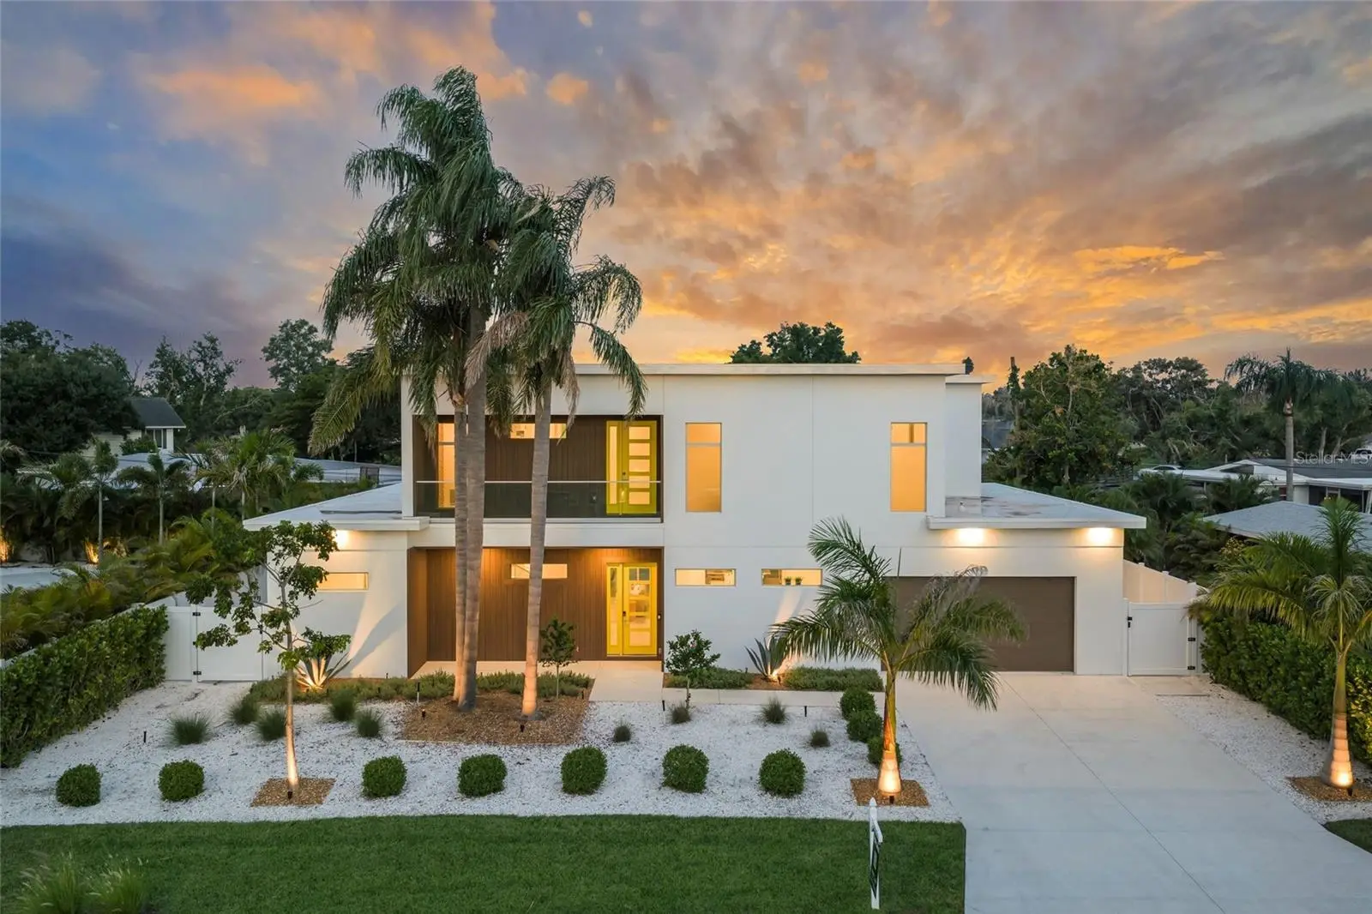
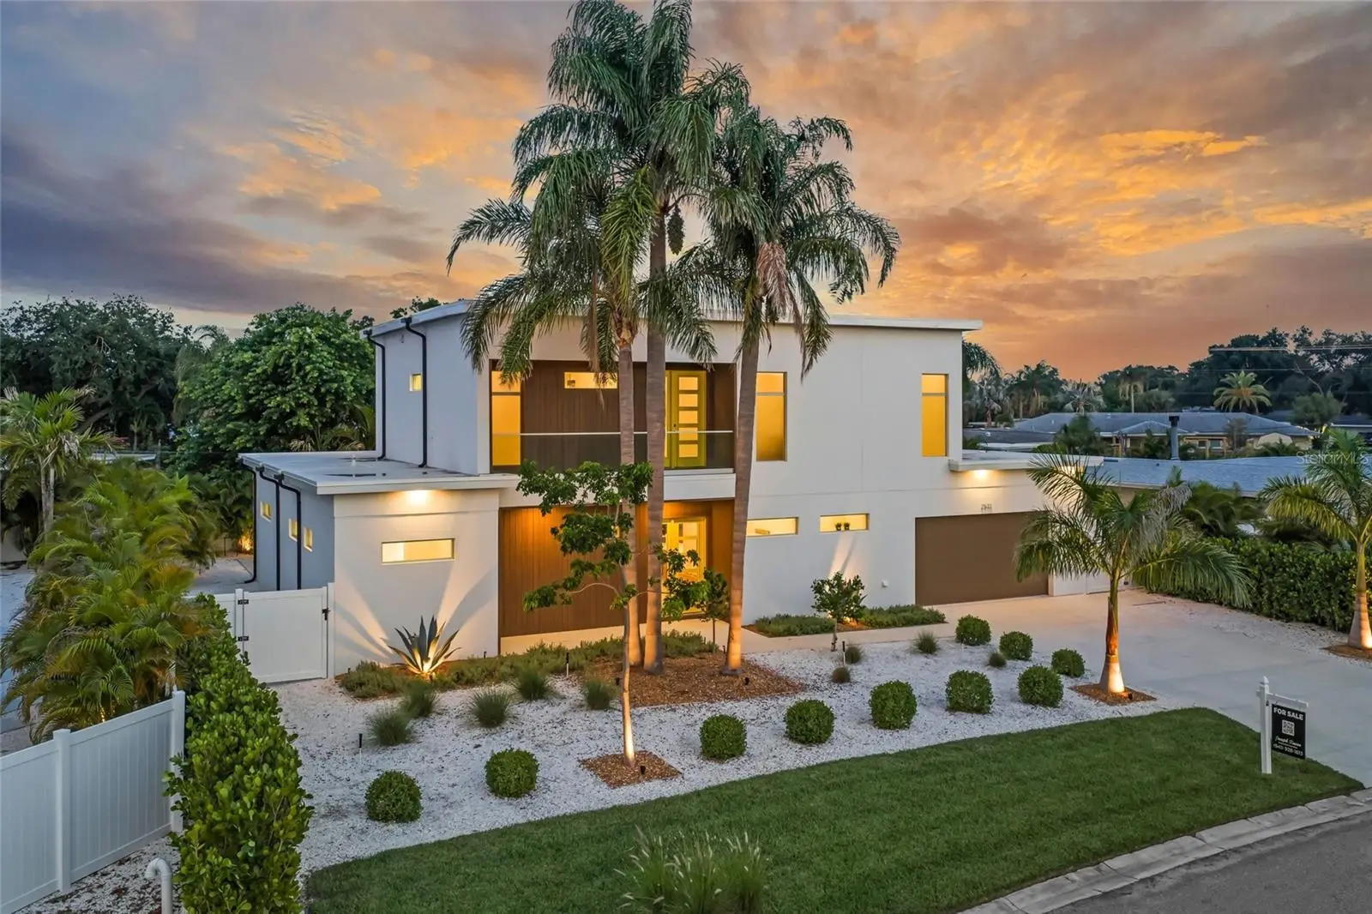
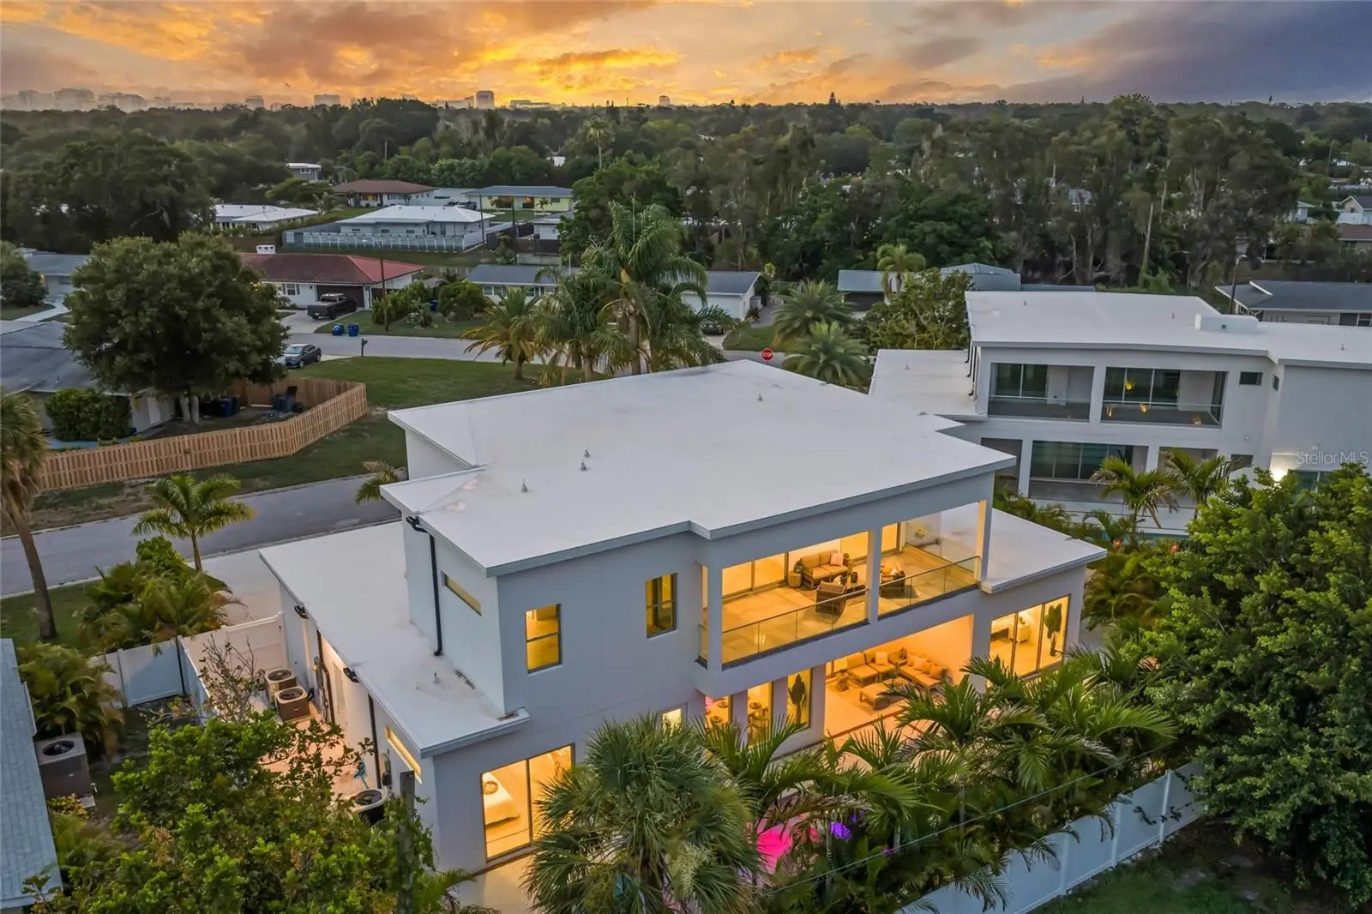
An extraordinary expression of contemporary luxury, this architecturally striking custom estate offers an unrivaled opportunity to own one of Sarasota's most sophisticated residences in a location prized by discerning homeowners and investors alike. Perfectly positioned in the coveted Arlington Park neighborhood, just moments from Downtown Sarasota, Southside Village, Sarasota Memorial Hospital, St. Armands Circle, and the world-renowned beaches of Lido Key and Siesta Key, this exceptional home delivers an effortless blend of modern design, refined craftsmanship, and enduring investment appeal. Behind its dramatic contemporary façade, soaring ceilings, expansive walls of impact glass, and seamless indoor-outdoor living spaces create an atmosphere of understated elegance. Every element has been thoughtfully curated, from the oversized porcelain tile flooring and designer lighting to the clean architectural lines and exceptional natural light that define the home's timeless aesthetic. Designed for both intimate gatherings and grand-scale entertaining, the spectacular chef's kitchen is a true centerpiece, featuring an oversized waterfall island, sleek custom cabinetry with integrated lighting, premium stainless steel appliances, double wall ovens, a walk-in butler's pantry with beverage refrigerator, and an abundance of thoughtfully designed storage. The open-concept living and dining areas flow effortlessly to the private outdoor sanctuary through expansive sliding glass doors, blurring the distinction between interior sophistication and resort-inspired living. The first-floor owner's retreat offers the privacy and serenity expected of a luxury residence, complete with direct pool access, an exquisite spa-inspired bath showcasing floating dual vanities, an oversized walk-in rainfall shower, freestanding soaking tub, illuminated designer mirrors, and an expansive custom walk-in wardrobe. Upstairs, an elegant loft and secondary lounge open to a private covered terrace, while four generously appointed guest suites provide exceptional accommodations, each thoughtfully designed with walk-in closets and beautifully finished bathrooms. Outside, a secluded tropical oasis awaits. The sleek heated pool with integrated sun shelf is surrounded by lush landscaping, expansive terraces, and covered entertaining spaces, creating a tranquil setting equally suited for quiet relaxation or sophisticated entertaining. Beyond the home's exceptional design, its location elevates it into a truly rare offering. Situated in one of Sarasota's fastest-appreciating luxury corridors, residents enjoy effortless access to award-winning restaurants, private clubs, championship golf, yacht marinas, world-class performing arts, boutique shopping, and some of Florida's most celebrated white-sand beaches. Whether sought as a distinguished primary residence, an elegant seasonal retreat, or a premier investment in Sarasota's thriving luxury market, 2532 Fruit Tree Drive represents an exceptional opportunity to own a residence where architectural excellence, location, and long-term value converge.
Estimated monthly payment
Estimate only. Taxes use the listing's reported amount where available; insurance is a Florida-average estimate. Your actual payment will vary — run a full calculation or talk to a lender.
Price & listing history40 days on market
- Status: ActiveSep 15, 2026
- Listed$2,250,000Jul 31, 2026
- Price increased$2,295,000
Facts & features
- Property type
- Residential
- Sub type
- Single Family Residence
- Status
- Active
- Days on market
- 40
- Cumulative DOM
- 378
- Subdivision
- South Gate
- County
- Sarasota
- Year built
- 2025
- Living area
- 3,931 sq ft
- Price/sq ft
- $584
- Building area
- 4,790 sq ft (Builder)
- Lot size
- 8,940 sq ft
- Lot category
- 0 to less than 1/4
- Flood zone
- X
- Garage
- 2 spaces
- Pool
- Private pool
- Annual taxes
- $3,473 (2025)
- Parcel #
- 0056150061
- Zoning
- RSF2
- MLS #
- A4700943
Ask about this home
Have a question? Ask the broker directly.
Ryan Solberg answers personally — no call center, no spam. Your question goes straight to him.
Interior Details
- Bedrooms
- 6
- Full bathrooms
- 6
- Flooring
- Tile
- Appliances
- Bar Fridge, Built-In Oven, Cooktop, Dishwasher, Disposal, Dryer, Exhaust Fan, Freezer, Microwave, Range Hood, Refrigerator, Washer
- Interior features
- Built-in Features, Ceiling Fans(s), Dry Bar, Eat-in Kitchen, High Ceilings, Kitchen/Family Room Combo, Living Room/Dining Room Combo, Open Floorplan, Primary Bedroom Main Floor, Solid Surface Counters, Split Bedroom, Thermostat, Walk-In Closet(s)
- Laundry
- Laundry Room
- Stories / Levels
- Two
- Direction faces
- Southeast
- Fireplace
- Yes
- New construction
- Yes
Heating & Cooling
- Heating
- Electric
- Cooling
- Central Air
Parking
- Garage spaces
- 2
- Attached garage
- Yes
- Parking features
- Driveway, Garage Door Opener, Oversized
HOA & Financial
- Total monthly fees
- None
- Total annual fees
- None
- CDD
- No
- Min lease term
- 1 Month
- Listing terms
- Cash, Conventional
- Ownership
- Fee Simple
- Available for lease
- Yes
- Lease restrictions
- No
- Additional lease restrictions
- PER COUNTY ORDINANCES
Exterior & Construction
- Exterior features
- Balcony, Outdoor Shower, Private Mailbox
- Construction materials
- Block, Stucco, Frame
- Roof
- Membrane
- Foundation
- Slab
- Pool
- Private pool
- Road surface
- Asphalt
Utilities
- Sewer
- Public Sewer
- Water source
- Public
- Utilities
- BB/HS Internet Available, Cable Available, Electricity Connected, Public, Sewer Connected, Water Connected
Community
- Pets allowed
- Yes
Schools
Letter grades: Florida DOE 2024–25 school grades (Orange, Seminole, Lake, Osceola, Brevard). Assigned schools from the listing agent — verify enrollment with the district.
Room Details
| Room | Level | Dimensions |
|---|---|---|
| Living Room | First | |
| Kitchen | First | |
| Primary Bedroom | First | |
| Bedroom 1 | First | |
| Bedroom 2 | First | |
| Bedroom 3 | First |
Listing Details
- Listing date
- 2026-07-31
- On market date
- 2026-07-31
- Original list price
- $2,250,000
- Occupant type
- Vacant
- MLS area
- 34239 - Sarasota/Pinecraft
- Listing AOR
- Sarasota - Manatee
- Status changed
- 2026-09-15
- Tax legal description
- LOT 5, BLK 39, SOUTH GATE UNIT 12, BEING PORTION OF LANDS AS DESC IN ORI 2021026808
Flood risk
Minimal-risk area outside the mapped floodplain. Flood insurance is optional and typically low-cost.
Source: FEMA flood zone reported on the listing. Confirm current designation at FEMA Flood Map Service Center.
Location
Directions
From U.S. Highway 41 (Tamiami Trail), head east on Bee Ridge Road for approximately 1.5 miles, then turn left onto Shade Avenue. Continue north and turn right onto Fruit Tree Drive, where 2532 Fruit Tree Drive is located just ahead in the highly sought-after Arlington Park neighborhood. Enjoy an exceptional central Sarasota location just minutes from Downtown Sarasota, Sarasota Memorial Hospital, Southside Village, St. Armands Circle, and the white-sand beaches of Lido Key and Siesta Key.
More homes like this
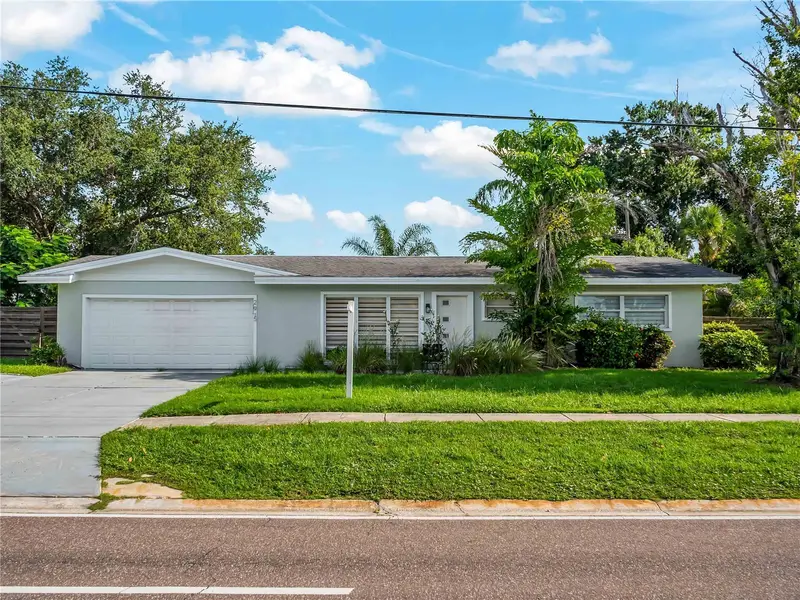
$359,000
2915 Webber St
Sarasota, FL 34239
2 bd · 2 ba · 1,440 sqft
South Gate
MLS ID #TB8534928, FUTURE HOME REALTY INC.
Listing provided by Stellar MLS
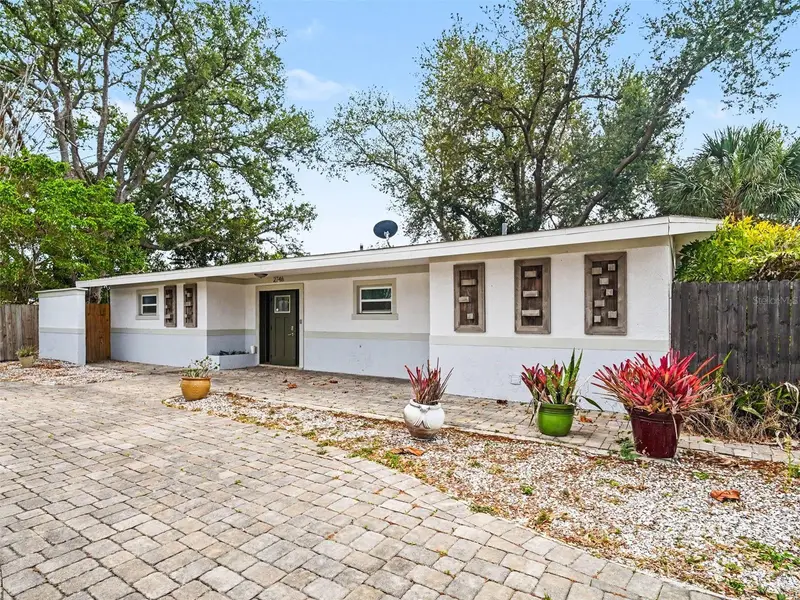
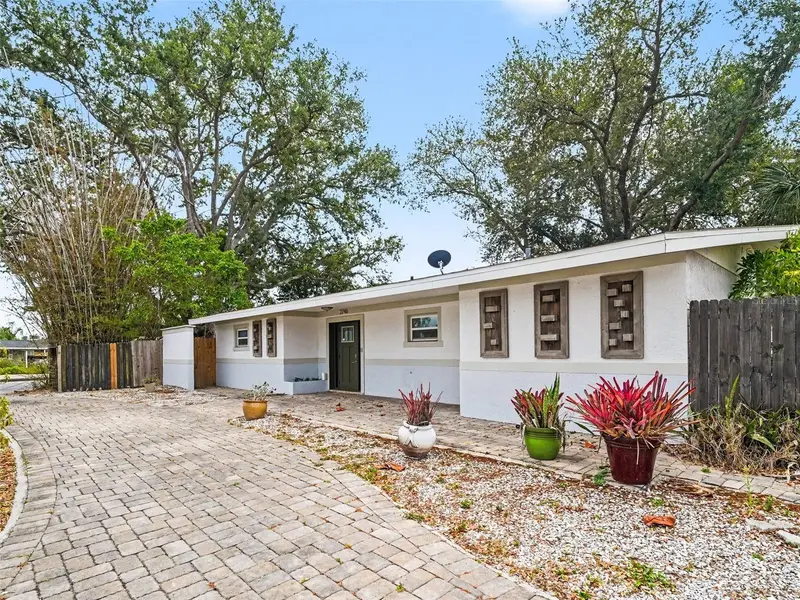
$440,000
2746 Hibiscus St
Sarasota, FL 34239
3 bd · 3 ba · 1,819 sqft
South Gate
MLS ID #O6404525, MARK SPAIN REAL ESTATE.
Listing provided by Stellar MLS
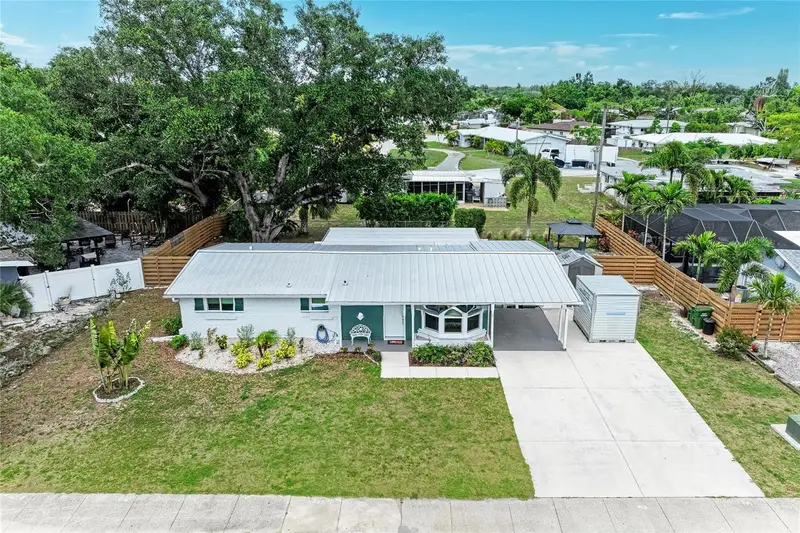
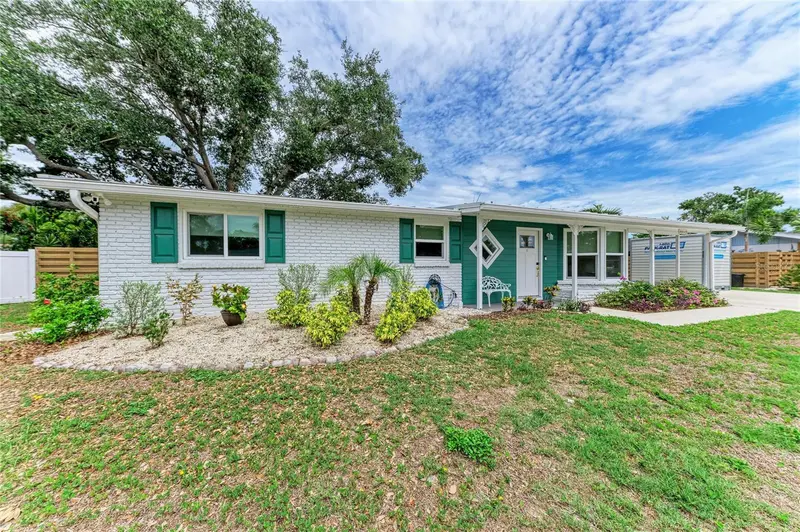
$445,000
2317 S Tuttle Ave
Sarasota, FL 34239
2 bd · 2 ba · 1,140 sqft
South Gate
MLS ID #N6144307, KELLER WILLIAMS ON THE WATER S.
Listing provided by Stellar MLS
$494,000
2753 Valencia Dr
Sarasota, FL 34239
2 bd · 2 ba · 1,710 sqft
South Gate
MLS ID #TB8493972, COASTAL PROPERTIES GROUP INTERNATIONAL.
Listing provided by Stellar MLS

Listings courtesy of Stellar MLS as distributed by MLS GRID
IDX information is provided exclusively for consumers’ personal, non-commercial use and may not be used for any purpose other than to identify prospective properties consumers may be interested in purchasing.
Based on information submitted to the MLS GRID as of October 2, 2026 at 2:36 PM ET. All data is obtained from various sources and may not have been verified by broker or MLS GRID. Supplied Open House Information is subject to change without notice. All information should be independently reviewed and verified for accuracy. Properties may or may not be listed by the office/agent presenting the information.
All or a portion of the multiple listing information is provided by Stellar MLS, from a copyrighted compilation of listings. The compilation of listings and each individual listing are © 2026 Stellar MLS. All rights reserved.
Ryan Solberg, Broker · MaxLife Realty LLC · FL License #BK3354351 · Equal Housing Opportunity · Full disclaimer · DMCA