
$565,000
4311 River Birch DriveSpring Hill, FL 34607
Listing updated: October 9, 2026 at 6:13 PM ET
Listing courtesy of Dalton Wade Inc · Chris Anderson, PA · MLS #TB8489723 · Active · 888-668-8283Property type
Year built
Lot size
Price / sq ft
HOA dues
Days on market
Garage spaces
Flood zone
About this home
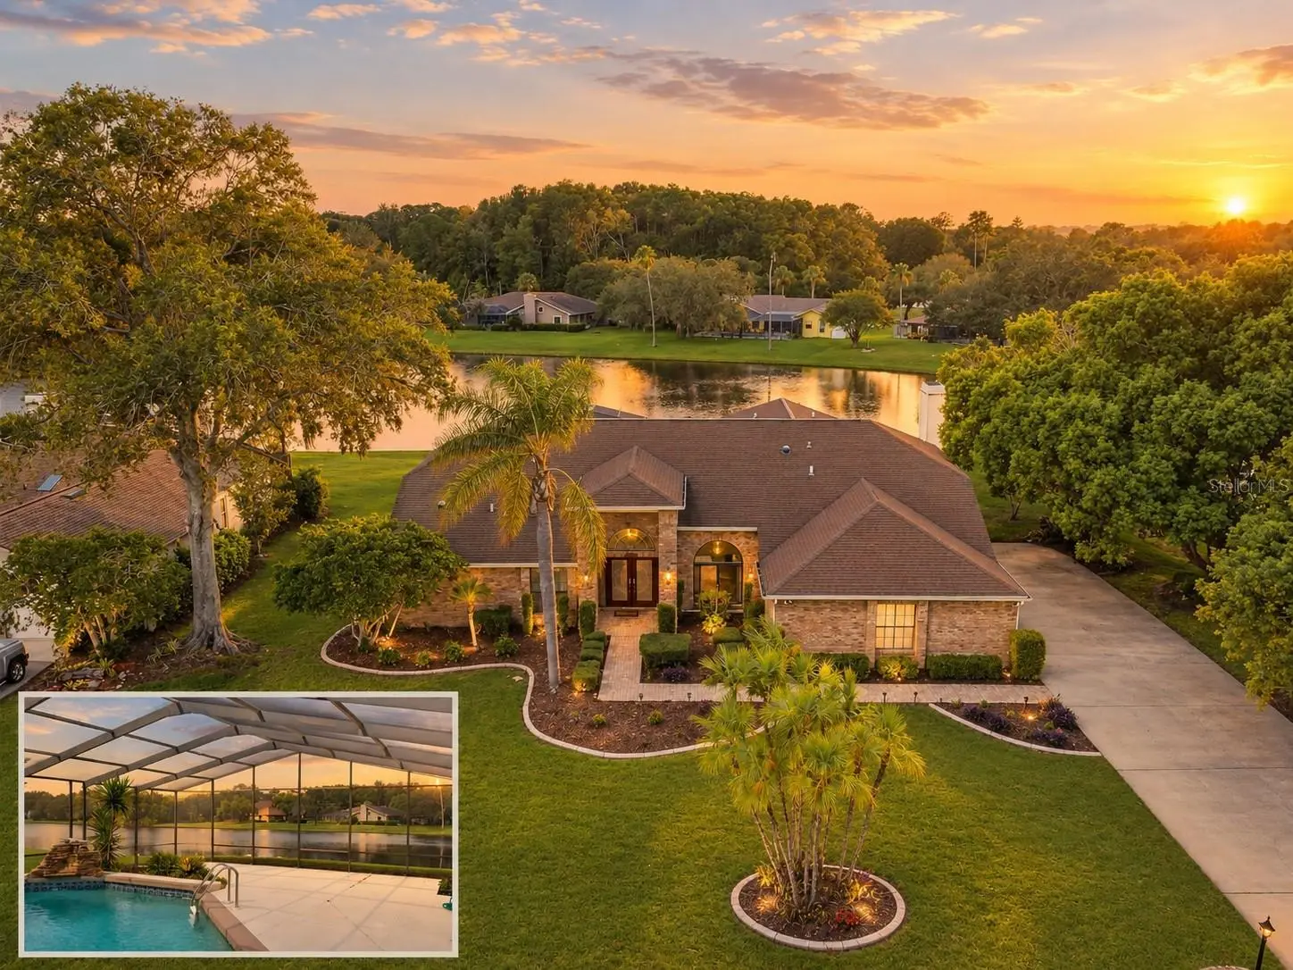
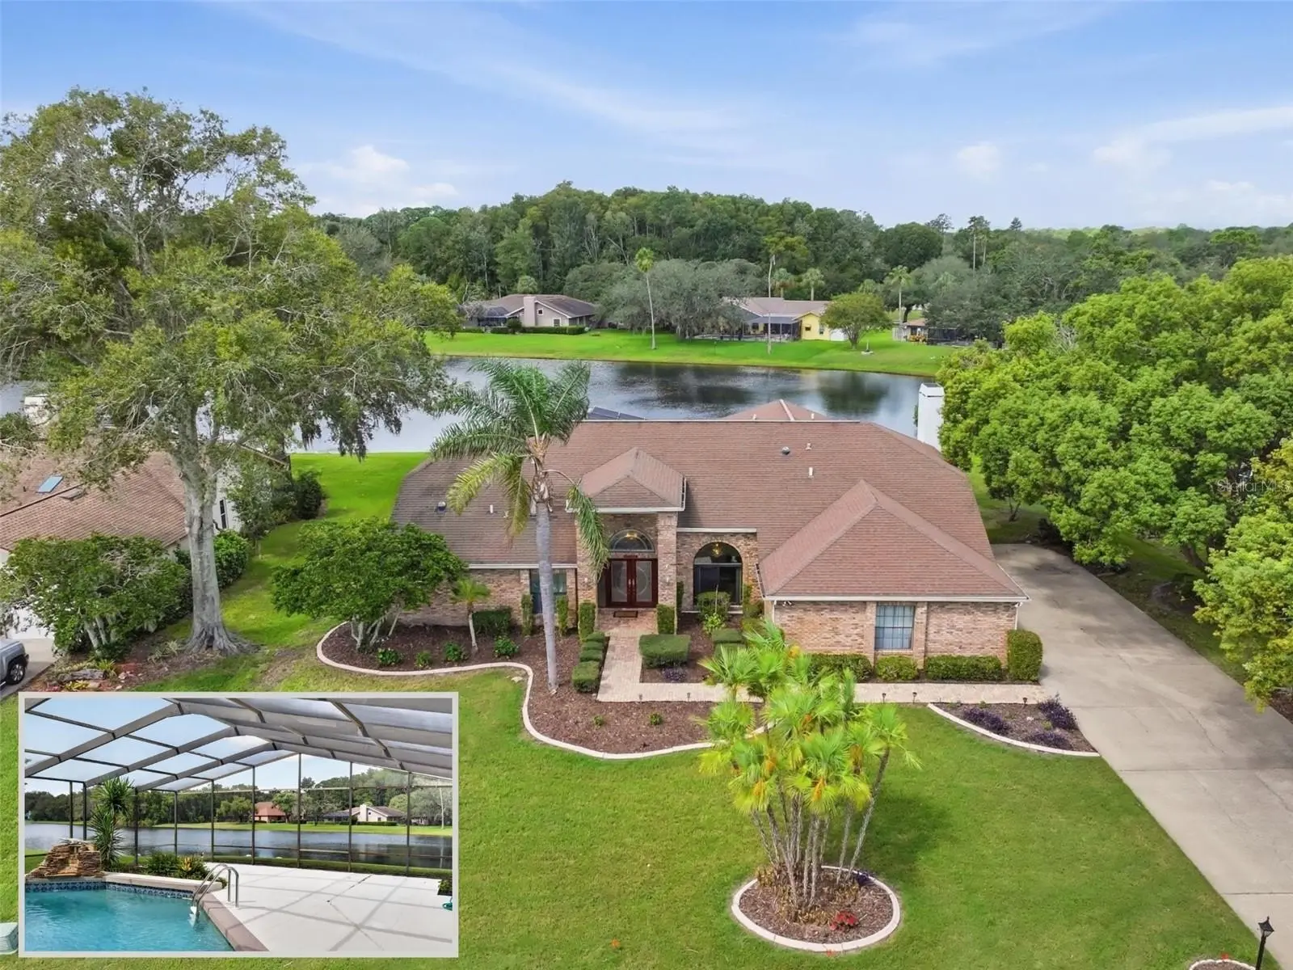
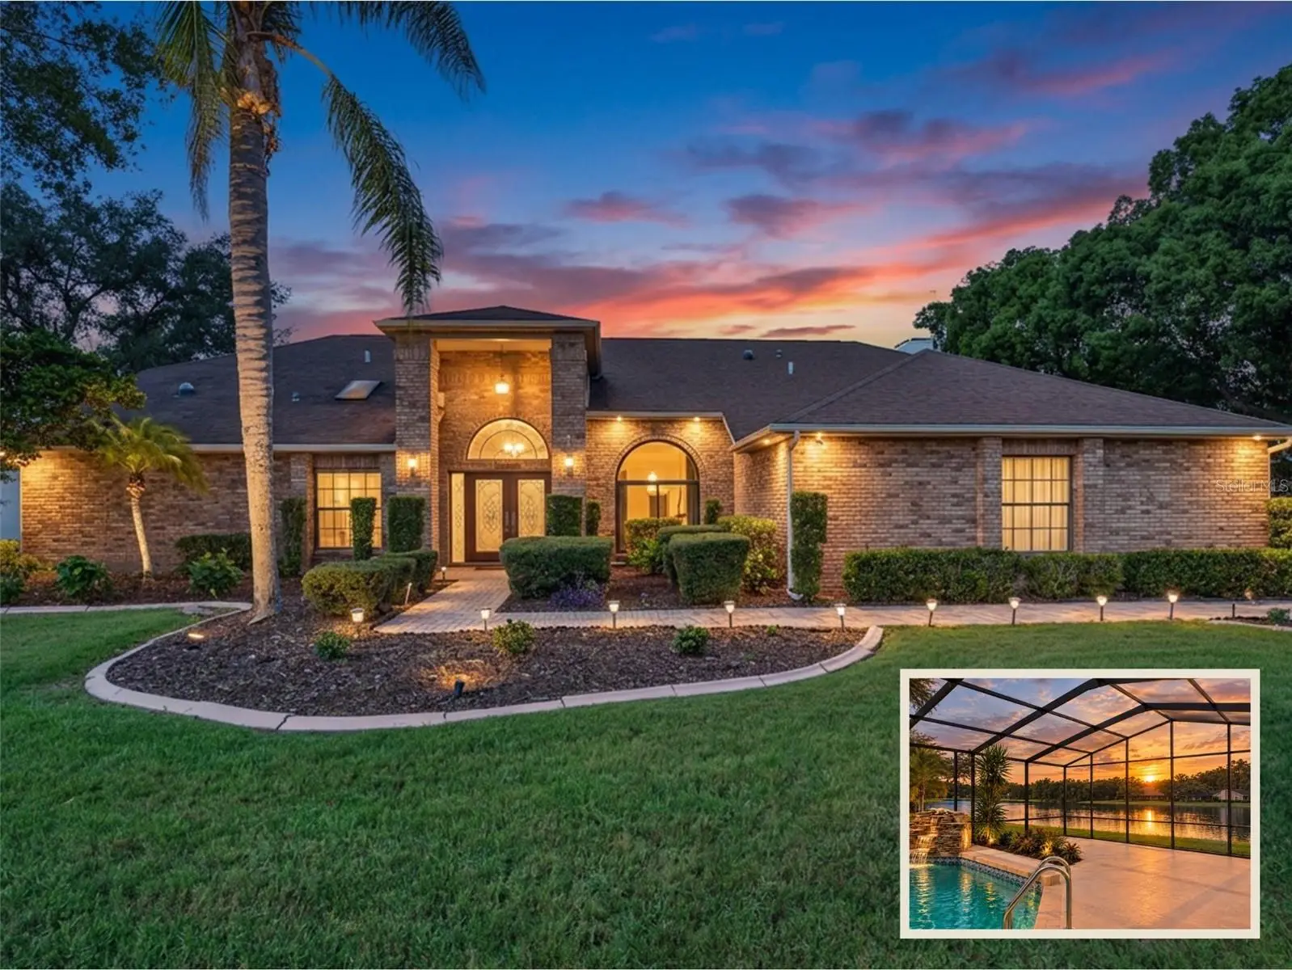
A LAKEFRONT POOL HOME DESIGNED TO ENDURE. A LAKESIDE SETTING DESIGNED FOR LIVING. Here, the door opens. The home changes. The light, the pool, the lake become part of the room. The leaded glass door closes. This is the moment the house begins to feel like home. Where sophistication meets sanctuary. The world outside is left behind. The pool becomes your own private horizon. The lake becomes your backdrop with evening western sunset skies. A gracious central plan. Cathedral and high ceilings. Living and dining spaces introduce understated elegance, while glass-lined spaces draw western light and lake views deeper into the home. The home continues to unfold. The kitchen reflects a thoughtful mid-century modern influence, with clean lines, flat-panel cabinetry, warm finishes and a generous island designed with granite counters for both everyday life and entertaining. The counter pass-through slider window opens directly to the outdoor living area as well as the Breakfast nook with its own set of sliding glass doors. The family room becomes the center of everyday life. A wood-burning fireplace and dry bar create a natural place for gathering and entertaining. Seamless Outdoor Living & Dining are balanced by shade or the open air along the lake’s edge extended patio. The expansive screened lanai is where Florida living becomes just the way you imagined it—morning coffee begins the day, an afternoon dip offers relief from the heat, and dinner lingers long after the sun sets beyond the lake, before the day gently wrps up with a relaxing float on the water. Here, everyday life unfolds at its own rhythm. The primary suite retreat has south and west-facing exposure, with west-facing glass panel sliders to provide direct access to the pool and lake. The intelligent split-wing design layout keeps the secondary bedrooms comfortably separate, creating privacy or a perfect setup for multigenerational living. Six strategically placed solar tubes draw natural daylight into the main living areas, transforming the interior during the day and becoming softly illuminated architectural elements after sunset. The three-car garage is equally intentional. Its scale helps create the home's strong, composed street presence, while behind the façade is exceptional utility: a workshop, storage and an adjacent shaded open-air area providing additional room for work, recreation, storage or parking. Beneath it all is peace of mind. Two HVAC systems (2020, 2022). Two water heaters (2018, 2023). A proposed new roof, with three skylights to be replaced before closing. Whole-house water softener/UV system. Impact windows (DR & KIT). Outside the AE flood zone; no additional flood insurance required. The community has tennis, pickleball, a playground, dog park, lake access for small rowboats, small sailboats or canoes, fishing pier for catch and release, and available on-site RV/boat storage. No CDD fees. The location puts Weeki Wachee Springs, Gulf Coast beaches, state parks, and major metro access within easy reach. *** Unrepresented buyers may be entitled to a discount. This discount is void and does not apply to any potential buyer who is party to a buyer agreement applicable to the listed property.*** There is much more to discover here than a photograph can show.
Estimated monthly payment
Estimate only. Taxes use the listing's reported amount where available; insurance is a Florida-average estimate. Your actual payment will vary — run a full calculation or talk to a lender.
Price & listing history21 days on market
- Status: ActiveSep 19, 2026
- Listed$565,000Sep 18, 2026
- Price increased$565,000
Facts & features
- Property type
- Residential
- Sub type
- Single Family Residence
- Status
- Active
- Days on market
- 21
- Subdivision
- Lake In The Woods
- County
- Hernando
- Year built
- 1988
- Living area
- 3,225 sq ft
- Price/sq ft
- $175
- Building area
- 4,987 sq ft (Public Records)
- Lot size
- 22,099 sq ft
- Lot category
- 1/2 to less than 1
- Flood zone
- X (12053C0301E)
- Garage
- 3 spaces
- Pool
- Private pool
- Annual taxes
- $3,344 (2025)
- Parcel #
- R09-223-17-2641-0001-0150
- Zoning
- 0
- MLS #
- TB8489723
Ask about this home
Have a question? Ask the broker directly.
Ryan Solberg answers personally — no call center, no spam. Your question goes straight to him.
Interior Details
- Bedrooms
- 4
- Full bathrooms
- 3
- Flooring
- Carpet, Ceramic Tile, Laminate, Luxury Vinyl, Tile
- Appliances
- Built-In Oven, Cooktop, Dishwasher, Disposal, Dryer, Electric Water Heater, Microwave, Range, Refrigerator, Washer, Water Softener
- Interior features
- Accessibility Features, Cathedral Ceiling(s), Ceiling Fans(s), Central Vaccum, Dry Bar, Eat-in Kitchen, High Ceilings, Primary Bedroom Main Floor, Stone Counters, Thermostat, Vaulted Ceiling(s), Walk-In Closet(s)
- Laundry
- Corridor Access, Laundry Room
- Stories / Levels
- One
- Direction faces
- East
- Fireplace
- Yes
Heating & Cooling
- Heating
- Central, Zoned
- Cooling
- Central Air, Zoned
Parking
- Garage spaces
- 3
- Attached garage
- Yes
- Parking features
- Driveway, Garage Faces Side, Off Street, Oversized, Parking Pad, Workshop in Garage
HOA & Financial
- HOA fee
- $1,650 / Annually
- Monthly HOA
- $138/mo
- Total monthly fees
- $138/mo
- Total annual fees
- $1,650
- HOA name
- Steve Valentine
- CDD
- No
- Homestead exemption
- Yes
- Min lease term
- 1-2 Years
- Listing terms
- Cash, Conventional
- Ownership
- Fee Simple
- Available for lease
- Yes
- Lease restrictions
- Yes
- Additional lease restrictions
- Leasing/rental allowed after 2 years of ownership. Annual rentals only. Contact the HOA for details
- Approval process
- Contact HOA
Exterior & Construction
- Exterior features
- Lighting, Outdoor Kitchen, Rain Gutters, Sidewalk, Tennis Court(s)
- Construction materials
- Block, Brick, Stucco
- Roof
- Shingle
- Foundation
- Slab
- Pool
- Private pool
- Waterfront
- Yes
- Water access
- Yes
- Water view
- Yes
- Road surface
- Asphalt
Utilities
- Sewer
- Septic Tank
- Water source
- Public, Well
- Utilities
- Cable Available, Electricity Connected, Public, Underground Utilities, Water Connected
Community
- Pets allowed
- Cats OK, Dogs OK, Yes
Schools
Letter grades: Florida DOE 2024–25 school grades (Orange, Seminole, Lake, Osceola, Brevard). Assigned schools from the listing agent — verify enrollment with the district.
Room Details
| Room | Level | Dimensions |
|---|---|---|
| Foyer | First | |
| Living Room | First | |
| Primary Bedroom | First | |
| Dining Room | First | |
| Kitchen | First | |
| Great Room | First | |
| Bathroom 2 | First | |
| Bedroom 2 | First | |
| Bathroom 3 | First | |
| Bedroom 3 | First | |
| Bedroom 4 | First |
Listing Details
- Listing date
- 2026-04-15
- On market date
- 2026-09-18
- Original list price
- $565,000
- Occupant type
- Owner
- MLS area
- 34607 - Spring Hl/Brksville/WeekiWachee/Hernando Bch
- Listing AOR
- Suncoast Tampa
- Status changed
- 2026-09-19
- Tax legal description
- LAKE IN THE WOODS PHASE I BLK 1 LOT 15
Flood risk
Minimal-risk area outside the mapped floodplain. Flood insurance is optional and typically low-cost.
Source: FEMA flood zone reported on the listing. Confirm current designation at FEMA Flood Map Service Center.
Location
Directions
From the intersection of Commercial Way (19) and Lake in the Woods Dr turn west, to the gatehouse, turn right onto River Birch Dr., house will be on the left side
More homes like this
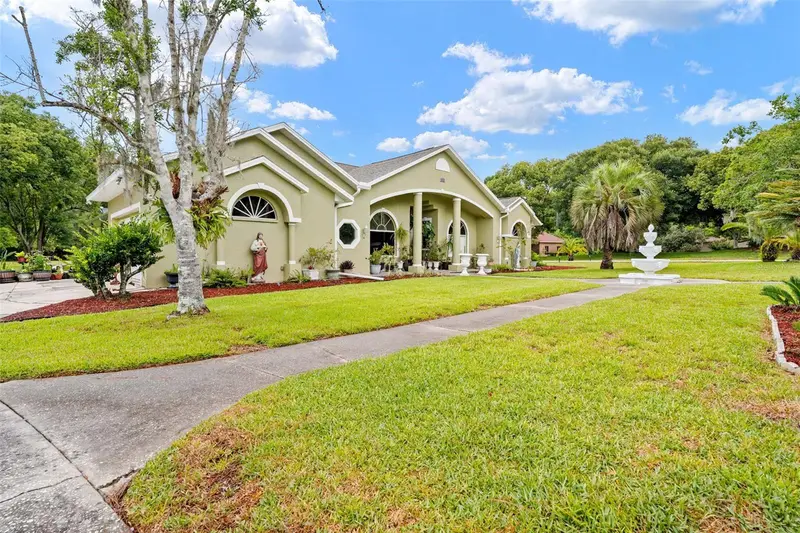
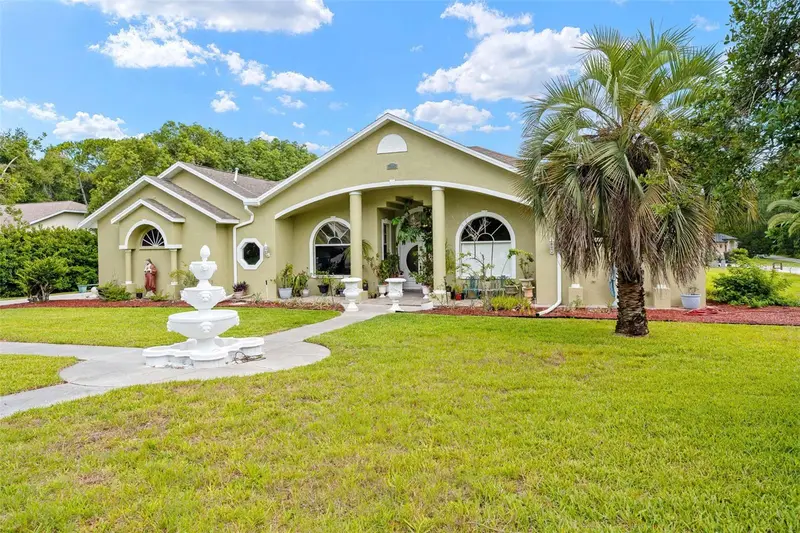
$545,900
7393 Royal Oak Dr
Spring Hill, FL 34607
3 bd · 3 ba · 2,744 sqft
Lake In The Woods
MLS ID #W7886564, HOMAN REALTY GROUP INC.
Listing provided by Stellar MLS
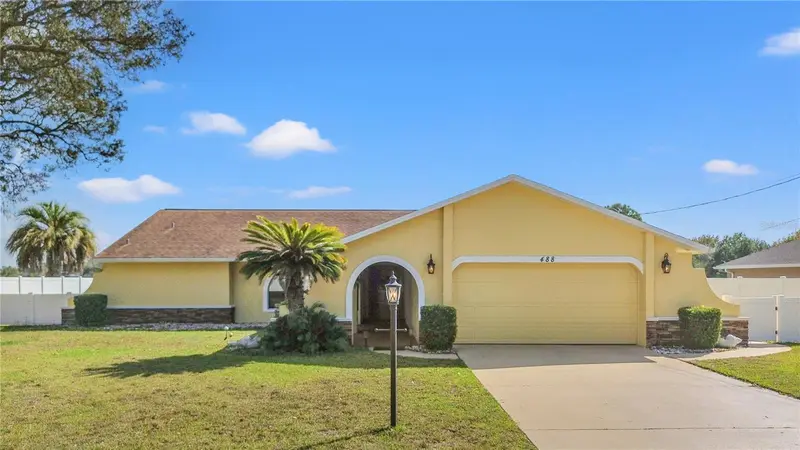
$405,000
488 Fieldstone Ln
Spring Hill, FL 34606
3 bd · 2 ba · 1,805 sqft
Spring Hill
MLS ID #TB8551284, CHARLES RUTENBERG REALTY INC.
Listing provided by Stellar MLS
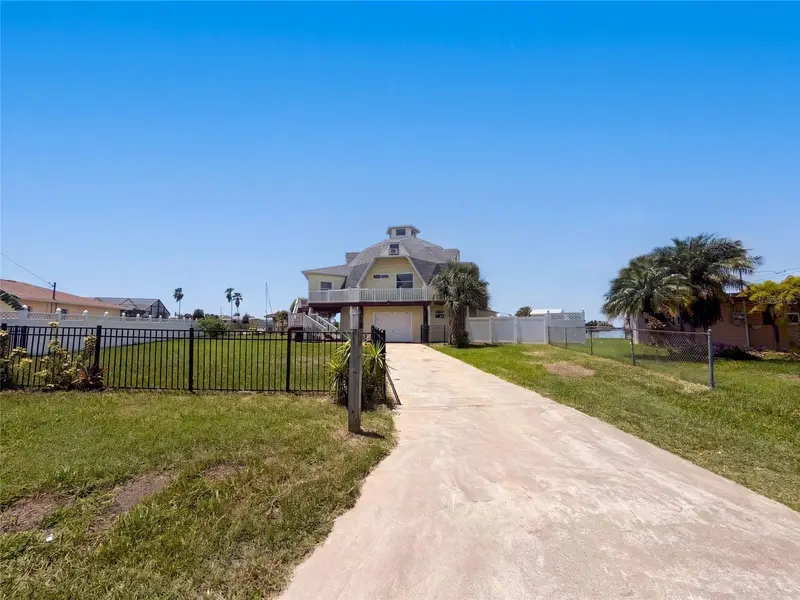
$546,000
4100 Flamingo Blvd
Hernando Beach, FL 34607
5 bd · 3 ba · 3,022 sqft
Gulf Coast Ret
MLS ID #O6434797, OPENDOOR BROKERAGE LLC.
Listing provided by Stellar MLS
$361,000
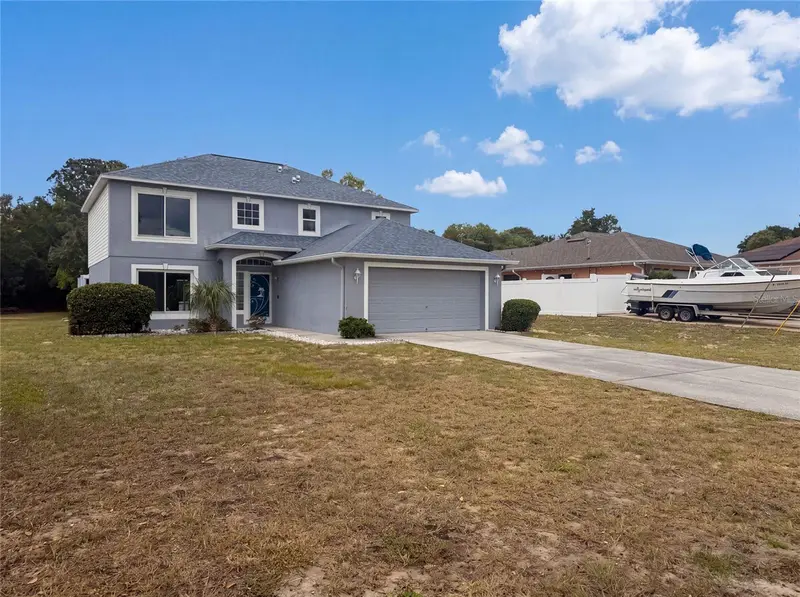
5191 Quintilis St
Spring Hill, FL 34608
4 bd · 3 ba · 2,142 sqft
Spring Hill
MLS ID #O6424192, OPENDOOR BROKERAGE LLC.
Listing provided by Stellar MLS

Listings courtesy of Stellar MLS as distributed by MLS GRID
IDX information is provided exclusively for consumers’ personal, non-commercial use and may not be used for any purpose other than to identify prospective properties consumers may be interested in purchasing.
Based on information submitted to the MLS GRID as of October 9, 2026 at 6:13 PM ET. All data is obtained from various sources and may not have been verified by broker or MLS GRID. Supplied Open House Information is subject to change without notice. All information should be independently reviewed and verified for accuracy. Properties may or may not be listed by the office/agent presenting the information.
All or a portion of the multiple listing information is provided by Stellar MLS, from a copyrighted compilation of listings. The compilation of listings and each individual listing are © 2026 Stellar MLS. All rights reserved.
Ryan Solberg, Broker · MaxLife Realty LLC · FL License #BK3354351 · Equal Housing Opportunity · Full disclaimer · DMCA