
$419,900
2031 Nobleton AvenueSpring Hill, FL 34608
Listing updated: November 4, 2026 at 12:09 PM ET
Listing courtesy of Dennis Realty & Inv. Corp. · Nicole Parker · MLS #W7890605 · Active · 352-777-4143Property type
Year built
Lot size
Price / sq ft
HOA dues
Days on market
Garage spaces
Flood zone
About this home
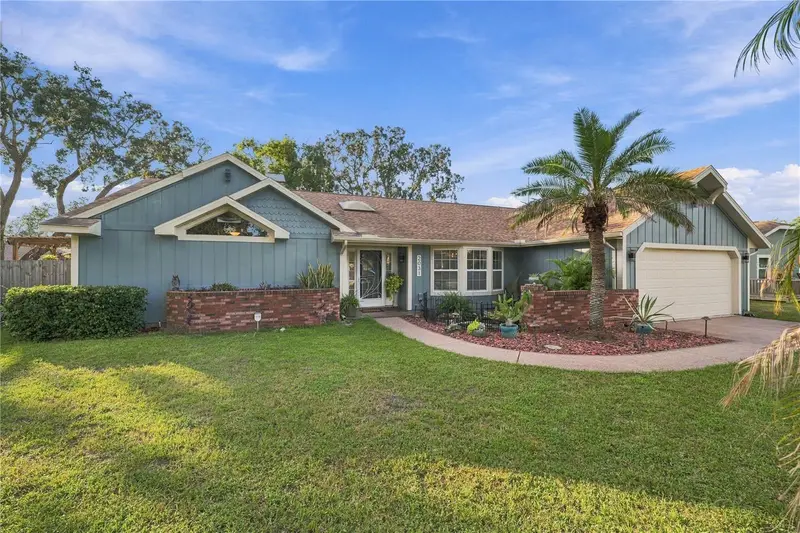
Welcome to your own private Florida oasis! From the moment you arrive, you’ll notice the stunning curb appeal, freshly painted exterior, NEW ROOF in 2020 with leaf guards, NEW HVAC replaced in 2021, koi pond with water fountain, and lovely, lush landscaping. Beyond the new storm door, this 4-bedroom, 2-bathroom, 2-car pool home welcomes you into a vaulted-ceiling great room with skylights, laminate wood flooring, a wood-burning fireplace, and custom built-in shelving. The great room opens to the dining room and gorgeous chef’s kitchen. The chef’s kitchen features granite countertops, a gray island and breakfast bar with pendant lighting, real-wood white cabinetry with pull-outs, a white subway backsplash, and stainless-steel appliances, including a commercial-grade stainless-steel range/oven with a 100-pound propane tank, French-door refrigerator, stainless-steel dishwasher, and microwave. Uplighting above the cabinets adds evening ambiance. Just off the kitchen, the newly added fourth bedroom/office with closet provides additional space for a larger family or guests. When it’s time to entertain, step down to the bar room with dimmable lighting, a stunning custom-made river table/bar top with pendant lights, newly added glass-front cabinets with granite counter, under-cabinet lighting, and a new stainless-steel refrigerator. The room opens through glass sliders/pocket doors to overlook the pool and hot tub, creating an inviting entertainment area. The primary suite offers new tile flooring, new windows, an organized walk-in closet, and a tiled walk-in shower with rain and handheld showerheads and a seat, along with a wood vanity with dual sinks. Guest bedrooms are located on the opposite side of the home for privacy, along with a pool bathroom featuring a trey ceiling and a newly updated interior laundry room. The NEWLY PAINTED AND SCREENED LANAI encloses the large saltwater pool featuring a Diamond Brite finish, a NEW waterfall, a NEW pool pump and NEW heater, and a NEWER hot tub that stays with the house. Small solar tiles light up at night, while the covered porch and covered cabana with composite decking and lights extend the outdoor living and entertaining space. Just beyond the pool area, the private, fenced backyard comes to life with banana, lime, lemon, tangerine, and avocado trees. Landscaped pathways and lighting guide you to the shed, side yards, and an outdoor sitting area surrounded by lush, mature plants and trees, complete with lighting for evenings under the stars. If you’re looking for a private Florida oasis minutes from restaurants, shopping, Weeki Wachee State Park, beaches and mermaids, come see it for yourself!
Estimated monthly payment
Estimate only. Taxes use the listing's reported amount where available; insurance is a Florida-average estimate. Your actual payment will vary — run a full calculation or talk to a lender.
Price & listing history6 days on market
- Status: ActiveOct 29, 2026
- Listed$419,900Oct 29, 2026
Facts & features
- Property type
- Residential
- Sub type
- Single Family Residence
- Status
- Active
- Days on market
- 6
- Subdivision
- Spring Hill
- County
- Hernando
- Year built
- 1989
- Living area
- 2,200 sq ft
- Price/sq ft
- $191
- Building area
- 3,067 sq ft (Public Records)
- Lot size
- 10,779 sq ft
- Lot category
- 1/4 to less than 1/2
- Flood zone
- X (12053C0304D)
- Garage
- 2 spaces
- Pool
- Private pool
- Annual taxes
- $4,975 (2025)
- Parcel #
- R32-323-17-5070-0325-0060
- Zoning
- PDP
- MLS #
- W7890605
Ask about this home
Have a question? Ask the broker directly.
Ryan Solberg answers personally — no call center, no spam. Your question goes straight to him.
Interior Details
- Bedrooms
- 4
- Full bathrooms
- 2
- Flooring
- Laminate, Tile
- Appliances
- Bar Fridge, Dishwasher, Dryer, Microwave, Range, Refrigerator, Washer
- Interior features
- Built-in Features, Ceiling Fans(s), Open Floorplan, Solid Wood Cabinets, Split Bedroom, Stone Counters, Vaulted Ceiling(s), Walk-In Closet(s), Wet Bar
- Laundry
- Inside, Laundry Room
- Stories / Levels
- One
- Direction faces
- Northwest
- Fireplace
- Yes
Heating & Cooling
- Heating
- Electric
- Cooling
- Central Air
Parking
- Garage spaces
- 2
- Attached garage
- Yes
HOA & Financial
- Total monthly fees
- None
- Total annual fees
- None
- CDD
- No
- Homestead exemption
- Yes
- Min lease term
- No Minimum
- Listing terms
- Cash, Conventional, FHA, VA Loan
- Ownership
- Fee Simple
- Available for lease
- Yes
- Lease restrictions
- No
Exterior & Construction
- Exterior features
- Lighting, Rain Gutters, Storage
- Construction materials
- Frame, Wood Siding
- Roof
- Shingle
- Foundation
- Slab
- Pool
- Private pool
- Road surface
- Paved
Utilities
- Sewer
- Septic Tank
- Water source
- Public
- Utilities
- Public
Community
- Pets allowed
- Yes
Schools
Letter grades: Florida DOE 2024–25 school grades (Orange, Seminole, Lake, Osceola, Brevard). Assigned schools from the listing agent — verify enrollment with the district.
Room Details
| Room | Level | Dimensions |
|---|---|---|
| Balcony/Porch/Lanai | First | 40.9x25.11 |
| Living Room | First | 21.8x17.9 |
| Kitchen | First | 11.7x17.7 |
| Dining Room | First | 14.7x10.1 |
| Primary Bedroom | First | 12.5x20.1 |
| Primary Bathroom | First | 14.1x8.6 |
| Bathroom 2 | First | 7.7x11.3 |
| Bedroom 2 | First | 10.2x13.8 |
| Bedroom 3 | First | 13.3x11.6 |
| Bedroom 4 | First | 13.3x10.7 |
| Foyer | First | 5.11x5.7 |
| Laundry | First | 7.4x5.11 |
Listing Details
- Listing date
- 2026-10-29
- On market date
- 2026-10-29
- Original list price
- $419,900
- Occupant type
- Vacant
- MLS area
- 34608 - Spring Hill/Brooksville
- Listing AOR
- West Pasco
- Status changed
- 2026-10-29
- Tax legal description
- SPRING HILL UNIT 7 BLK 325 LOT 6 OR 334 PG 407
Flood risk
Minimal-risk area outside the mapped floodplain. Flood insurance is optional and typically low-cost.
Source: FEMA flood zone reported on the listing. Confirm current designation at FEMA Flood Map Service Center.
Location
Directions
From US-19 N / Commercial Way heading north to east onto Spring Hill Dr, then turn left onto Nobleton Ave.
More homes like this
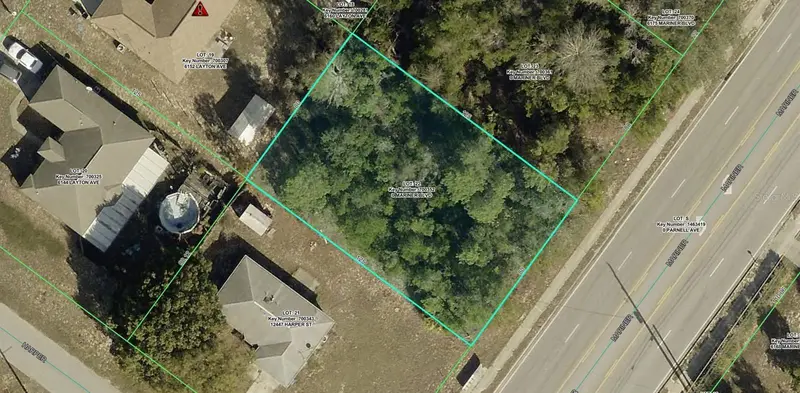
$35,000
6159 Mariner Blvd
Spring Hill, FL 34609
0.23 acres
Spring Hill
MLS ID #A4706937, KELLER WILLIAMS ISLAND LIFE REAL ESTATE.
Listing provided by Stellar MLS
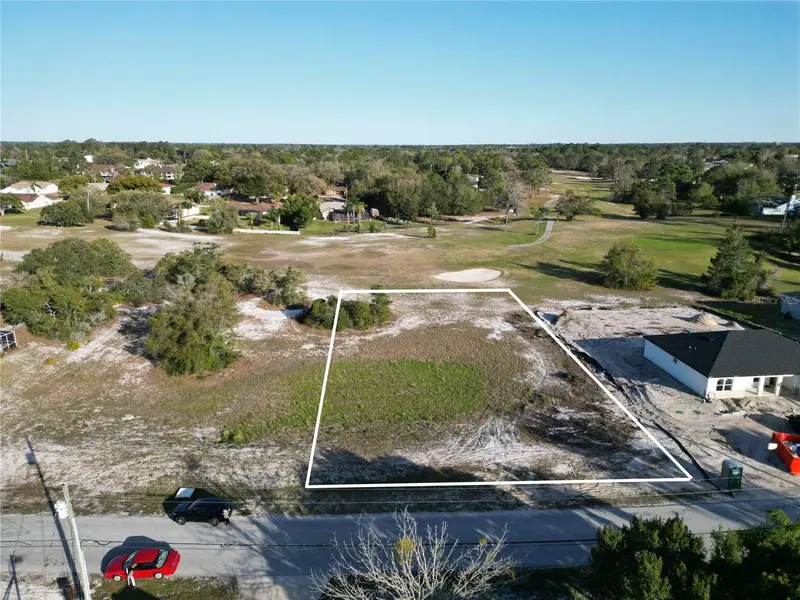
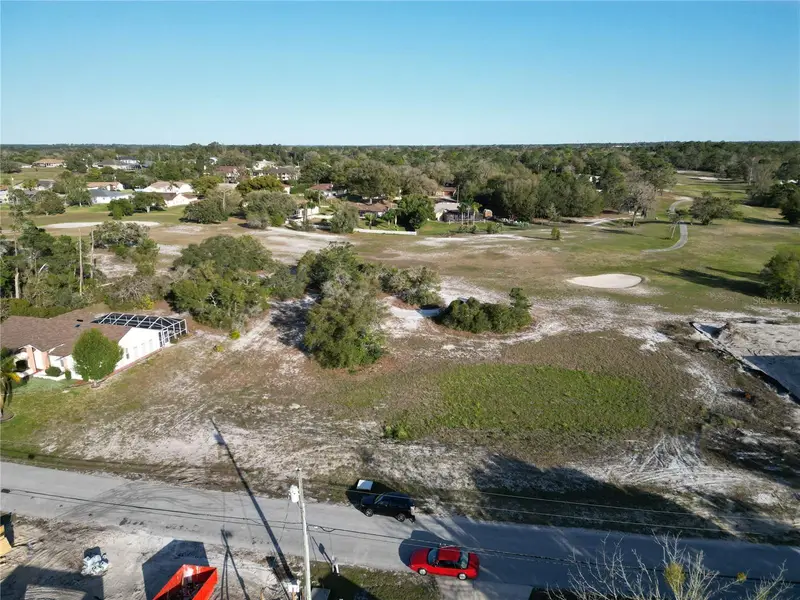
$45,000
Kirkwood Ave
Spring Hill, FL 34608
0.49 acres
Spring Hill
MLS ID #O6406519, REGENCY REAL ESTATE LLC.
Listing provided by Stellar MLS
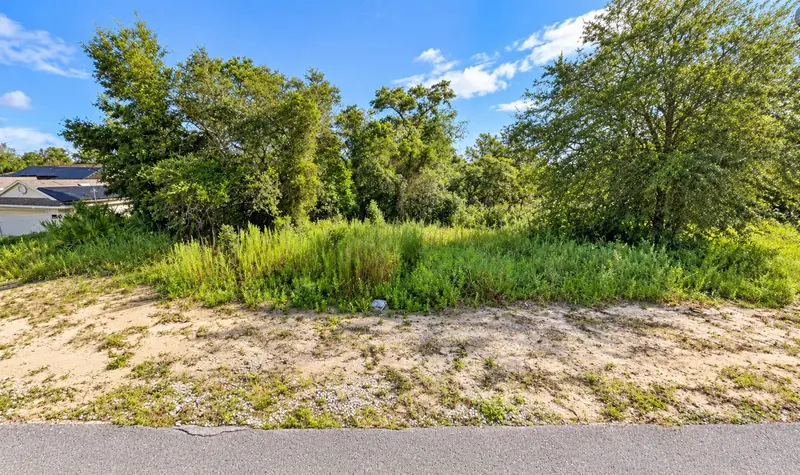
$49,000
12501 Centennial St
Spring Hill, FL 34609
0.29 acres
Spring Hill
MLS ID #TB8561084, EXP REALTY LLC.
Listing provided by Stellar MLS
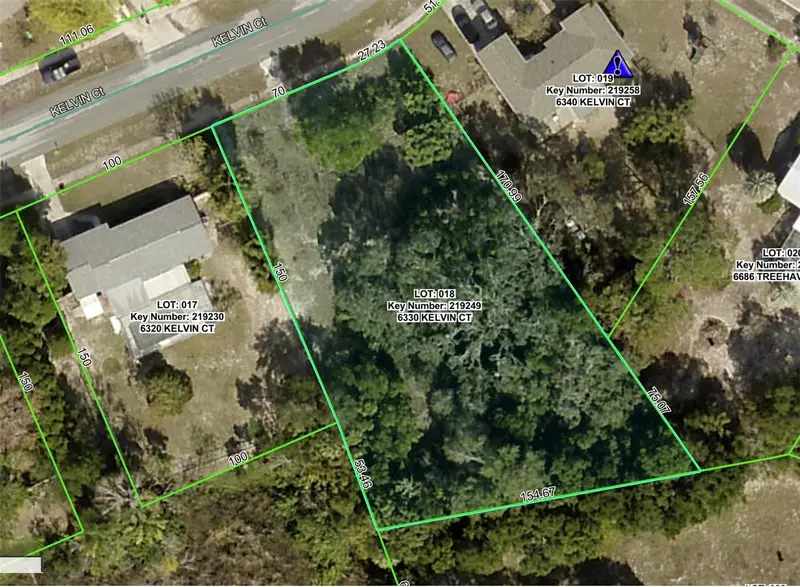
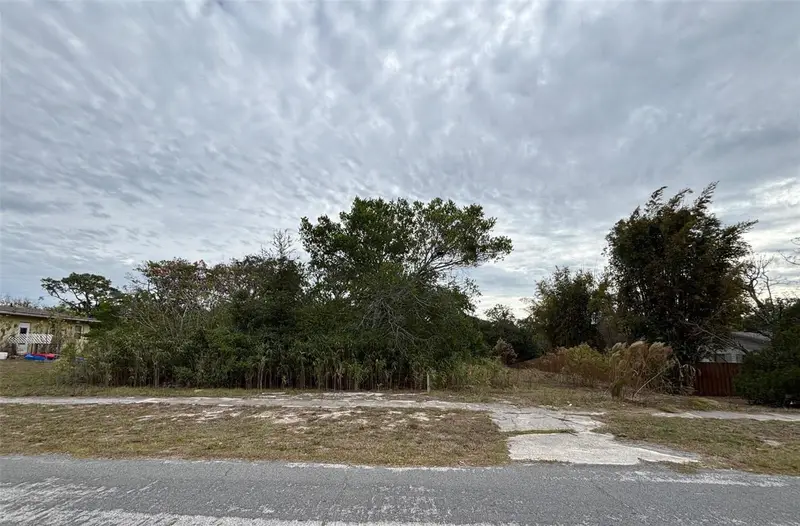
$50,000
6330 Kelvin Ct
Spring Hill, FL 34606
0.62 acres
Spring Hill
MLS ID #W7881538, CENTURY 21 ALLIANCE REALTY.
Listing provided by Stellar MLS

Listings courtesy of Stellar MLS as distributed by MLS GRID
IDX information is provided exclusively for consumers’ personal, non-commercial use and may not be used for any purpose other than to identify prospective properties consumers may be interested in purchasing.
Based on information submitted to the MLS GRID as of November 4, 2026 at 12:09 PM ET. All data is obtained from various sources and may not have been verified by broker or MLS GRID. Supplied Open House Information is subject to change without notice. All information should be independently reviewed and verified for accuracy. Properties may or may not be listed by the office/agent presenting the information.
All or a portion of the multiple listing information is provided by Stellar MLS, from a copyrighted compilation of listings. The compilation of listings and each individual listing are © 2026 Stellar MLS. All rights reserved.
Ryan Solberg, Broker · MaxLife Realty LLC · FL License #BK3354351 · Equal Housing Opportunity · Full disclaimer · DMCA