
$519,000
184 Crepe Myrtle DriveGroveland, FL 34736
Listing updated: June 13, 2026 at 9:18 AM ET
Listing courtesy of Charles Rutenberg Realty Orlando · Selwyn Robertson · MLS #O6392706 · Active · 407-622-2122Property type
Year built
Lot size
Price / sq ft
HOA dues
Days on market
Garage spaces
Flood zone
About this home
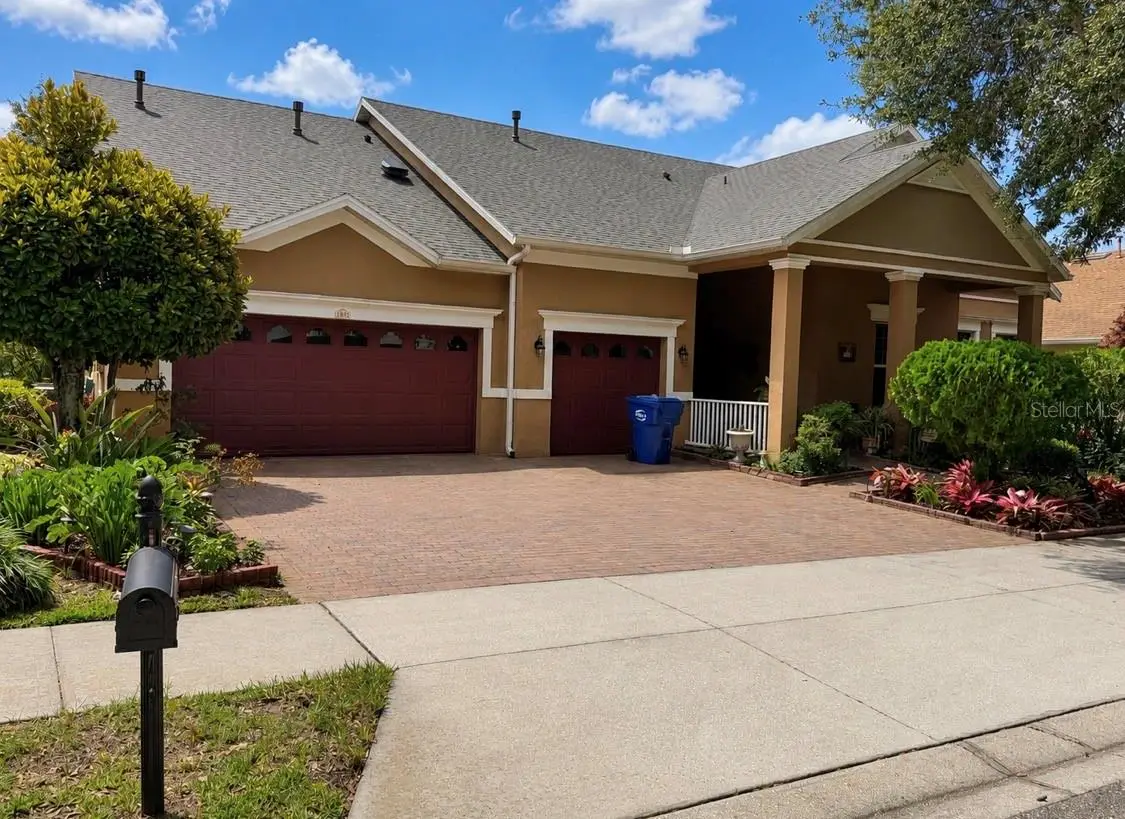
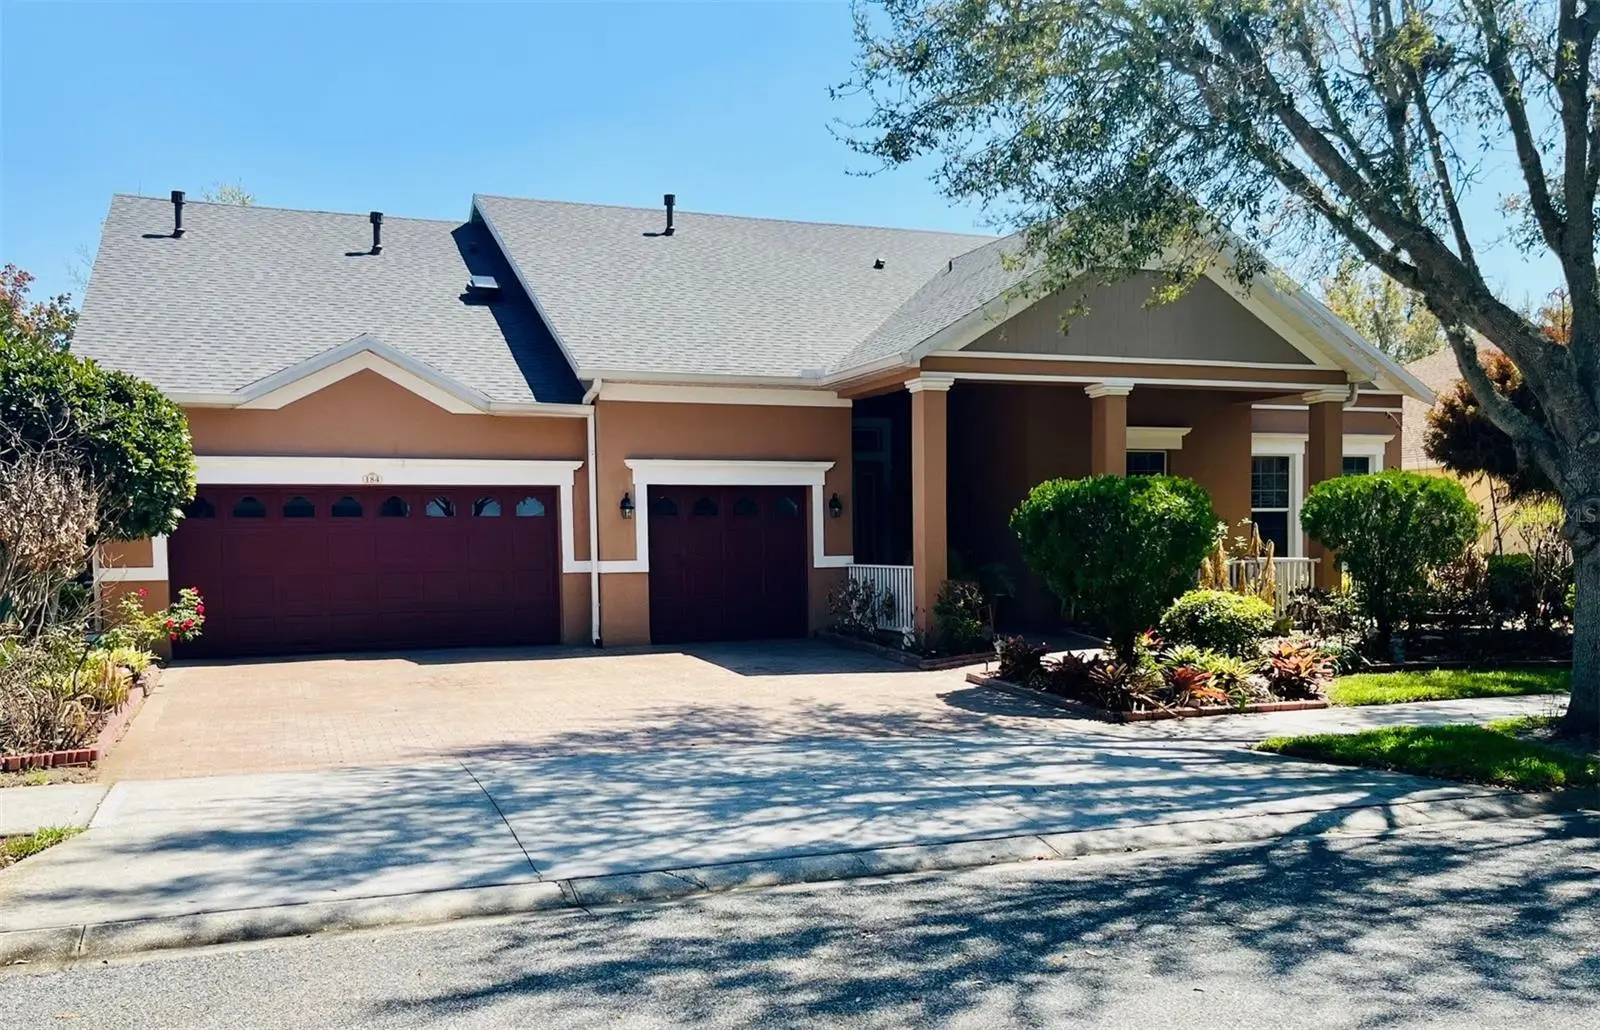
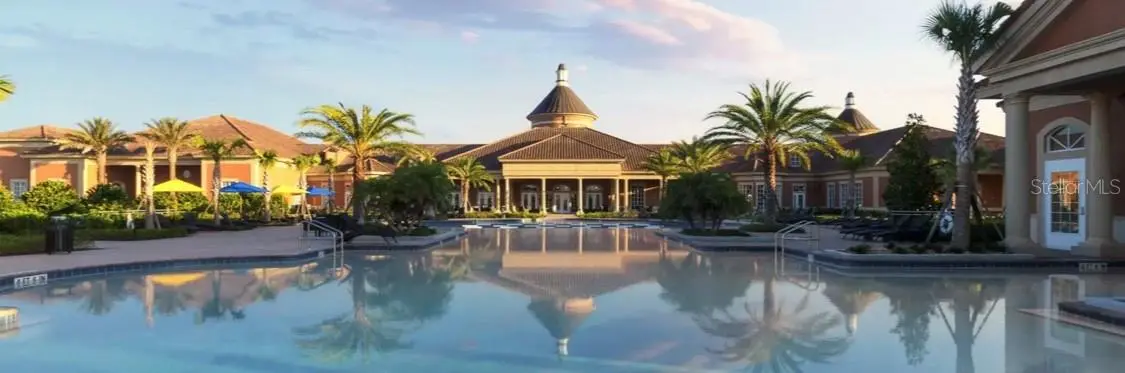
PRICE REDUCED *** Come see this large (over 3,000 sq ft under air) Winston model home in Trilogy featuring 4 bedrooms, 2 full baths 2 half baths, living room, family room, dining room, large kitchen with upgraded cabinets plus attached dinette area and inside laundry room. Large extended covered screened lanai overlooking greenspace at the back and comfortable front porch and 3 car garage at the front. The roof was recently replaced 3 years ago. One of the best resort-styled guard gated community offering a comfortable lifestyle. HOA includes cable, high speed internet, security monitoring, landscaping, lawn care. Great 57,000 sq ft clubhouse with restaurant and bar, indoor and outdoor heated pools plus 50+ active membership clubs for your enjoyment. Conveniently located 45 minutes to theme parks (Disney, Universal, Sea World) and Orlando International Airport and 1 hour and 30 minutes to Port Canaveral Cruise Terminal. Come and enjoy this great lifestyle at Trilogy, Orlando.
Estimated monthly payment
Estimate only. Taxes use the listing's reported amount where available; insurance is a Florida-average estimate. Your actual payment will vary — run a full calculation or talk to a lender.
Price & listing history79 days on market
- Status: ActiveMar 26, 2026
- Listed$539,000Mar 26, 2026
- Price reduced$519,000
Facts & features
- Property type
- Residential
- Sub type
- Single Family Residence
- Status
- Active
- Days on market
- 79
- Subdivision
- Cascades Of Groveland (Trilogy)
- County
- Lake
- Year built
- 2006
- Living area
- 3,044 sq ft
- Price/sq ft
- $171
- Building area
- 4,893 sq ft (Public Records)
- Lot size
- 9,434 sq ft
- Lot category
- 0 to less than 1/4
- Flood zone
- X (12069C0495E)
- Garage
- 3 spaces
- Annual taxes
- $4,497 (2025)
- Parcel #
- 26-21-25-2000-000-24400
- Zoning
- PUD
- MLS #
- O6392706
Ask about this home
Have a question? Ask the broker directly.
Ryan Solberg answers personally — no call center, no spam. Your question goes straight to him.
Interior Details
- Bedrooms
- 4
- Full bathrooms
- 2
- Half bathrooms
- 1
- Flooring
- Carpet, Ceramic Tile, Hardwood
- Appliances
- Dishwasher, Disposal, Dryer, Electric Water Heater, Microwave, Range, Refrigerator, Washer, Water Softener
- Interior features
- Ceiling Fans(s), Eat-in Kitchen, High Ceilings, Kitchen/Family Room Combo, Open Floorplan, Solid Surface Counters, Split Bedroom, Tray Ceiling(s), Walk-In Closet(s), Window Treatments
- Laundry
- Inside, Laundry Room
- Stories / Levels
- One
- Direction faces
- West
Heating & Cooling
- Heating
- Central, Electric, Heat Pump
- Cooling
- Central Air
Parking
- Garage spaces
- 3
- Attached garage
- Yes
HOA & Financial
- HOA fee
- $578 / Monthly
- Monthly HOA
- $578/mo
- Total monthly fees
- $578/mo
- Total annual fees
- $6,936
- HOA name
- Cheryl Bell
- CDD
- Yes
- Homestead exemption
- Yes
- Min lease term
- 7 Months
- Listing terms
- Cash, Conventional, FHA, VA Loan
- Ownership
- Fee Simple
- Available for lease
- Yes
- Lease restrictions
- Yes
- Additional lease restrictions
- See HOA - Age restrictions
- Approval process
- See HOA
Exterior & Construction
- Exterior features
- Garden, Private Mailbox, Private Yard, Sidewalk, Sliding Doors, Sprinkler Metered
- Construction materials
- Block, Stucco
- Roof
- Shingle
- Foundation
- Slab
- Road surface
- Asphalt
Utilities
- Sewer
- Public Sewer
- Water source
- Public
- Utilities
- BB/HS Internet Available, Cable Connected, Electricity Connected, Phone Available, Public, Sewer Connected, Sprinkler Meter, Sprinkler Recycled, Water Connected
Community
- Pets allowed
- Cats OK, Dogs OK
- Senior community
- Yes
Room Details
| Room | Level | Dimensions |
|---|---|---|
| Living Room | First | |
| Family Room | First | |
| Primary Bedroom | First | |
| Bedroom 2 | First | |
| Bedroom 3 | First | |
| Bedroom 4 | First | |
| Balcony/Porch/Lanai | First | |
| Kitchen | First |
Listing Details
- Listing date
- 2026-03-26
- On market date
- 2026-03-26
- Original list price
- $539,000
- Occupant type
- Owner
- MLS area
- 34736 - Groveland
- Listing AOR
- Orlando Regional
- Status changed
- 2026-03-26
- Tax legal description
- THE CASCADES OF GROVELAND PHASE I PB 54 PG 52-65 LOT 244 ORB 3159 PG 684 ORB 5582 PG 949
Flood risk
Minimal-risk area outside the mapped floodplain. Flood insurance is optional and typically low-cost.
Source: FEMA flood zone reported on the listing. Confirm current designation at FEMA Flood Map Service Center.
Location
Directions
North on 27 from Clermont to Wilson Lake Road to Trilogy entrance at Spanish Cove Way. Guard gate to left on Falling Acorn Avenue to left on Flame Vine Way to right on Crepe Myrte Drive
More homes like this
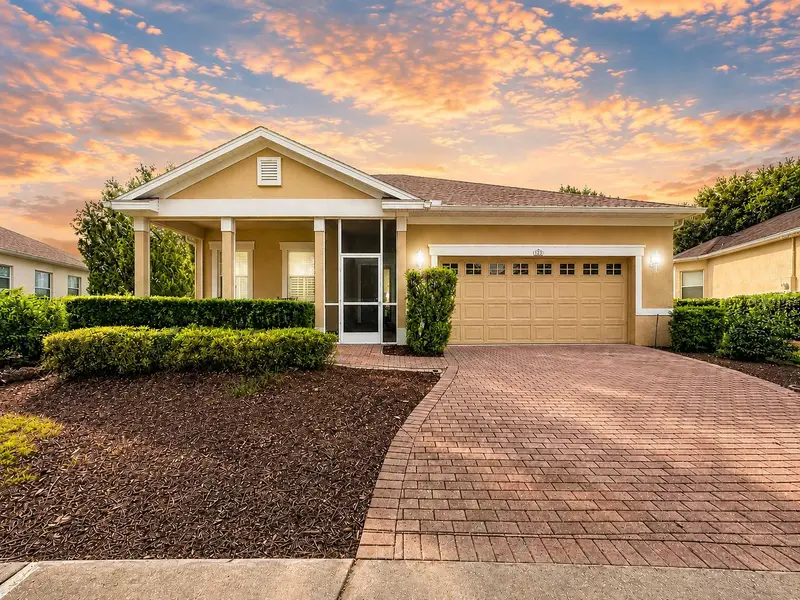
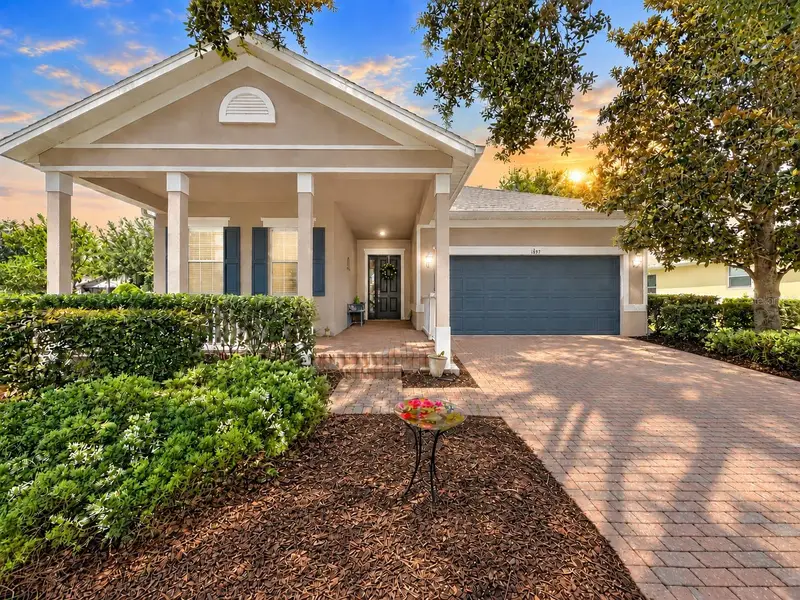
$300,000
122 Flame Vine Way
Groveland, FL 34736
3 bd · 2 ba · 1,774 sqft
Cascades Of Groveland (Trilogy)
MLS ID #G5115751, COMMUNITY ELITE REALTY.
Listing provided by Stellar MLS
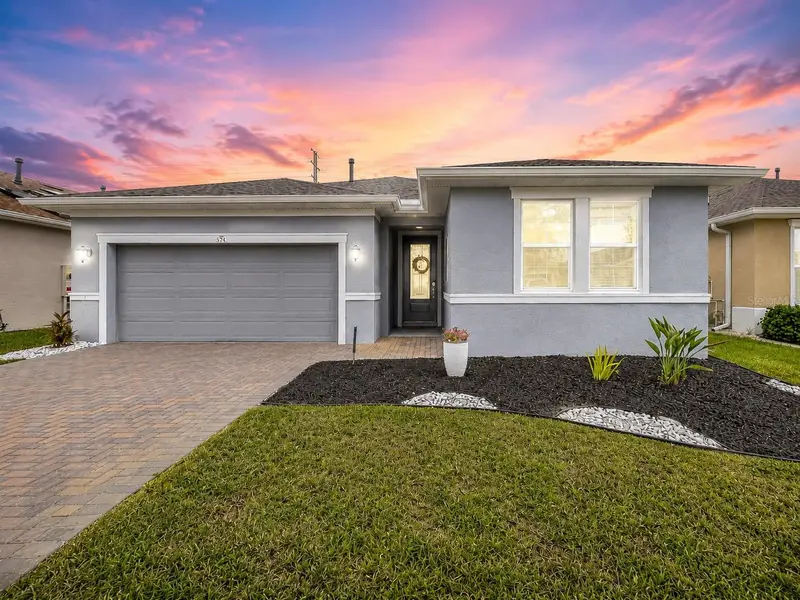
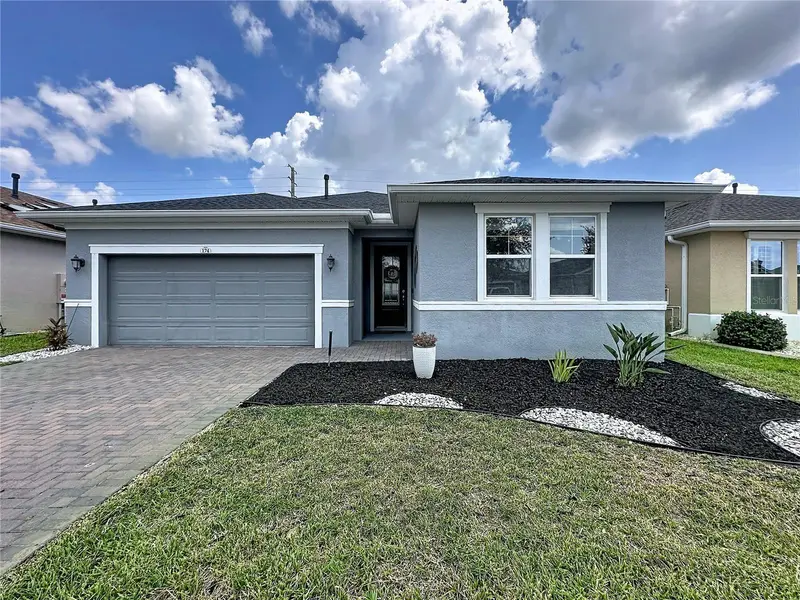
$360,000
189 Balmy Coast Rd
Groveland, FL 34736
3 bd · 2 ba · 1,820 sqft
Cascades Of Groveland (Trilogy)
MLS ID #G5117603, COMMUNITY ELITE REALTY.
Listing provided by Stellar MLS
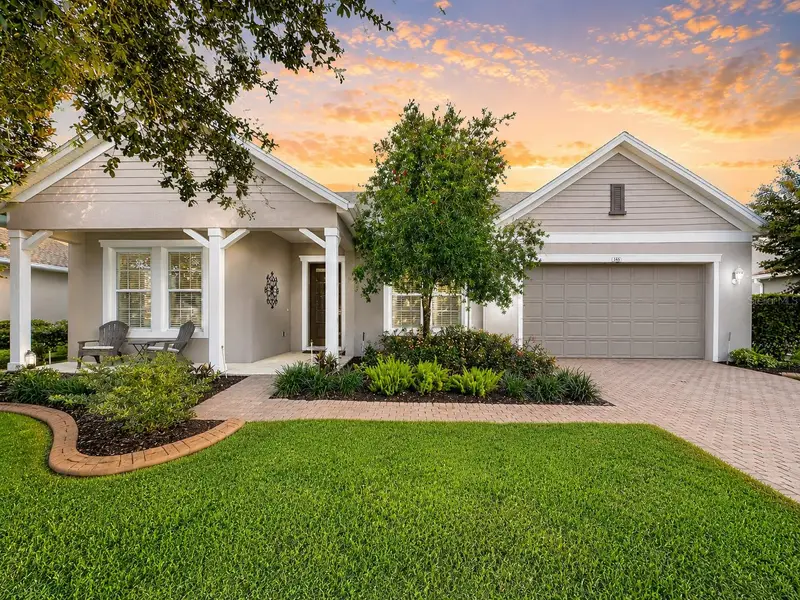
$475,000
174 Silver Maple Rd
Groveland, FL 34736
3 bd · 3 ba · 2,051 sqft
Cascades Of Groveland (Trilogy)
MLS ID #G5115623, COMMUNITY ELITE REALTY.
Listing provided by Stellar MLS
$600,000
145 Bayou Bend Rd
Groveland, FL 34736
3 bd · 2 ba · 2,876 sqft
Cascades Of Groveland (Trilogy)
MLS ID #G5116827, COMMUNITY ELITE REALTY.
Listing provided by Stellar MLS

Listings courtesy of Stellar MLS as distributed by MLS GRID
IDX information is provided exclusively for consumers’ personal, non-commercial use and may not be used for any purpose other than to identify prospective properties consumers may be interested in purchasing.
Based on information submitted to the MLS GRID as of June 13, 2026 at 9:18 AM ET. All data is obtained from various sources and may not have been verified by broker or MLS GRID. Supplied Open House Information is subject to change without notice. All information should be independently reviewed and verified for accuracy. Properties may or may not be listed by the office/agent presenting the information.
All or a portion of the multiple listing information is provided by Stellar MLS, from a copyrighted compilation of listings. The compilation of listings and each individual listing are © 2026 Stellar MLS. All rights reserved.
Ryan Solberg, Broker · MaxLife Realty LLC · FL License #BK3354351 · Equal Housing Opportunity · Full disclaimer · DMCA